Vathorst Amersfoort
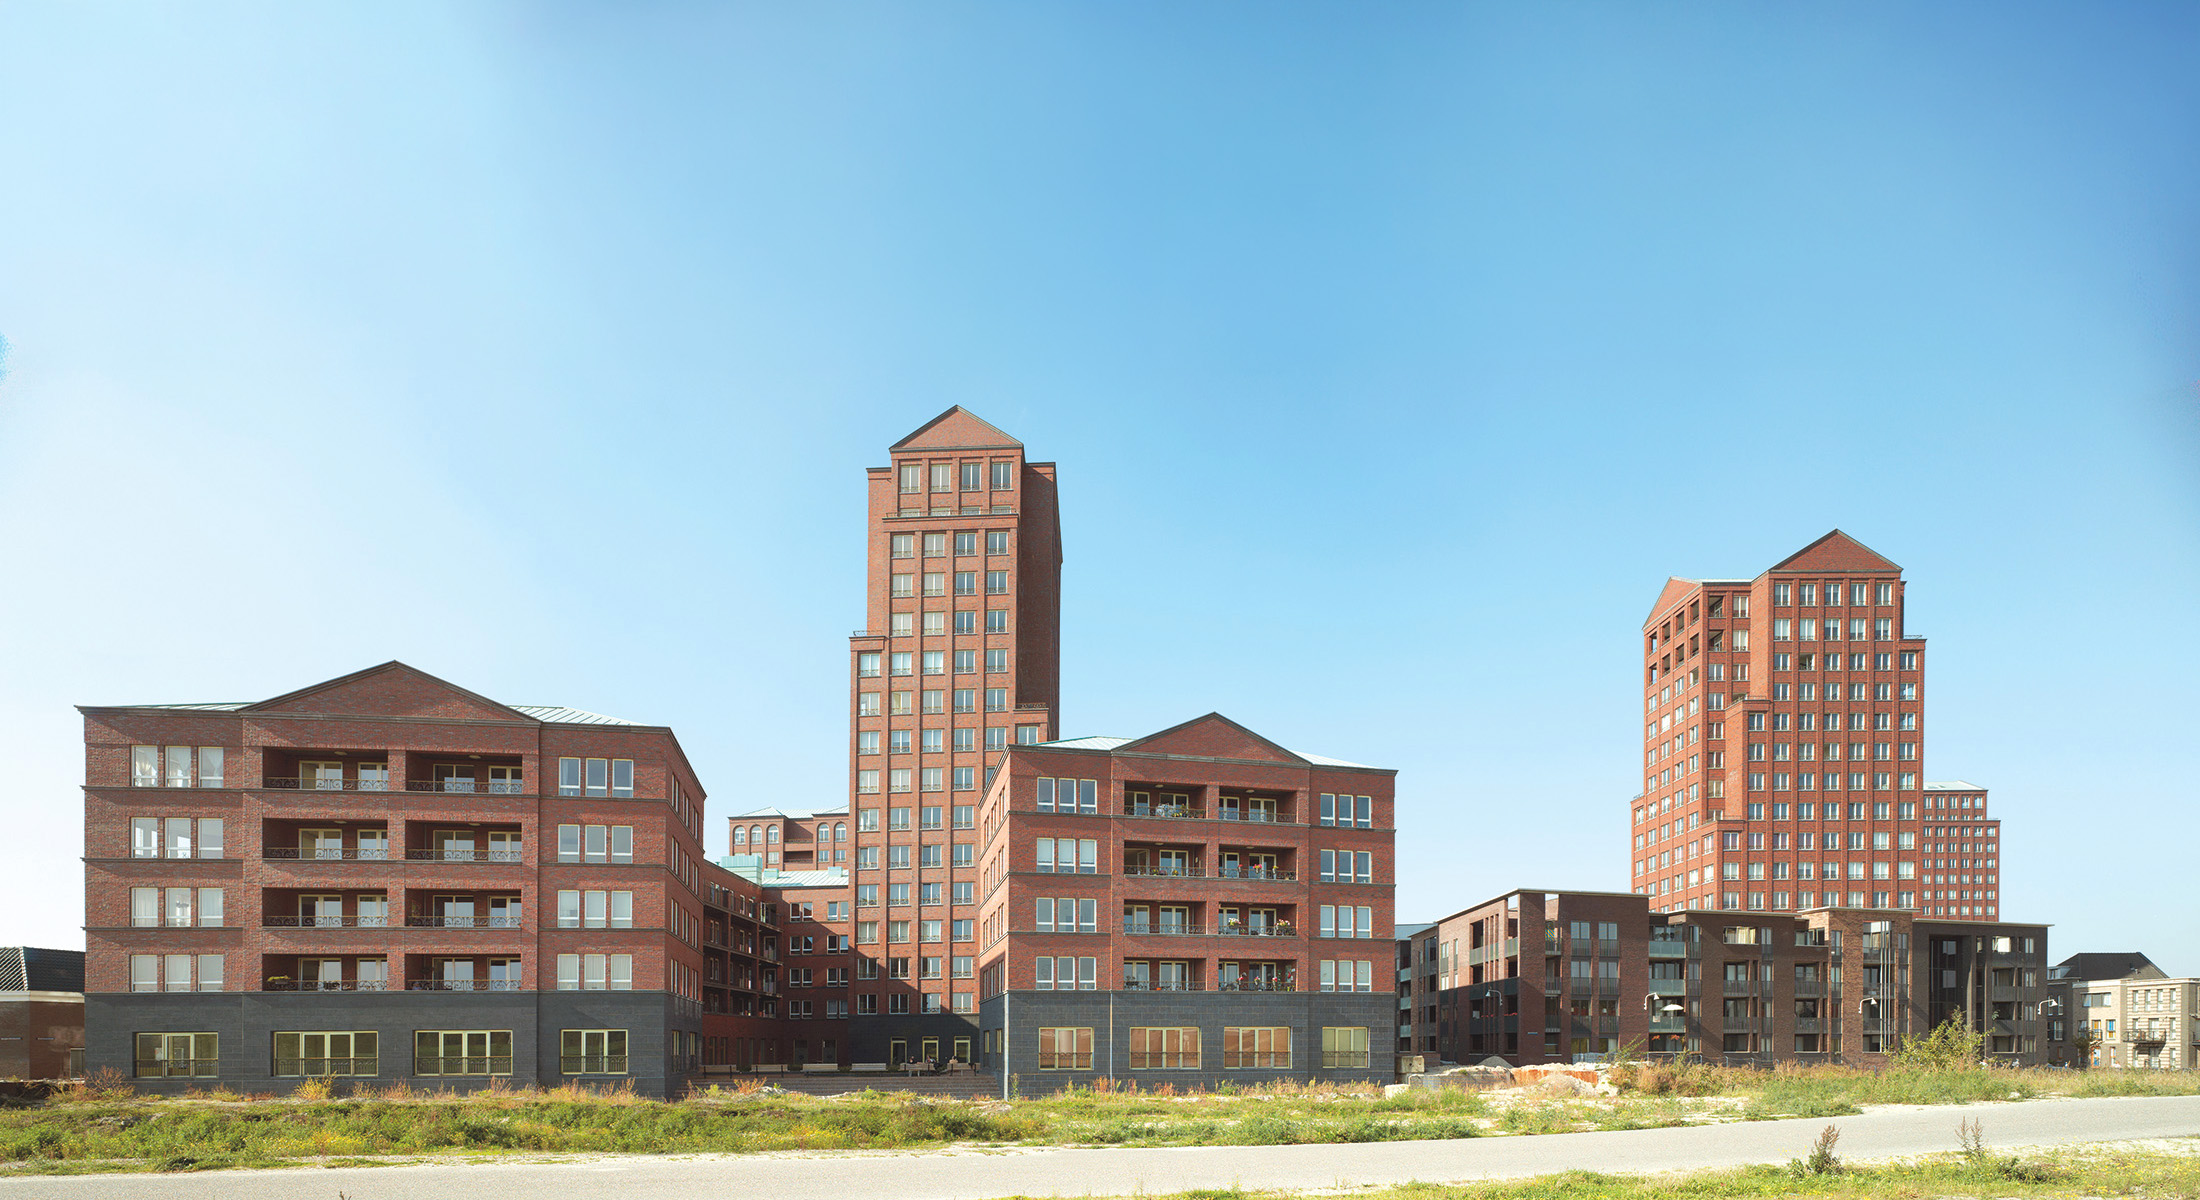
Four urban blocks with slender residential towers combining housing, care facilities and commercial uses within West 8’s masterplan for Vathorst-De Laak.
Vathorst Amersfoort
Client
Latei Project development & De Alliantie
Address
Blokzijlpark Amersfoort
Programme
63,700 m²; housing and commercial spaces
Design
Hans Kollhoff & Alexander Pols
Status
Completed between 2006 and 2010

Urban design
West 8’s plan for Vathorst-De Laak envisioned a new Dutch canal town in the polder landscape outside Amersfoort. Its centre is marked by larger urban blocks and a skyline of slender residential towers designed by our practice.

Within the plan, we realised four residential towers. The lower buildings around them were developed across three urban blocks in collaboration with other architects.

Parcelled urban blocks
The towers meet the street in a natural way and form an integral part of the parcelled urban blocks.
Slender towers
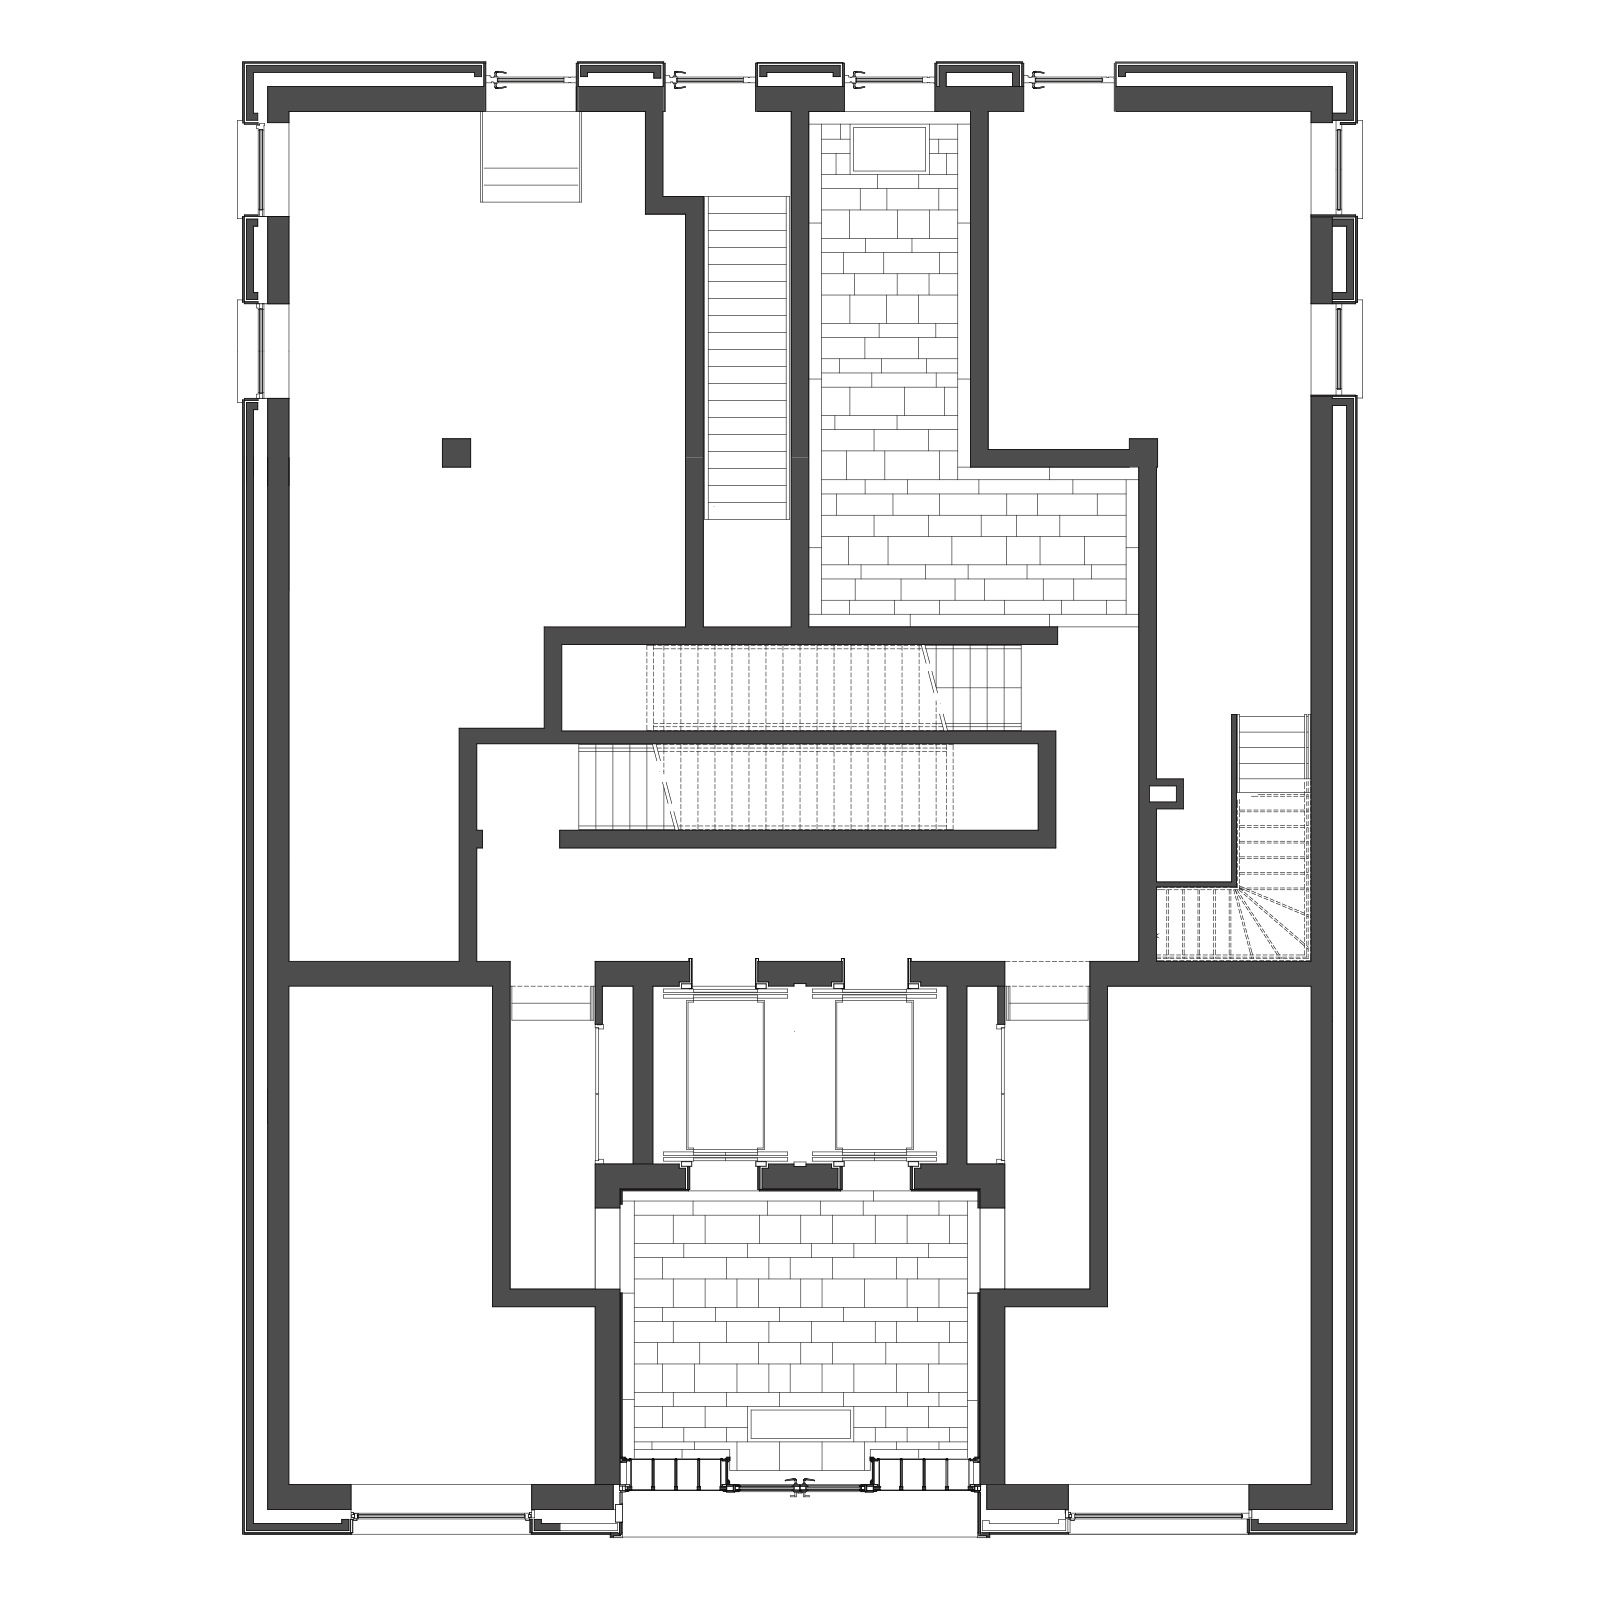
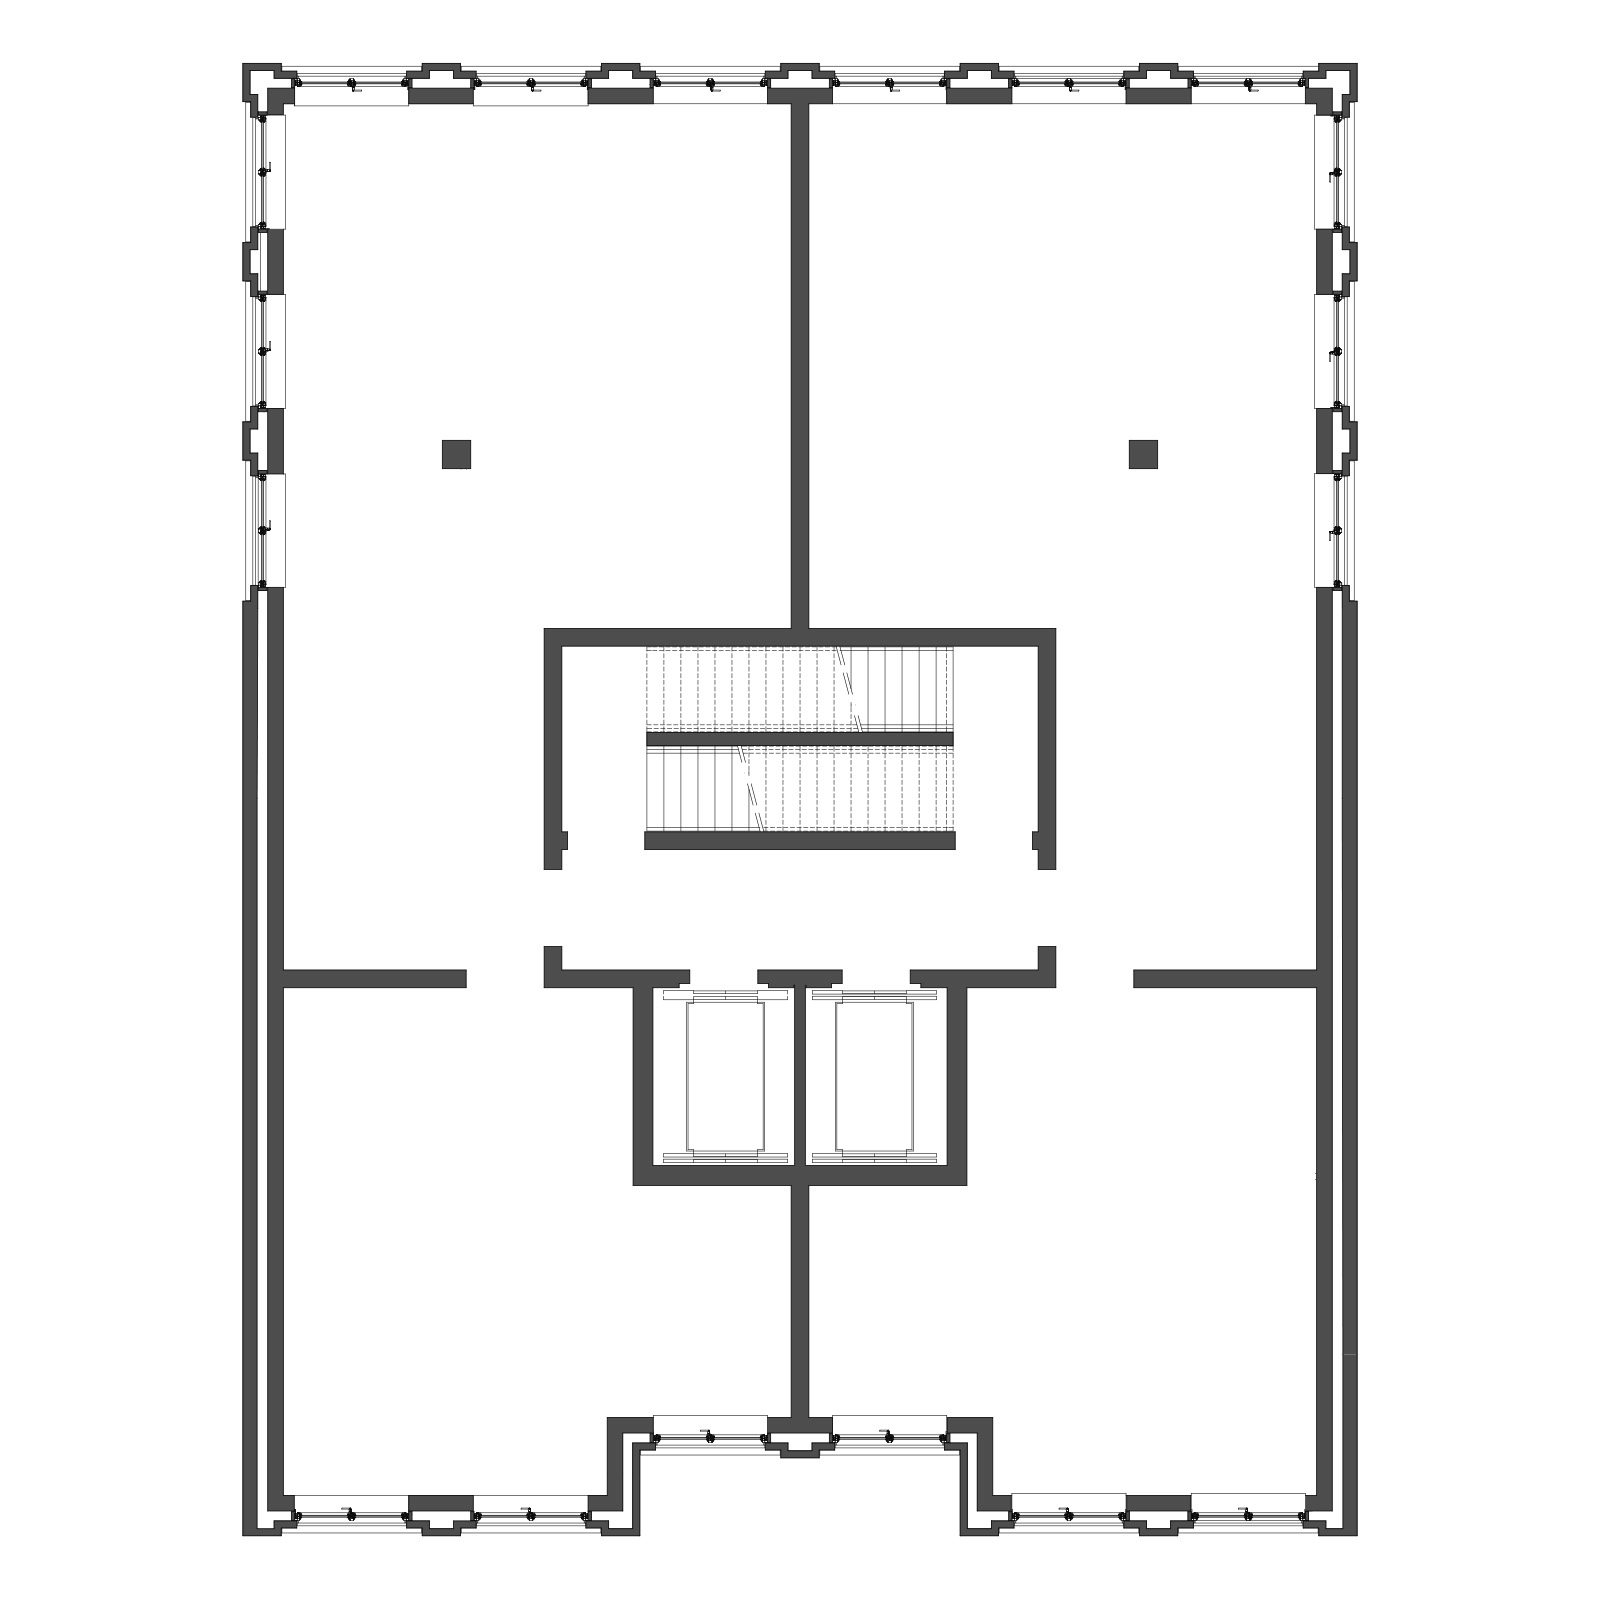
A defining feature of the residential towers is the arrangement of just two apartments per floor. This creates light-filled homes with views in three directions. The generous layout was made possible within a wider development containing many ground-oriented homes and efficiently accessed apartments.
Ground floor
Floor plan tower
Ground floor
Floor plan tower

Canal town
The masterplan is organised around a series of canals that define the different urban spaces. At several points, the semi-closed urban blocks open towards the water. This creates a sequence between the formal structure of a traditional canal town and a more informal residential environment in which public and private space gradually merge.
Streets
At street level, a mix of building types and uses creates variety. The architecture combines a recognisable urban structure with contemporary requirements for flexibility, sustainability and residential quality.

By integrating public and care-related functions into the plinths, the development becomes more than a residential district: it forms a genuine piece of city.

Materials
The towers are built in traditional materials, with red brick and Belgian bluestone plinths. Combined with the varied roofscape, these materials give the ensemble a distinctive silhouette.

The hard-fired Wittmunder brick gives the façades depth, sheen and variation in sunlight. Together with aluminium window frames, the highly durable brickwork makes the façades almost maintenance-free — an important requirement for both investor and landlord.
The urban blocks were parcelled, allowing the district to develop in stages. The four towers and their surrounding blocks were constructed in phases between 2006 and 2010.


