Molkenmarkt
Competition proposal for the reconstruction of the historic Molkenmarkt in central Berlin, combining social housing with commercial and cultural uses. The architectural team comprised Hans van der Heijden, MartensWillems, Christoph Grossmann Architekten and POLS_architects.
Molkenmarkt Berlin
Client
City of Berlin & WBM
Address
Molkenmarkt Berlin
Programme
Social housing & commercial spaces; 5,050 m²
Status
Competition entry, 2026
Design
Alexander Pols & Annika Inman

Section Stadtplatz – Parochialgasse
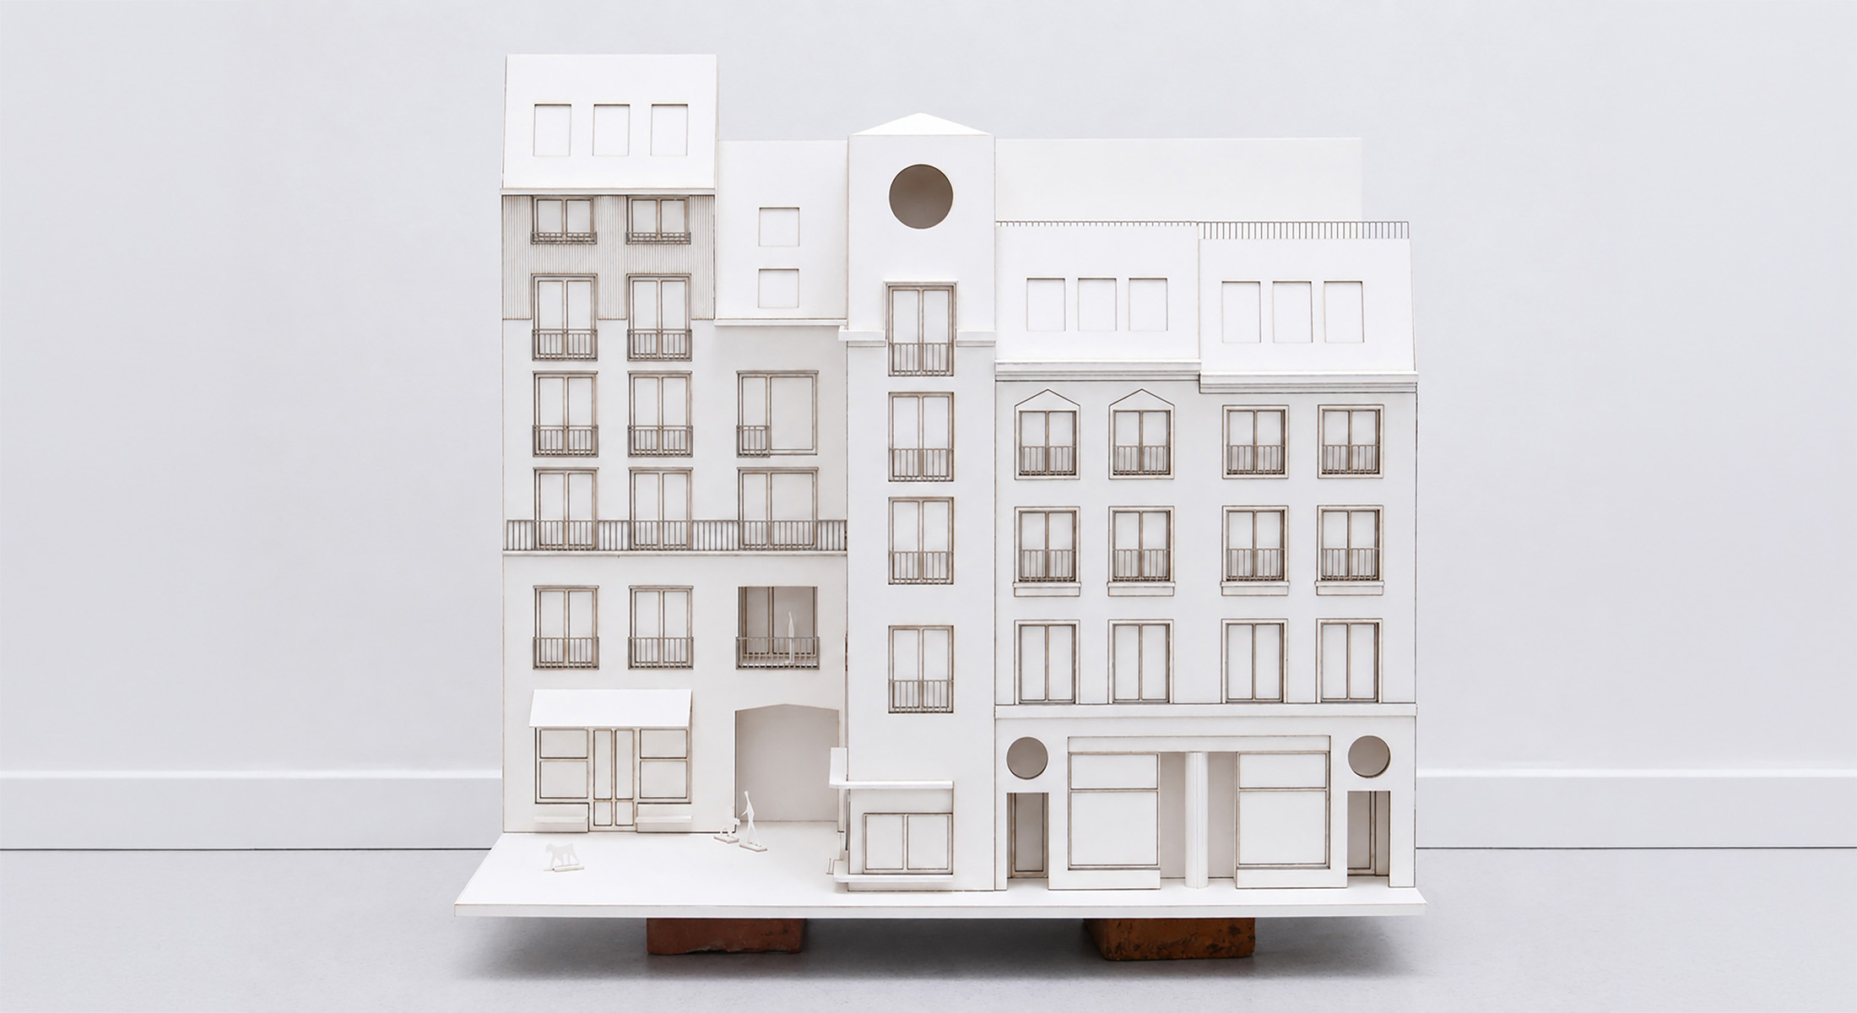
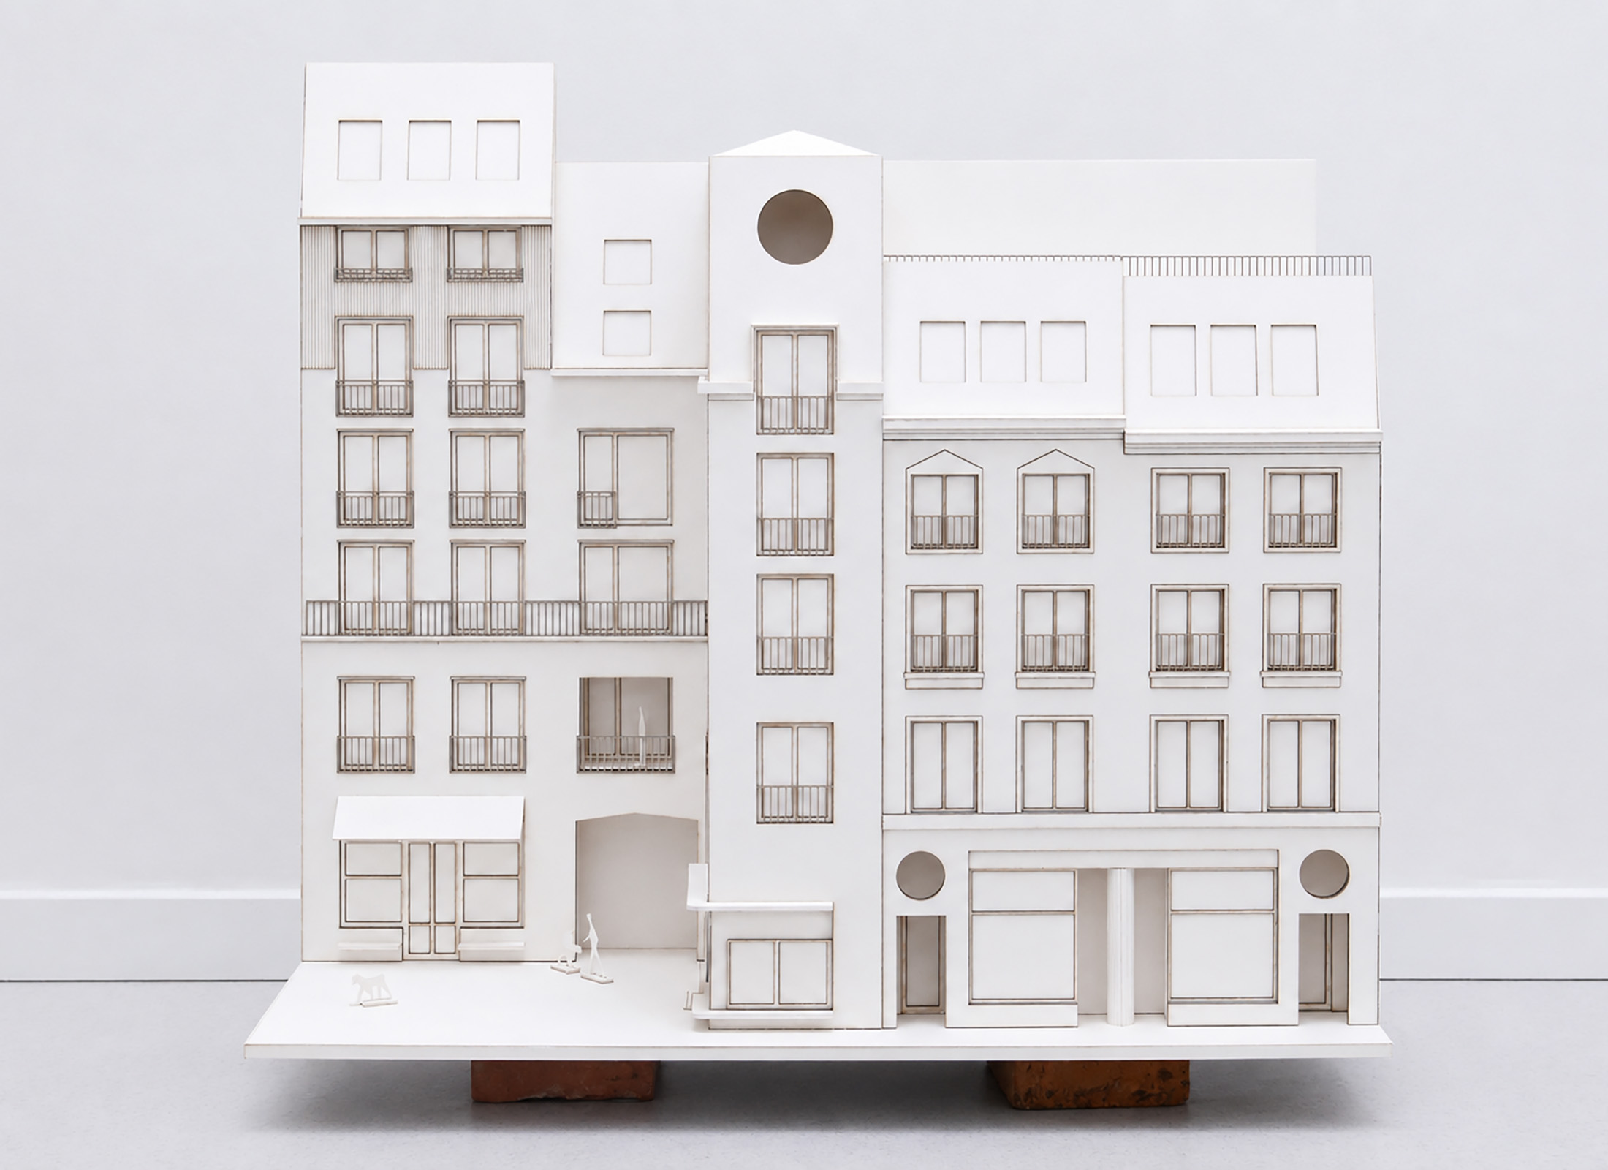
Repertoire der Stadt: the new Molkenmarkt is experienced at eye level — not by sight alone, but through all the senses.
The urban repertoire extends beyond façade, roof and window to include the shopfront, gateway, entrance and vestibule: elements that shape the transition between public and private space.
The project moves between three distinct urban spaces: the formal Stadtplatz with its colonnade, the narrow Parochialgasse oriented towards the Nikolaikirche, and the sheltered Gartenhof. Each situation offers a different interpretation of the same urban repertoire.
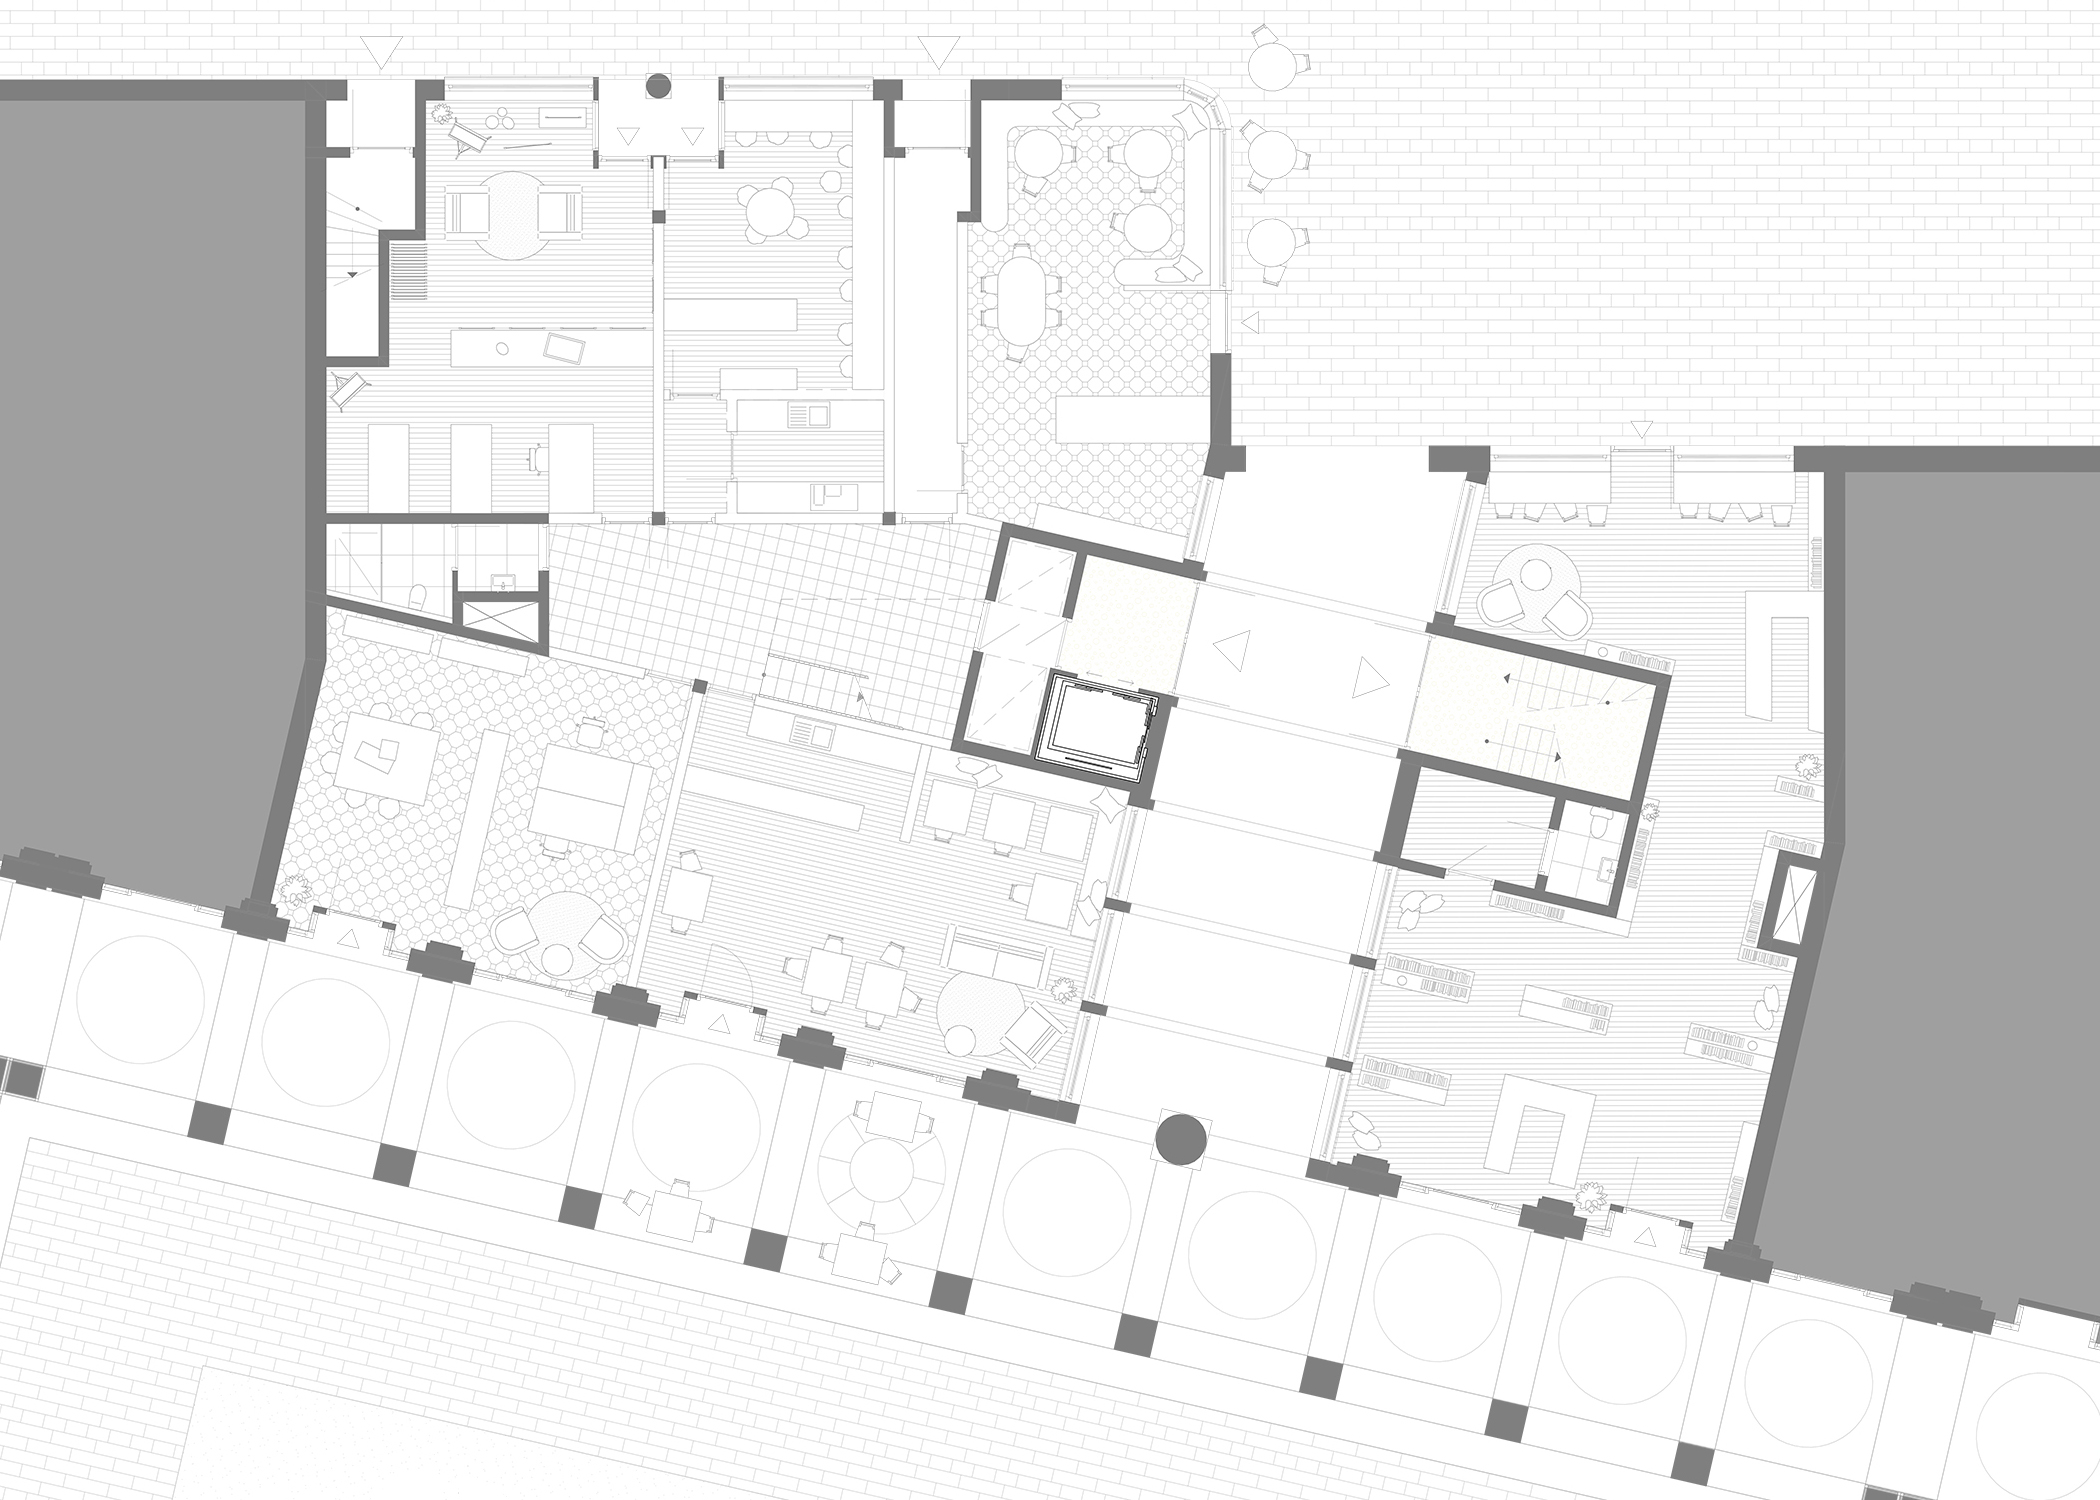
The block unfolds as a sequence from Gartenhof to Stadtplatz. The green Gartenhof forms a sheltered residential space, with apartments, staircases, galleries and outdoor spaces oriented towards this quiet oasis: living at the heart of the city.

Parochialgasse
A gateway connects the Gartenhof to the narrow Parochialgasse, where the immediate relationship between façade and street and the view towards the Nikolaikirche define the space.
Where the street widens, a place to pause emerges, animated by entrances, shopfronts and cafés. Deep window reveals, projecting eaves and recessed entrances reinforce the intimate scale of the street.
From the gateway, a view opens into the depth of the Gartenhof — like a vista in a Vermeer painting. The dual character of this pivotal point is expressed in the roofscape.

Shopfront and plinth mediate between inside and outside. Urban space does not end at the façade, but gradually extends into the building. Entrances along both street and passage give the apartments a direct address within the city.
Buildings A3/A4
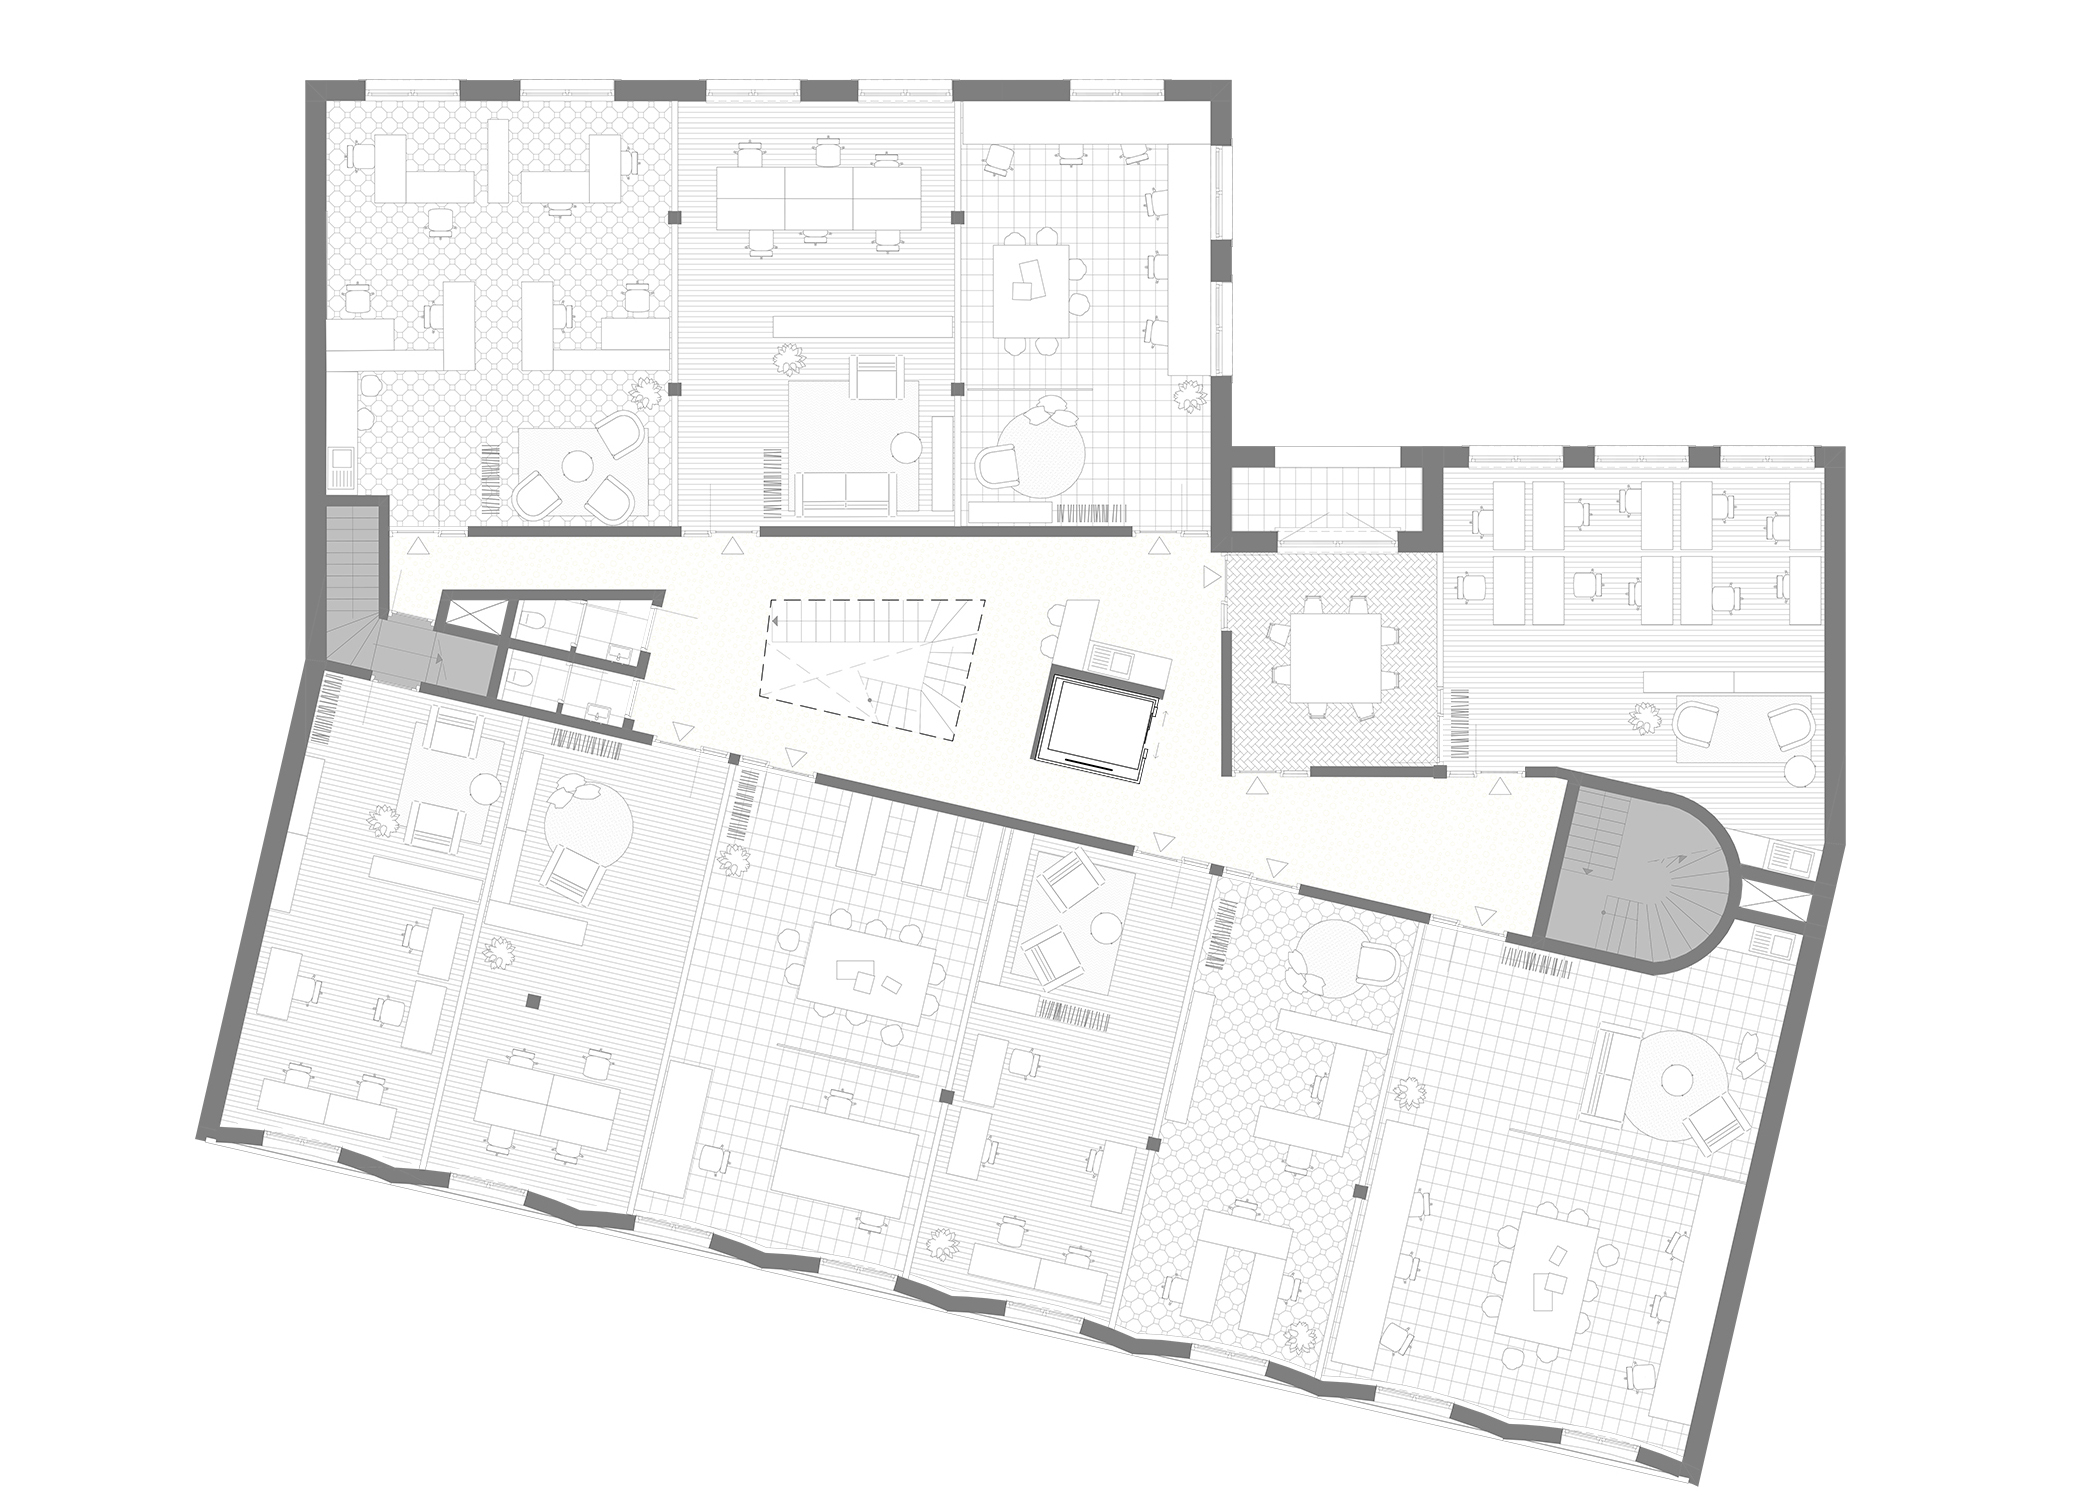
The depth of block A3/A4 results in predominantly single-aspect apartments. The space at the heart of the block therefore becomes a covered internal street leading to the apartment entrances: not a corridor, but a courtyard where light, air and everyday use come together.
On the sixth floor, beneath the glazed atrium roof, this space turns towards the street. Here, a communal room for all residents opens onto a loggia overlooking the rooftops of Berlin.
Ground floor
First floor
Ground floor
First floor

Typical floor
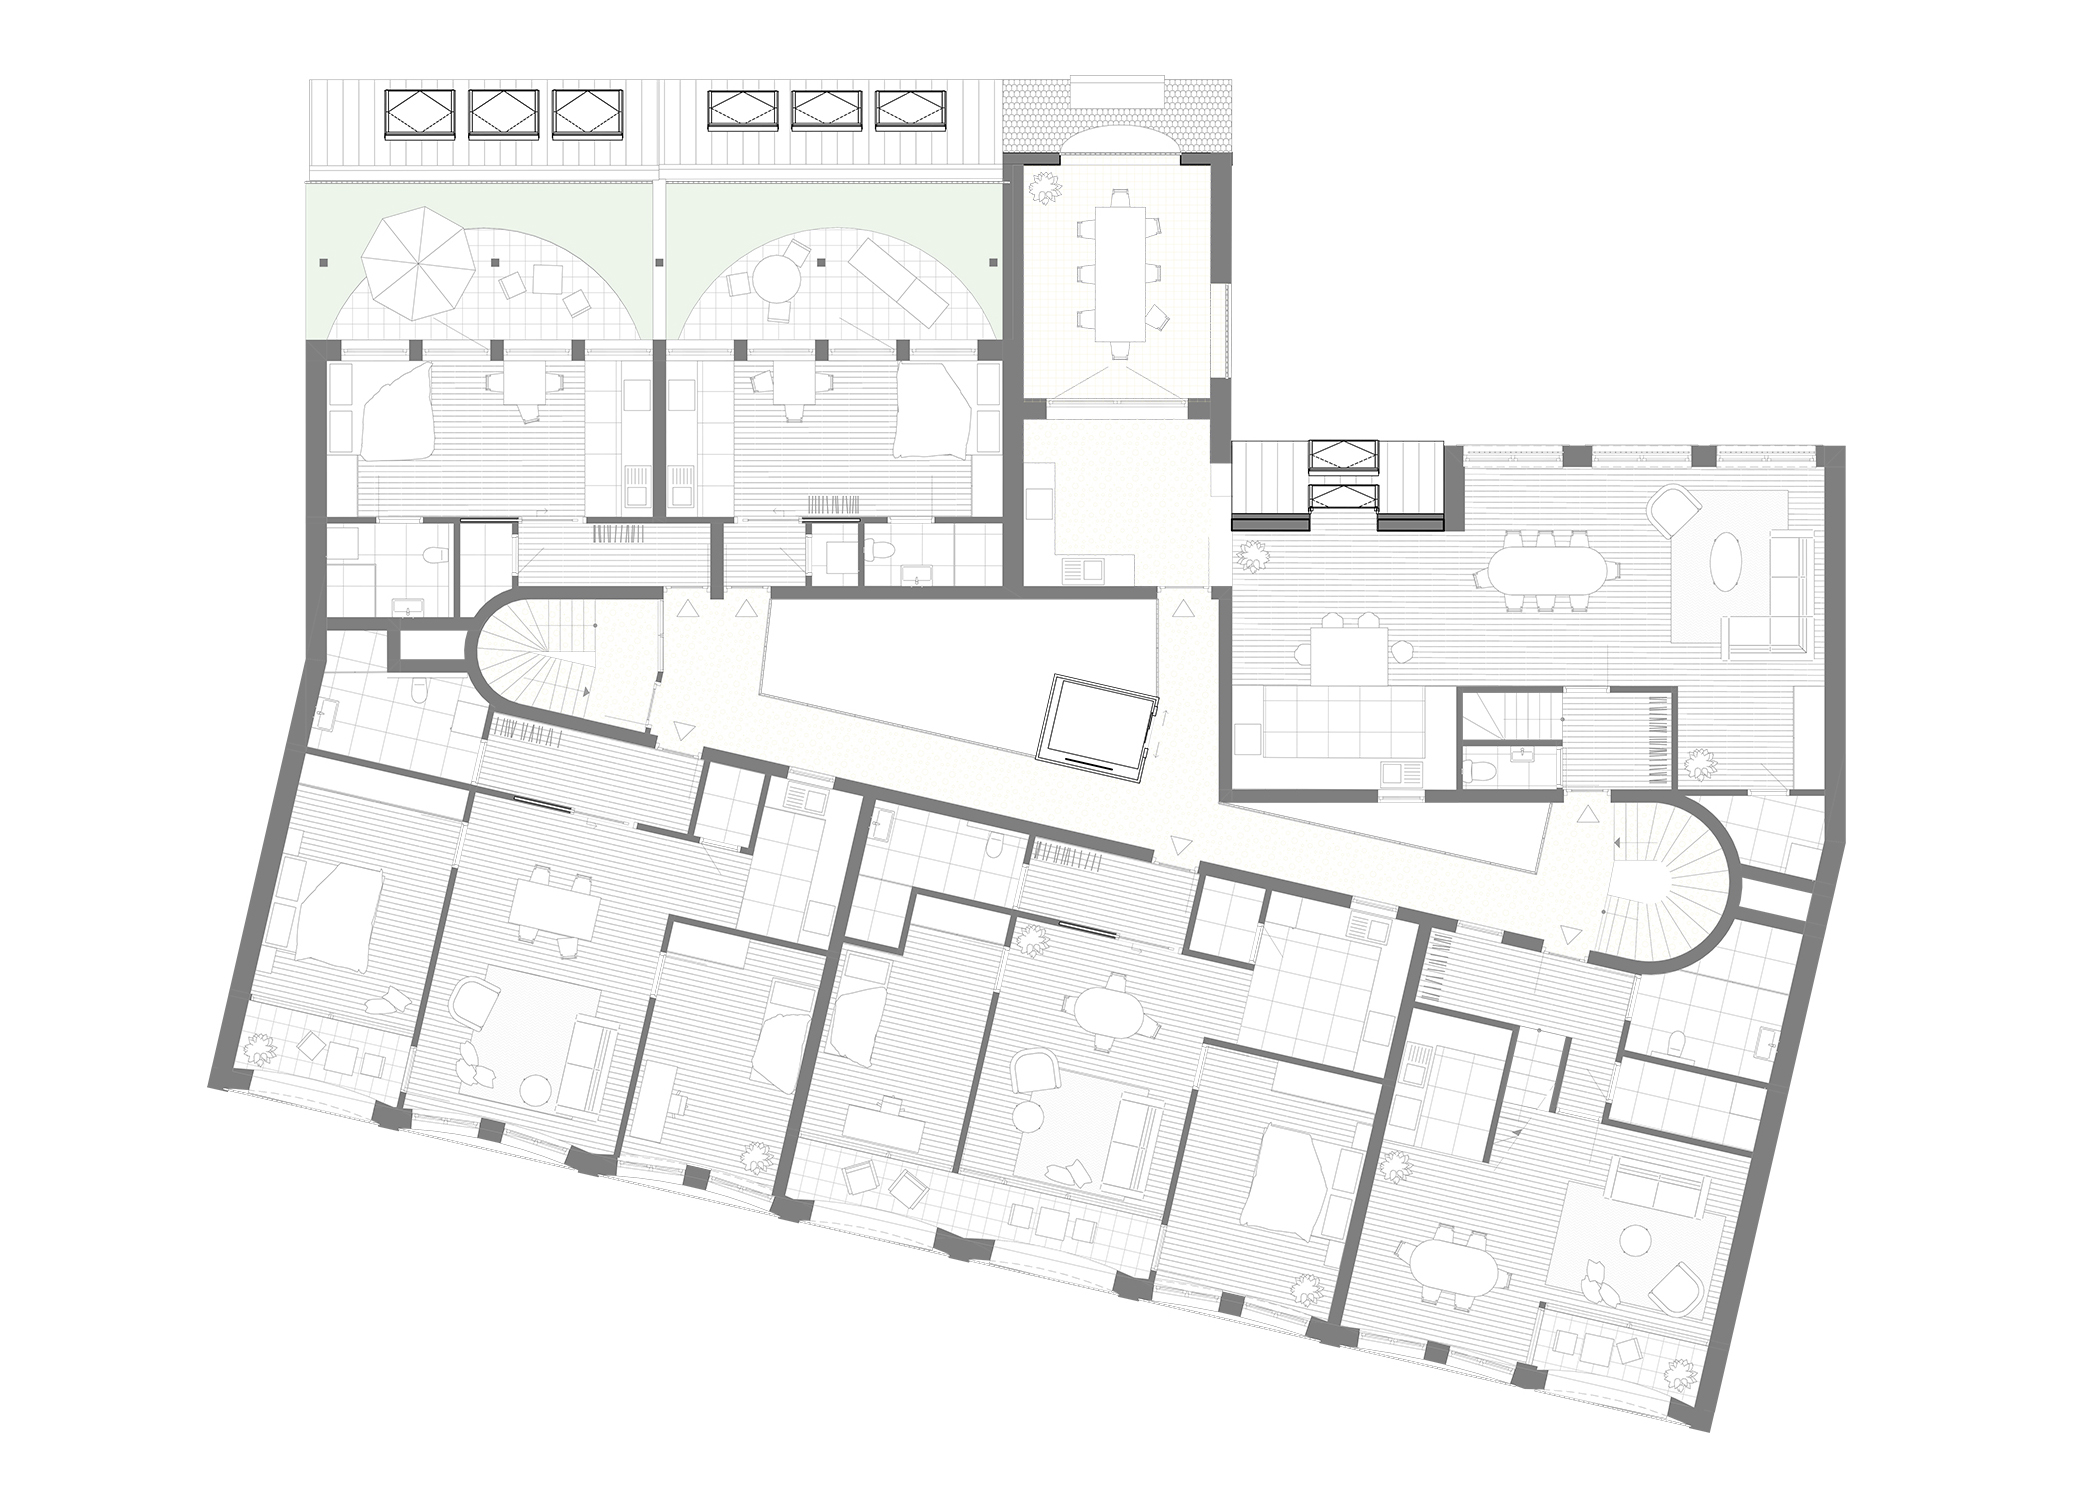
Fifth floor
Typical floor
Fifth floor

Cross section A3/A4
From the gateway, a staircase on one side and a lift on the other lead into the atrium. All apartments are accessed from the light-filled courtyard; its generous proportions and the central position of the lift encourage informal encounters. A communal space for residents is located at the top of the building.

Stadtplatz
The façade facing the Stadtplatz forms the backdrop to a metropolitan square surrounded by colonnades. Here, the architecture adopts a larger scale, characterised by calm and regularity.

The most prominent element of this urban repertoire is the colonnade designed by Hans van der Heijden. Like every good colonnade, it is first and foremost a place to linger. The rhythm of the ceiling slows movement through the space, emphasising that the colonnade is not simply a route from one point to another.

Scale model 1:50
The colonnade establishes the architectural language for the façades above. A shared palette of cream-coloured natural stone and render creates a restrained, tone-on-tone ensemble around the square.
The competition entry was submitted in April 2026 and was not selected.


