Staetendam Rotterdam
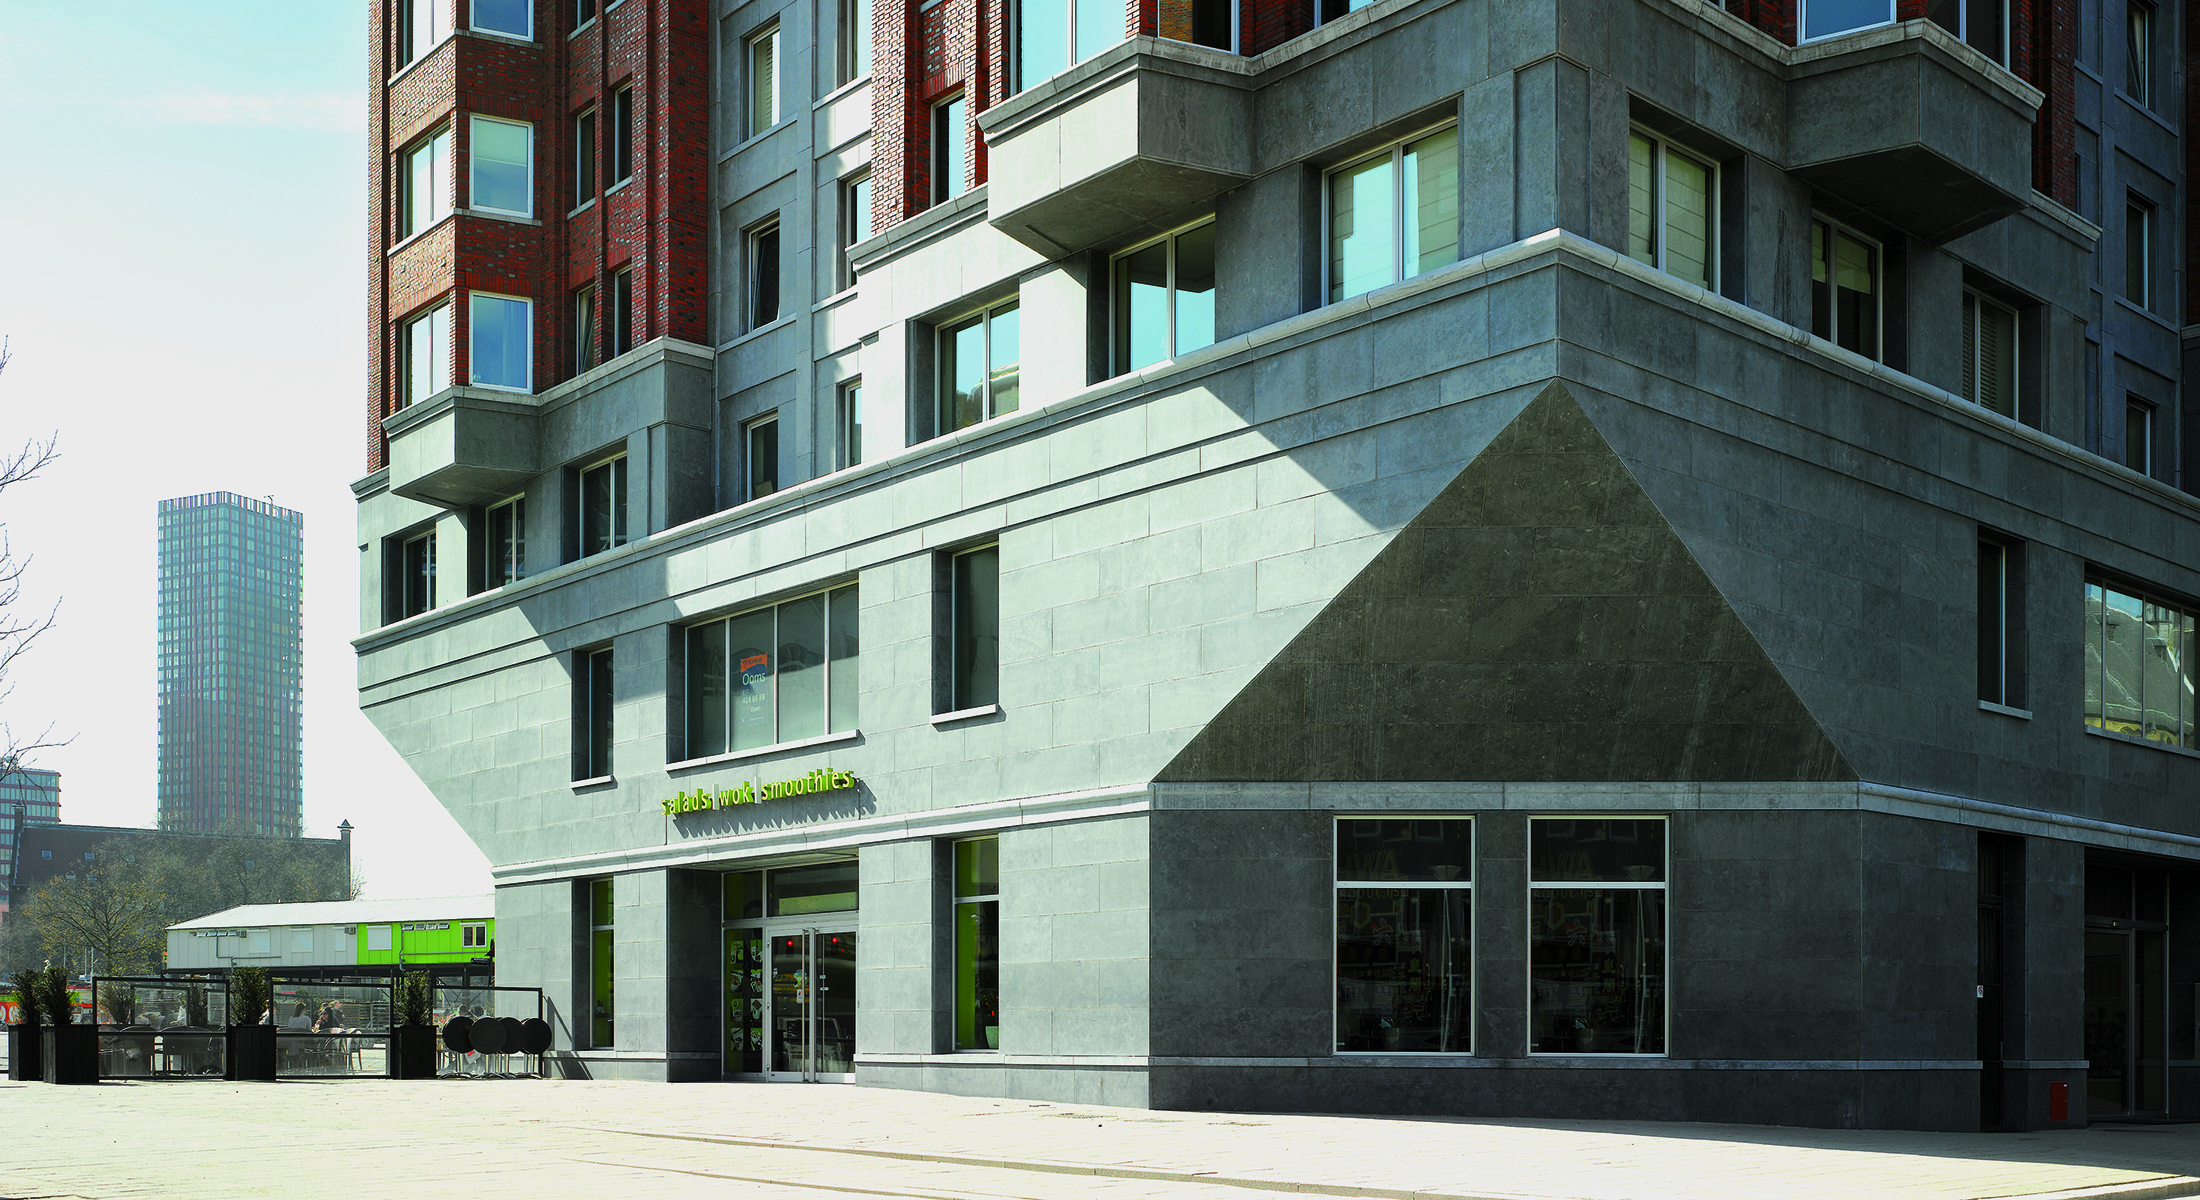
A residential tower built on the existing foundations of a 1980s office tower, combining affordable and larger apartments. A café and gym occupy the plinth, while parking is accommodated within the courtyard of the adjoining 1940s building.
De Staetendam Rotterdam
Client
OVG Projectontwikkeling
Programme
17,000 m²; apartments, commercial uses and parking
Address
Binnenrotte Rotterdam
Design
Hans Kollhoff, Andreas Schmitz-Engels & Alexander Pols
Status
Completed in 2008

Urban design
In Rotterdam’s Laurenskwartier, opposite the Laurenskerk in the post-war city centre, the transformation of a former KPN office block was developed in collaboration with Rapp+Rapp architects. The new residential tower replaces a lower office tower from 1980 that was connected to the adjoining block. Built on the existing foundations, the new tower cantilevers above the plinth to accommodate the required number of apartments. Its height remains below the 70-metre tower of the Laurenskerk.

Masterplan
The masterplan transforms the urban block as a whole. The adjoining listed building from the 1940s was renovated in conjunction with the new tower, creating a more open ensemble. The formerly closed block was divided into smaller buildings and made permeable, reconnecting an inaccessible part of the site with the public realm of the city.
Floor plans
The octagonal ground floor was kept as open and flexible as possible and accommodates a café, with a gym on the first floor. Above, flexible square floor plates are organised around a compact core, with five to seven apartments on the typical floors and a minimum of three apartments per level towards the top of the tower.
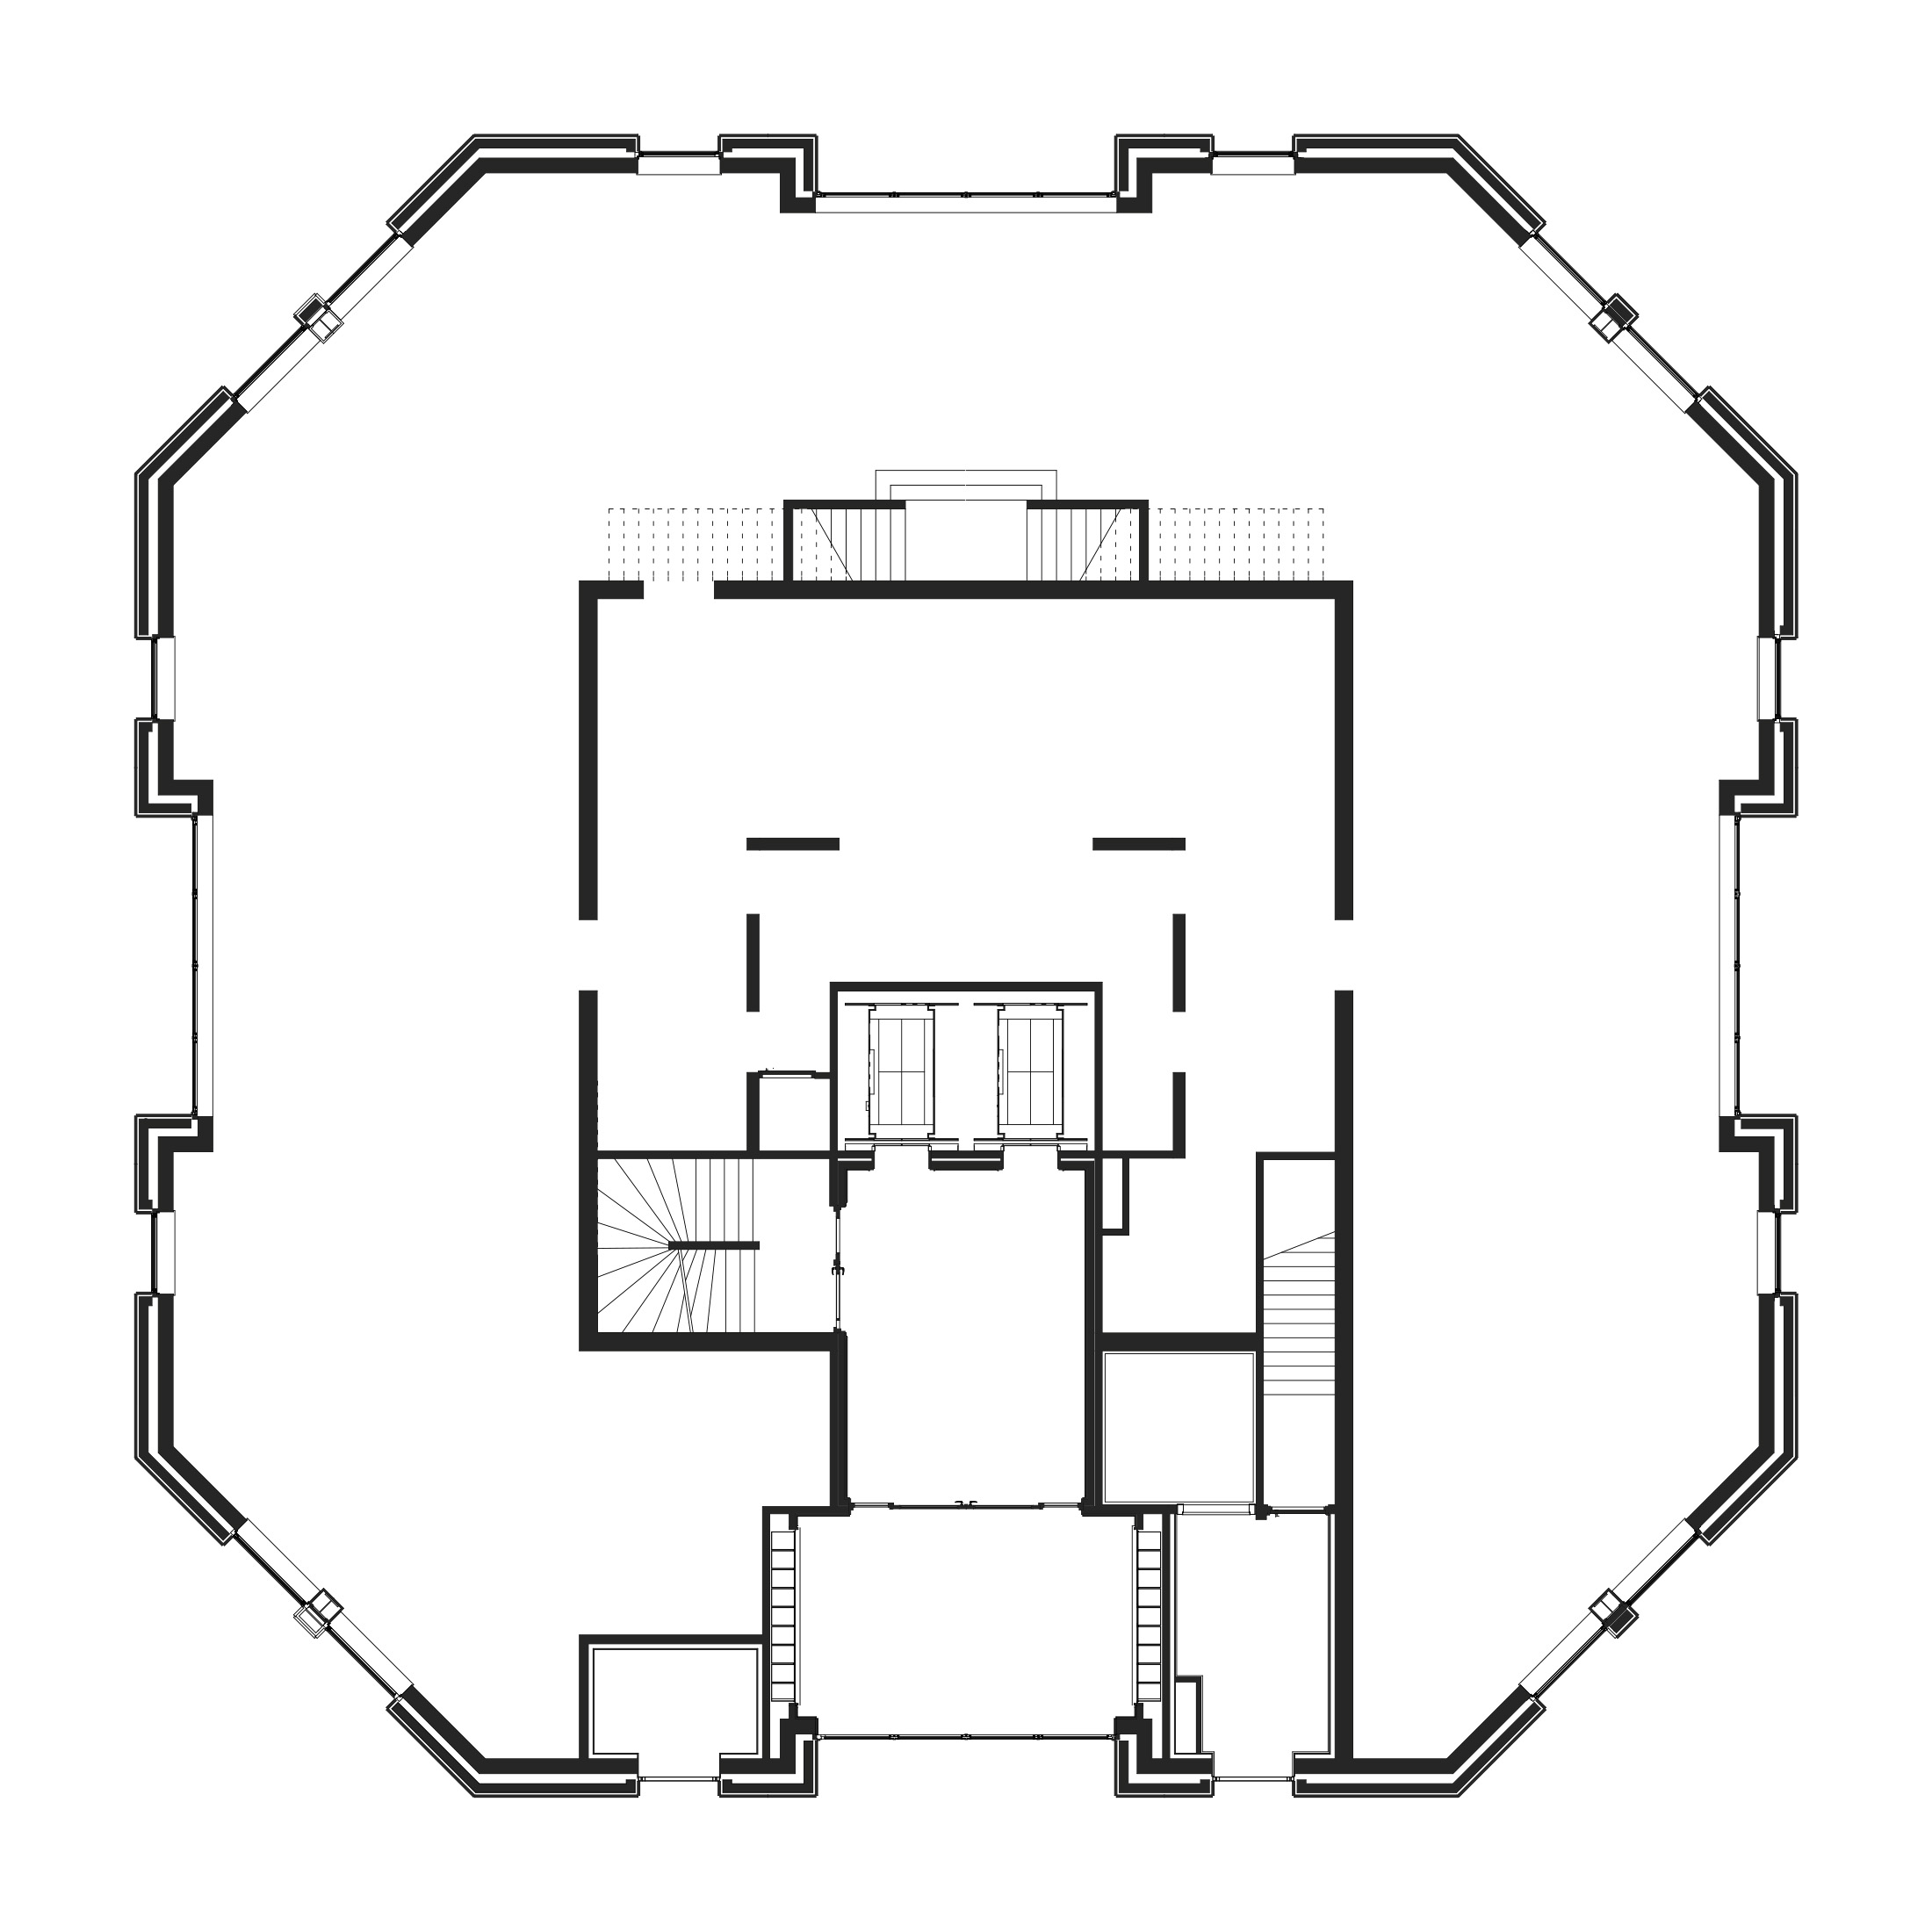
Ground floor
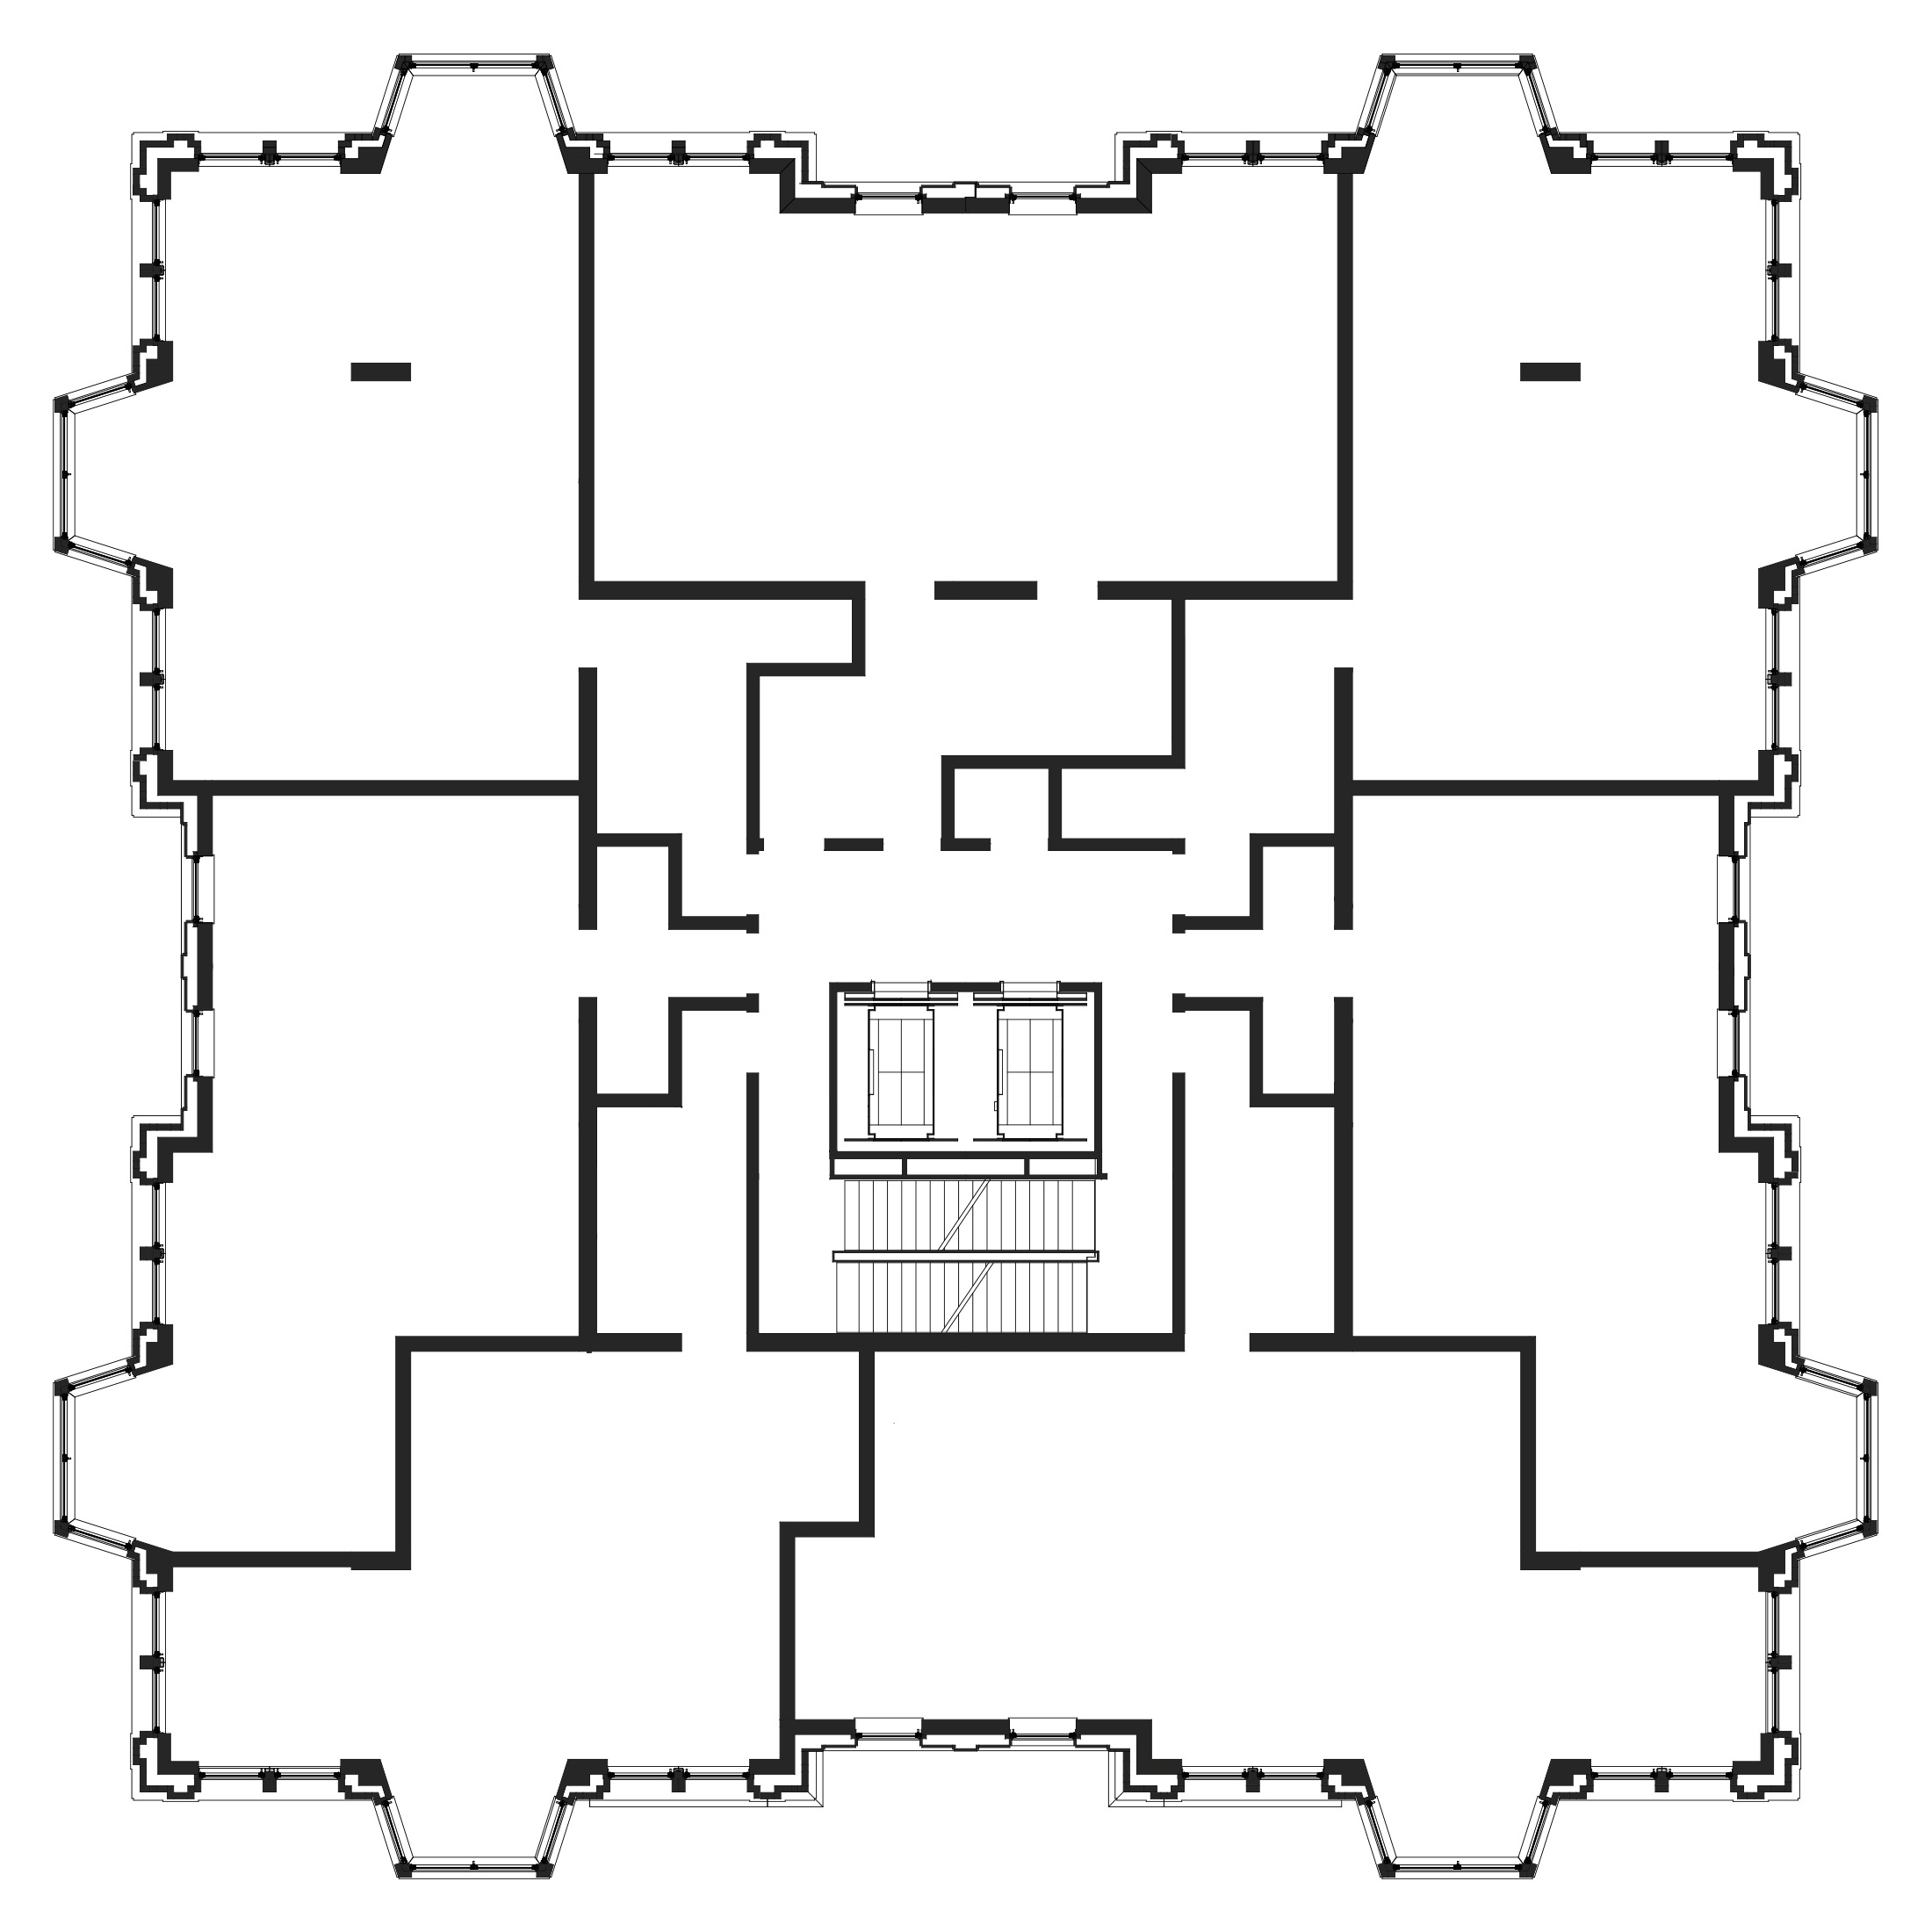
Floorplan tower
Ground floor
Floorplan tower

Entrance
The double-height residential entrance is located within the quieter interior of the block. The route to the apartments creates a gradual transition from the hard public realm of the Binnenrotte to the warmer timber and carpeted interiors of the lift lobbies, and finally to the private realm of the homes.
Façades
To give the tower a more slender appearance, its corners are articulated as individual volumes, each with its own roof. The tower therefore reads as a composition of several vertical elements. Profiled brickwork and bay windows reinforce this verticality.
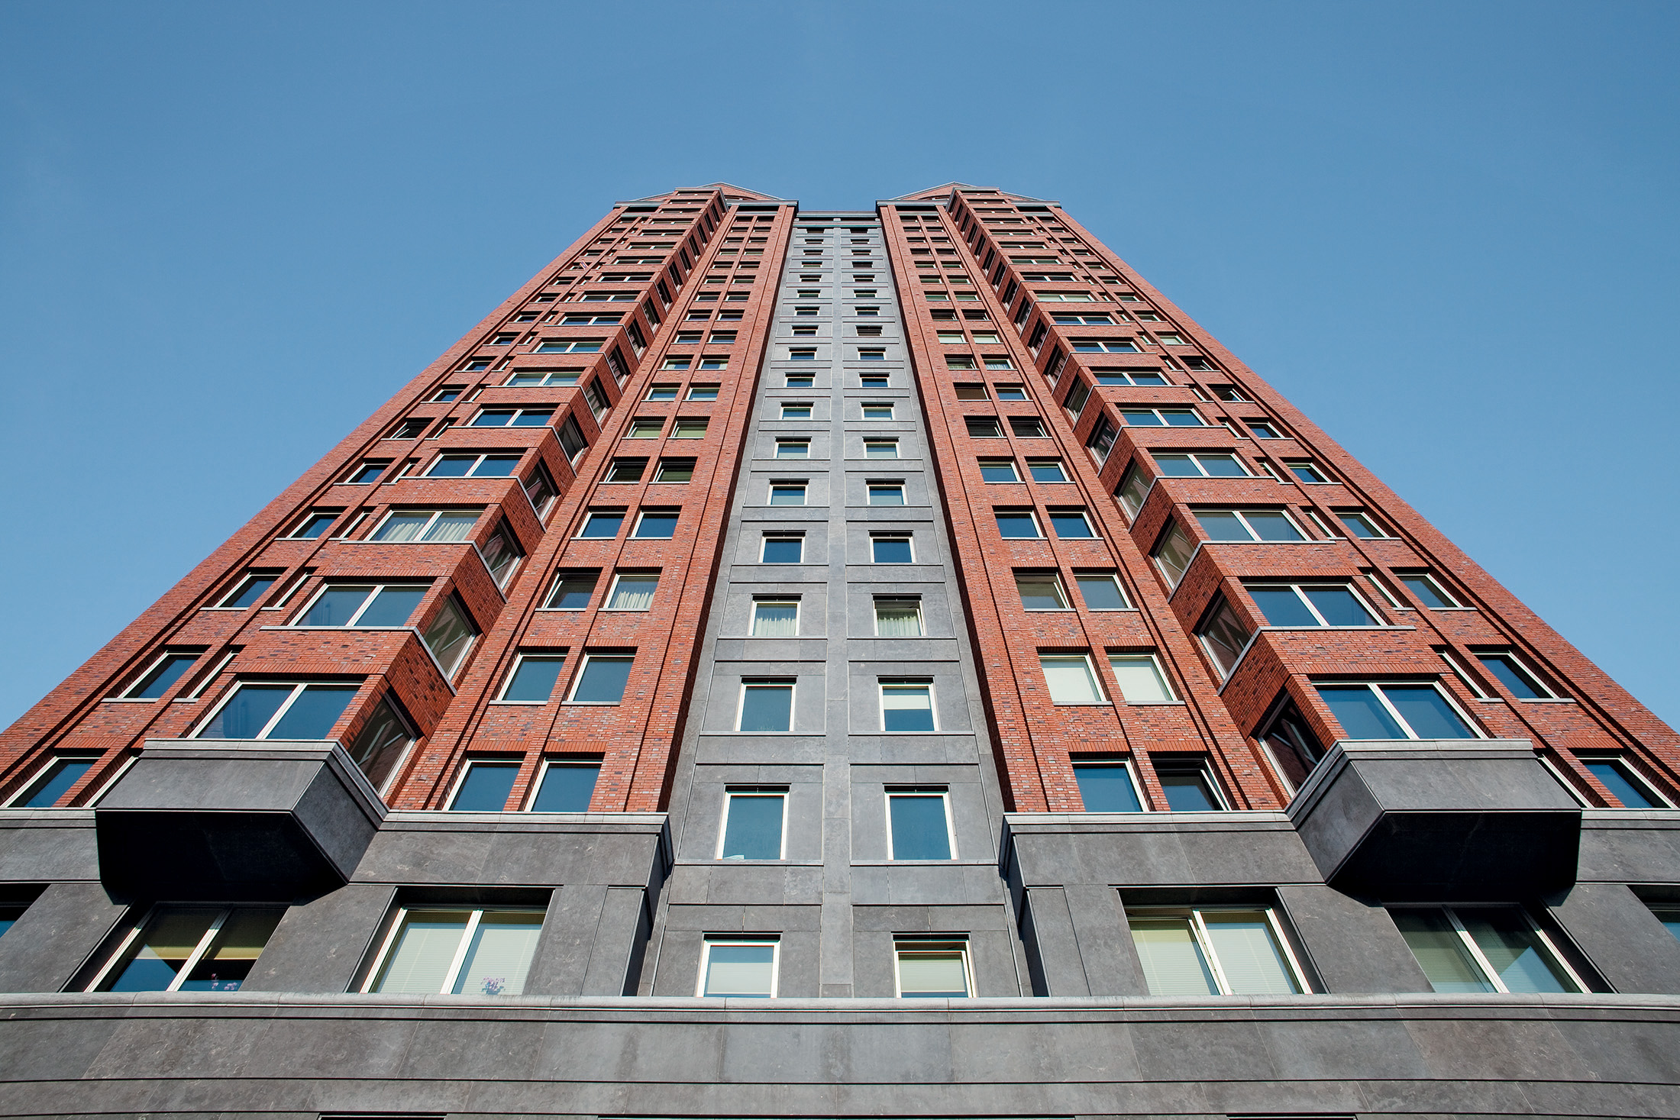
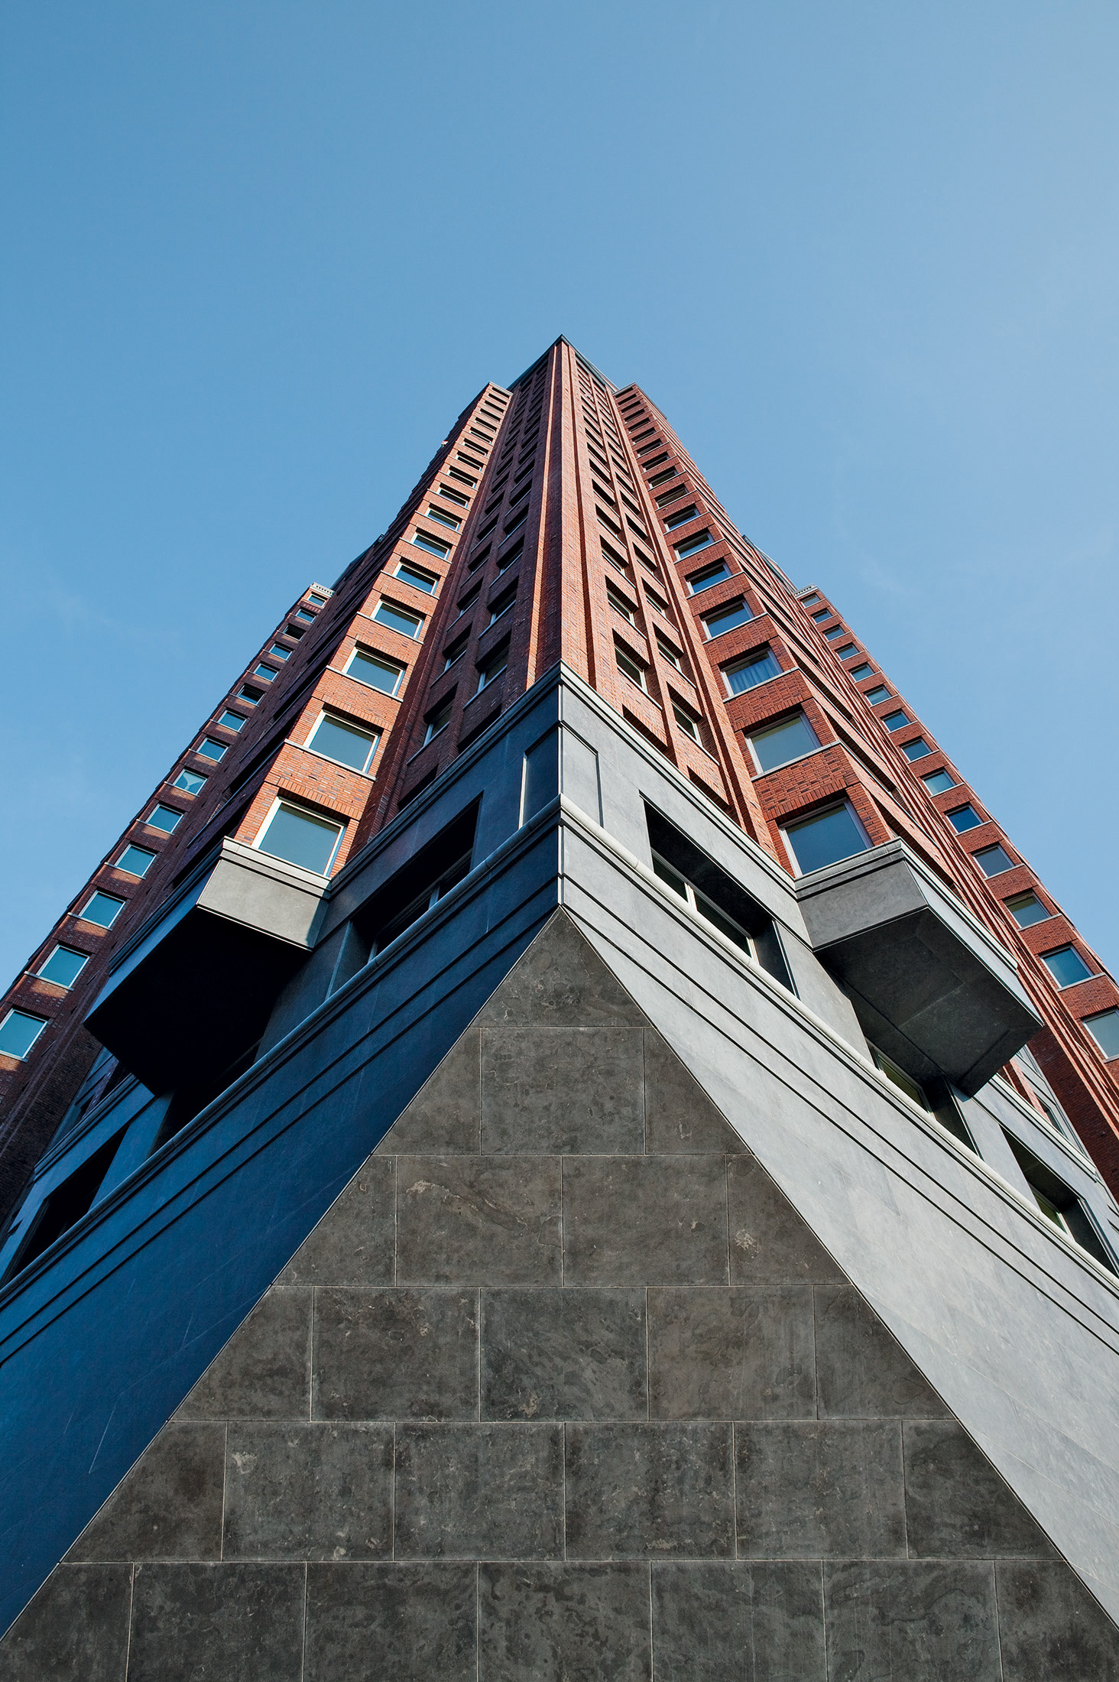
The façades rest on an apparently solid plinth of Belgian bluestone, concealing the steel structure supporting the cantilevered corners.

Parking garage
Opposite the residential entrance, the entrance and façade of the parking garage are constructed using materials reclaimed from the demolished part of the complex.
Sustainability
At the time of completion, the building was well ahead of contemporary energy standards, combining underground thermal energy storage with solar collectors and photovoltaic panels on the roof.
Design work began in 1999. The buildings were constructed in phases, and the residential tower was completed in 2008.


