Het Kwartier
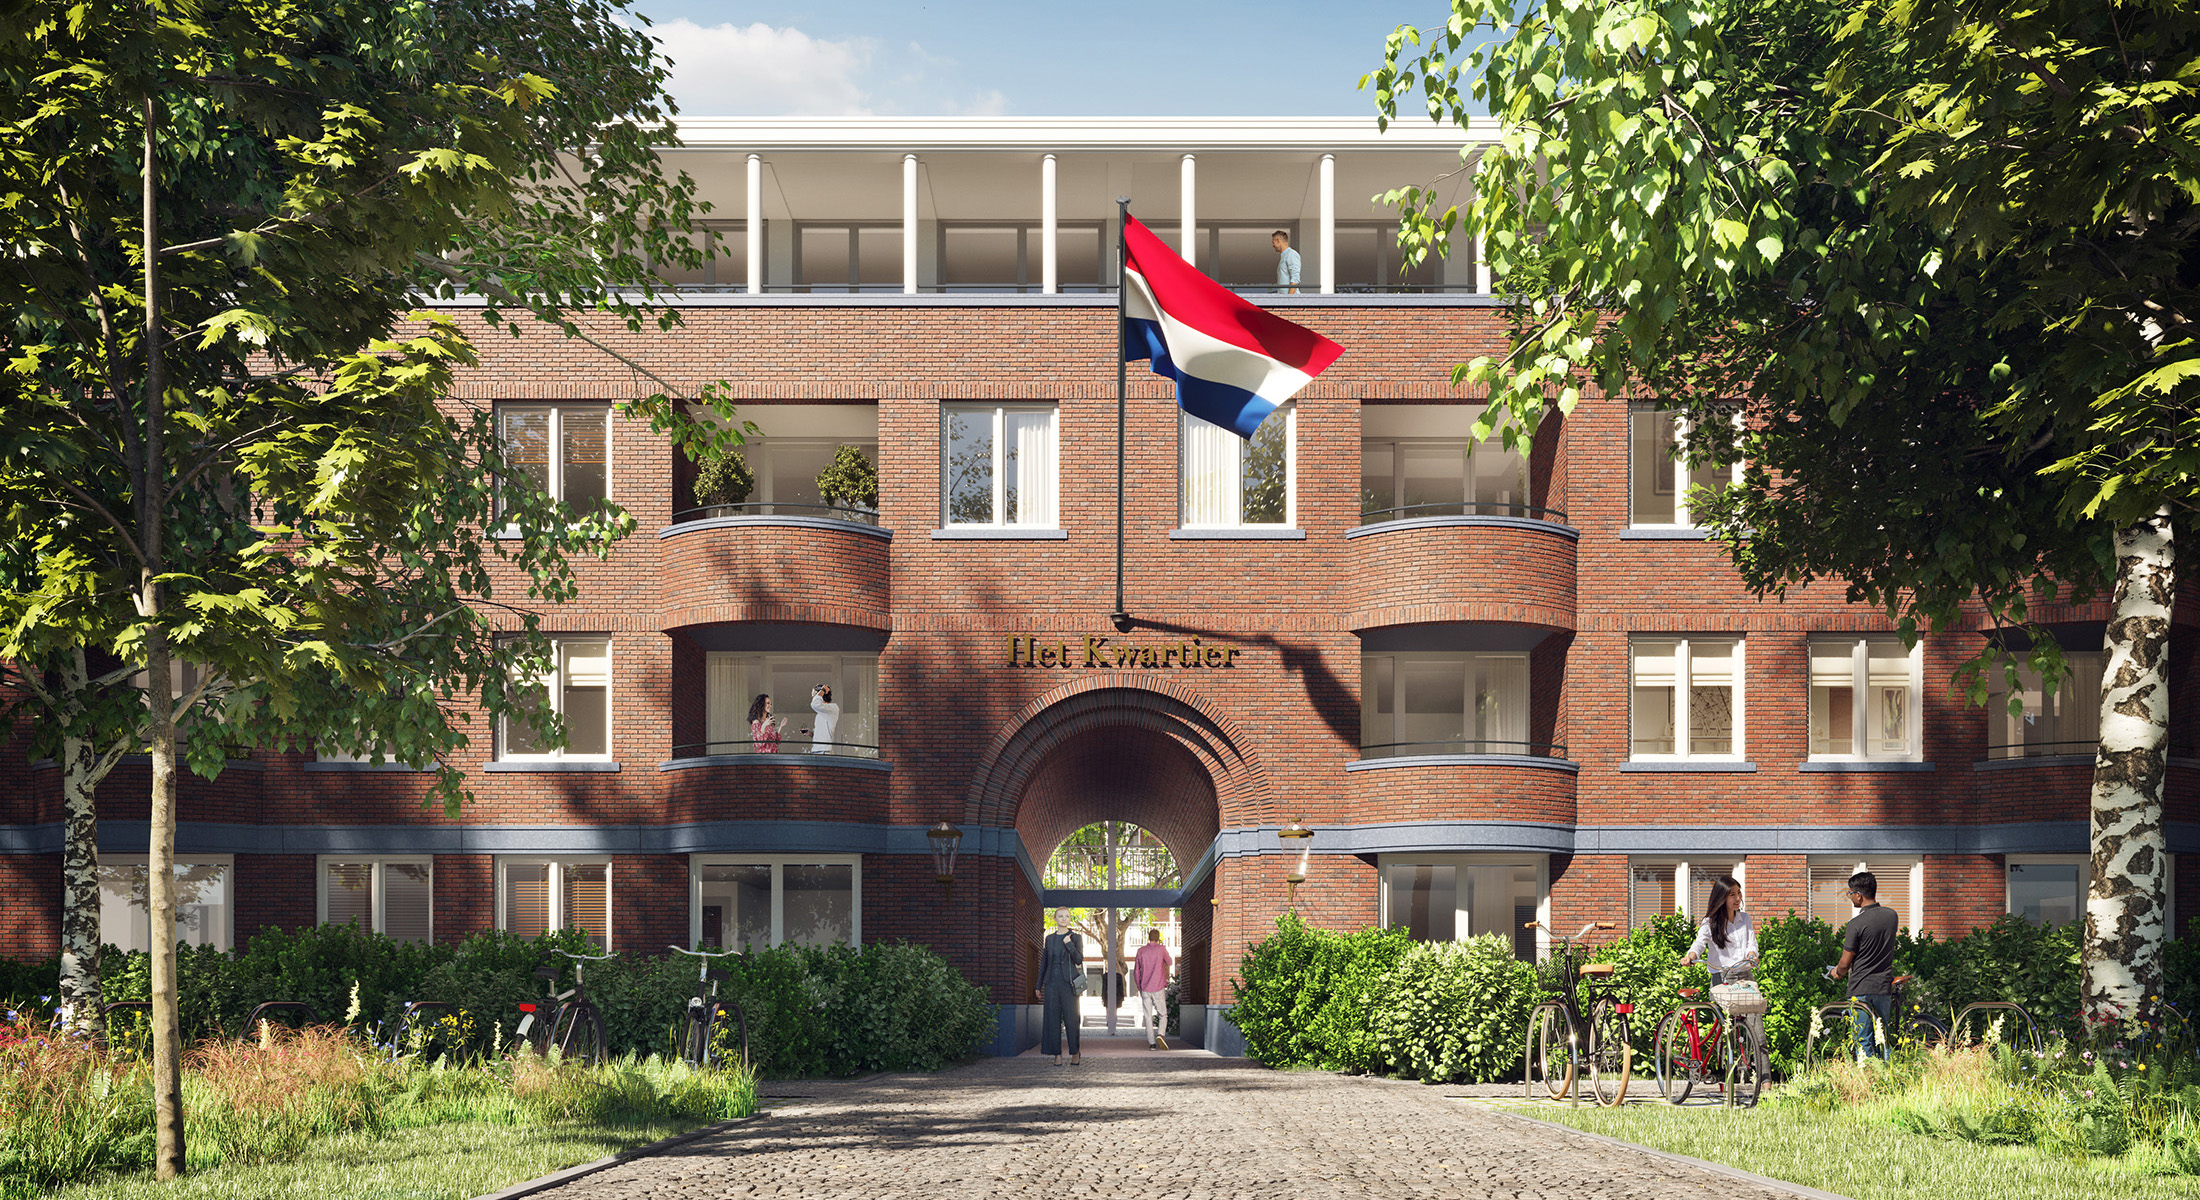
Residential building with 104 rental apartments arranged around a shared green courtyard. Het Kwartier forms part of the redevelopment of the historic Officierscasino site in Soesterberg.
Het Kwartier
Client
Schavast & IQNN development
Address
Kampweg 51, Soesterberg
Programme
12,000 m²; apartments and underground parking
Status
Under construction
Design
Hans Kollhoff & Alexander Pols

Site
Het Kwartier is conceived as a closed urban block within the park surrounding the listed Officierscasino. The historic building is being repurposed as part of the same development and has also been designed by our practice.

The site lies along the Kampweg, a green axis connecting the centre of Soesterberg with the former military airbase, now home to the National Military Museum.
History of the Officierscasino
Built in 1940, the Officierscasino consists of three buildings set within more than 2.5 hectares of parkland. Its history dates back to the beginning of the Second World War, when the German occupying forces built accommodation here for personnel working at Soesterberg airfield. After the war, the complex was restored and taken over by the Dutch Ministry of Defence, which used it as an officers’ club for the Royal Netherlands Air Force. Until recently, the building accommodated lodging, recreation and ceremonial functions.

Apartments
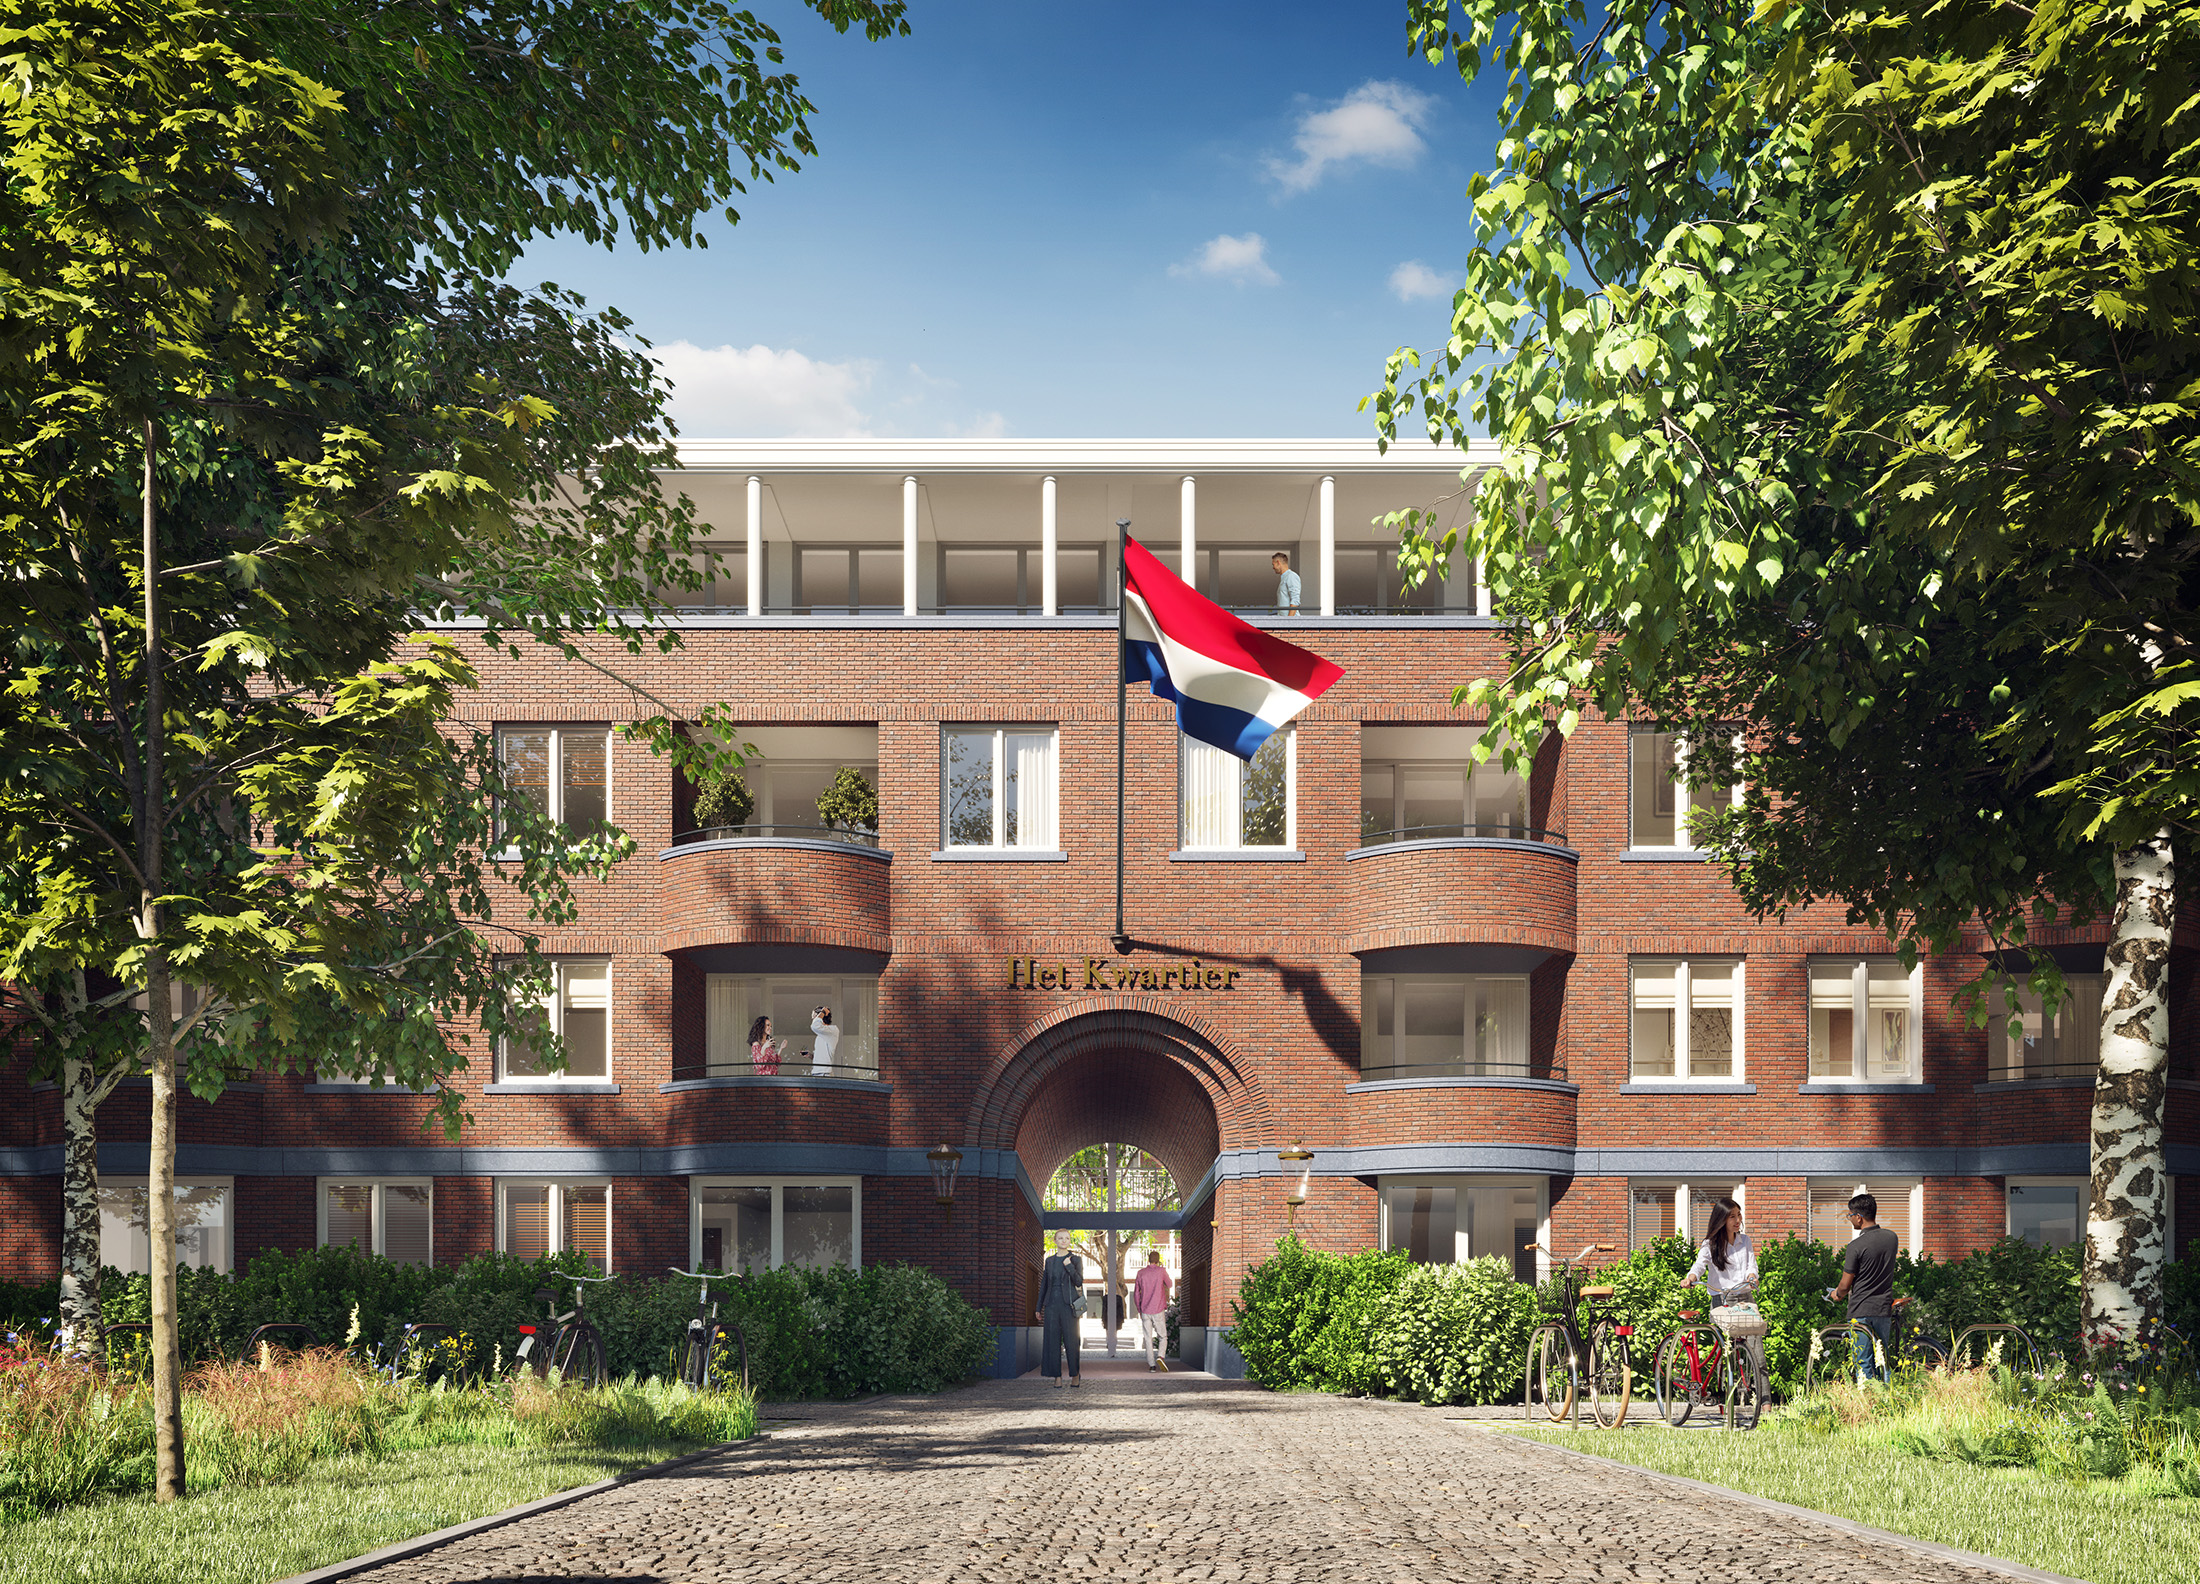
From the Kampweg, a path through the green front garden leads to a double-height gateway forming the main entrance to the shared courtyard. Most apartments are affordable one-bedroom homes, complemented by larger apartments at the corners and along the Kampweg.
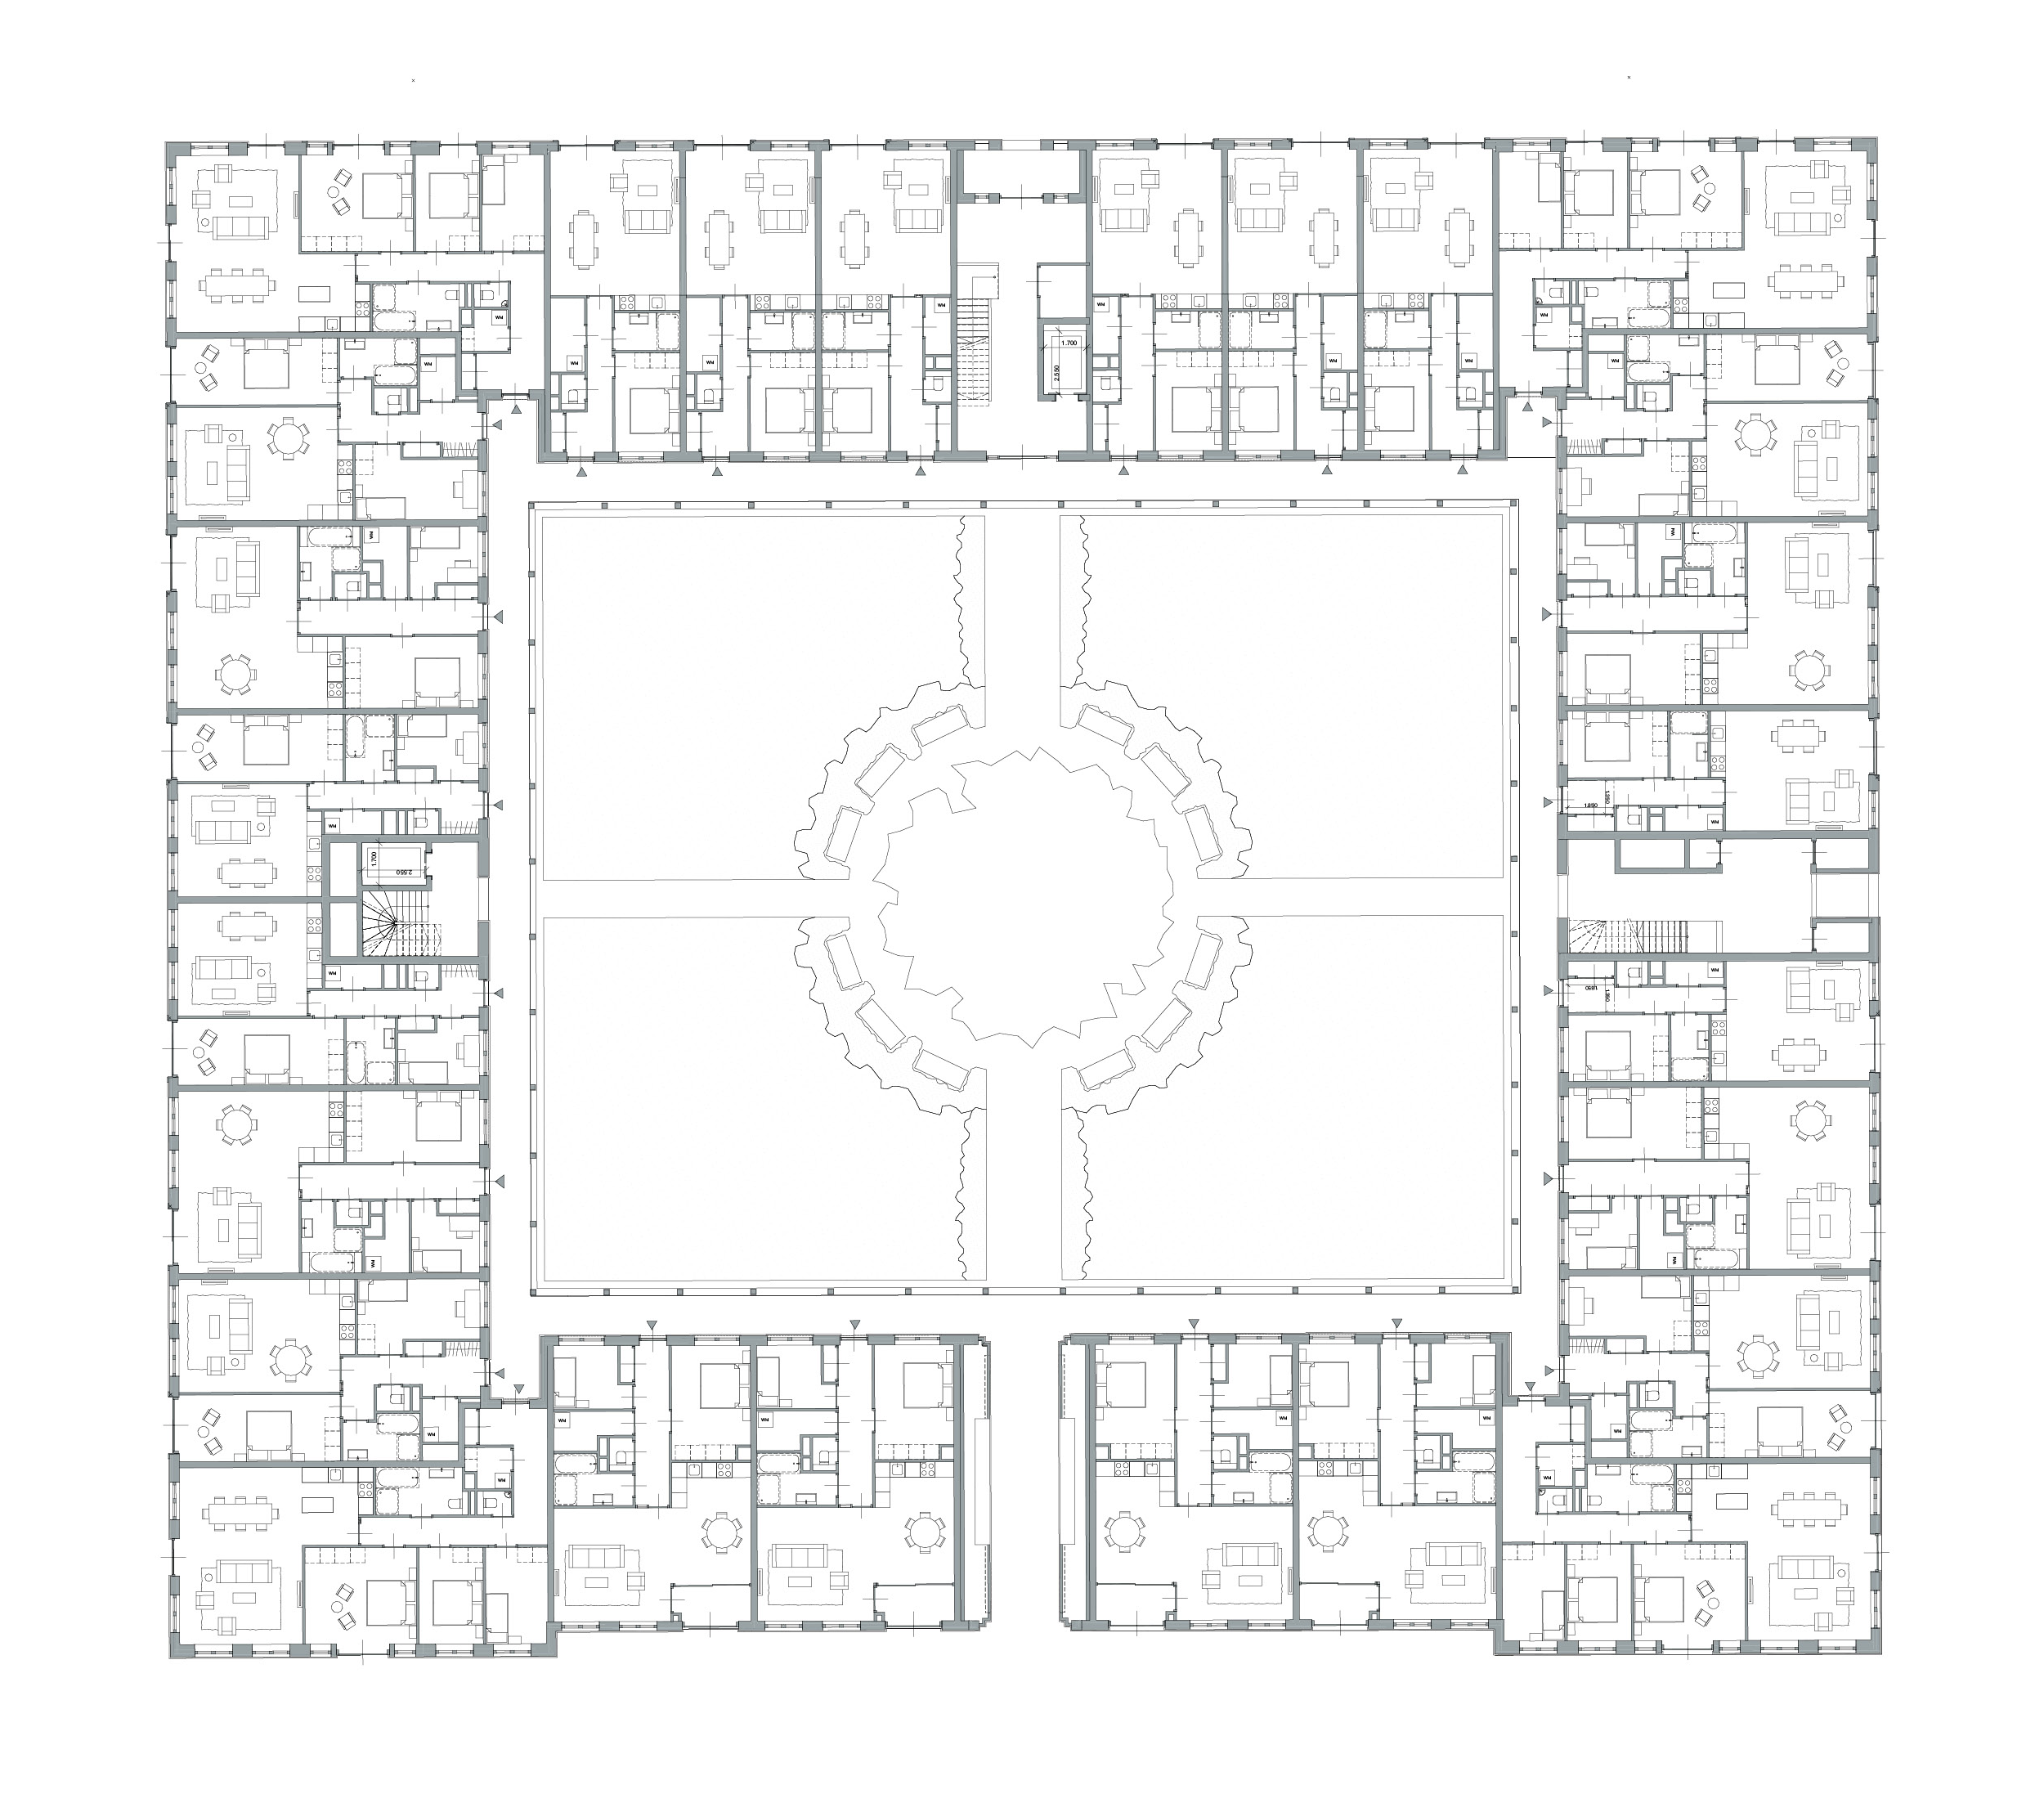
Ground floor
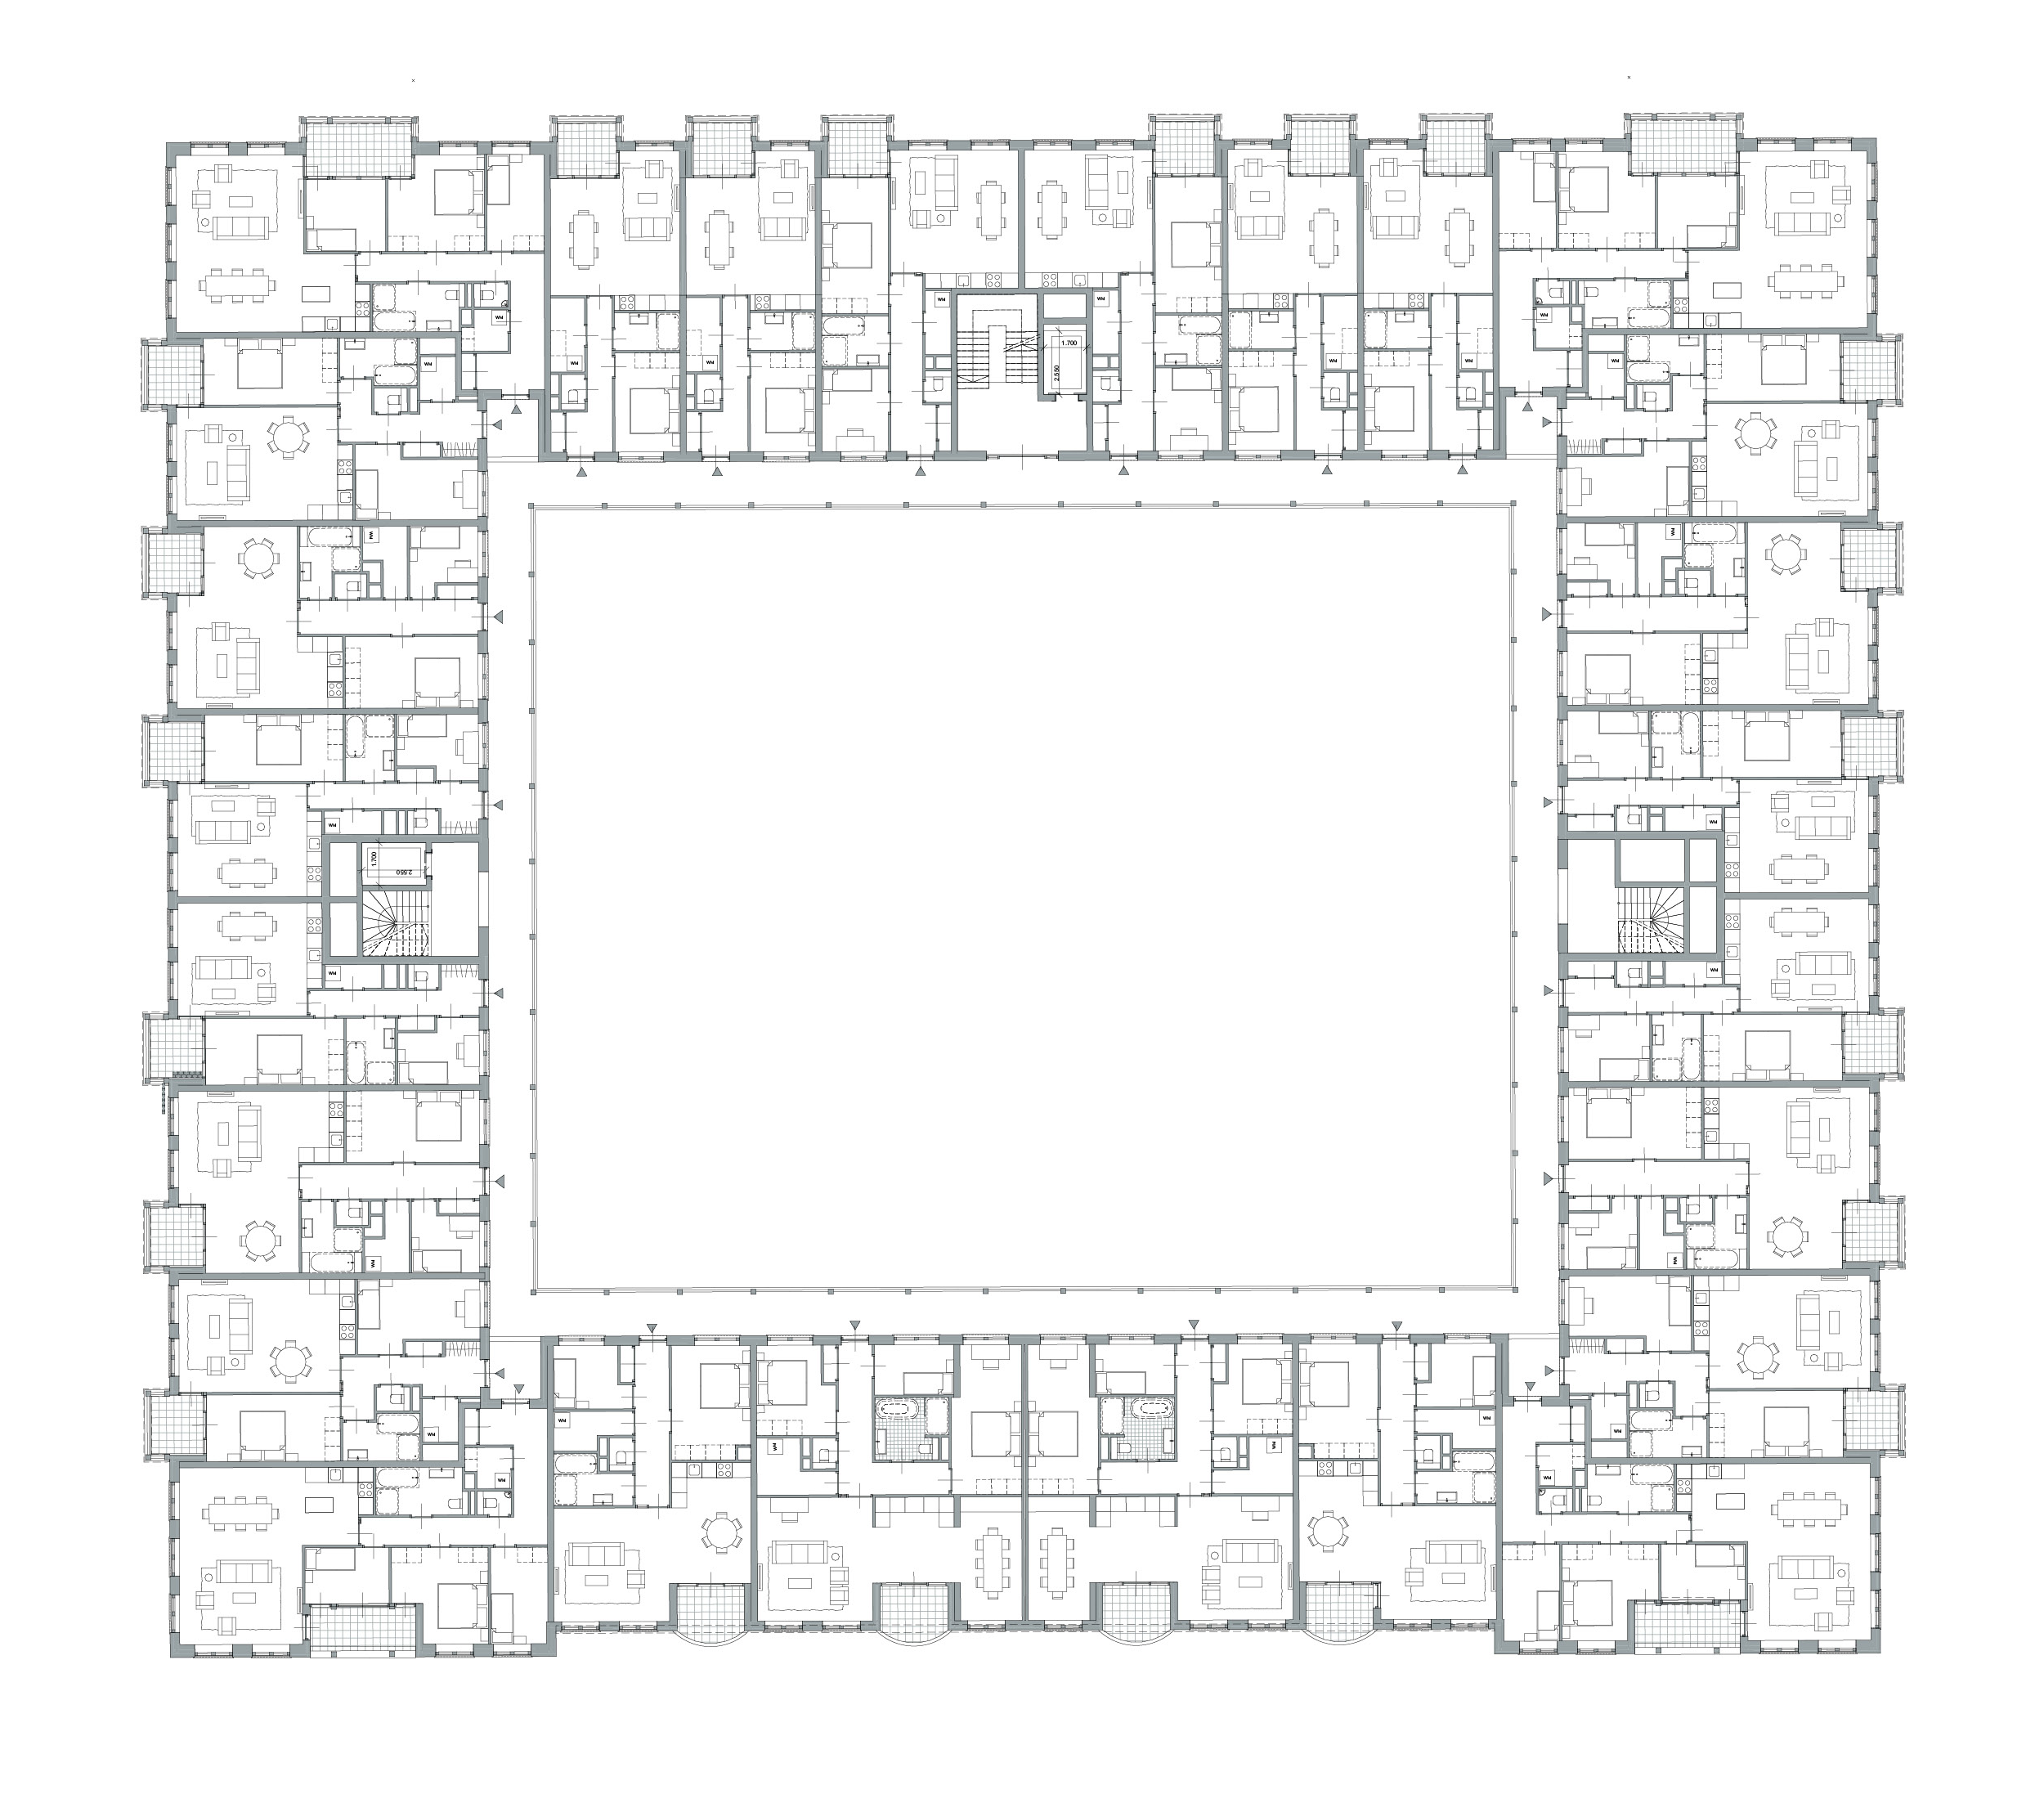
Second floor
Ground floor
Second floor

Cloister garden
Two central lift and stair cores provide access to the broad galleries serving all apartments. By deliberately introducing more columns than structurally necessary, the galleries acquire the rhythm and spatial character of cloisters surrounding a garden.

The generous galleries are more than circulation space: they provide places to meet and enough room for a bench beside each front door.
Façades
The façades are composed of simple, flat brickwork with deep window reveals, using our frequently specified Wittmunder clinker: a hard-fired brick ranging in colour from deep red to orange and brown.
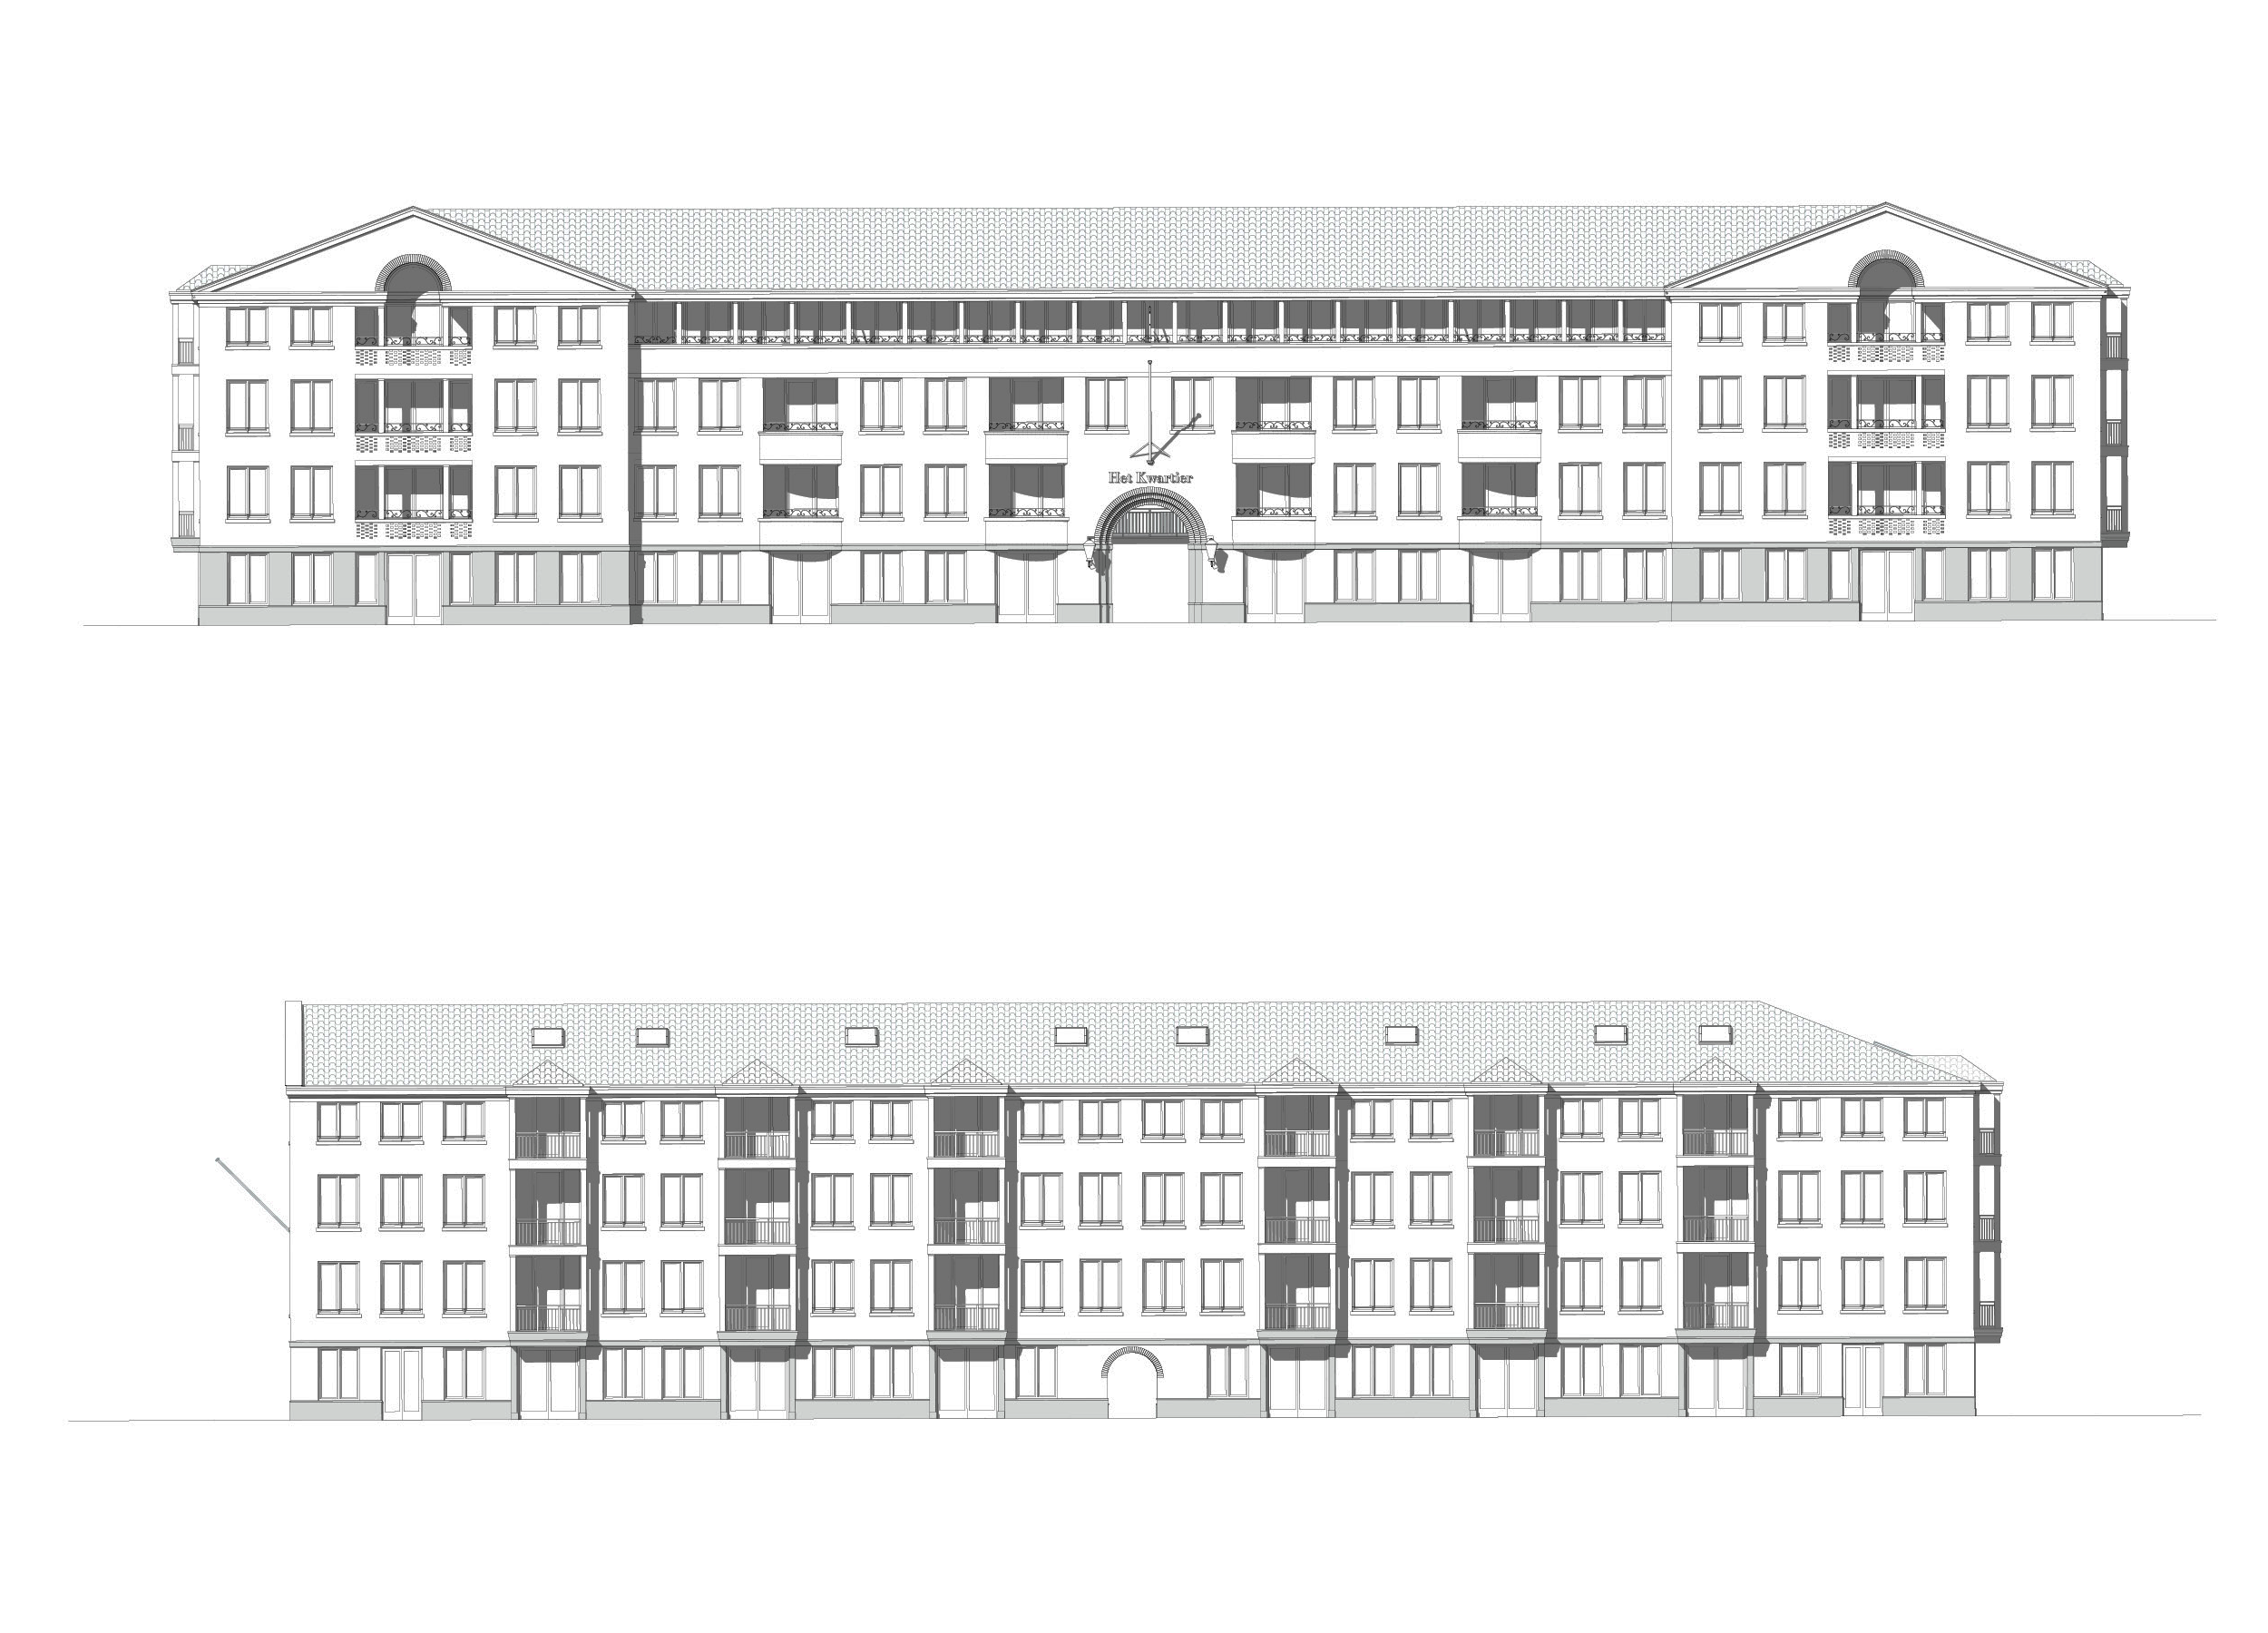
Front and south façades
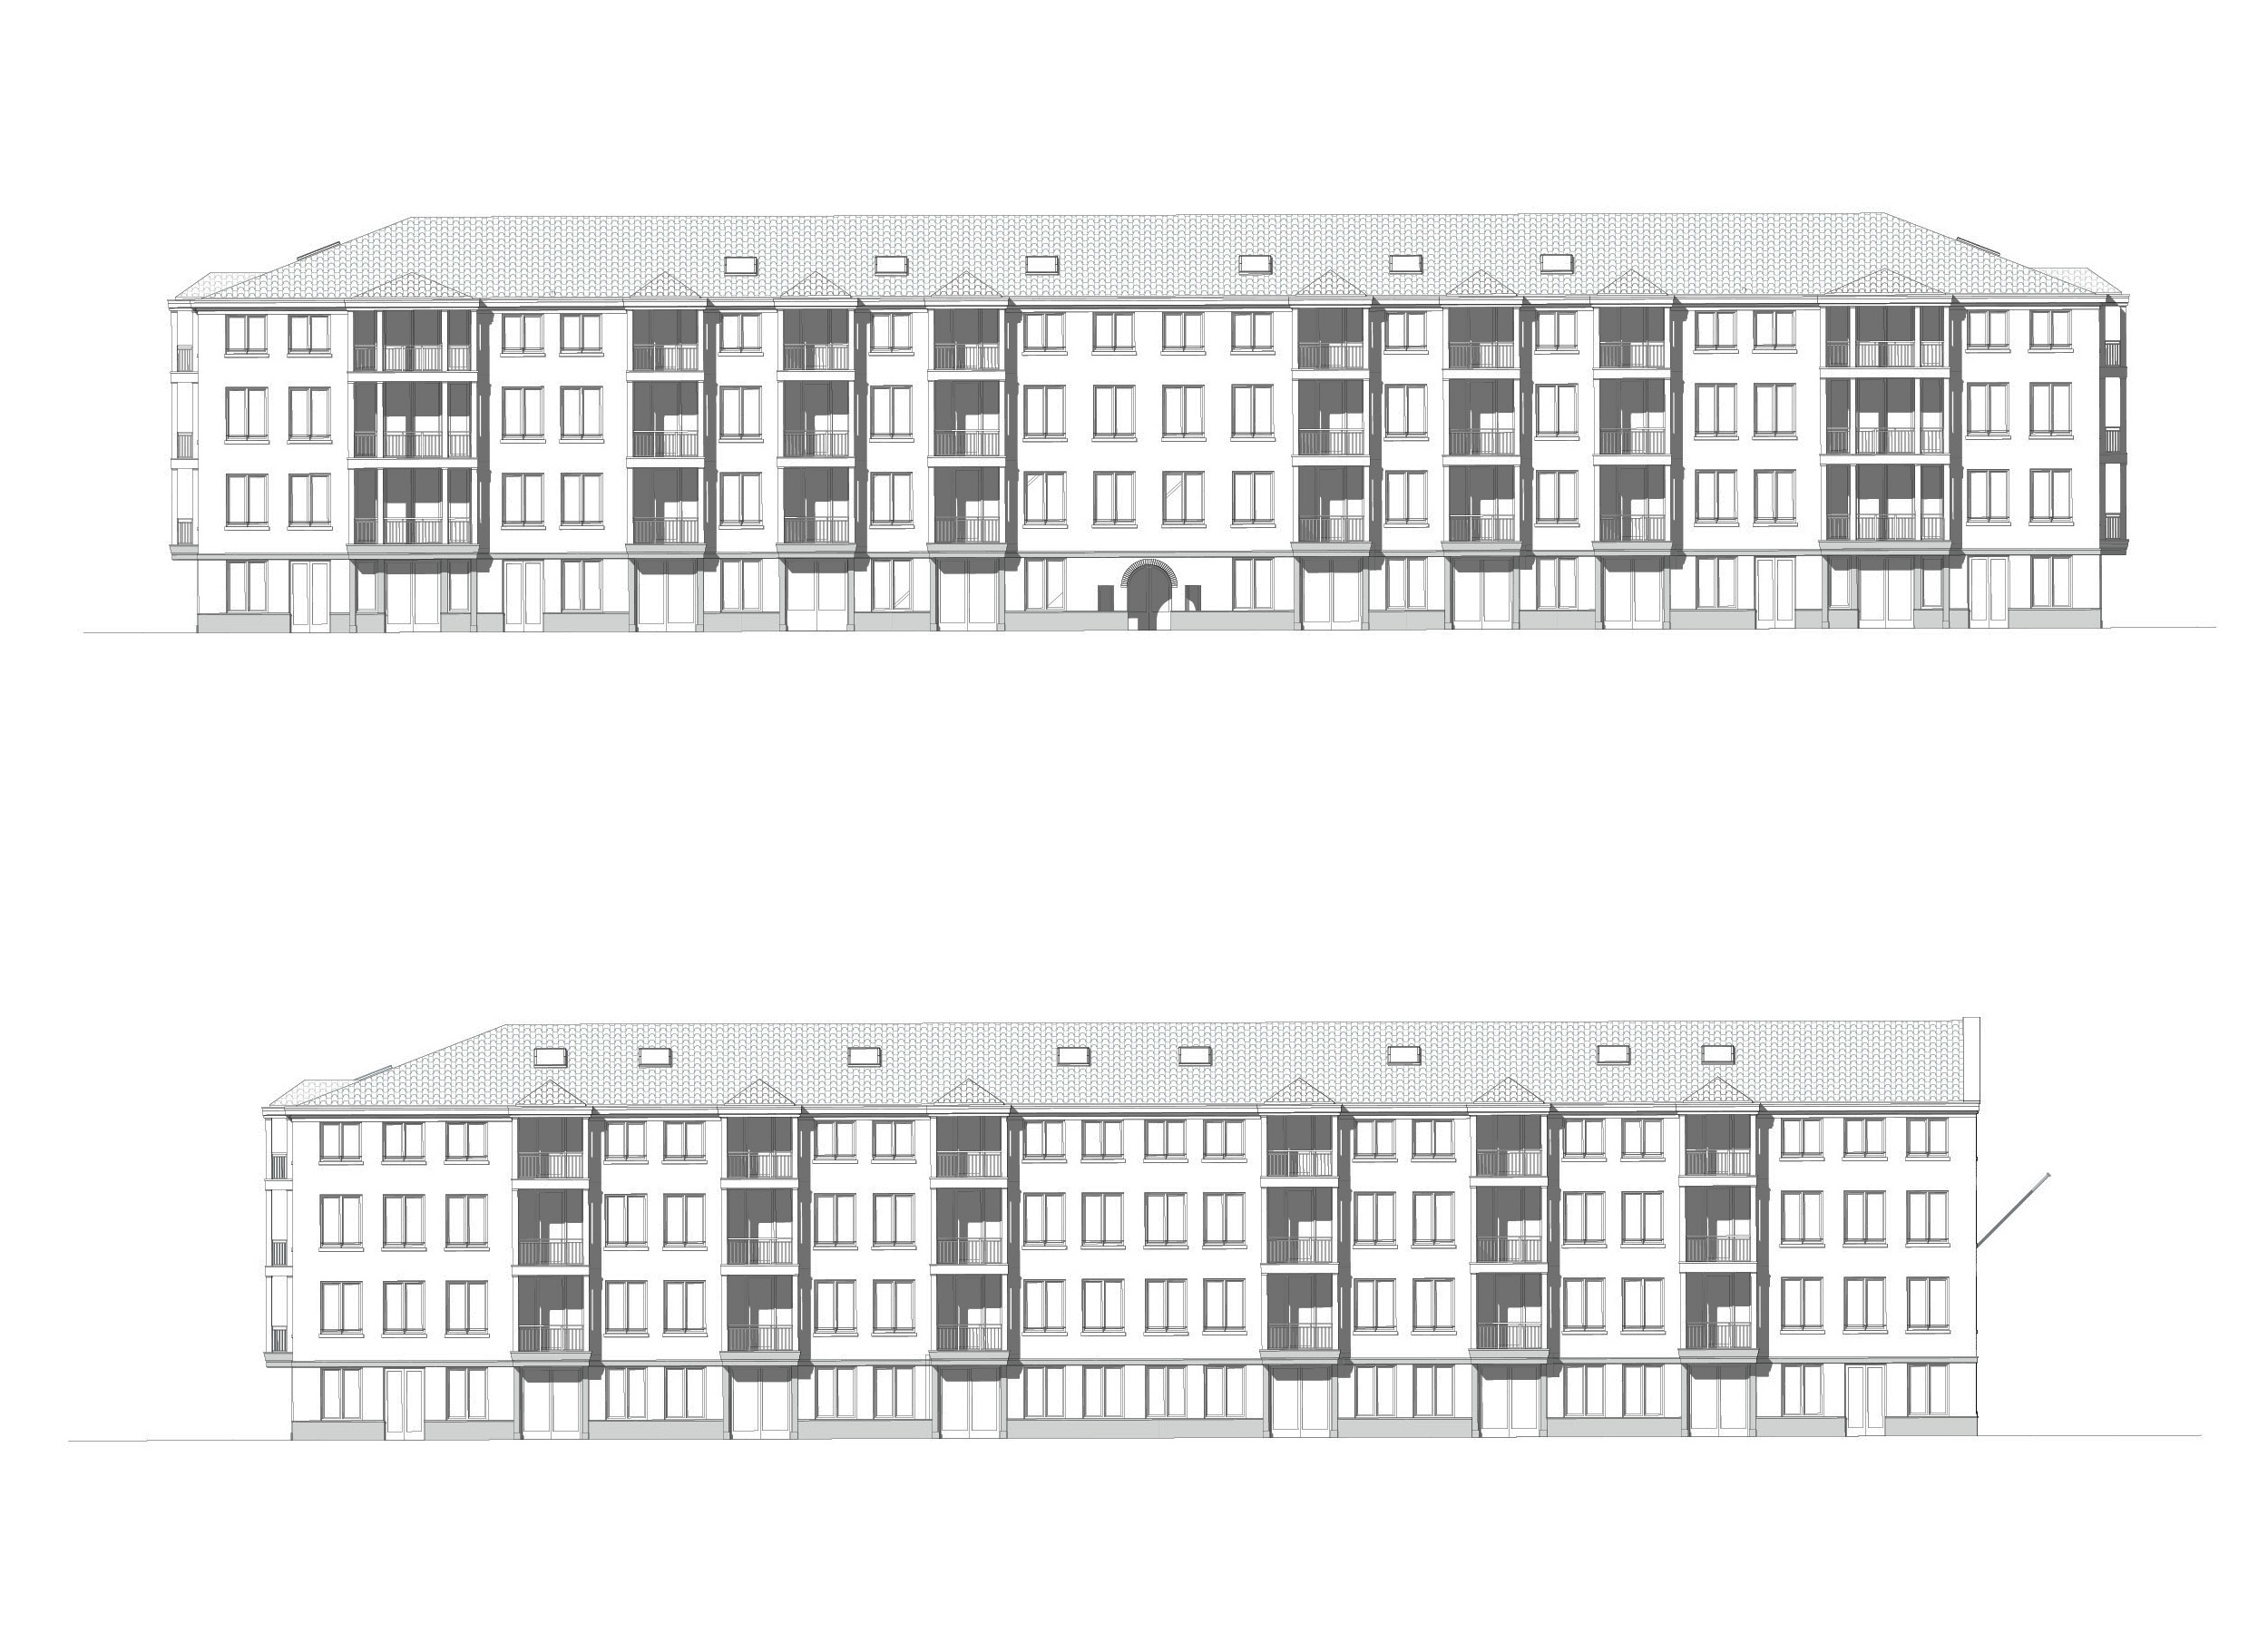
North and east façades
Front and south façades
North and east façades

Generous balconies project from all sides of the building, reinforcing the experience of living in a park and giving every resident enough outdoor space for a large dining table.
Construction started in August 2026. Het Kwartier is expected to be completed in the summer of 2028 and transferred to Bouwinvest, which will let the apartments.


