Boulevard Hotel
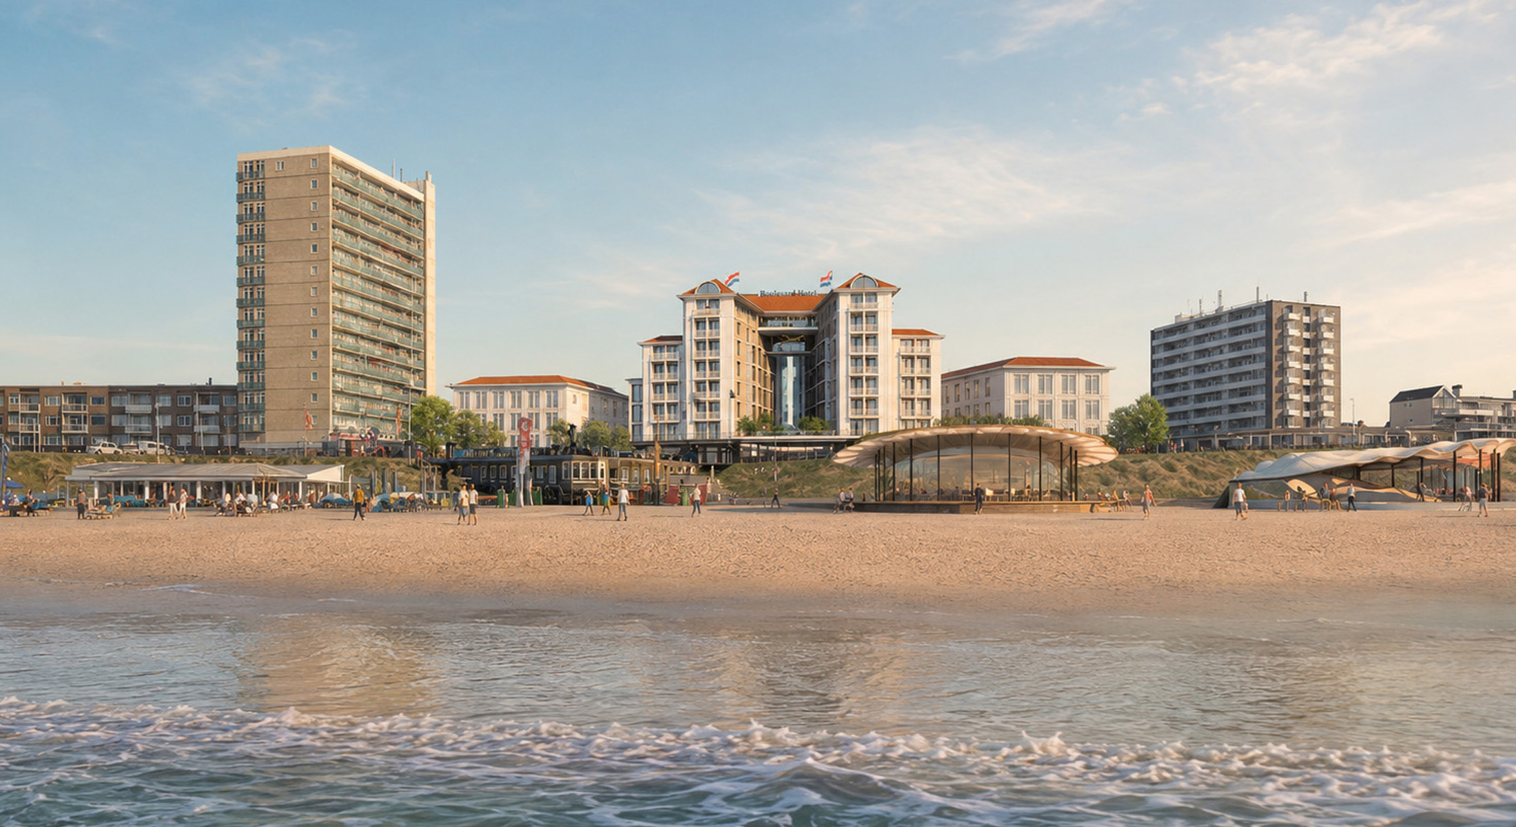
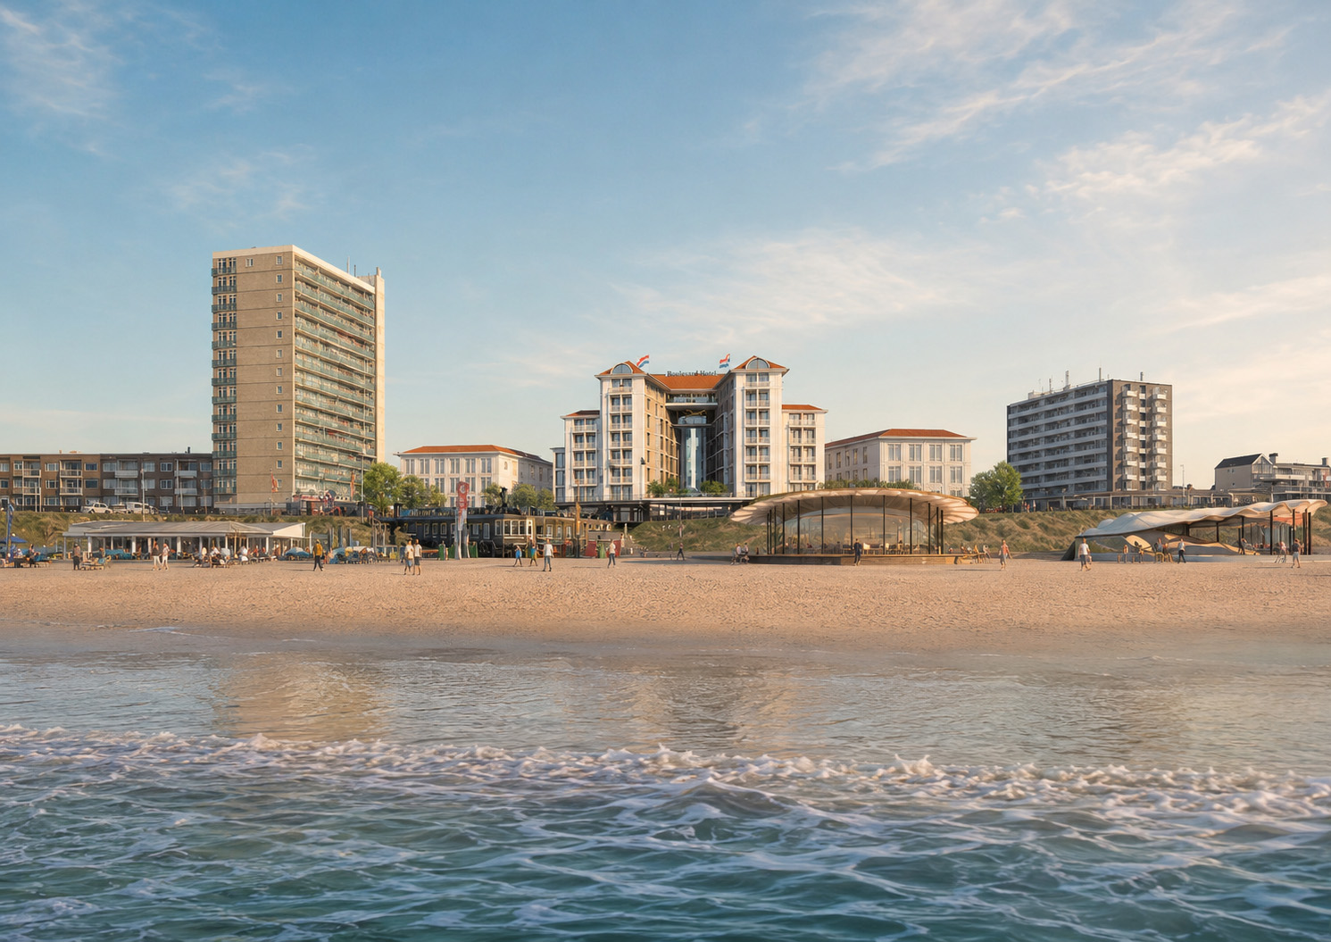
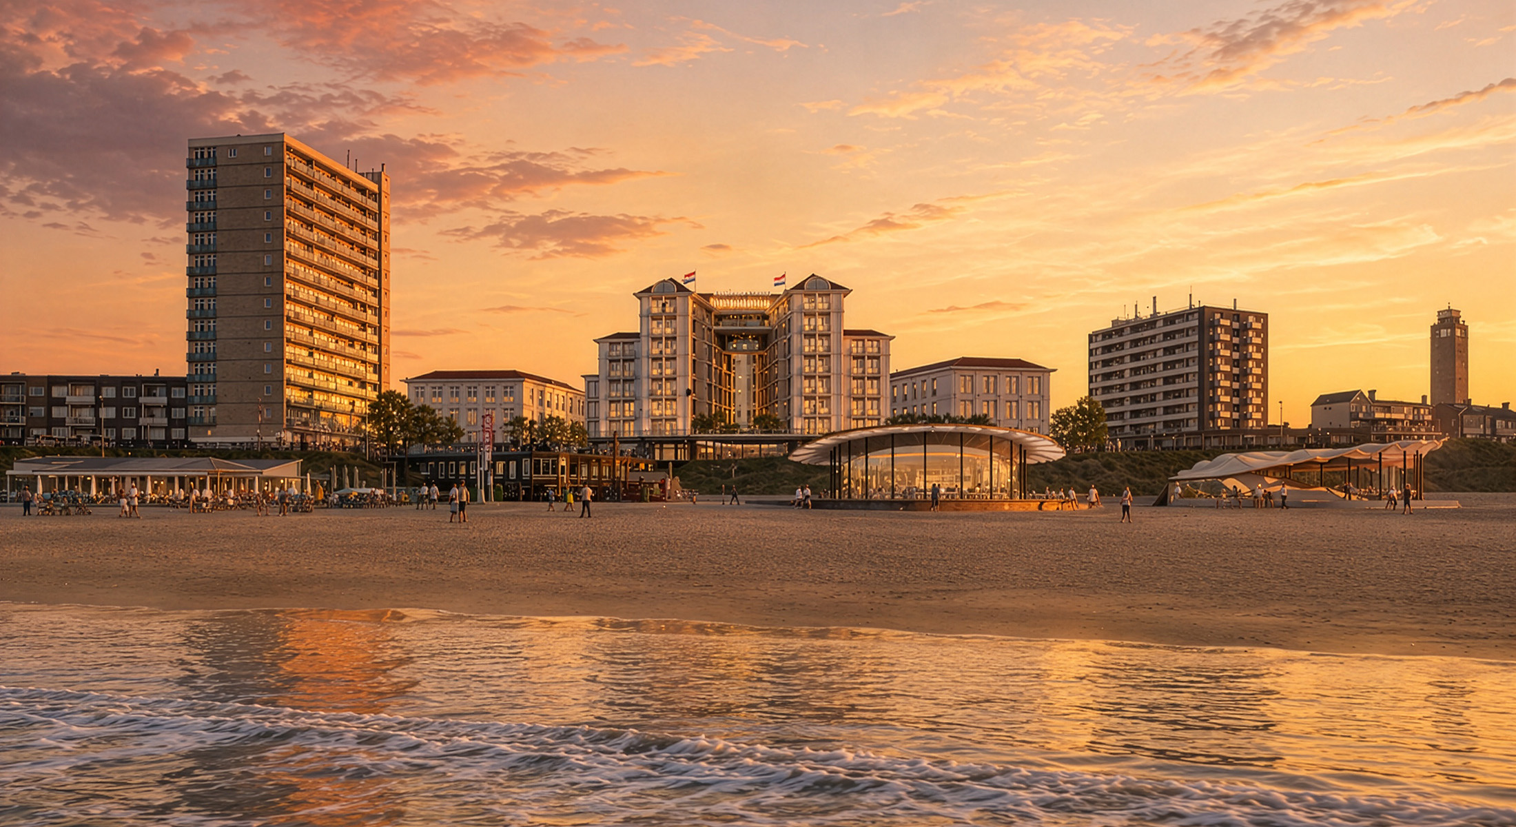
Grand hotel met 195 kamers aan het centrale Badhuisplein in Zandvoort aan Zee, verbonden met twee strandpaviljoens voor restaurant, spa en wellness.
Boulevard Hotel Zandvoort
Client
Wave Beach Vastgoed
Address
Badhuisplein Zandvoort at Zee
Programme
11,300 m²; hotel, hospitality and parking garage
Design
Hans Kollhoff& Alexander Pols
Satus
Architectural competition 2024 – second prize

Site
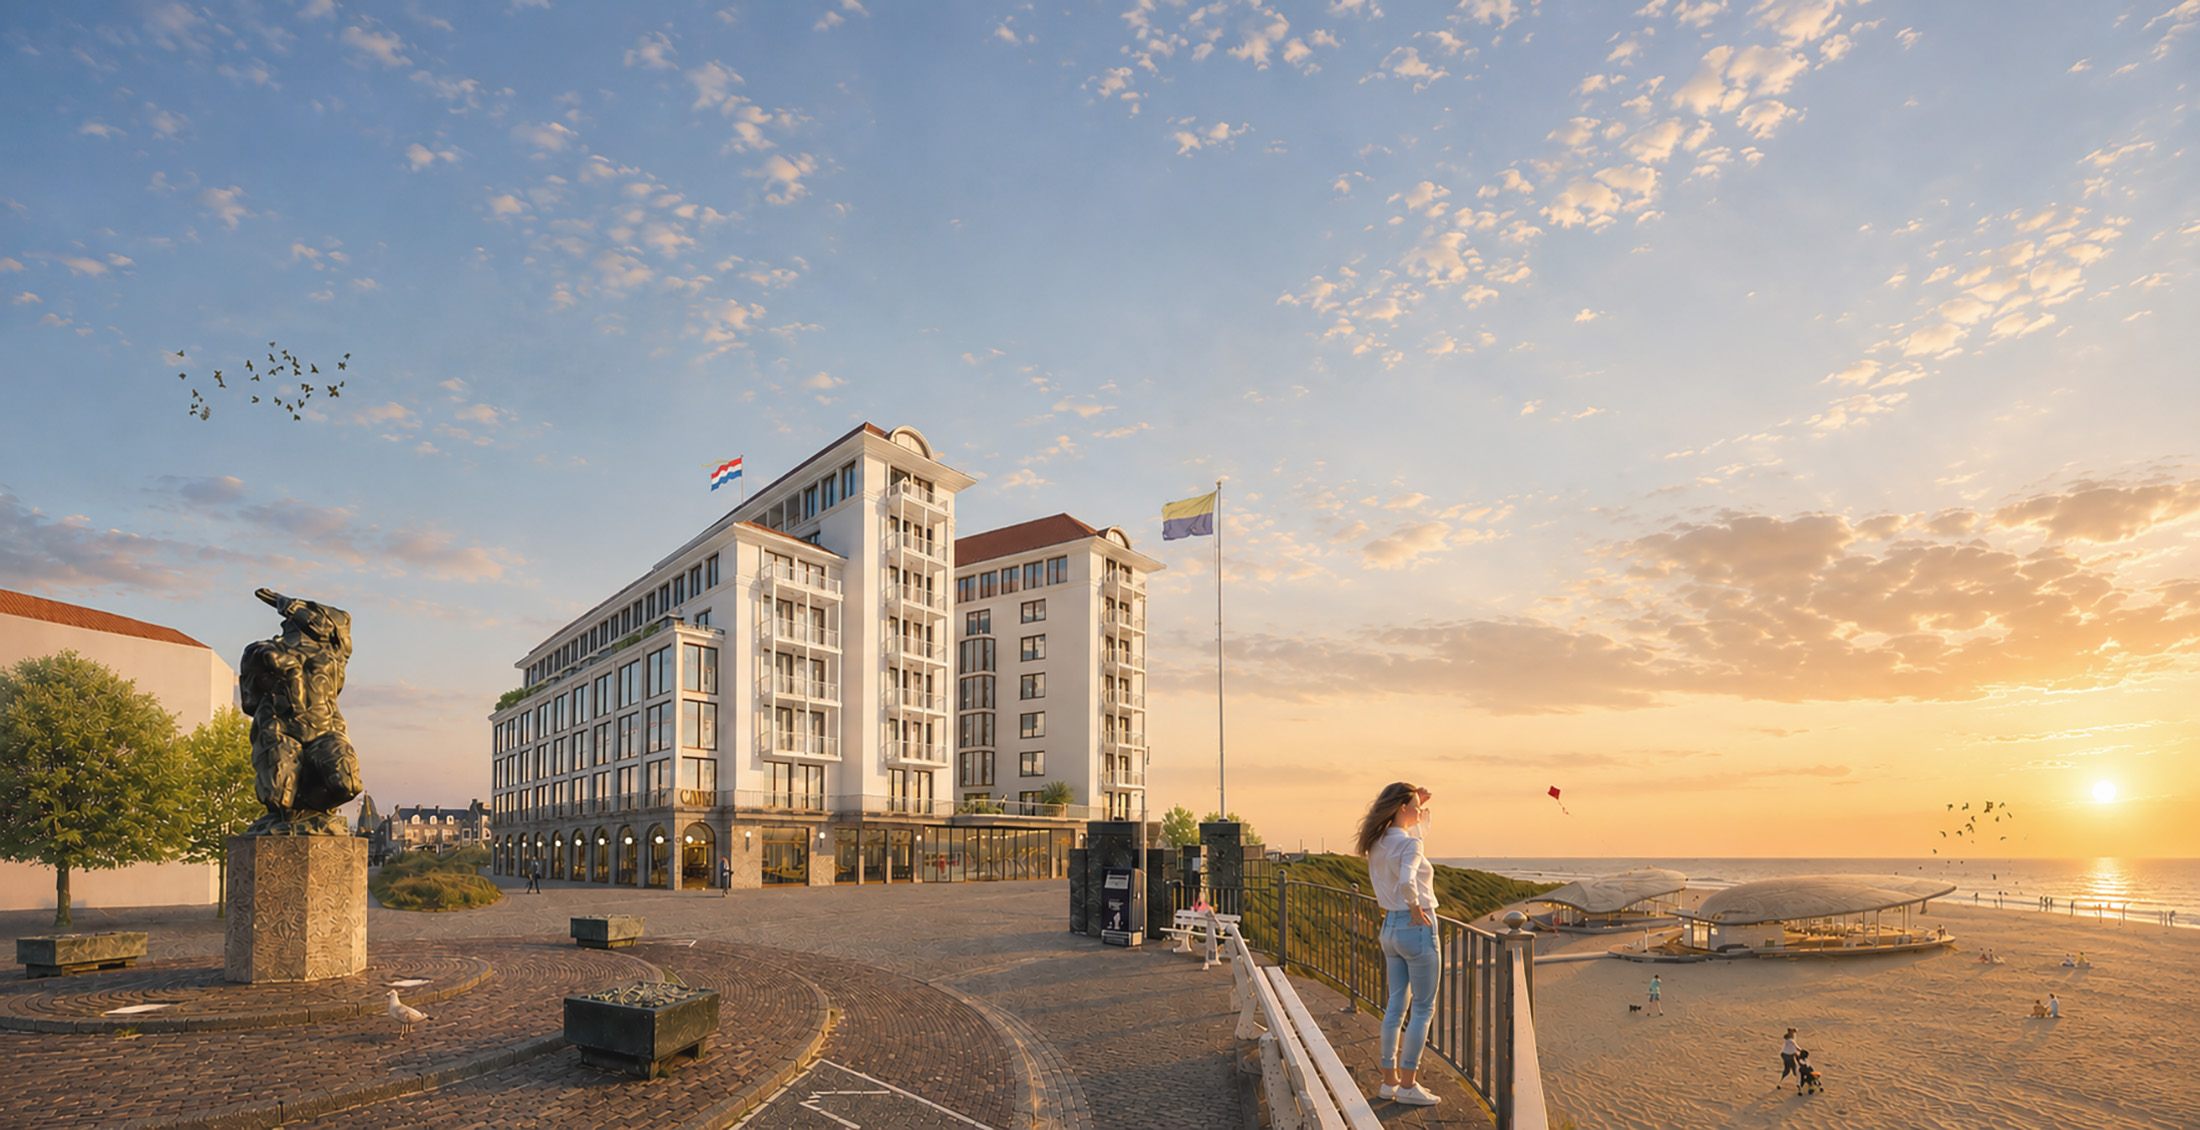
Badhuisplein becomes a green public square at the end of Kerkstraat. Strandweg is given a more intimate, sheltered scale with shops and restaurants, forming a passage towards the sea. On the beach, two pavilions are conceived in the forms of a scallop shell and an oyster.

Kerkstraat
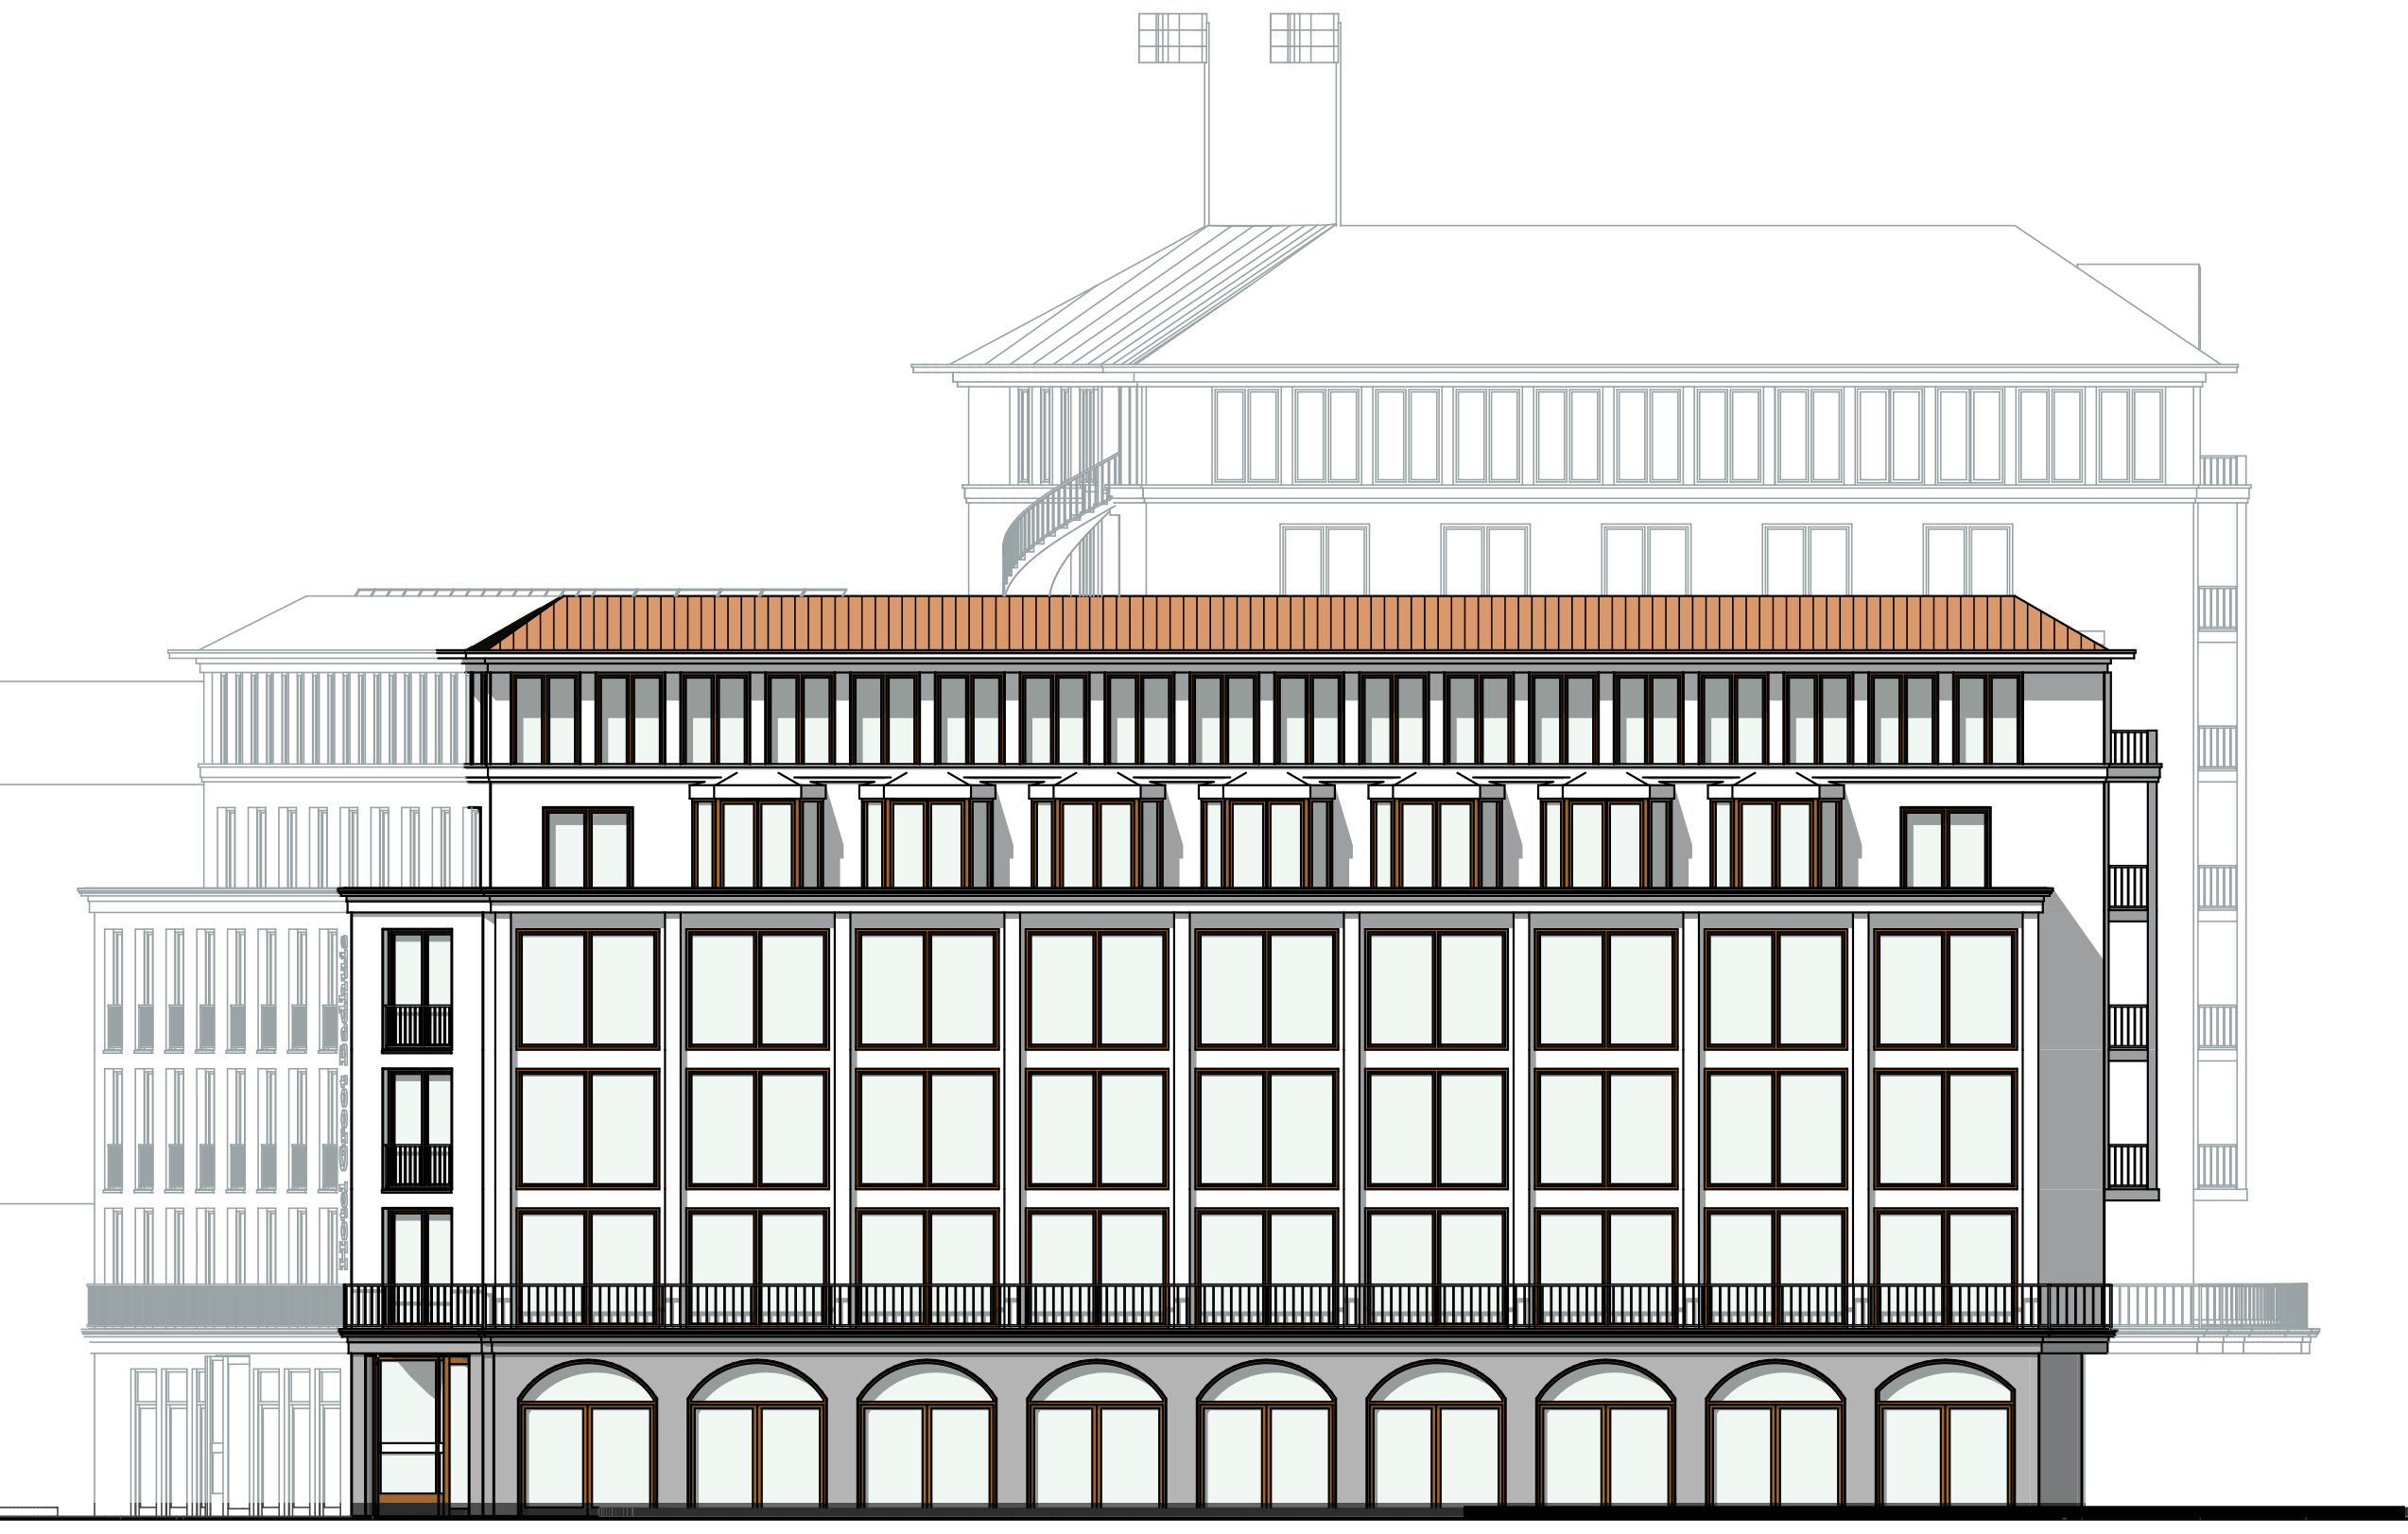
At the end of Kerkstraat, the hotel marks the transition from town to sea. The building steps back on the upper floors and takes on the festive, recognisable character of a classic seaside hotel.
Architecture
The hotel creates a distinctive silhouette along the boulevard and a new landmark for Zandvoort. Its architecture builds on the tradition of the pre-war Hotel d’Orange and the Groot Badhuis, reinterpreted as a contemporary white building by the sea.

In de architectuur oriënteren we ons aan het voor-oorlogse Hotel d‘Orange en aan hotel Groot Badhuis, maar we kiezen ook voor een eigentijds en wit gebouw.
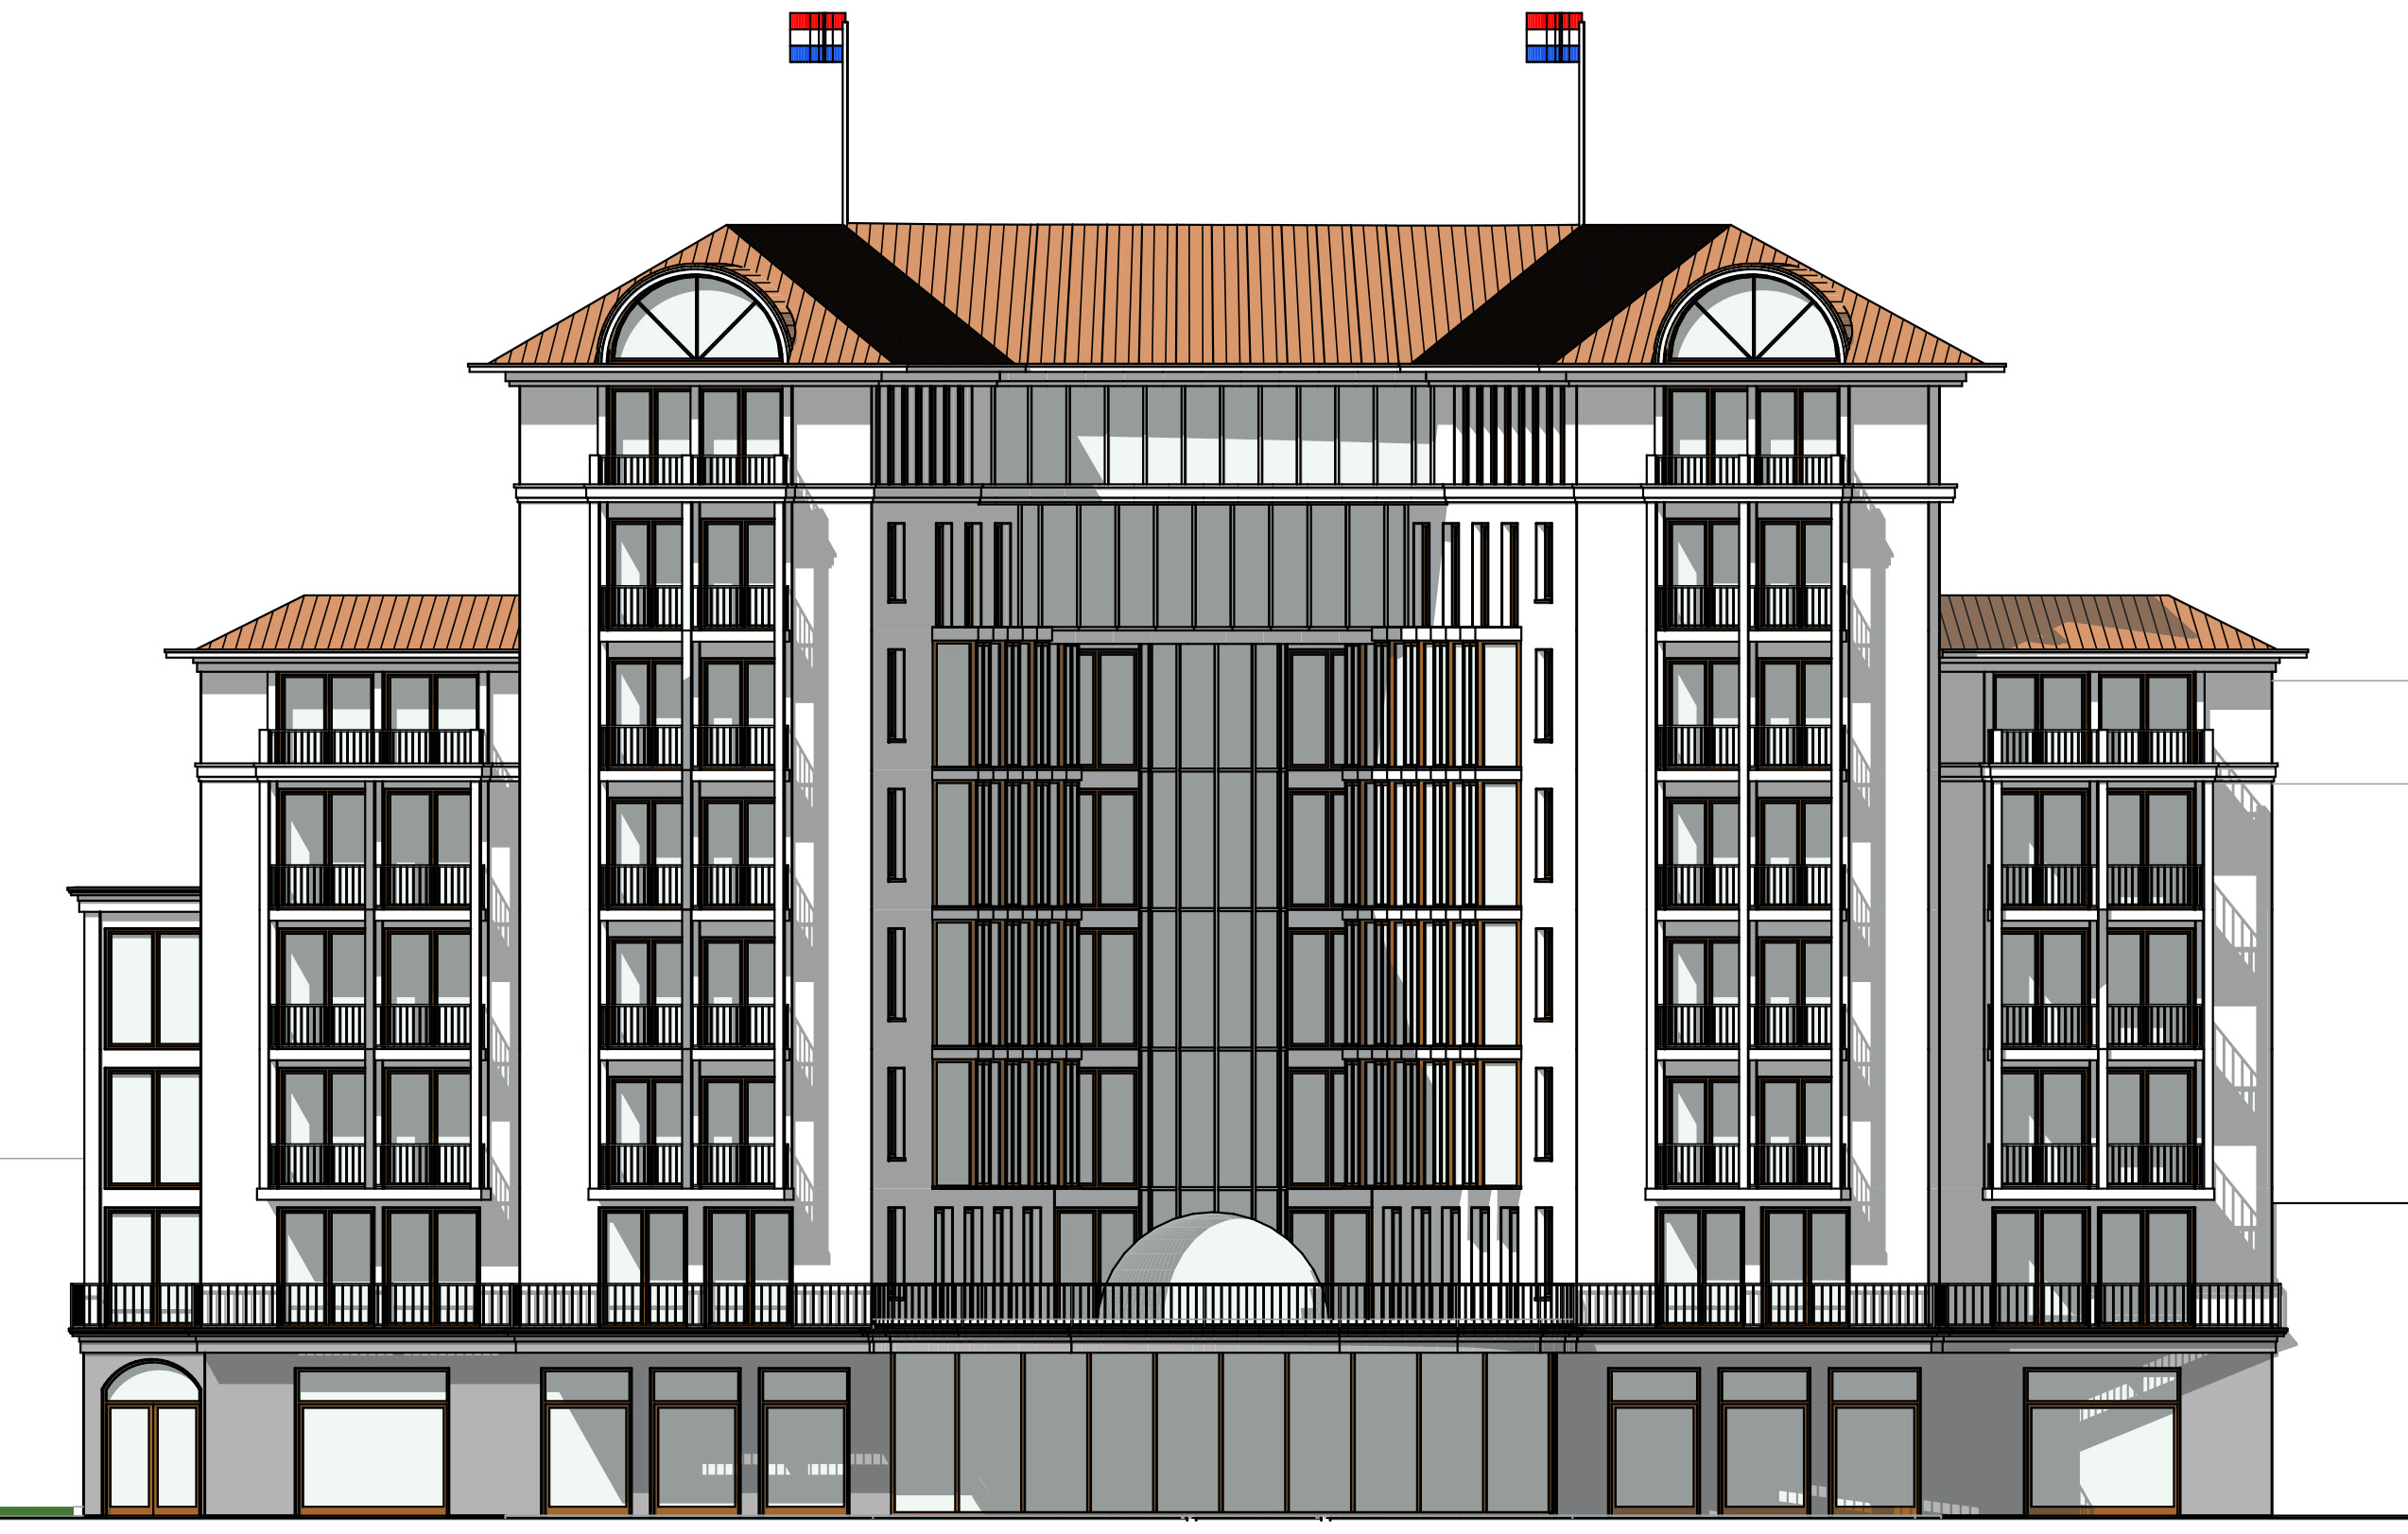
Façade seaside
Façade Badhuisplein
Façade seaside
Façade Badhuisplein
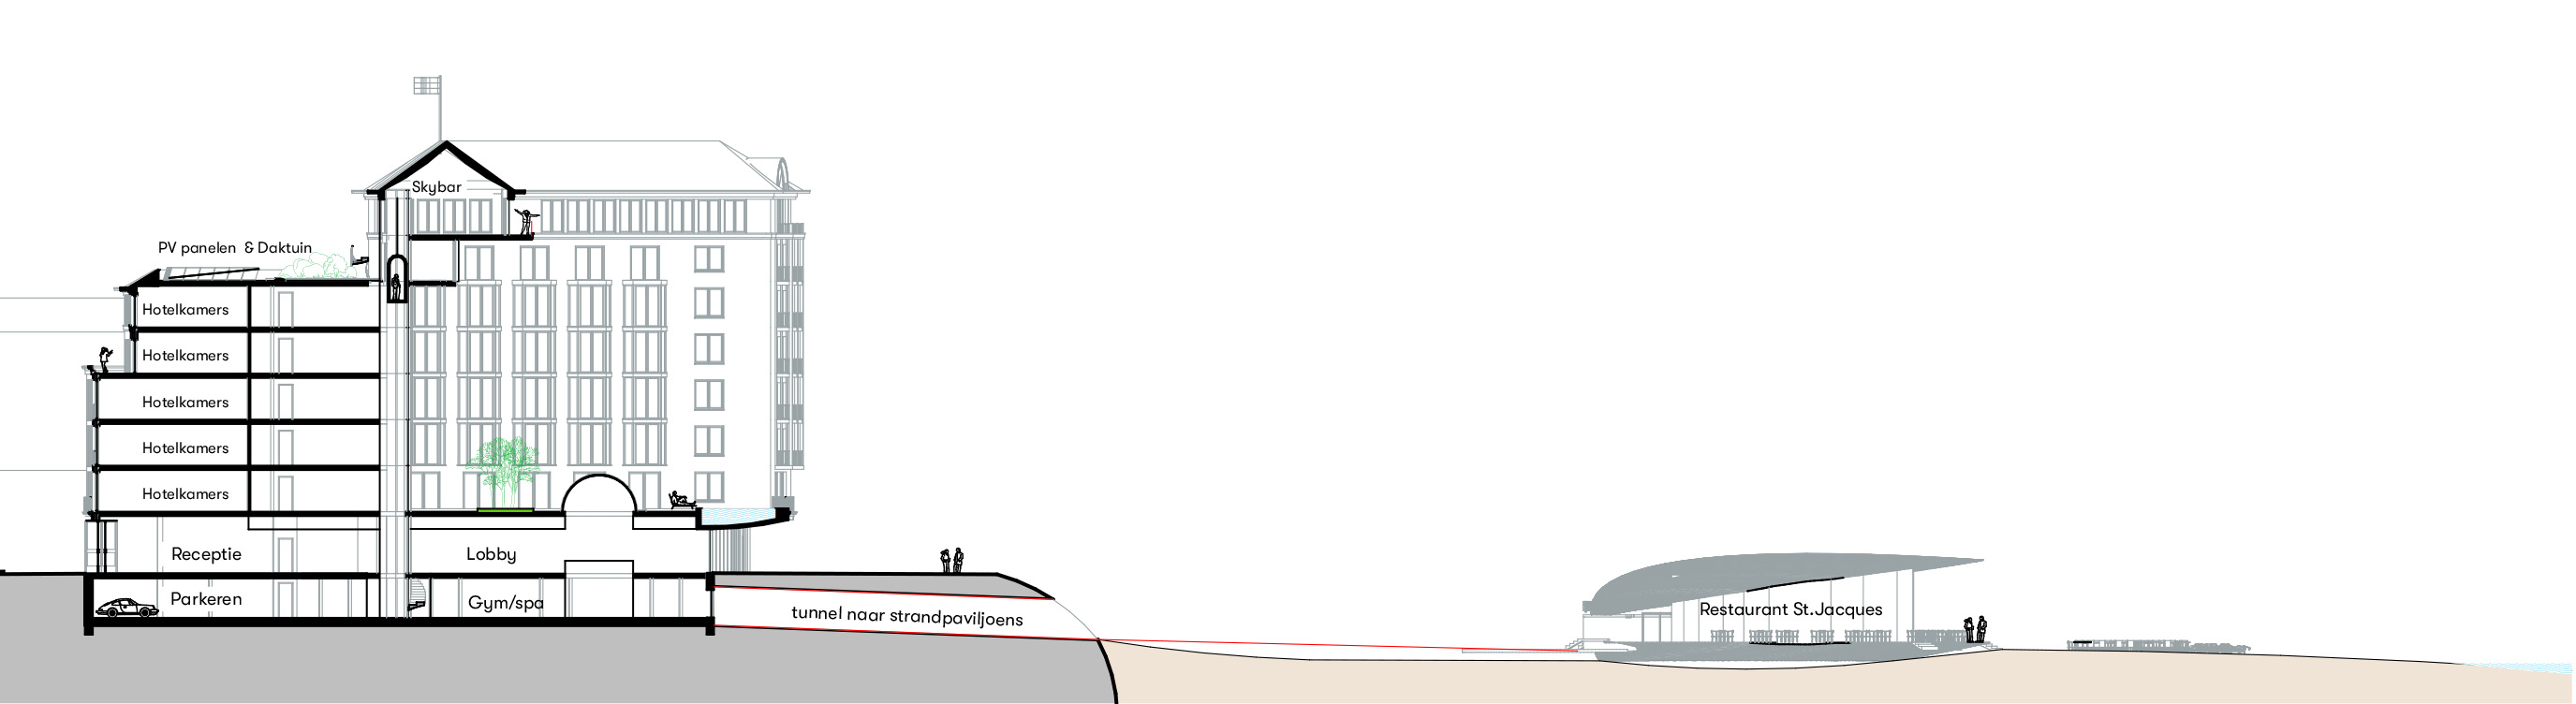
Longitudinal section: the hotel is connected underground to the beach pavilions.
Floor plans
At street level, the building is accessible from all sides and open to the public. Internal passages connect Badhuisplein with the central lobby and casino. On the hotel floors, two wings open towards the beach, giving almost every room a view of the sea.
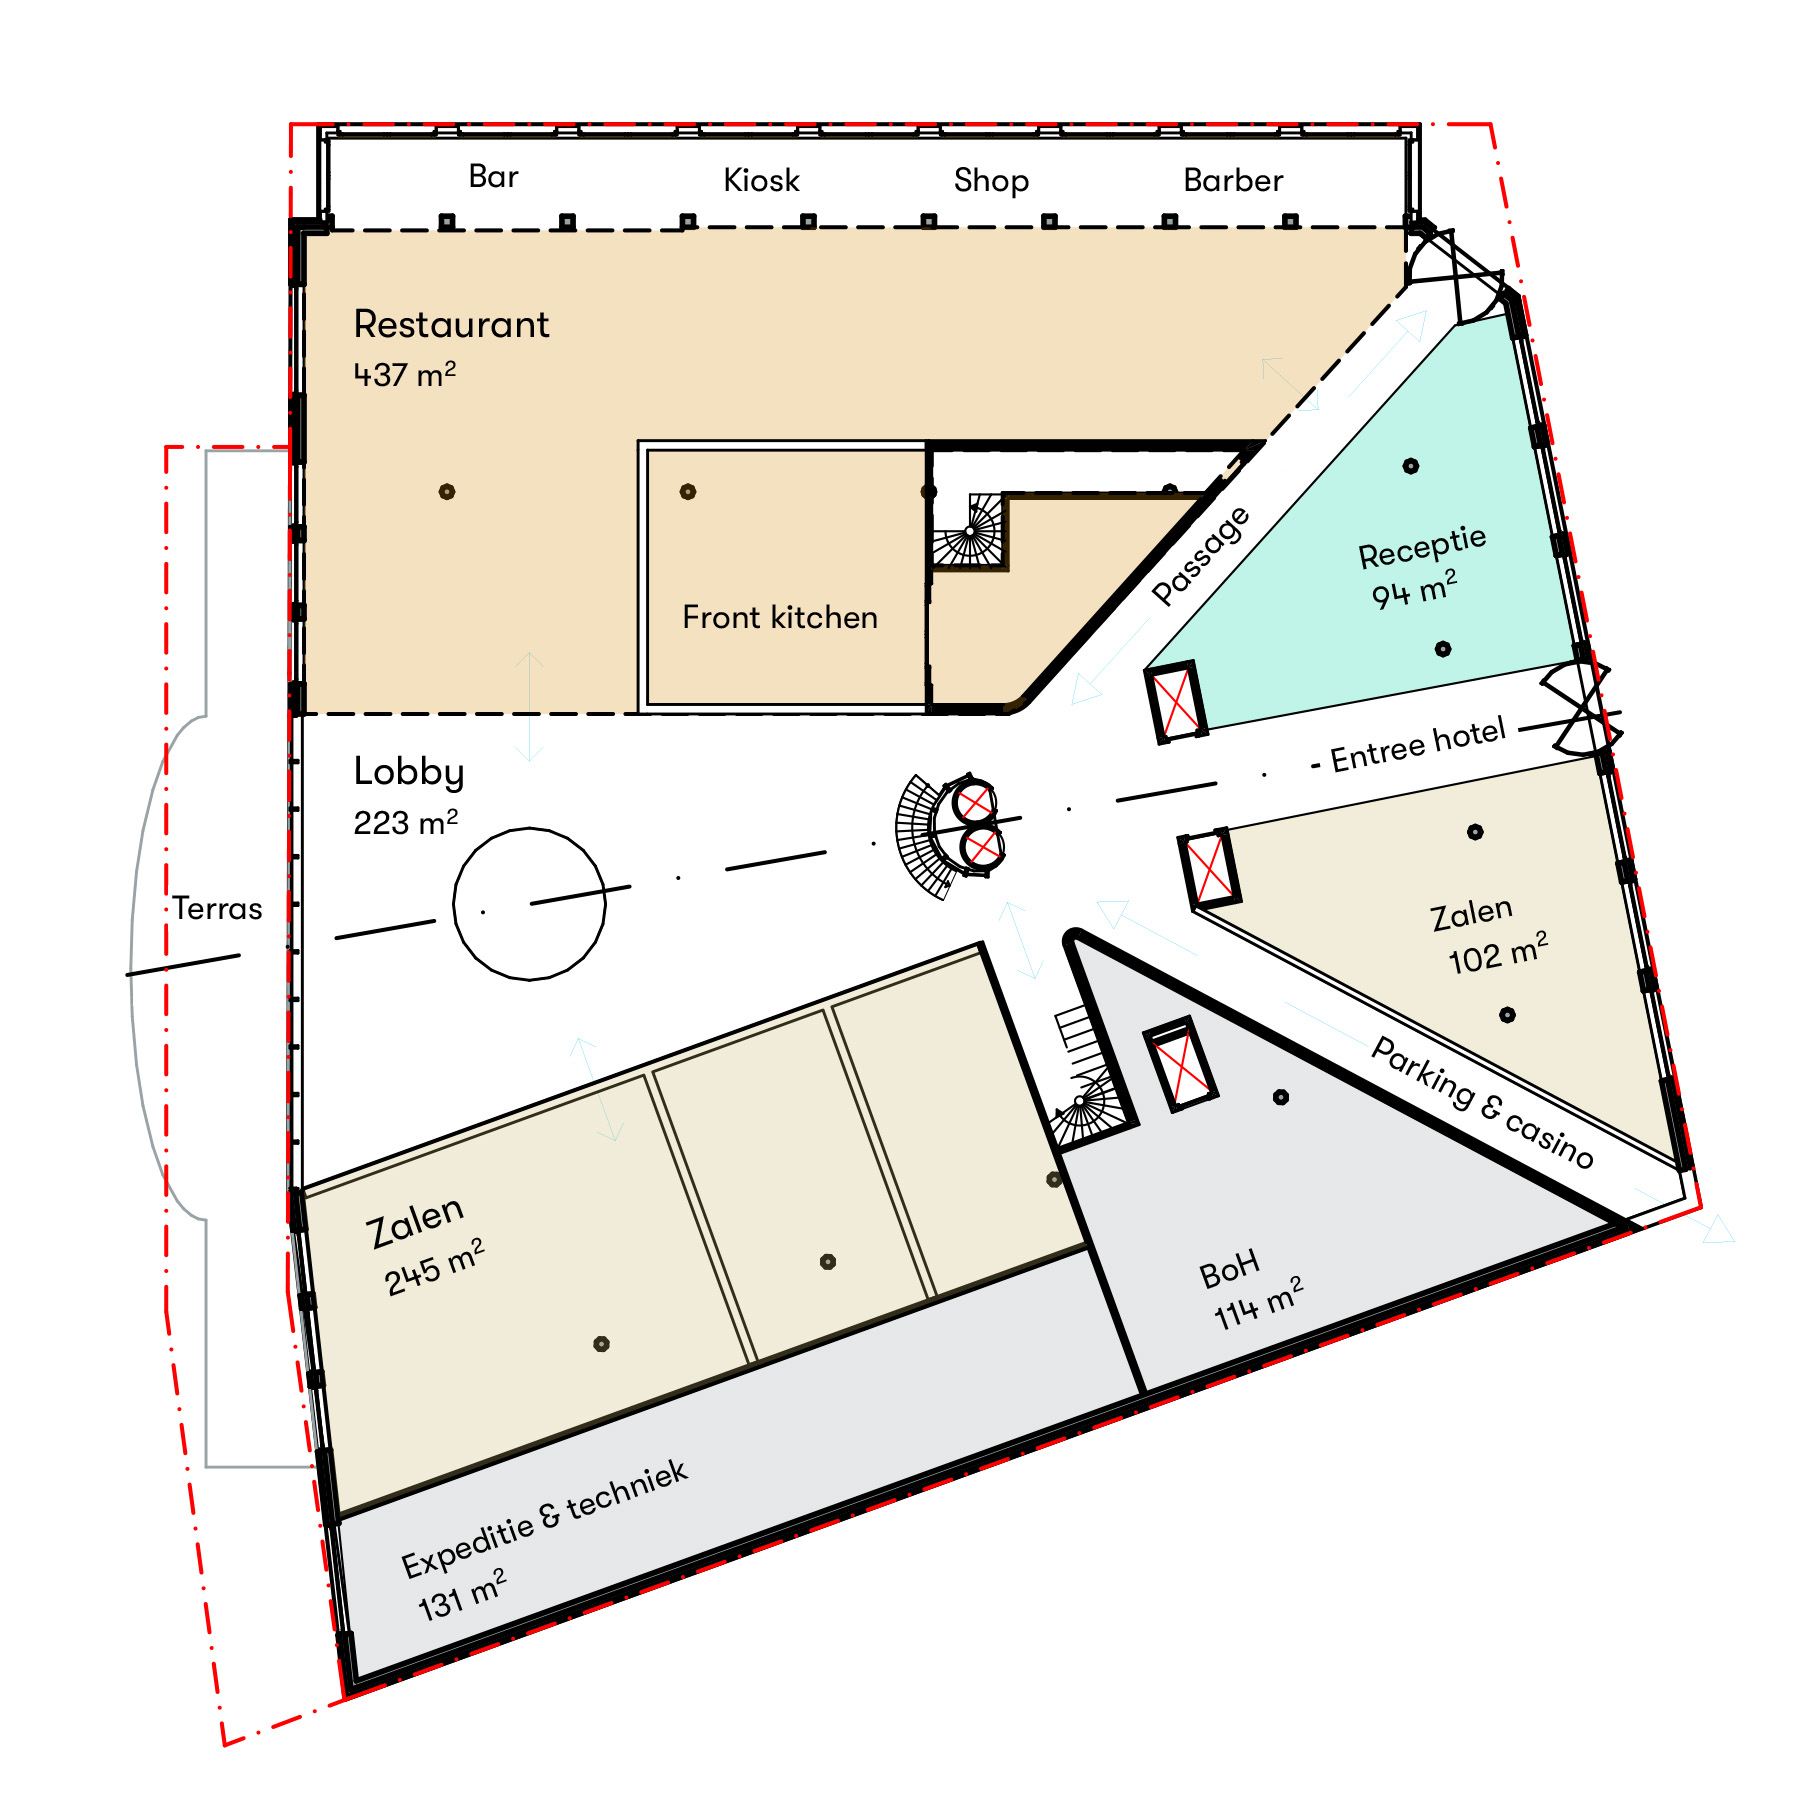
Ground floor
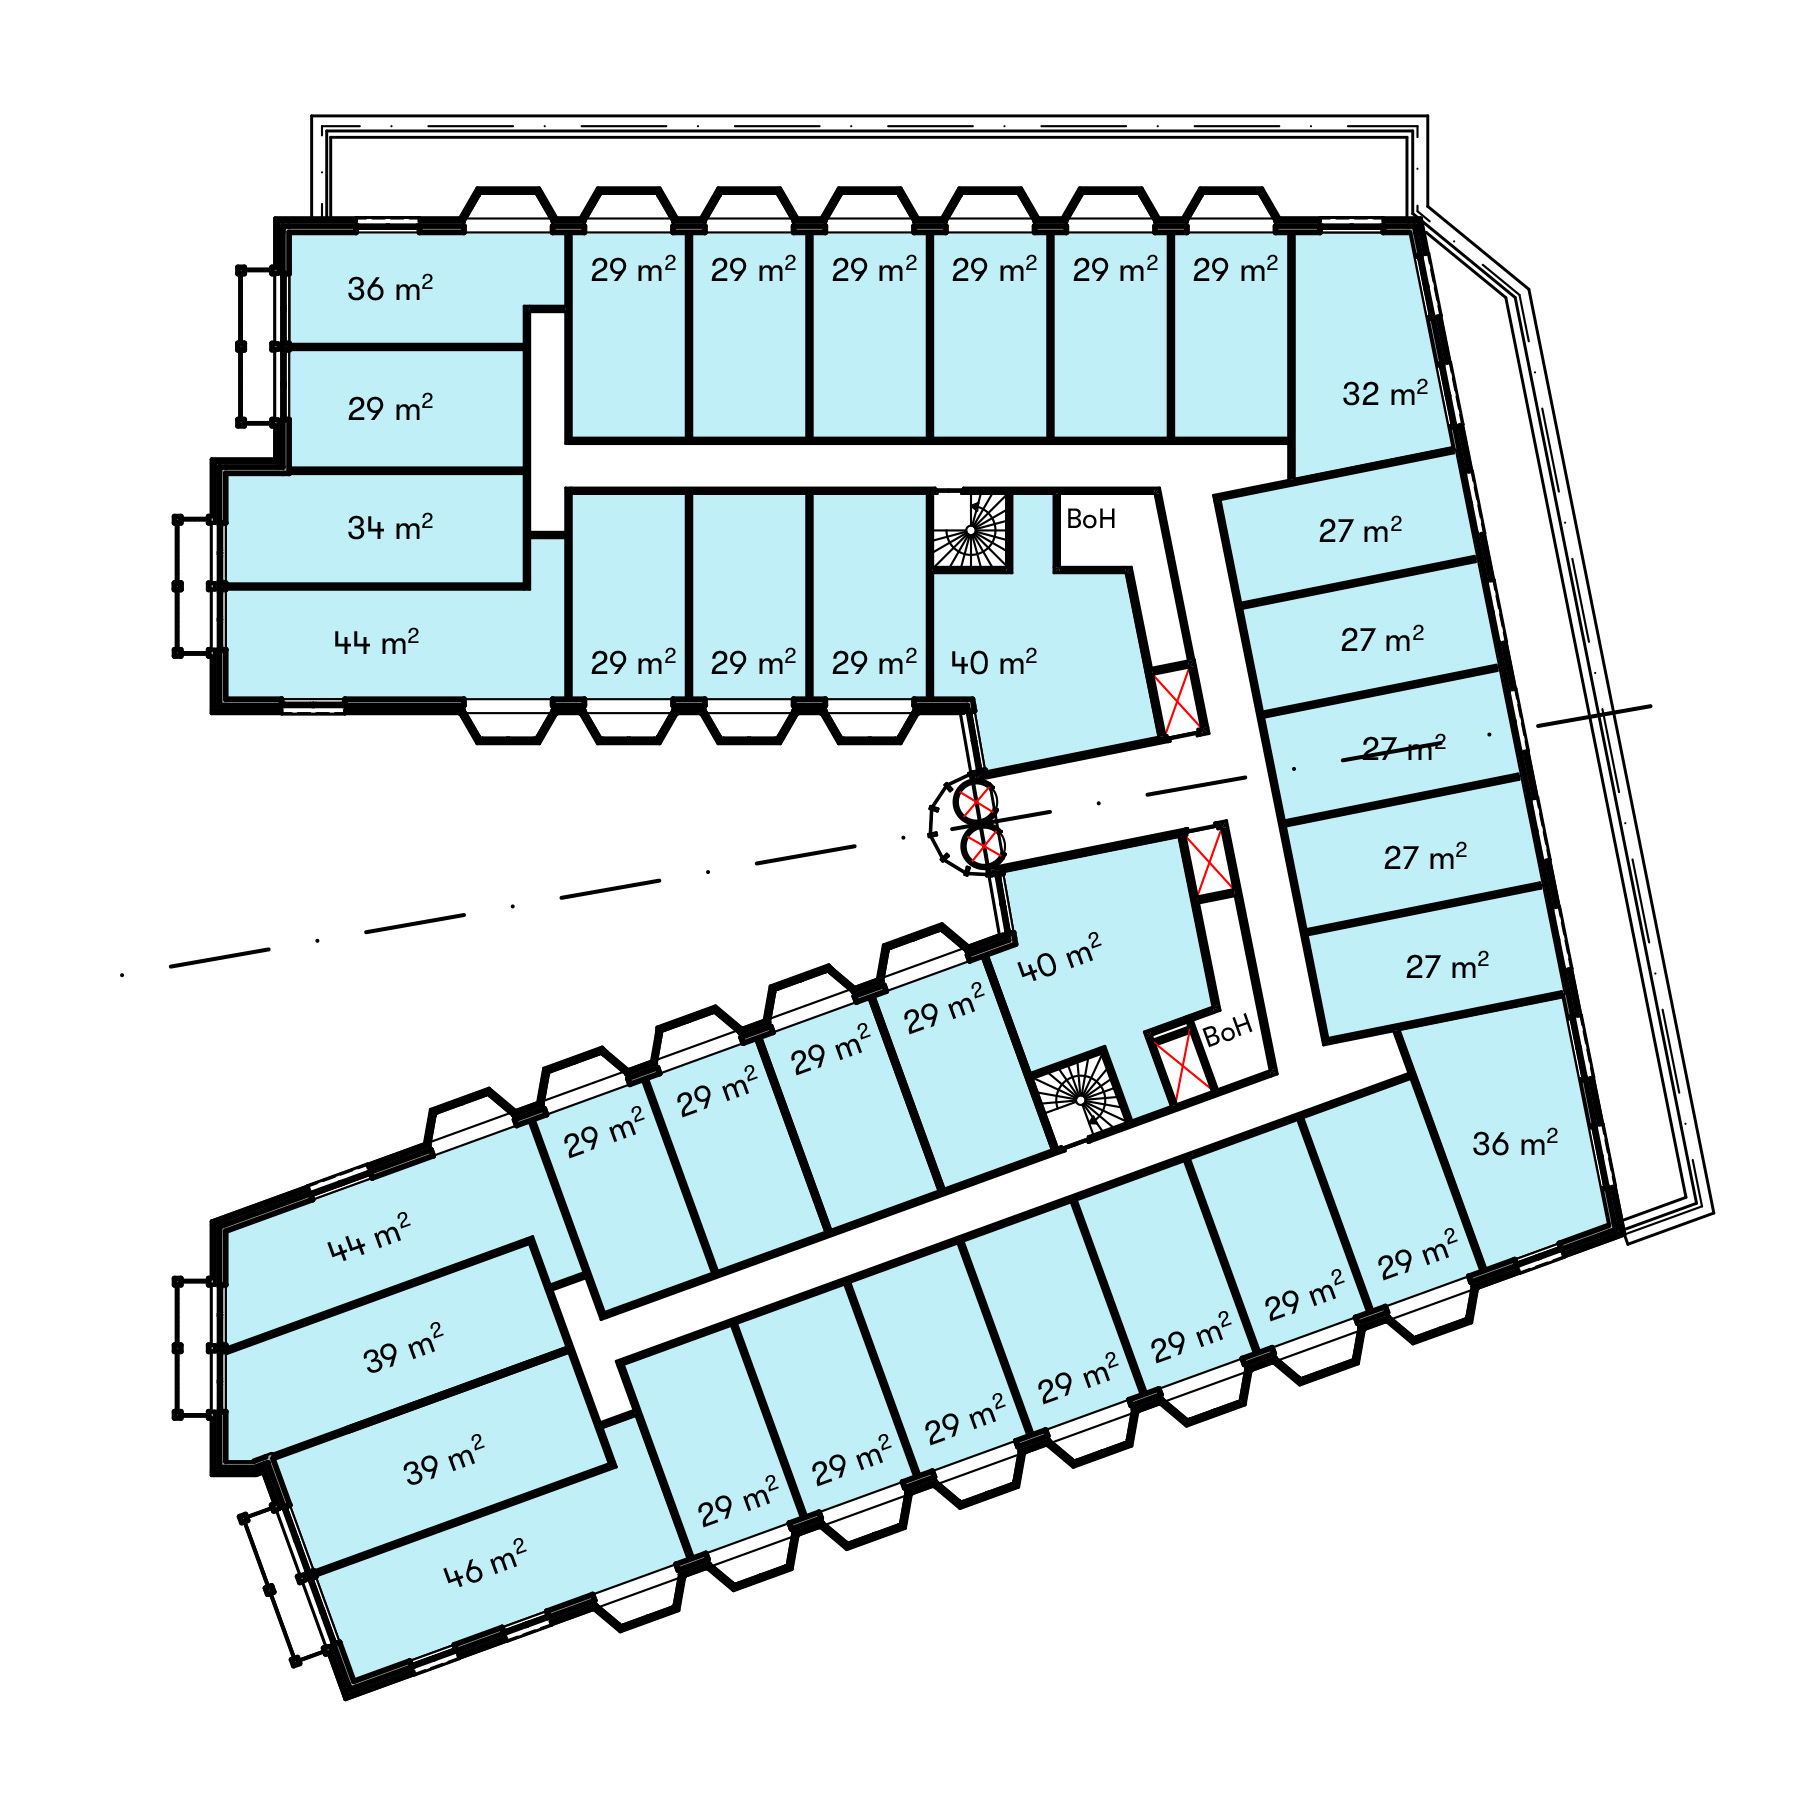
Hotel floor
Ground floor
Hotel floor

Hotel rooms
The studios include a living area with kitchen and a small balcony overlooking the sea.

Two beach pavilions
The restaurant is conceived as an open scallop shell, while the spa and wellness pavilion takes the form of a slightly opened oyster. A timber boardwalk and an underground connection link the pavilions to the hotel and the fitness facilities in the basement.
The design was awarded second place in the 2024 architectural competition and will not be realised.


