Hotel Boat&Co Houthavens
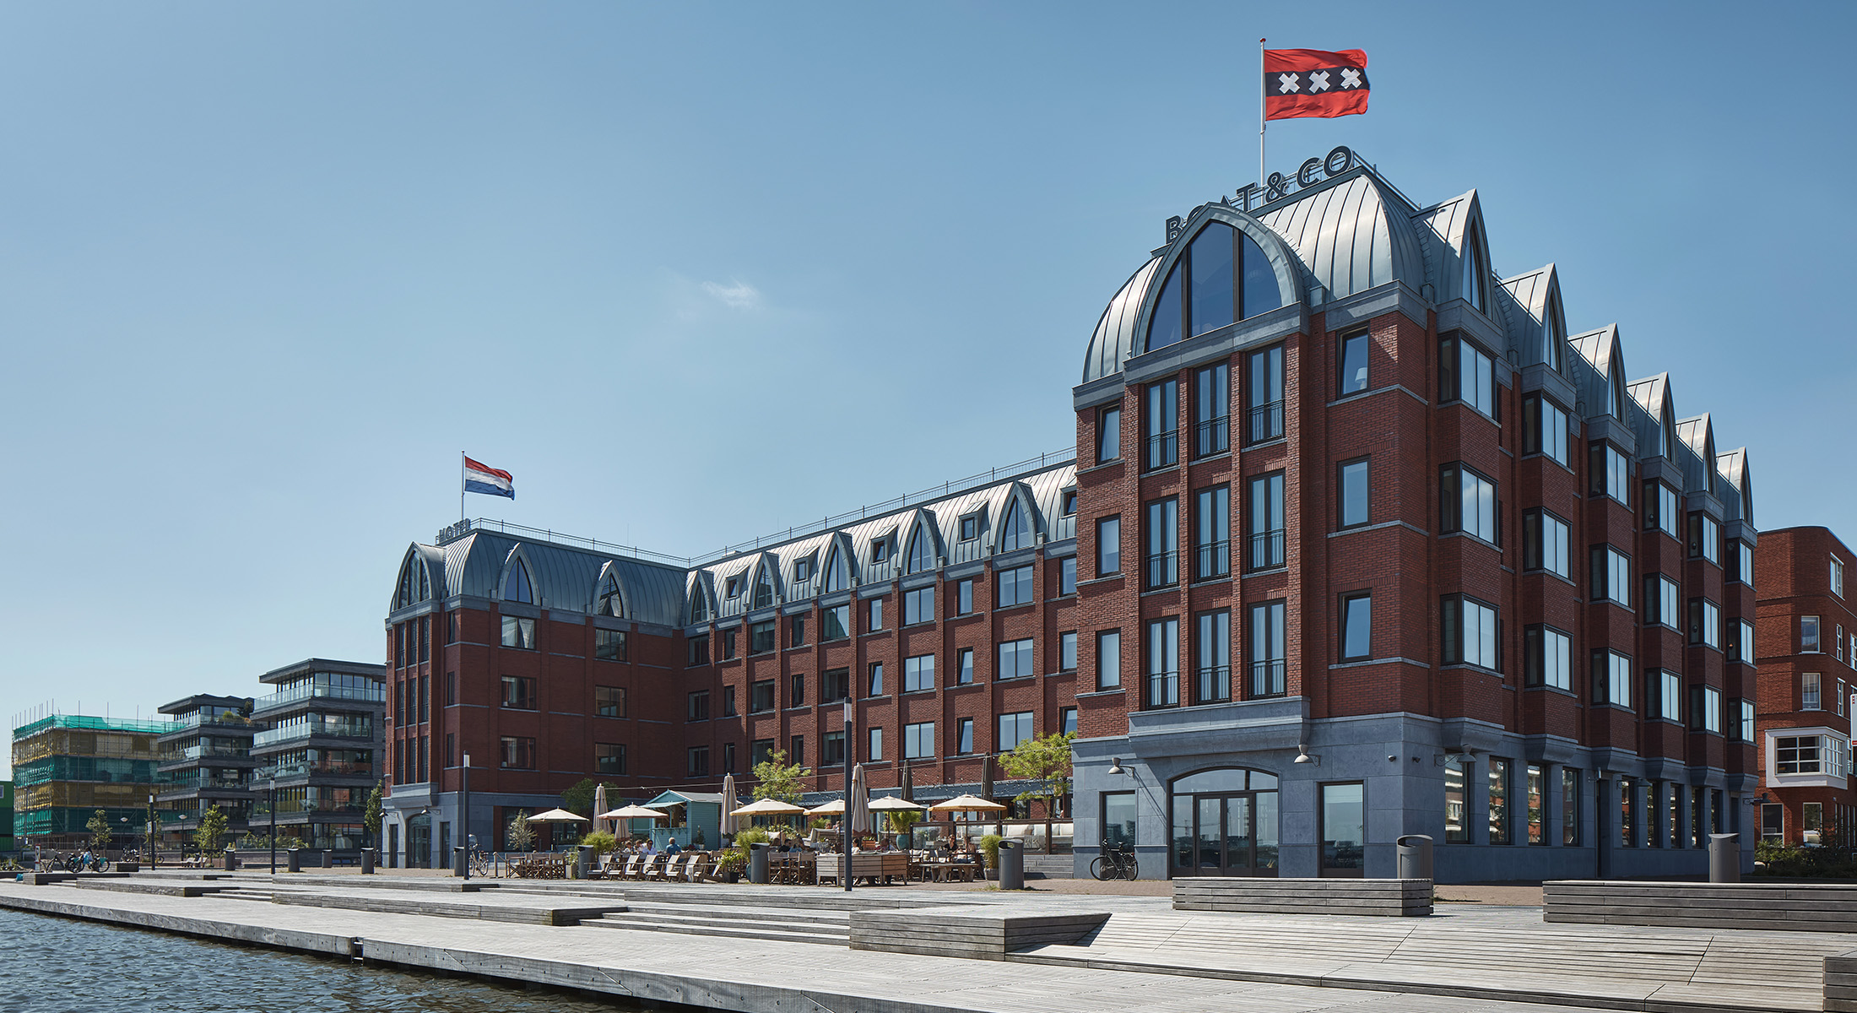
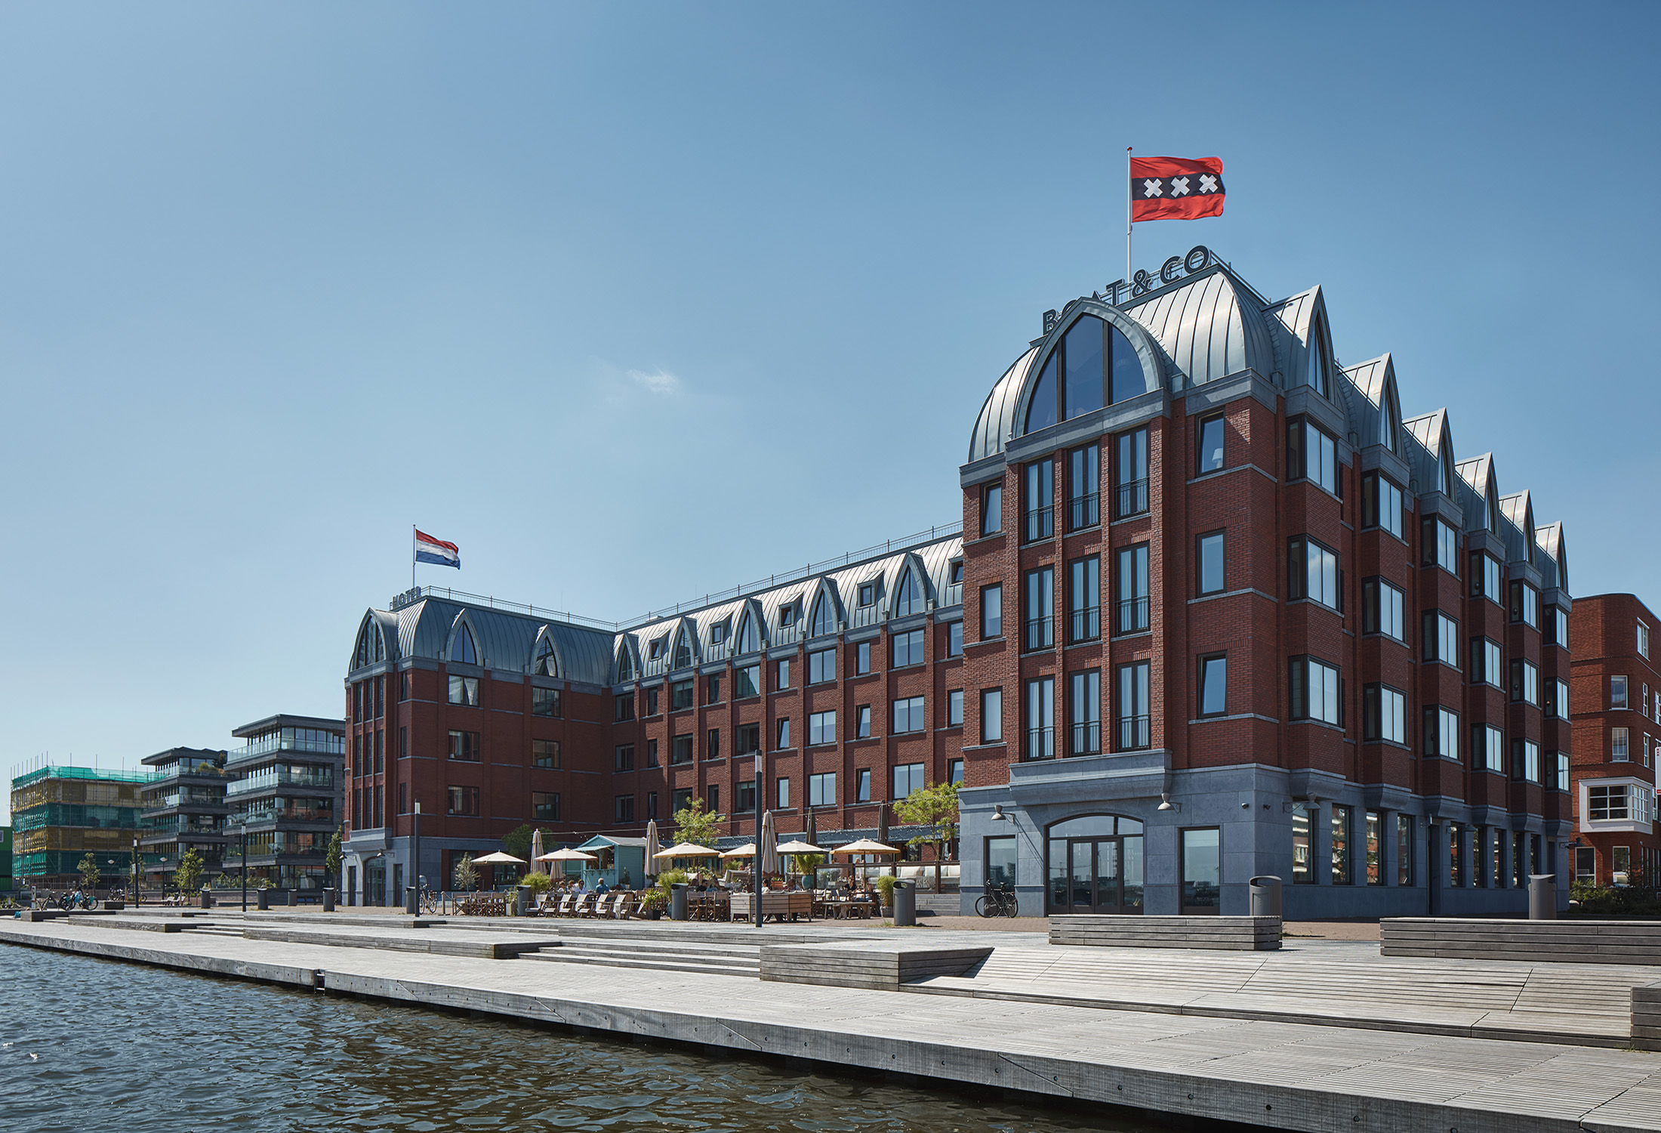
Hotel Boat&Co by The July combines studios and apartments for short and extended stays. The freestanding building forms the public heart of the new Houthavens district in Amsterdam.
Hotel Boat&Co Amsterdam
Client
IQNN Development, CityID & Vink Bouw
Address
Revaleiland 500 Amsterdam
Programme
82 hotel apartments, restaurant, wellness & fitness; 7,000 m²
Status
Completed in 2019
Design
Hans Kollhoff & Alexander Pols

Site
The building marks the centre of the new Houthavens district on Amsterdam’s IJ waterfront. The extended Spaarndammerstraat terminates here at the head of the island, where a timber-clad square and pier meet the water.

Competition model
Our design won the 2016 competition for a hotel at the heart of Amsterdam’s Houthavens district.
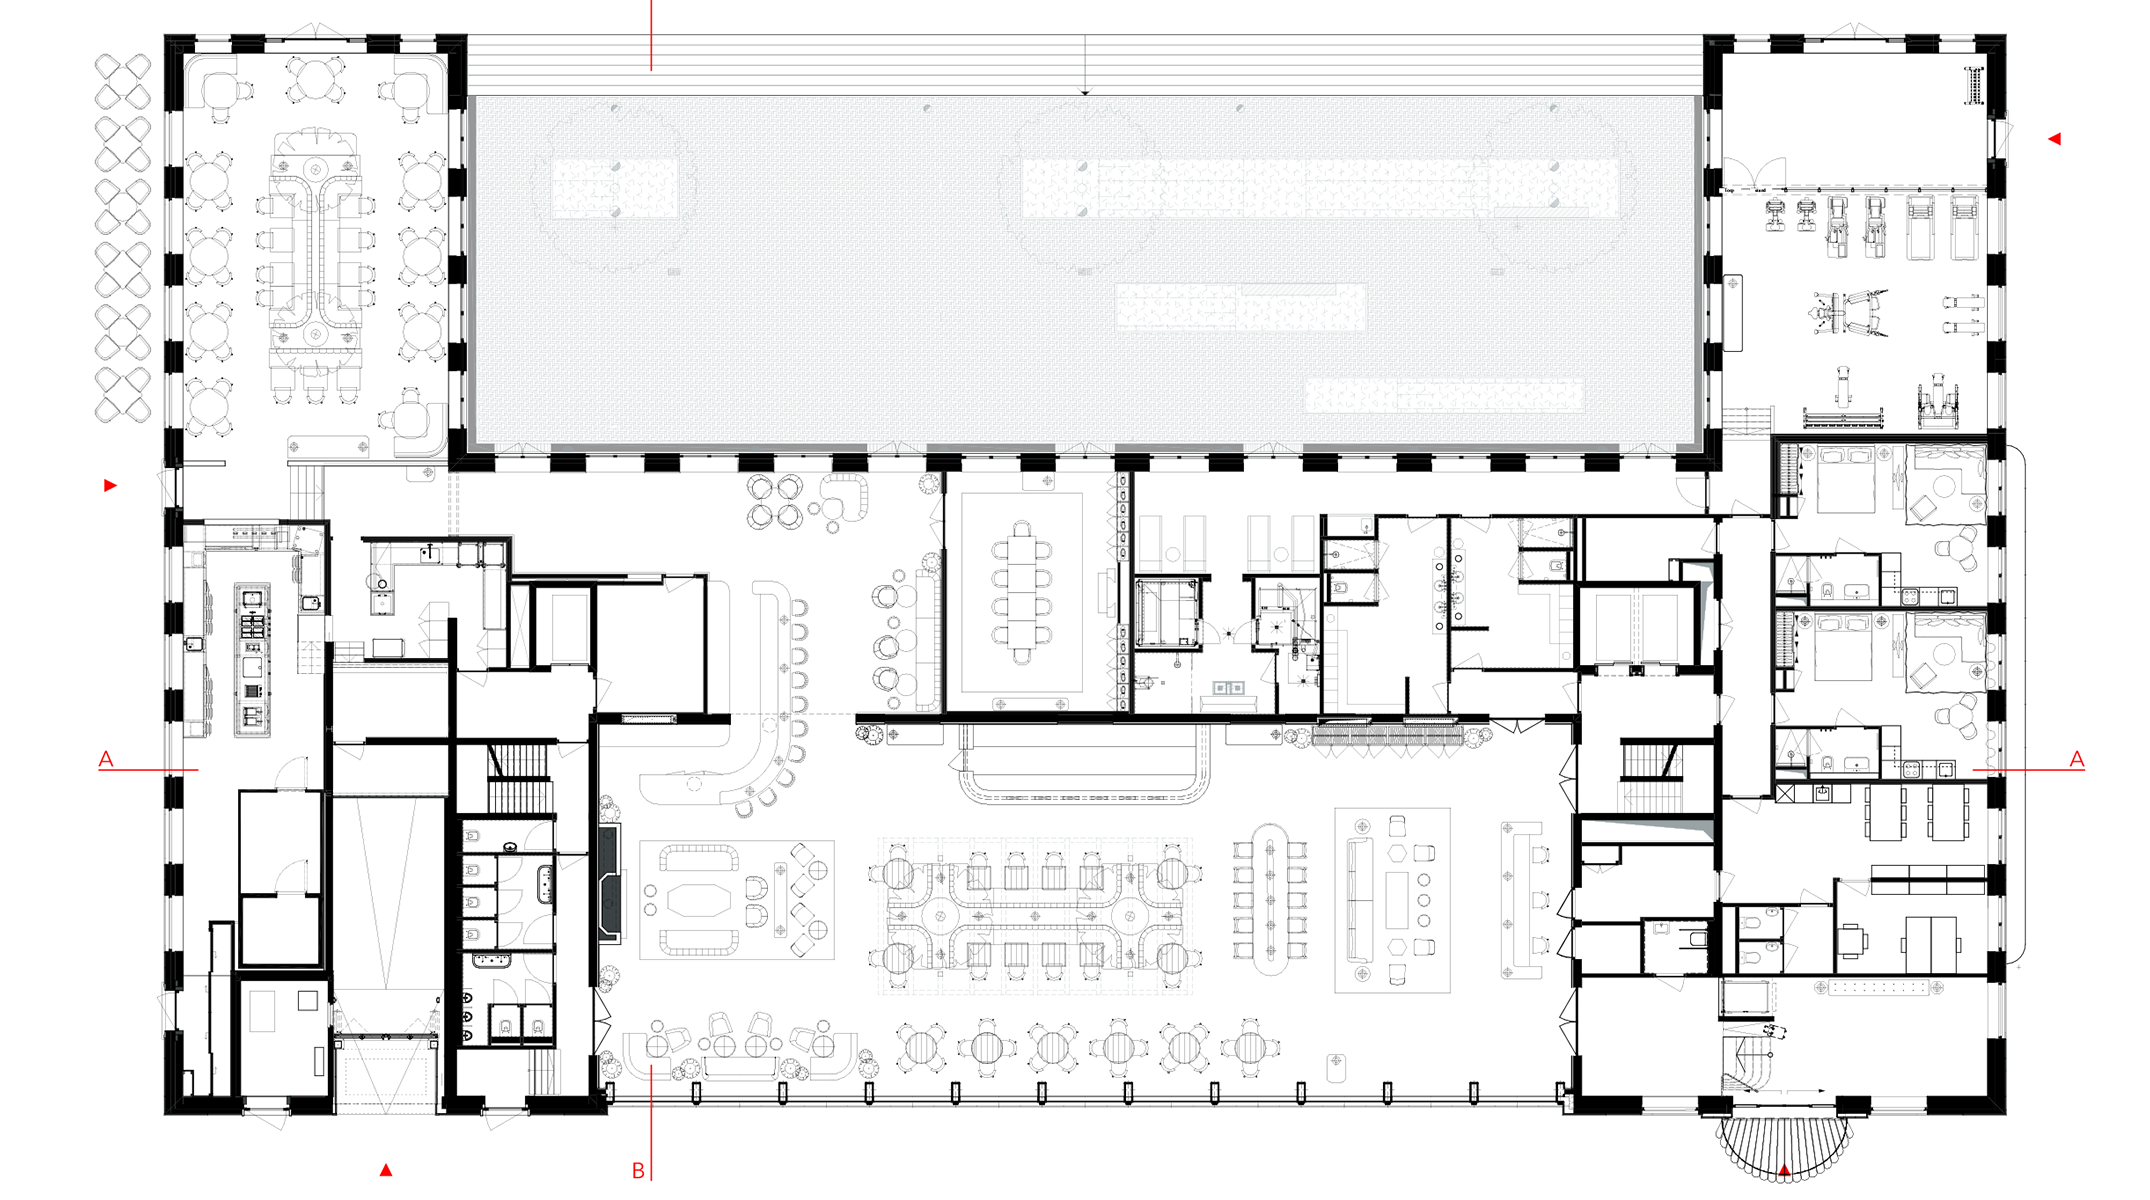
Ground floor
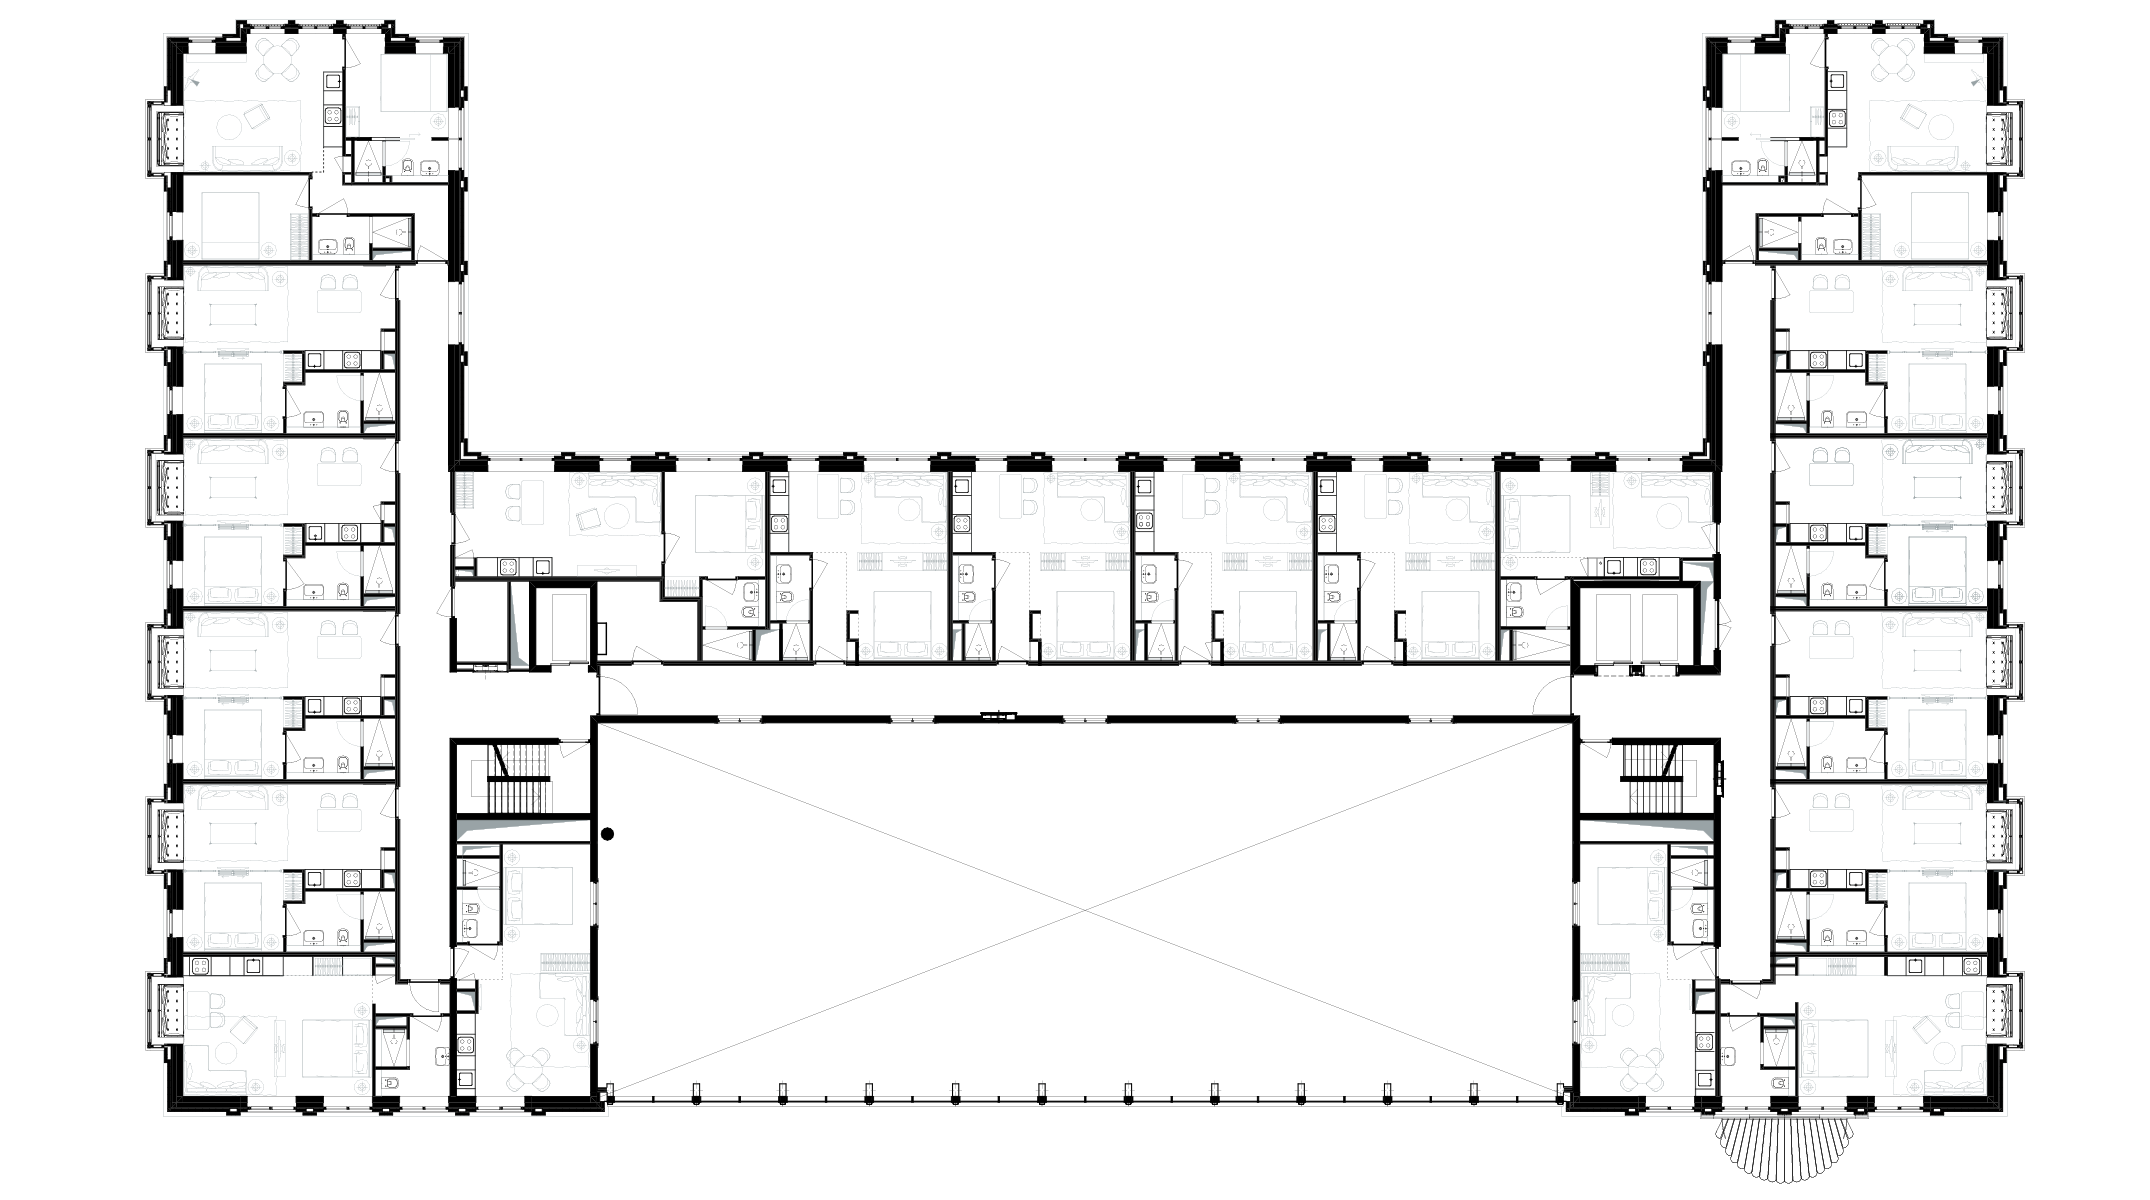
Typical floor
Ground floor
Typical floor

Atrium
The atrium forms the living room of the Houthavens: a meeting place for local residents, hotel guests and visitors.
The atrium and garden are raised to the level of a traditional bel étage, with semi-basement parking for bicycles and cars below.
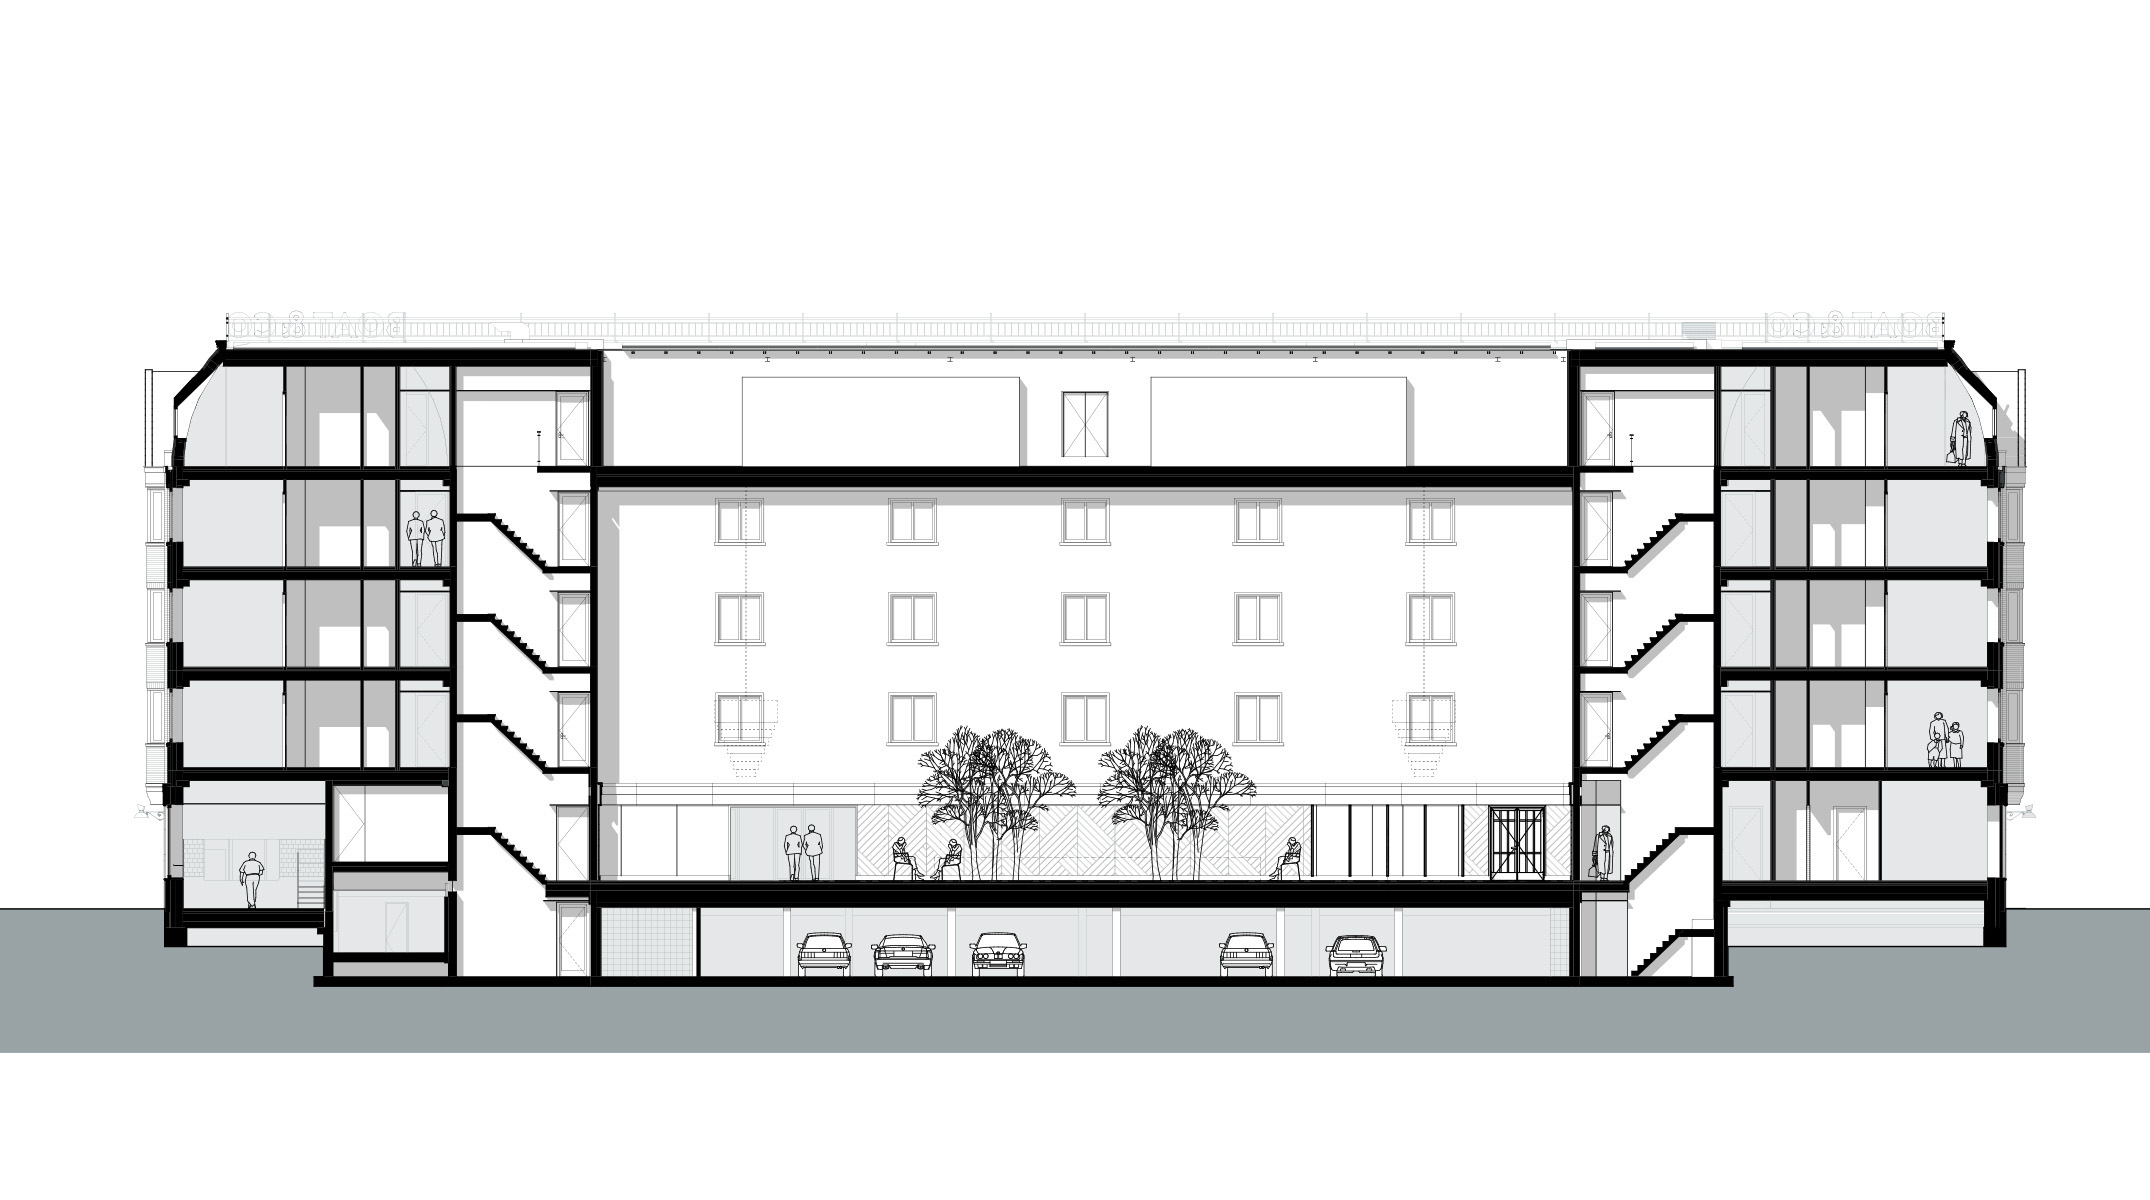
Longitudinal section
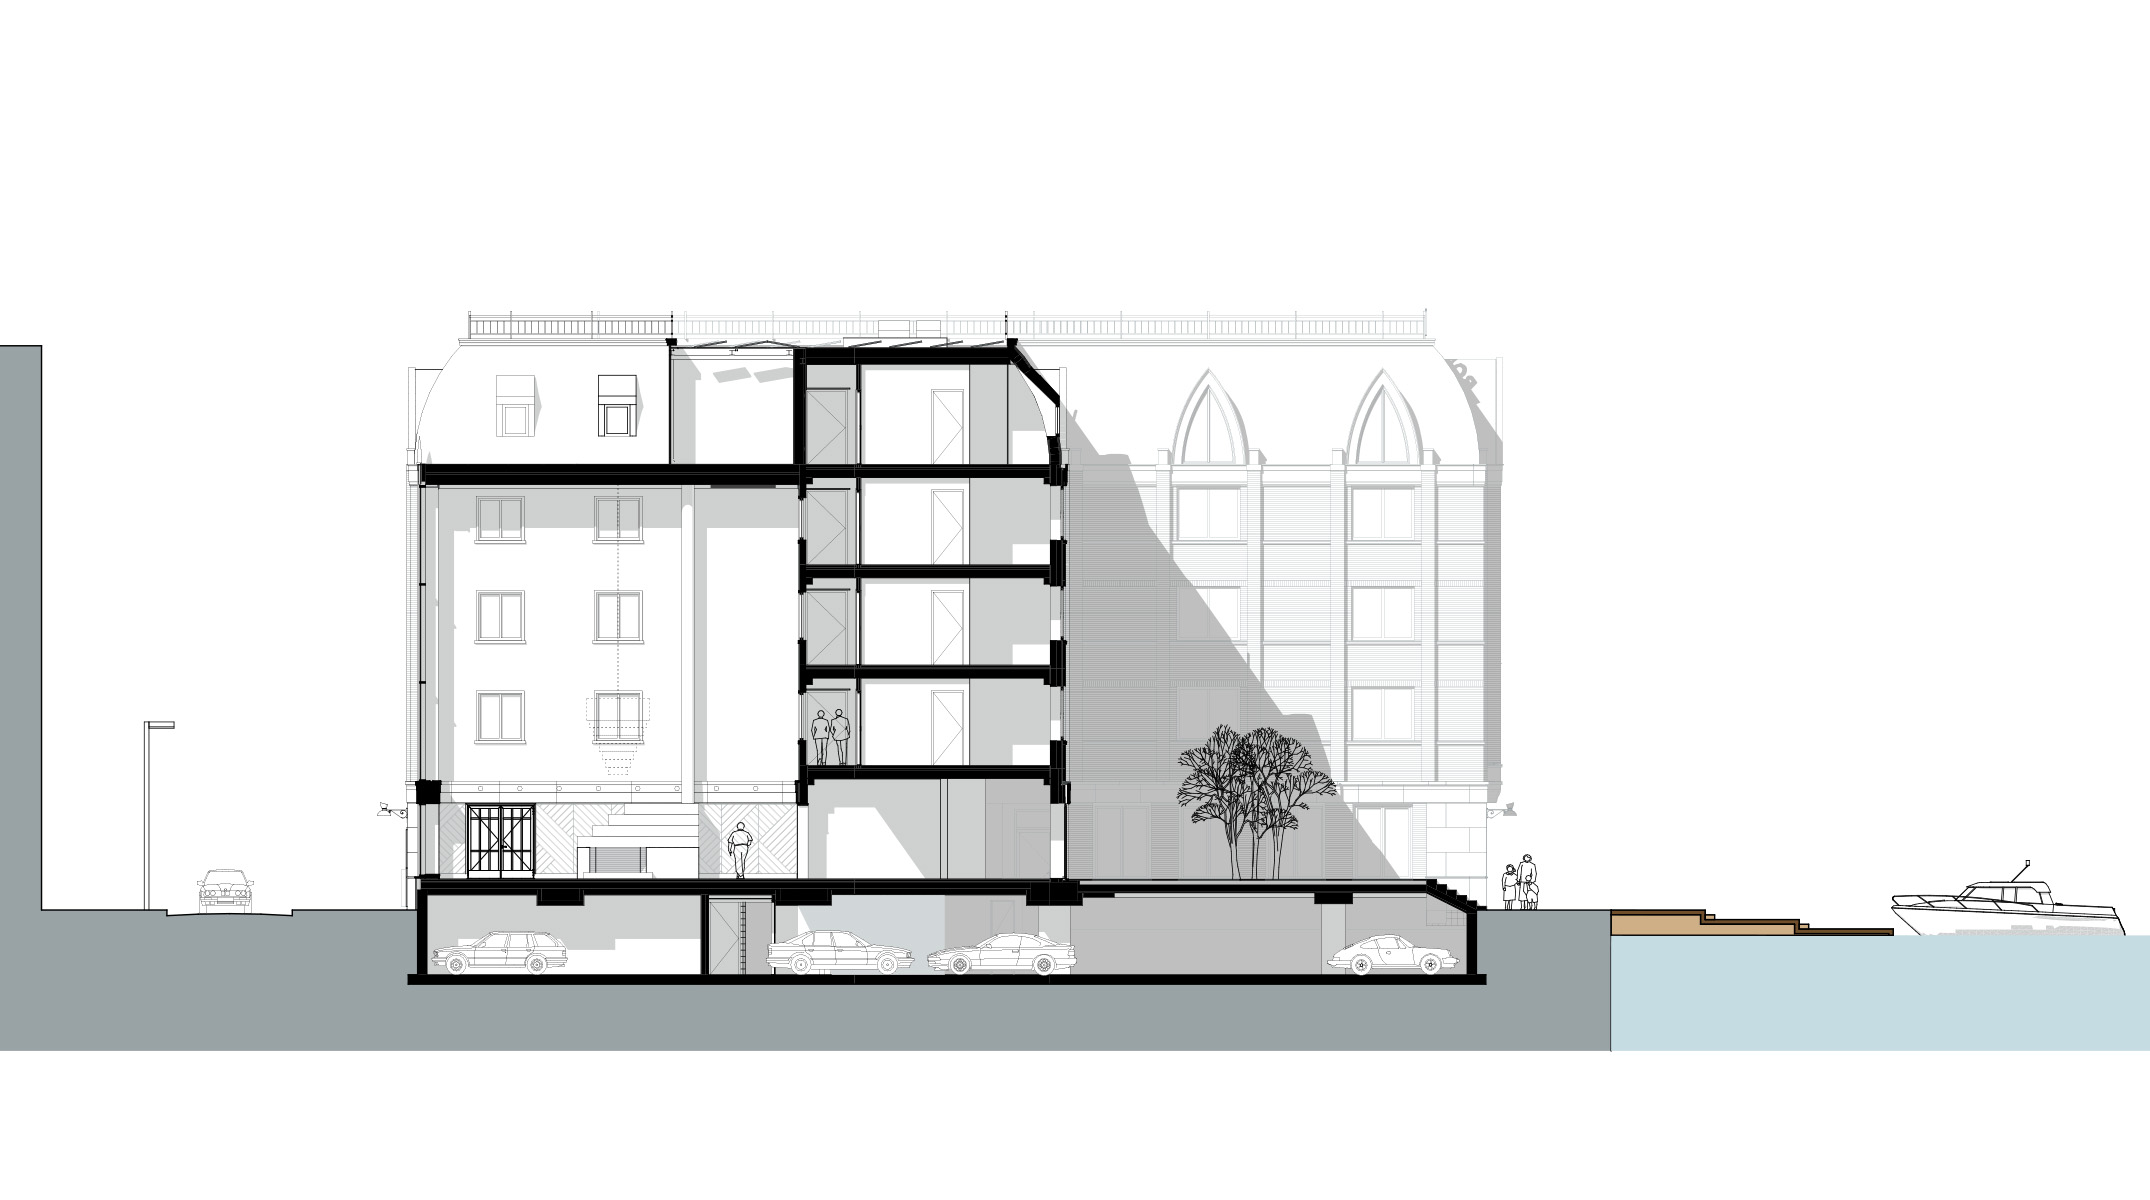
Cross section
Longitudinal section
Cross section

The entrance is positioned along the main route from the Spaarndammerbuurt, where the large glazed atrium creates a welcoming gesture towards the city.

Garden
On the IJ waterfront, a sheltered garden overlooking the water was designed by Copijn Landscape Architects.
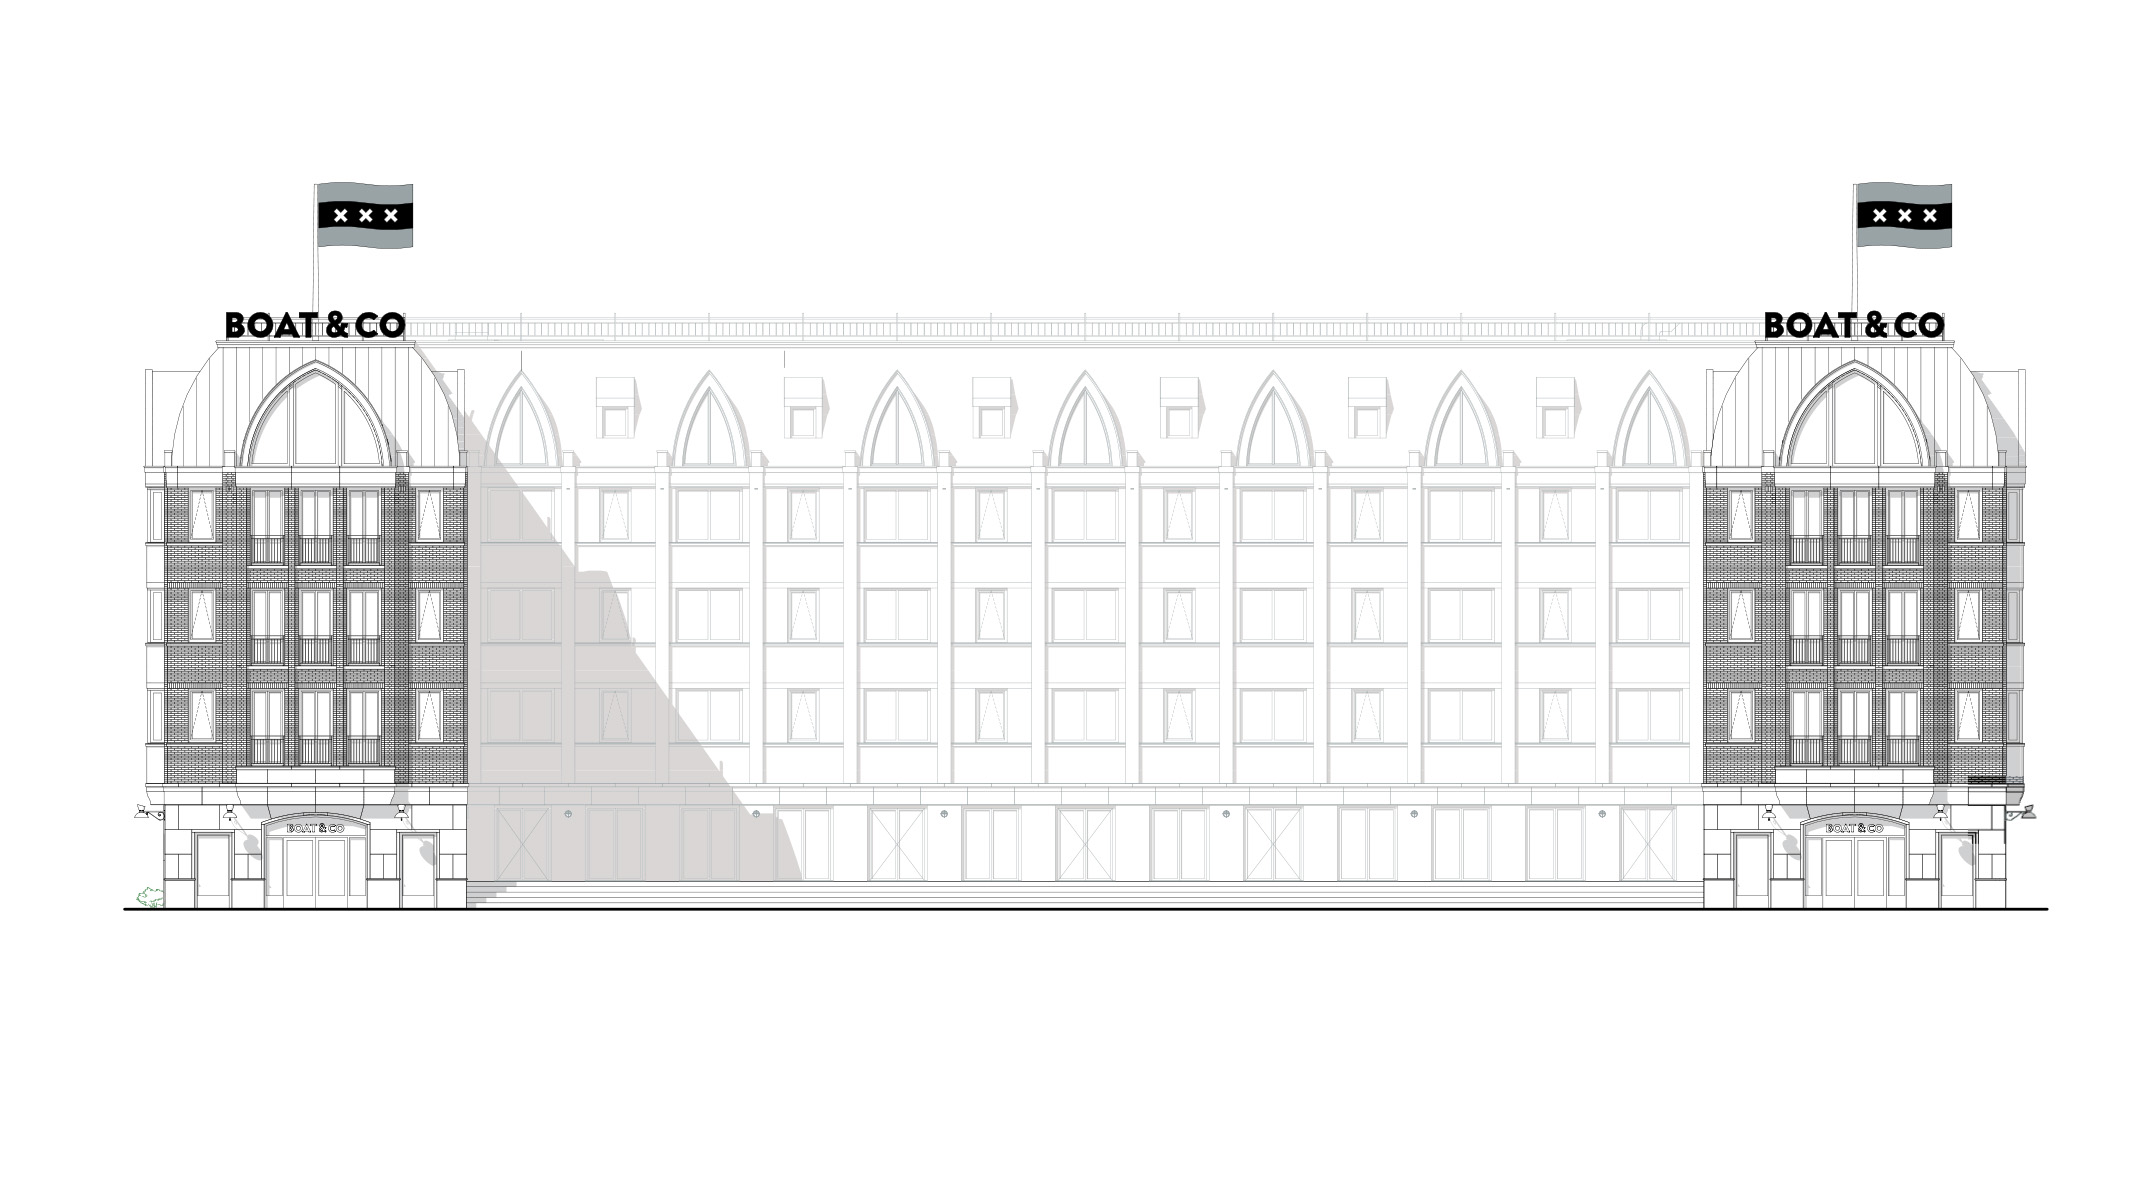
Northeast elevation
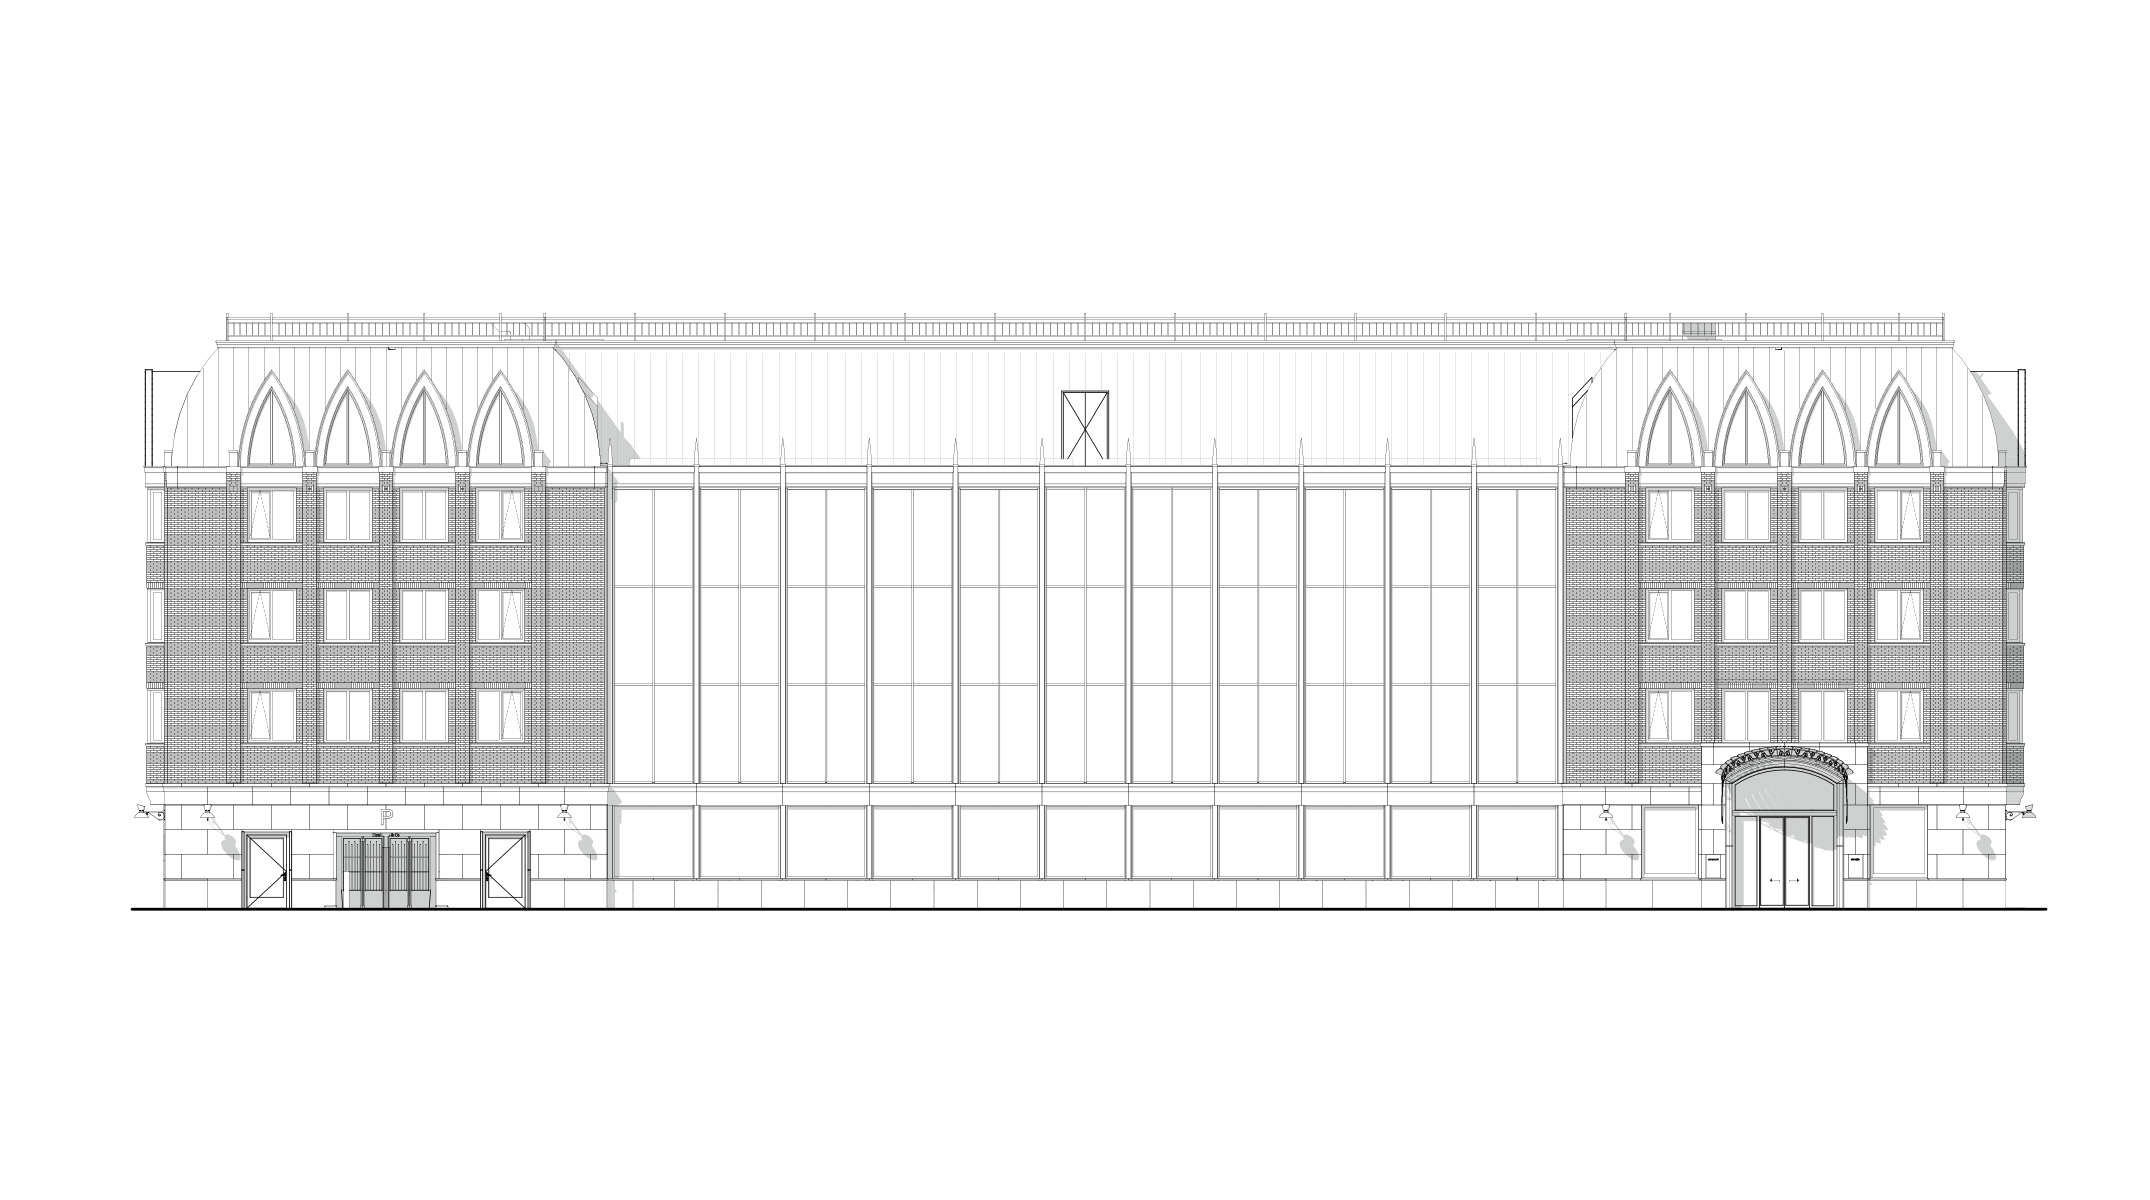
Southwest elevation
Northeast elevation
Southwest elevation
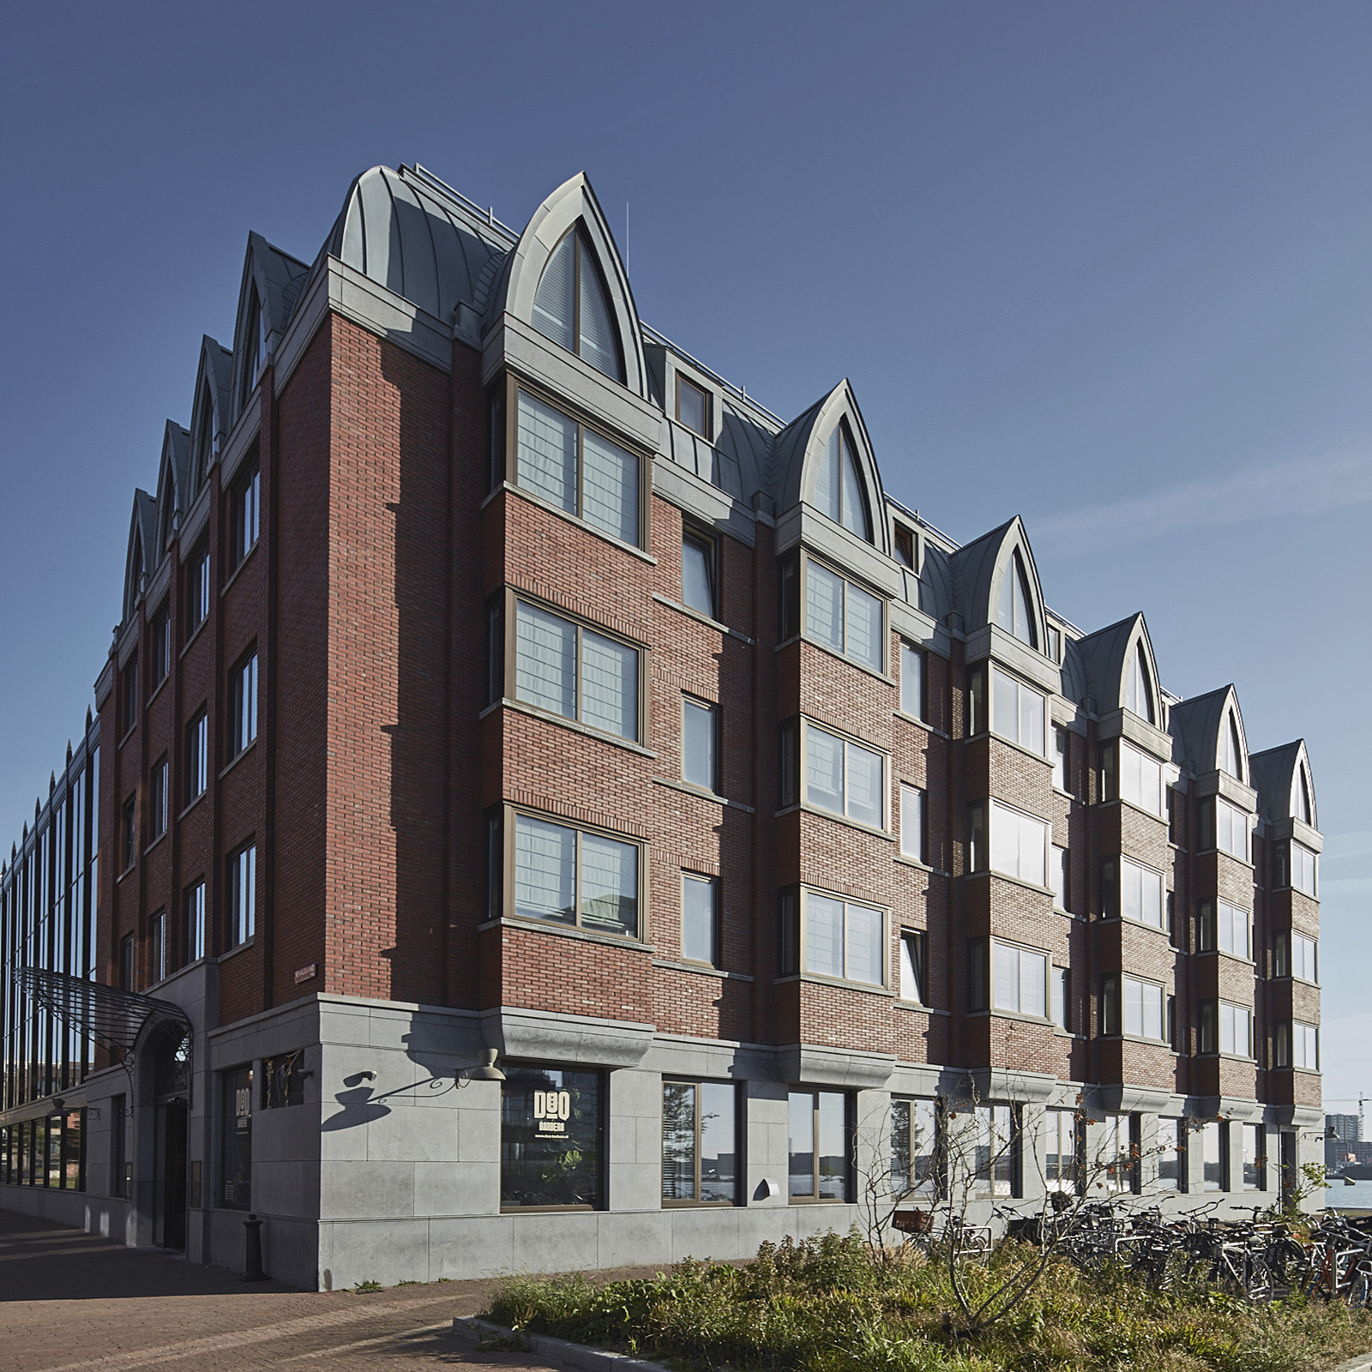
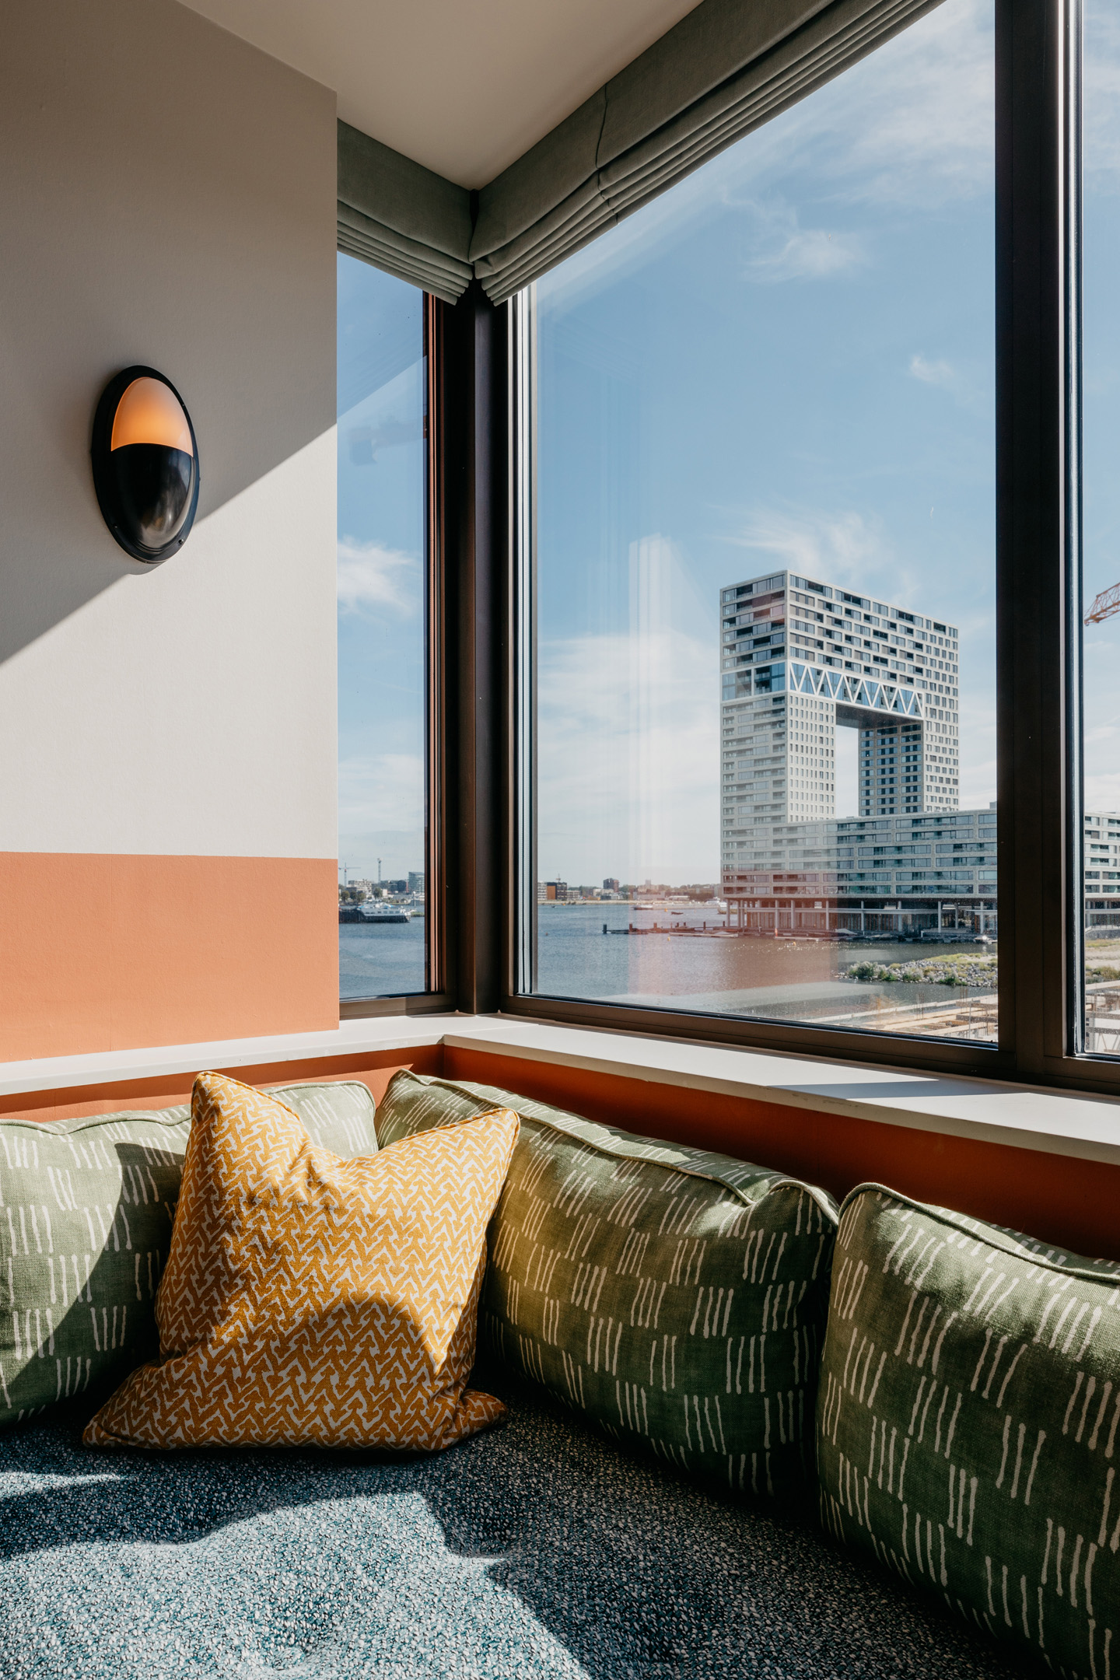
The bay windows draw on the architectural language of the Amsterdam School in the neighbouring Spaarndammerbuurt, while giving the studios views across the water.
The vertical rhythm of the bay windows and large window openings gives the building a human scale. The expressive curved roof unifies the volume, while the brick façades rest on a characteristically Amsterdam plinth of natural stone. Brickwork, natural stone, wrought iron and the curved zinc roof were all crafted using traditional techniques.

The entrance occupies the corner along the route between the Spaarndammerbuurt and the waterfront square. An archetypal wrought-iron canopy marks the hotel’s main entrance.

Sustainability
The building achieved BREEAM Excellent certification and, with an energy performance rating of 0.04, is almost energy-neutral. Its more fundamental sustainability, however, lies in longevity and adaptability. Load-bearing façades and floors spanning from façade to façade leave the plans free of internal structural walls, allowing the building to adapt easily to different uses over time.
Following a two-stage competition, our design was selected as the winning proposal in 2016. Design development began immediately, and the hotel opened at the end of 2019.


