Plot 4+5 Oostenburg
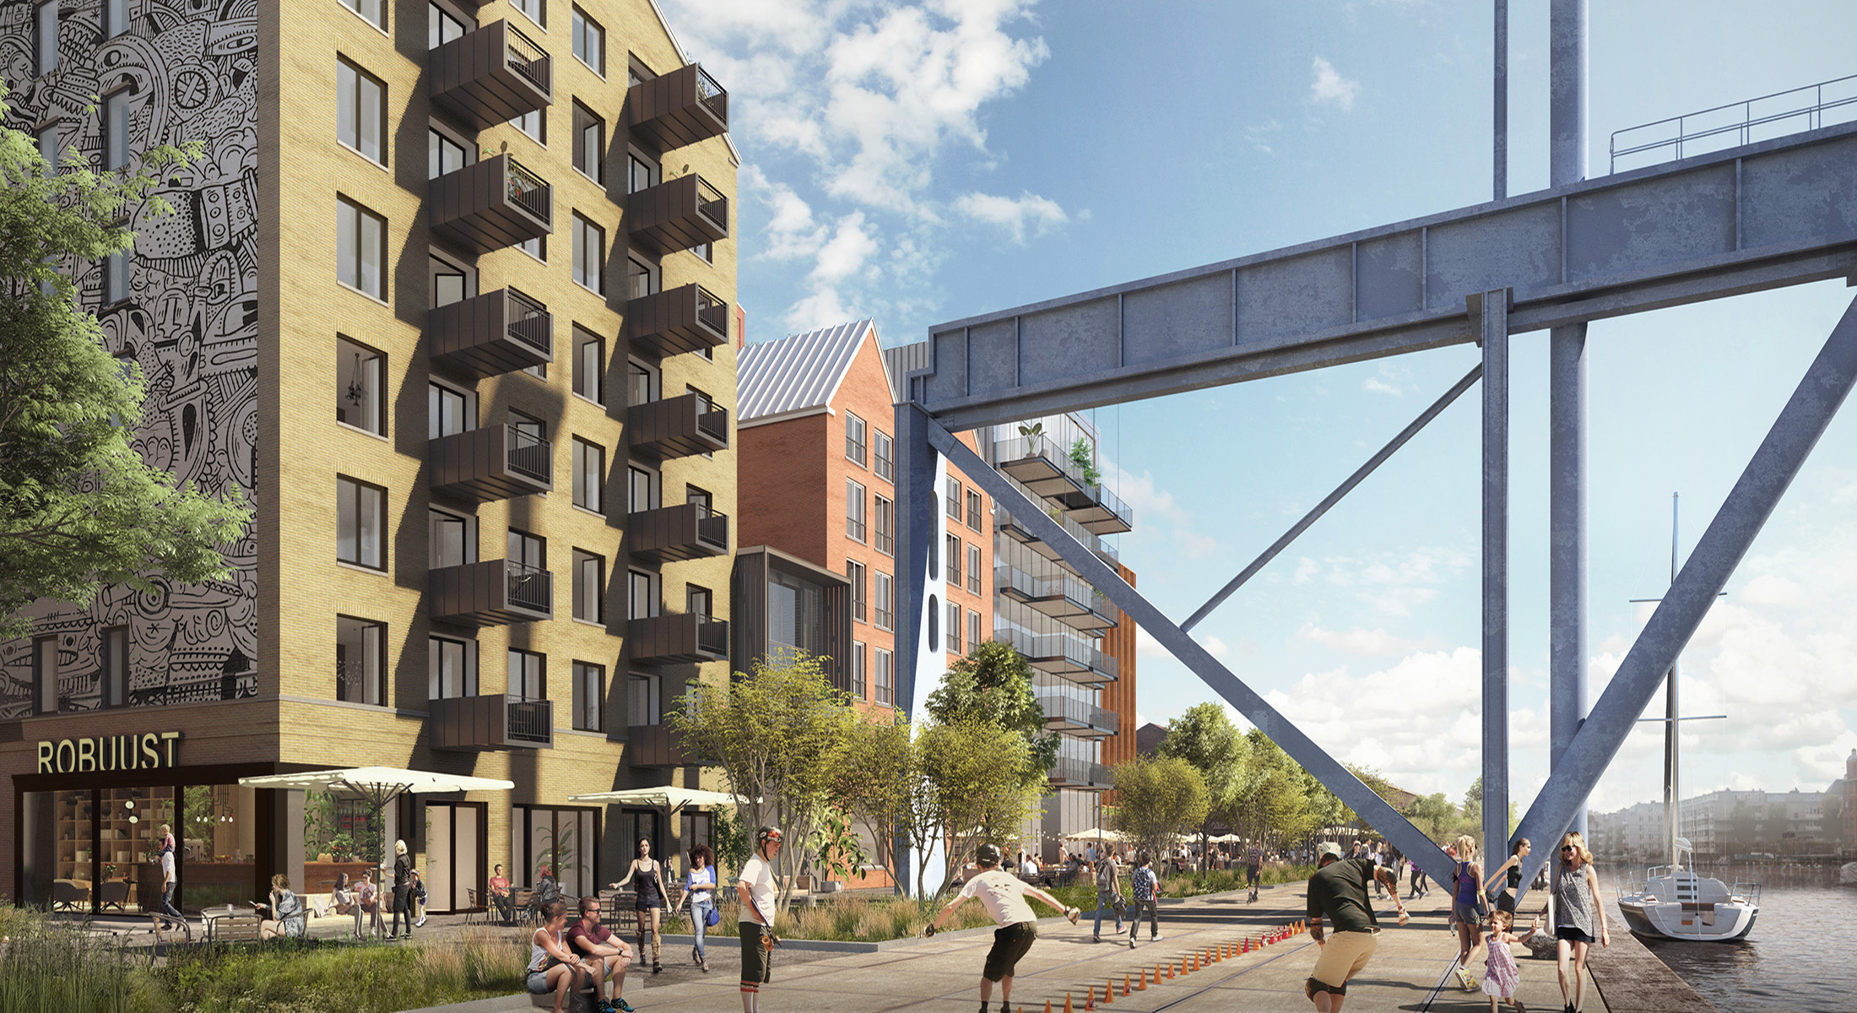
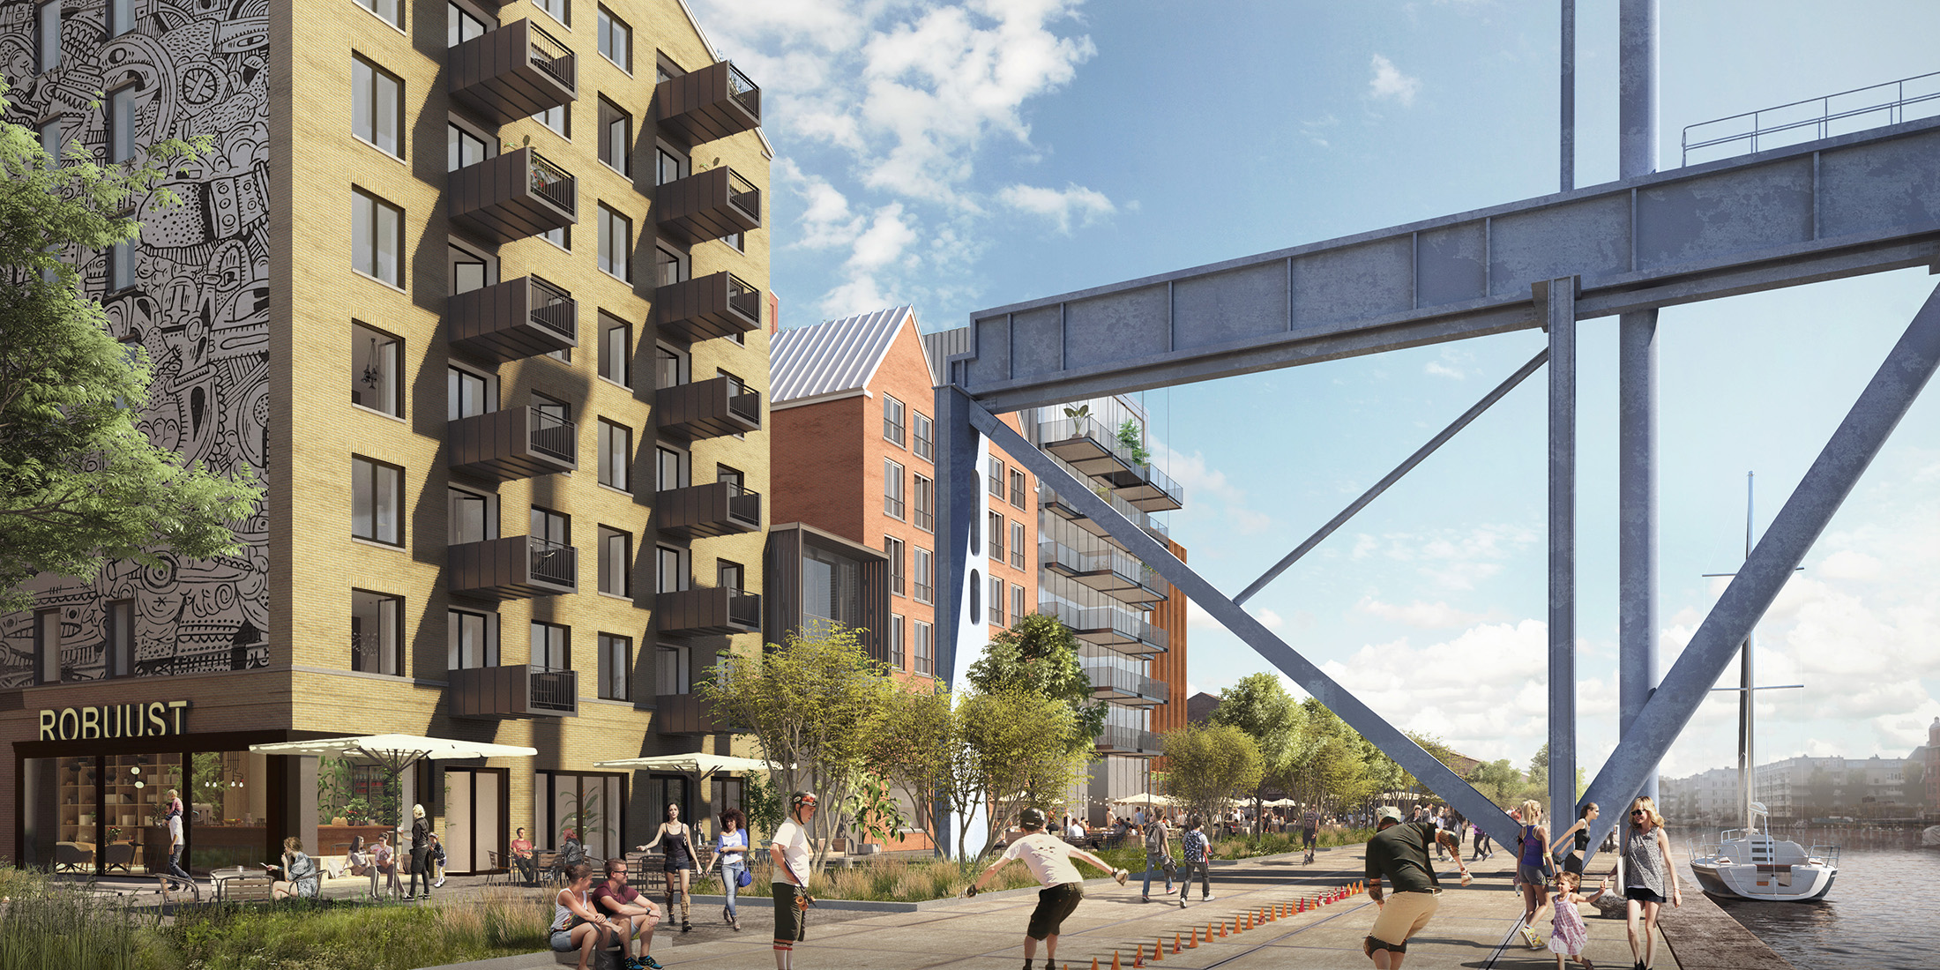
Urban block combining housing, offices, hospitality and commercial spaces on Oostenburg, east of Amsterdam’s city centre.
Robuust Oostenburg
Client
Open Development & Oostenburg SGN
Address
VOC-kade, Amsterdam
Programme
24,150 m²; commercial spaces and apartments
Status
Architectural competition 2017 – second prize
Design
Hans Kollhoff & Alexander Pols
Collaboration
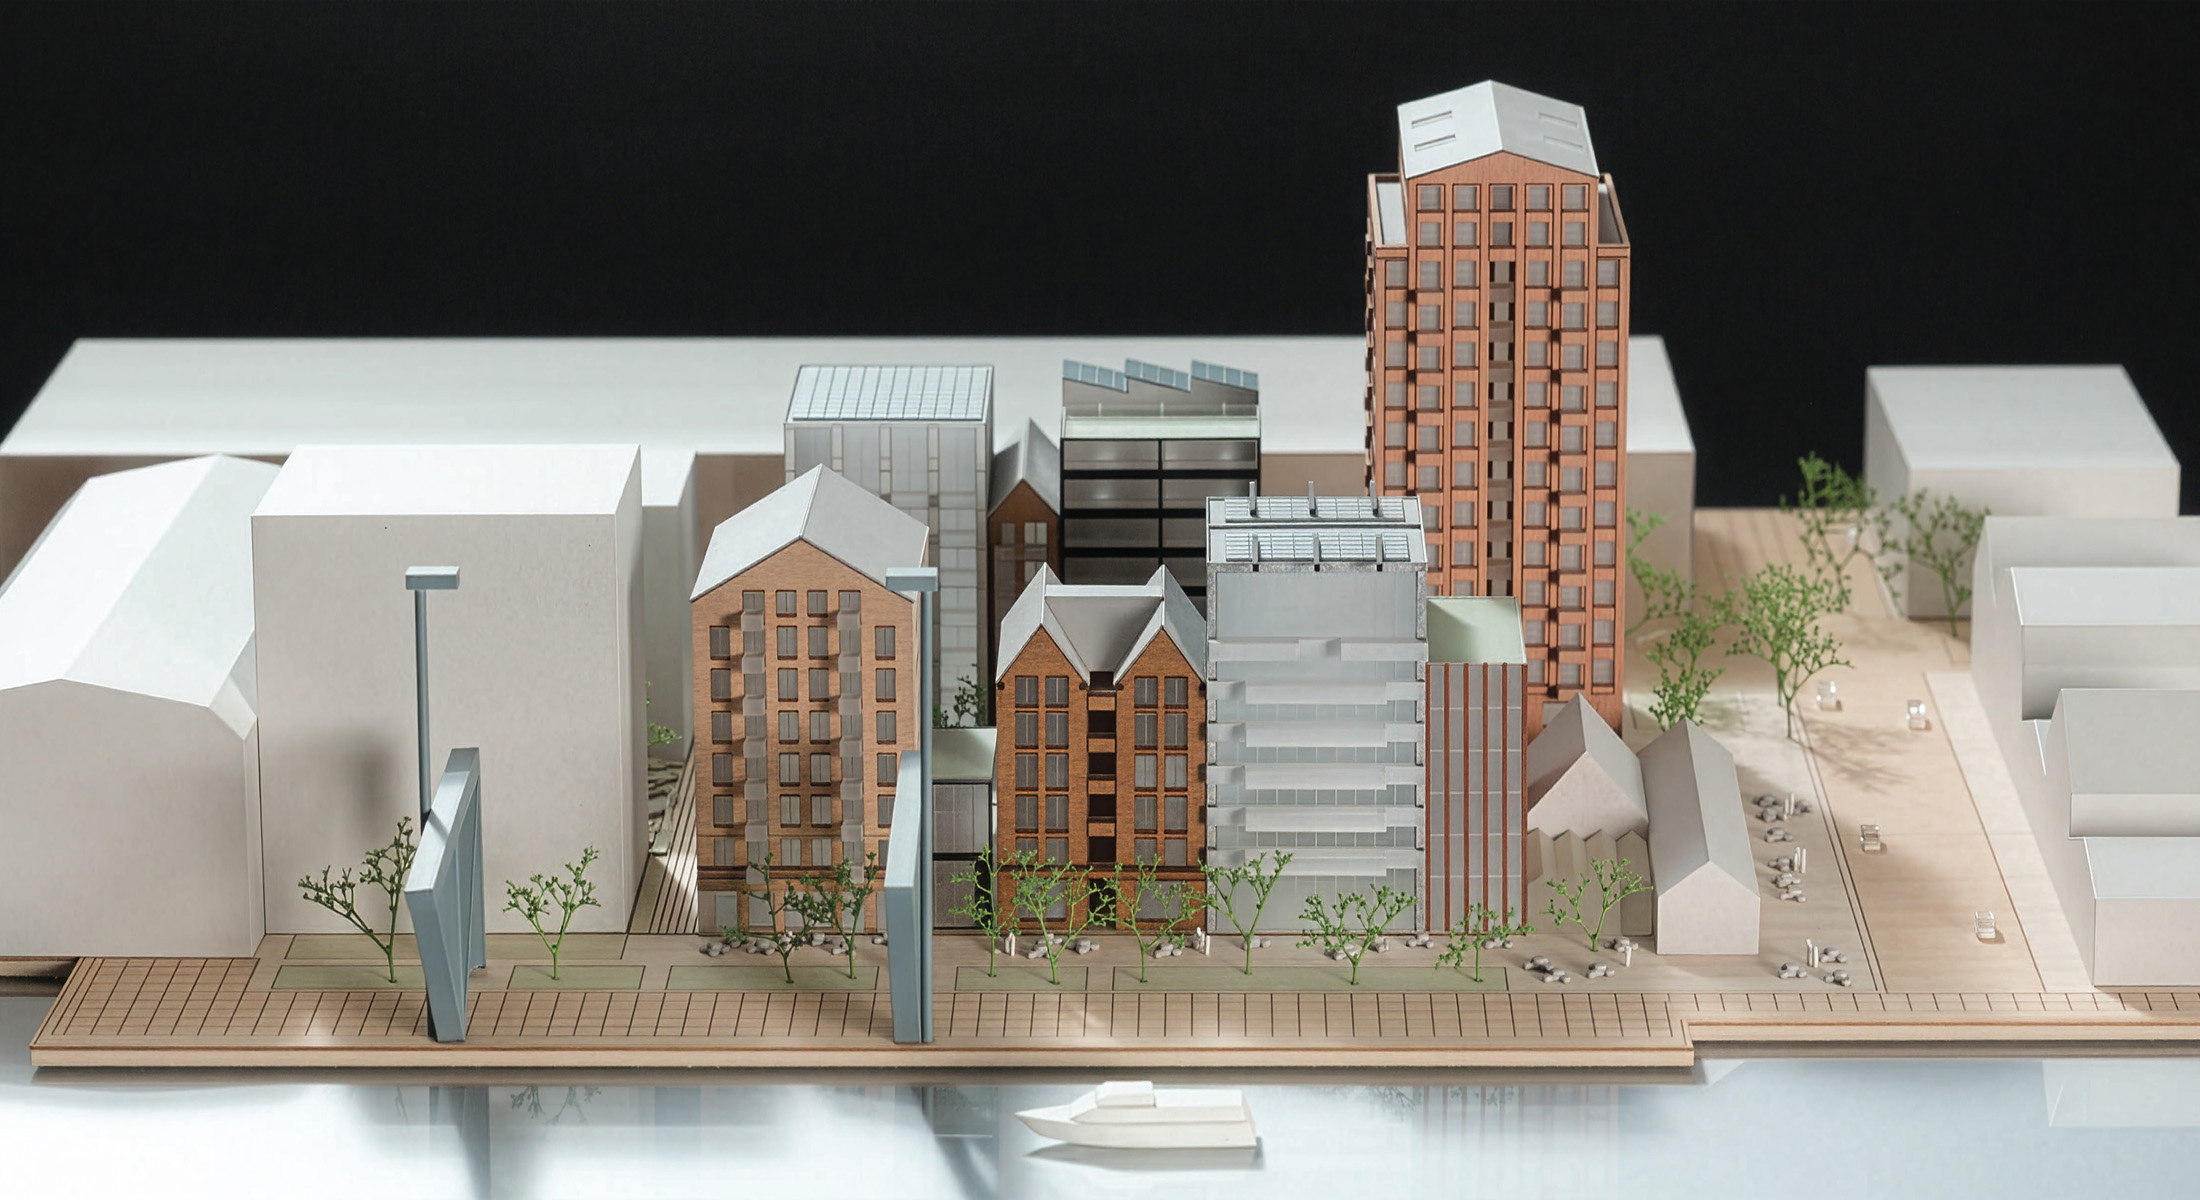
Together with cepezed and landscape architects Buro Sant en Co, we developed an urban block containing 143 homes on the former shipyard island of Oostenburg in Amsterdam.

Site
The site lies on the former shipyard island of Oostenburg, which has played an important role in Amsterdam’s maritime history since the seventeenth century.
Parcelled urban block
The block is composed of alternating brick buildings designed by our practice and glazed, metal-clad buildings by cepezed.

Along the quay, the façades form a varied ensemble that responds to Oostenburg’s industrial character and history.

"The courtyard connects nature and city. A soft, organic core with plants and trees rooted in open ground adds another dimension: an oasis of calm that flows against the buildings and extends, where possible, into the public realm." — Buro Sant en Co
Residential tower
The residential tower is conceived as a robust and simple volume in flat brickwork. Recessed loggias and open staircases at the end façades give the tower rhythm and verticality.
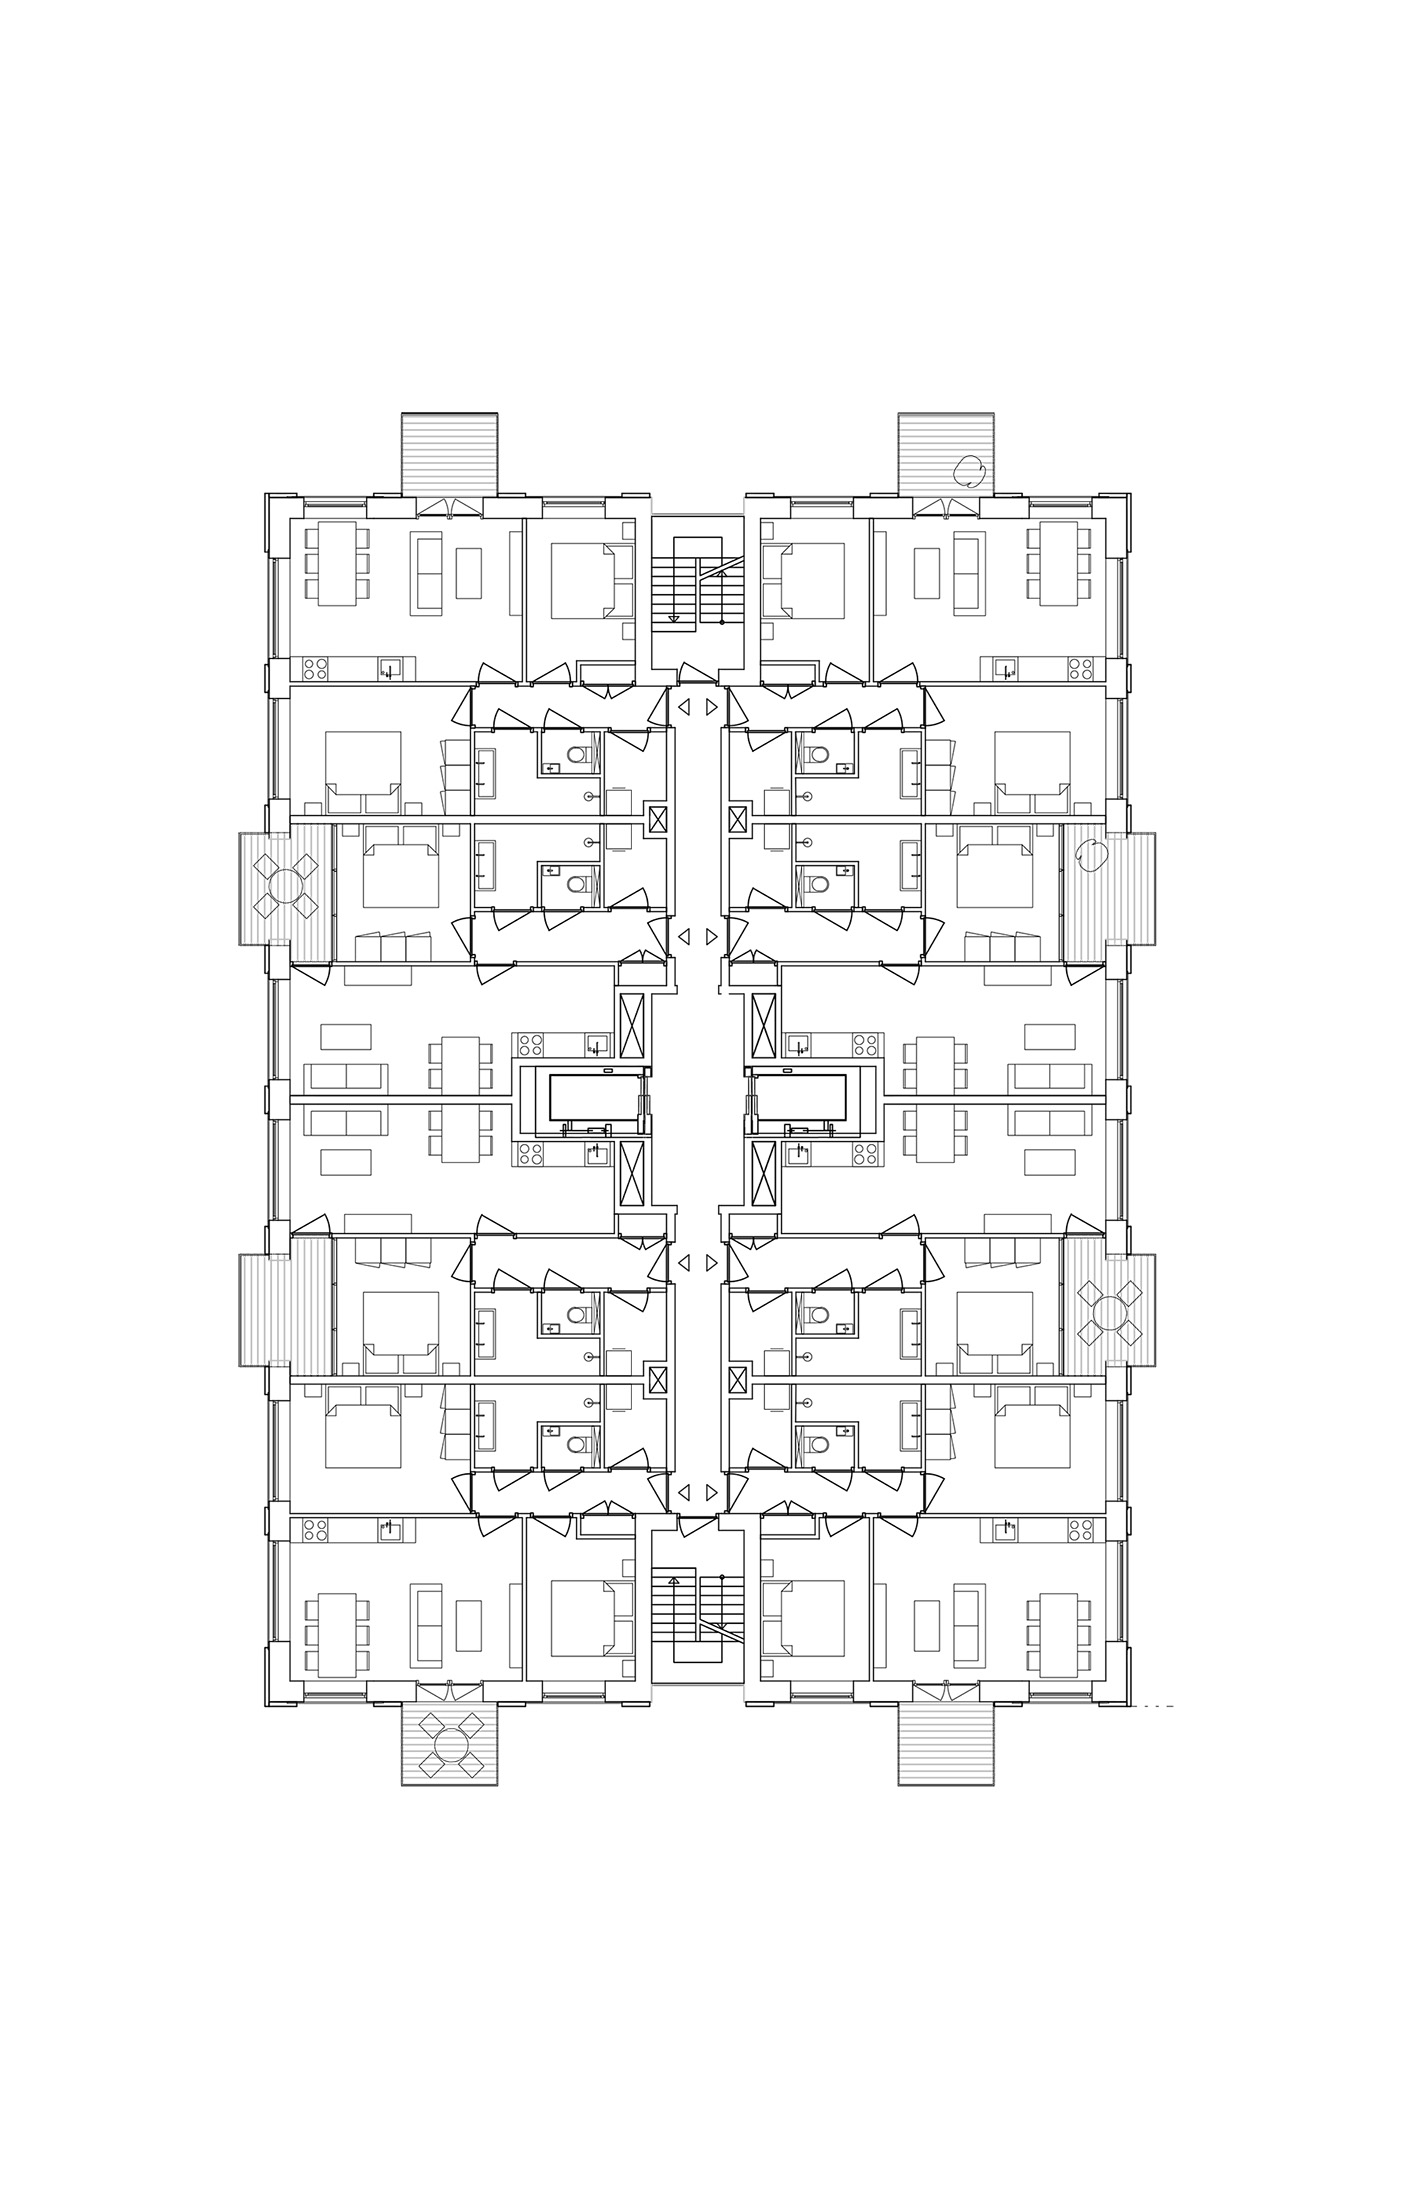
Floor plan tower
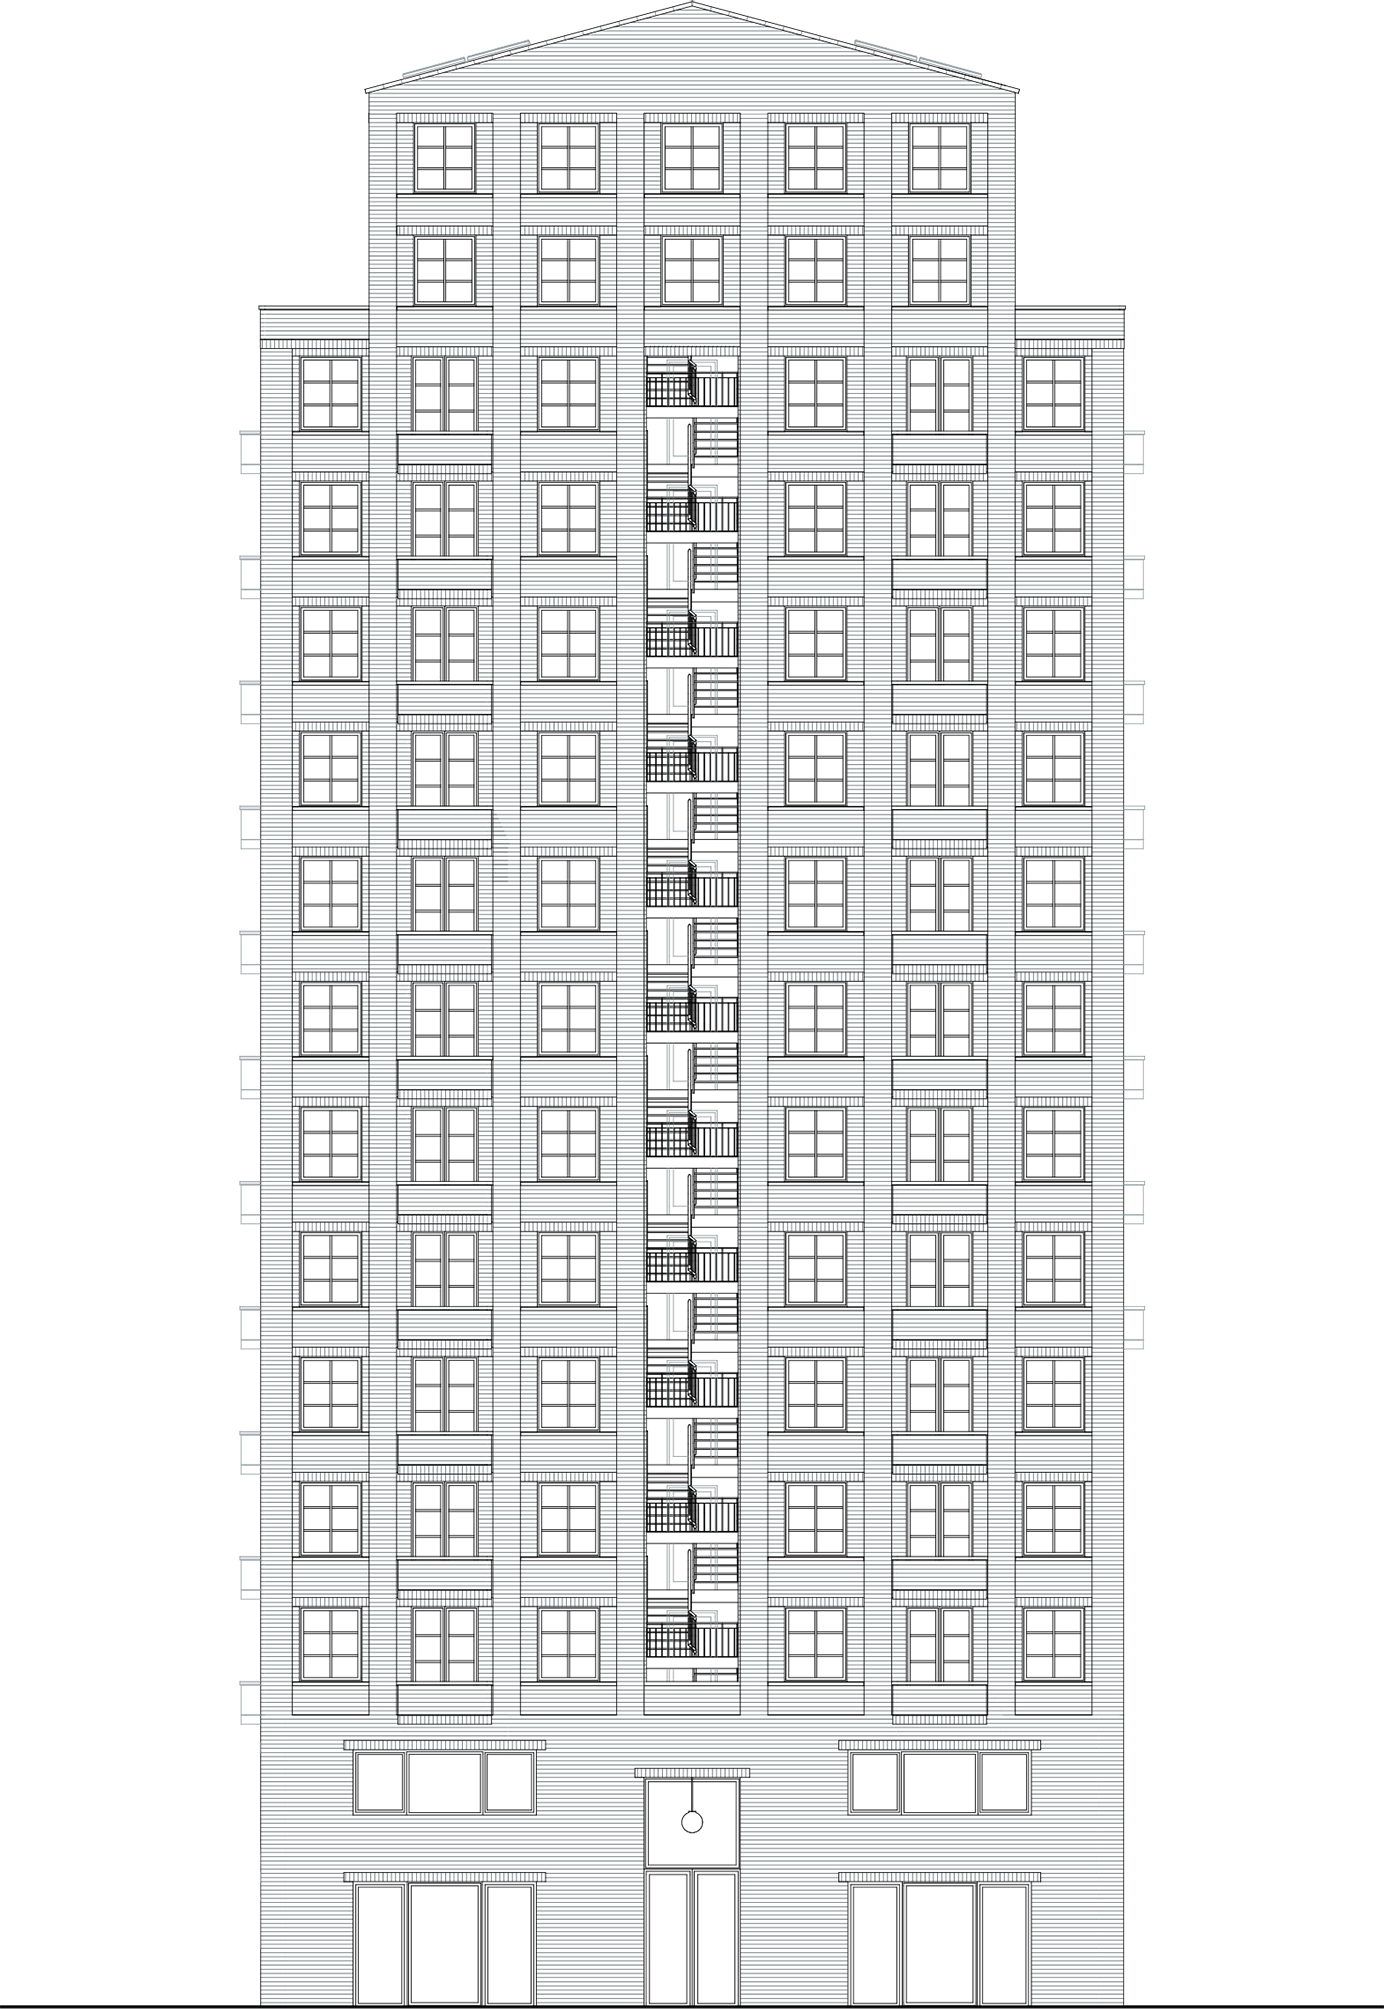
Façade tower VOC kade
Floor plan tower
Façade tower VOC kade
Friends apartments
The corner block contains large shared apartments for groups of residents, known as Friends apartments. Communal spaces and a laundry are located in the plinth. At the corner, a glazed café pavilion inspired by Edward Hopper’s Nighthawks creates a distinctive public presence.
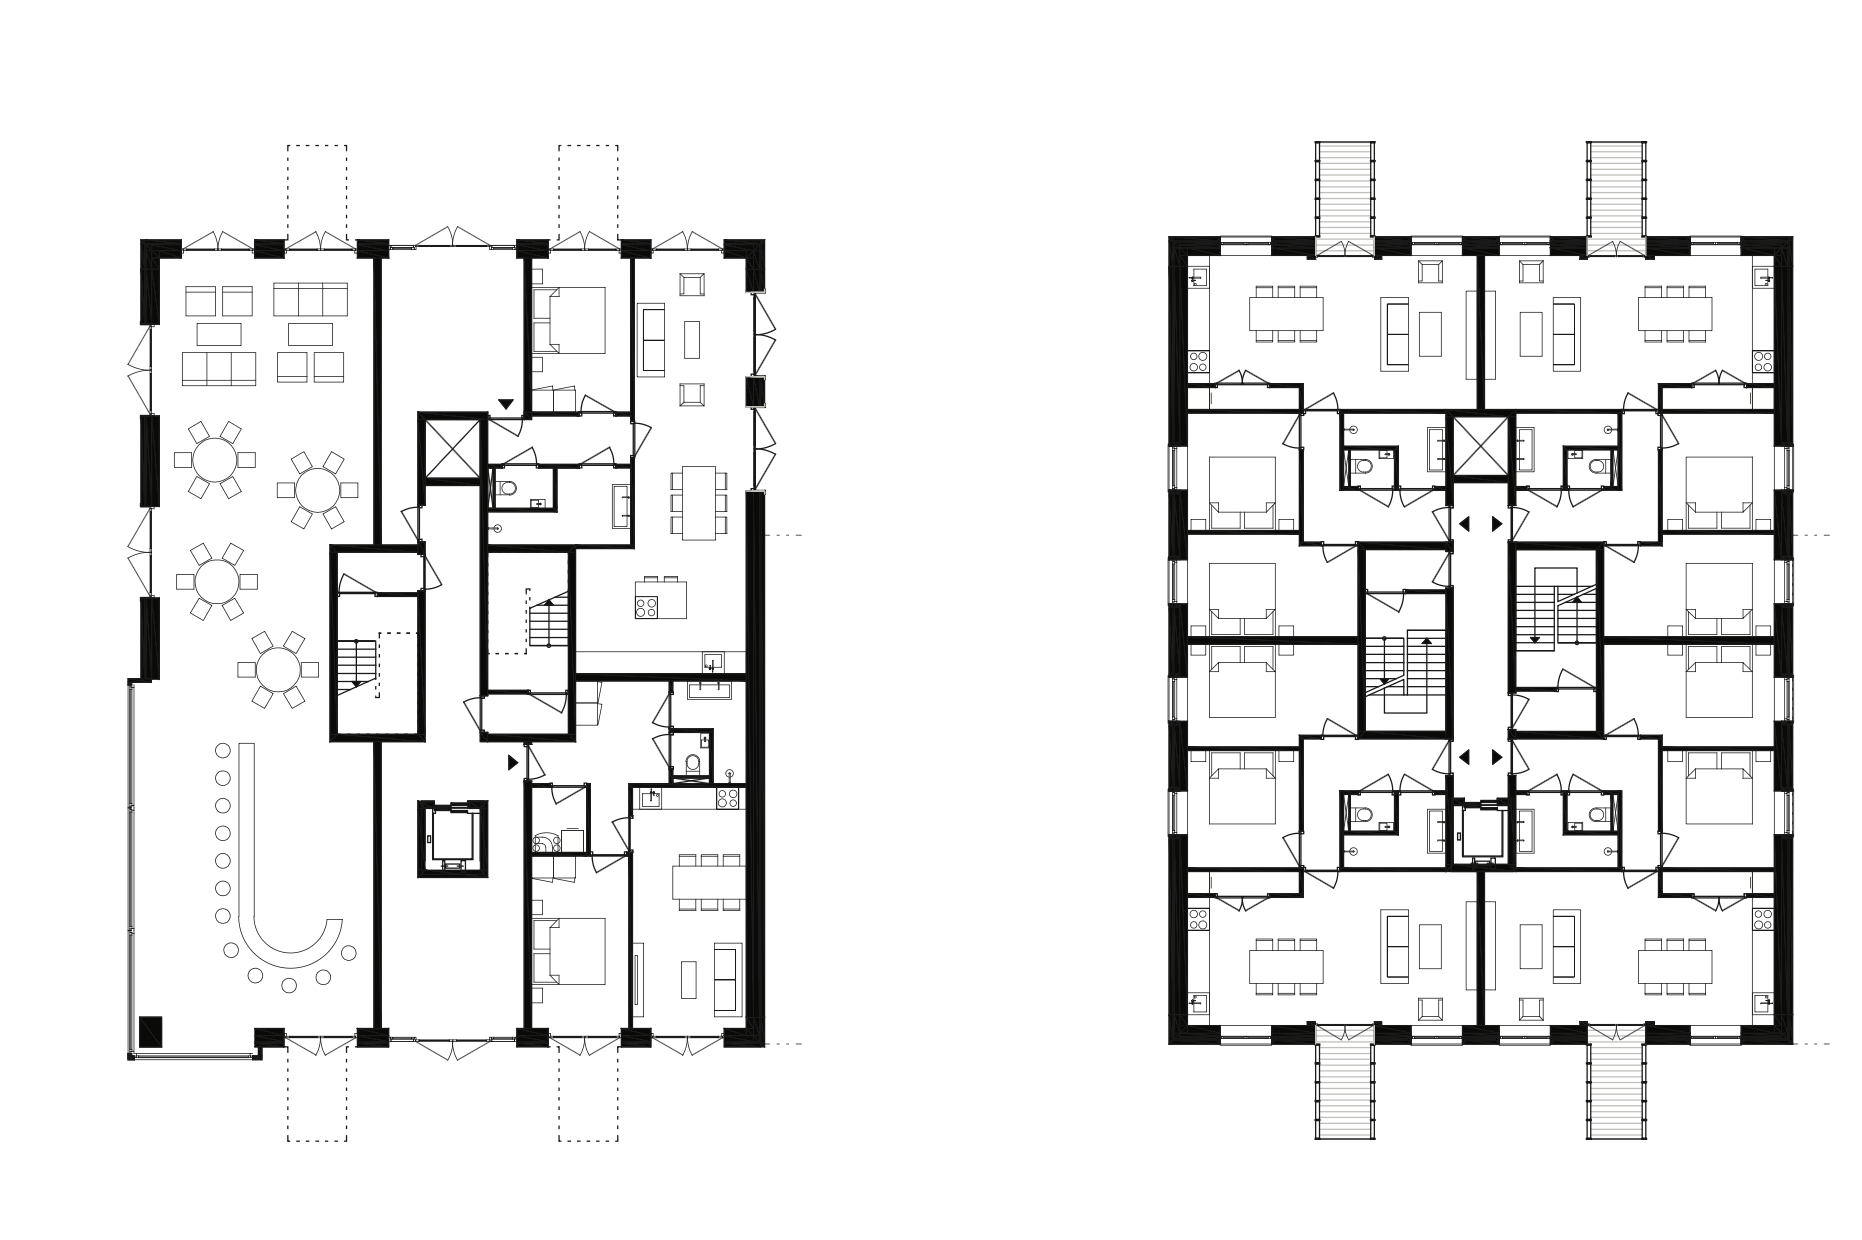
Floor plans corner block
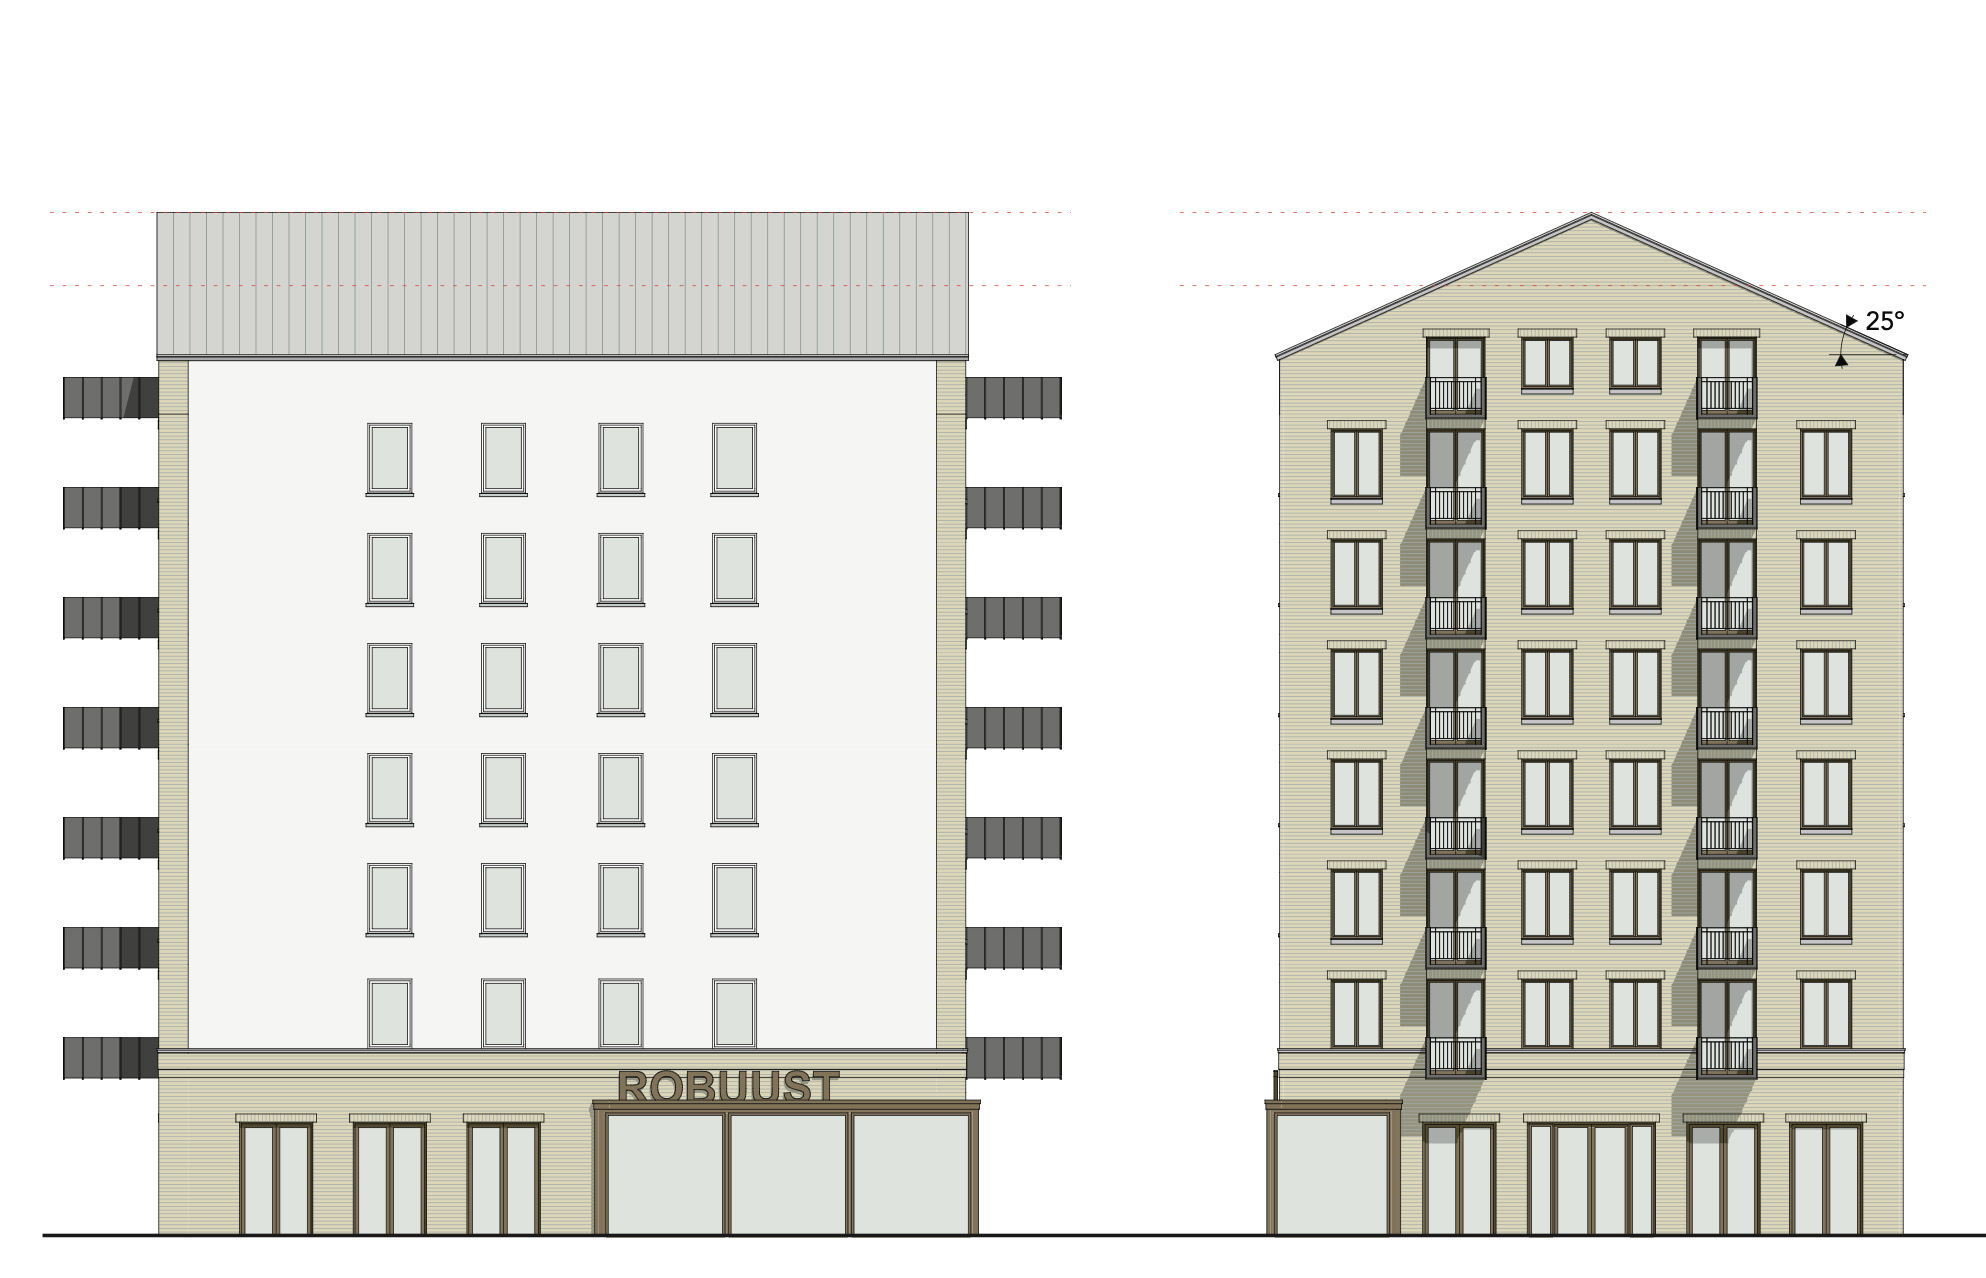
Façades corner block
Floor plans corner block
Façades corner block
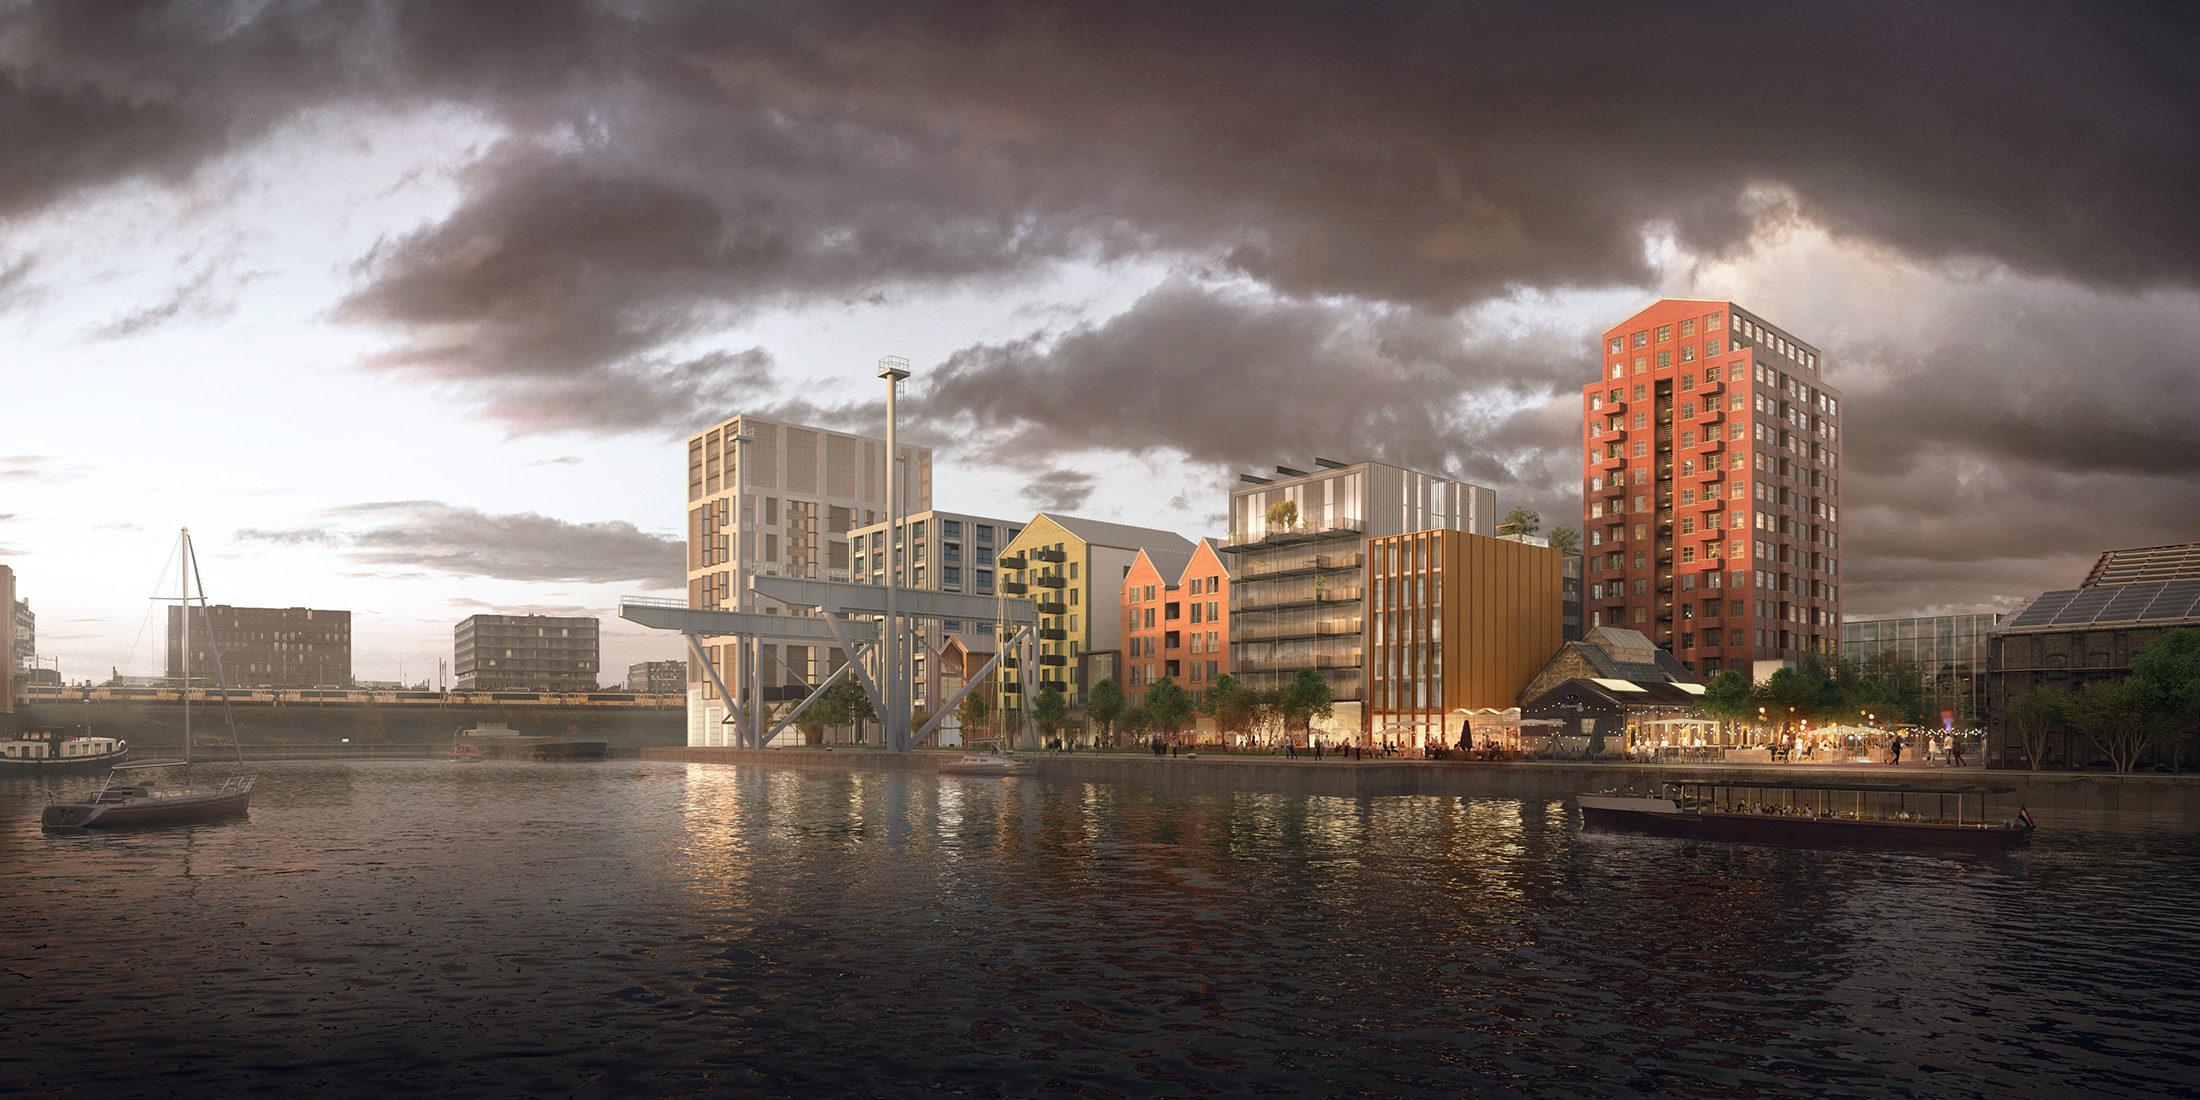
Our proposal was awarded second prize in the 2017 competition and was not realised.


