Motown Trone
Transformation of a monofunctional 1960s office complex into a metropolitan ensemble combining apartments, retail, offices and hospitality in Brussels’ European Quarter.
Motown Trone Brussels
Client
Motown / 3D Development
Address
Rue du Trône 116-119, Brussels
Programme
55 apartments, commercial spaces, office and garden; 4,700 m²
Status
Construction starts in 2026
OntwerpDesign
Hans Kollhoff & Alexander Pols

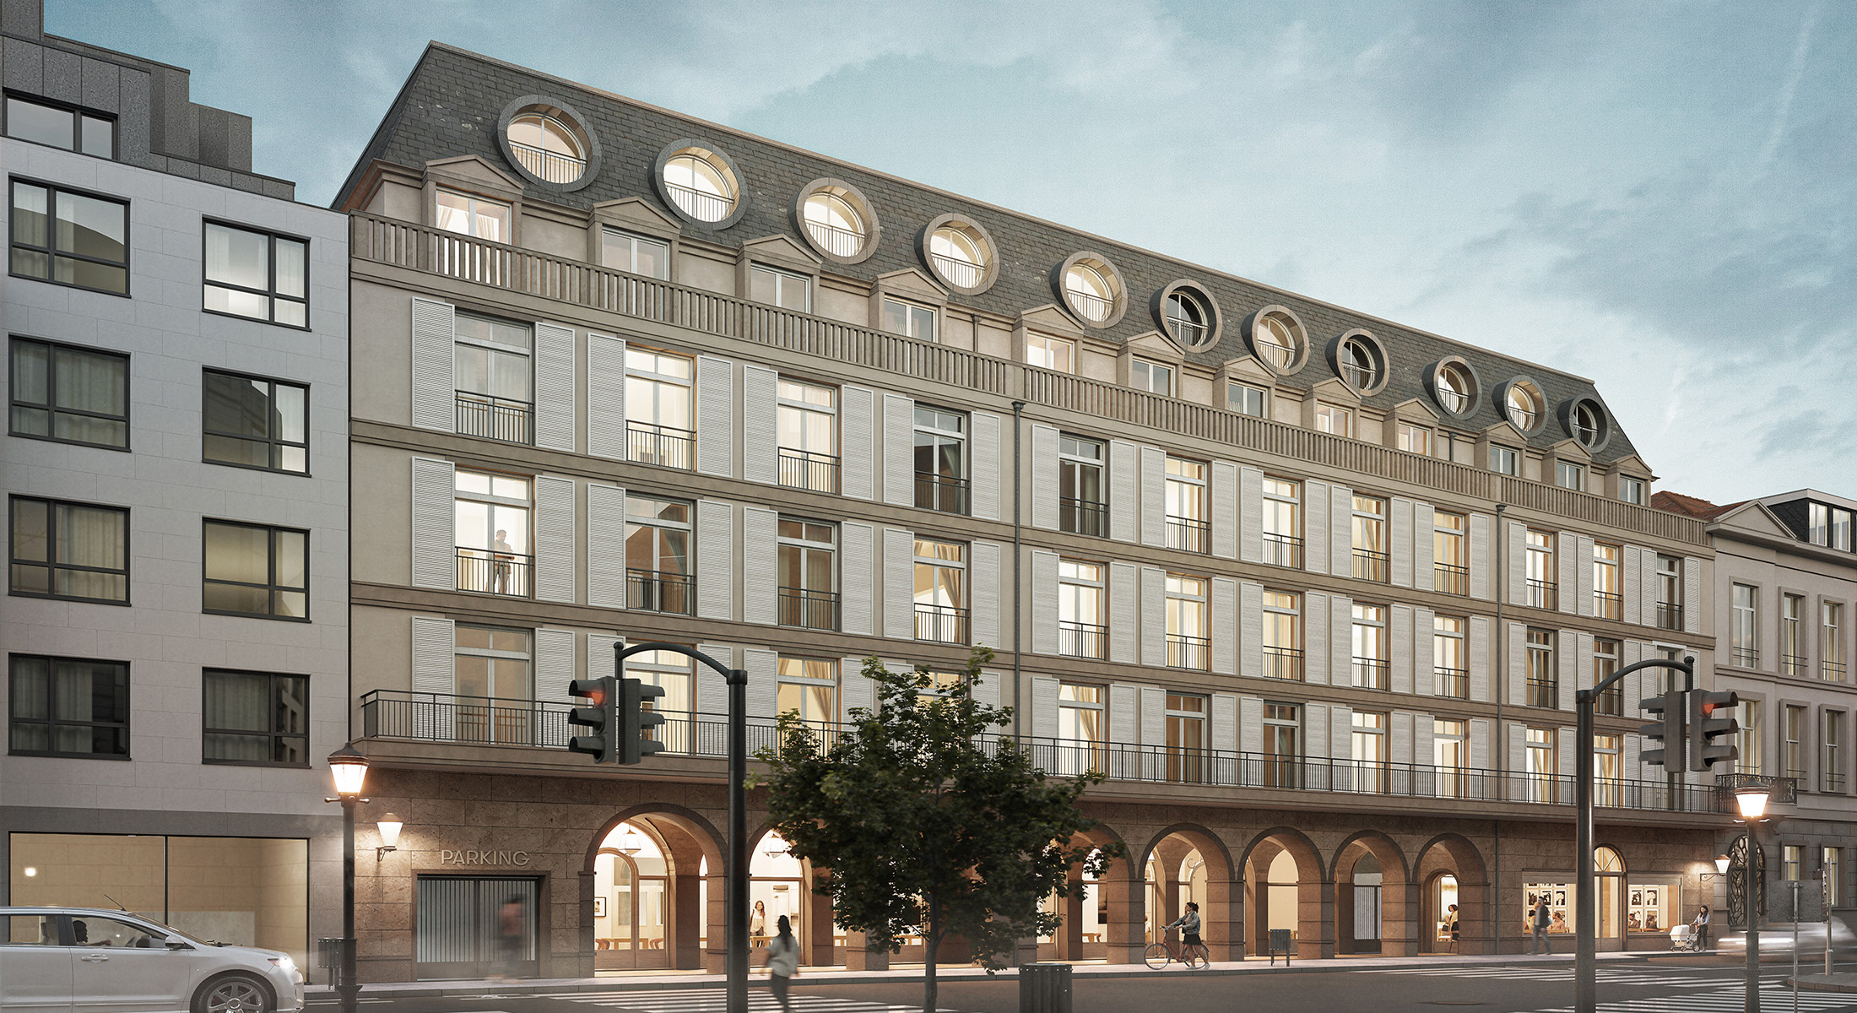
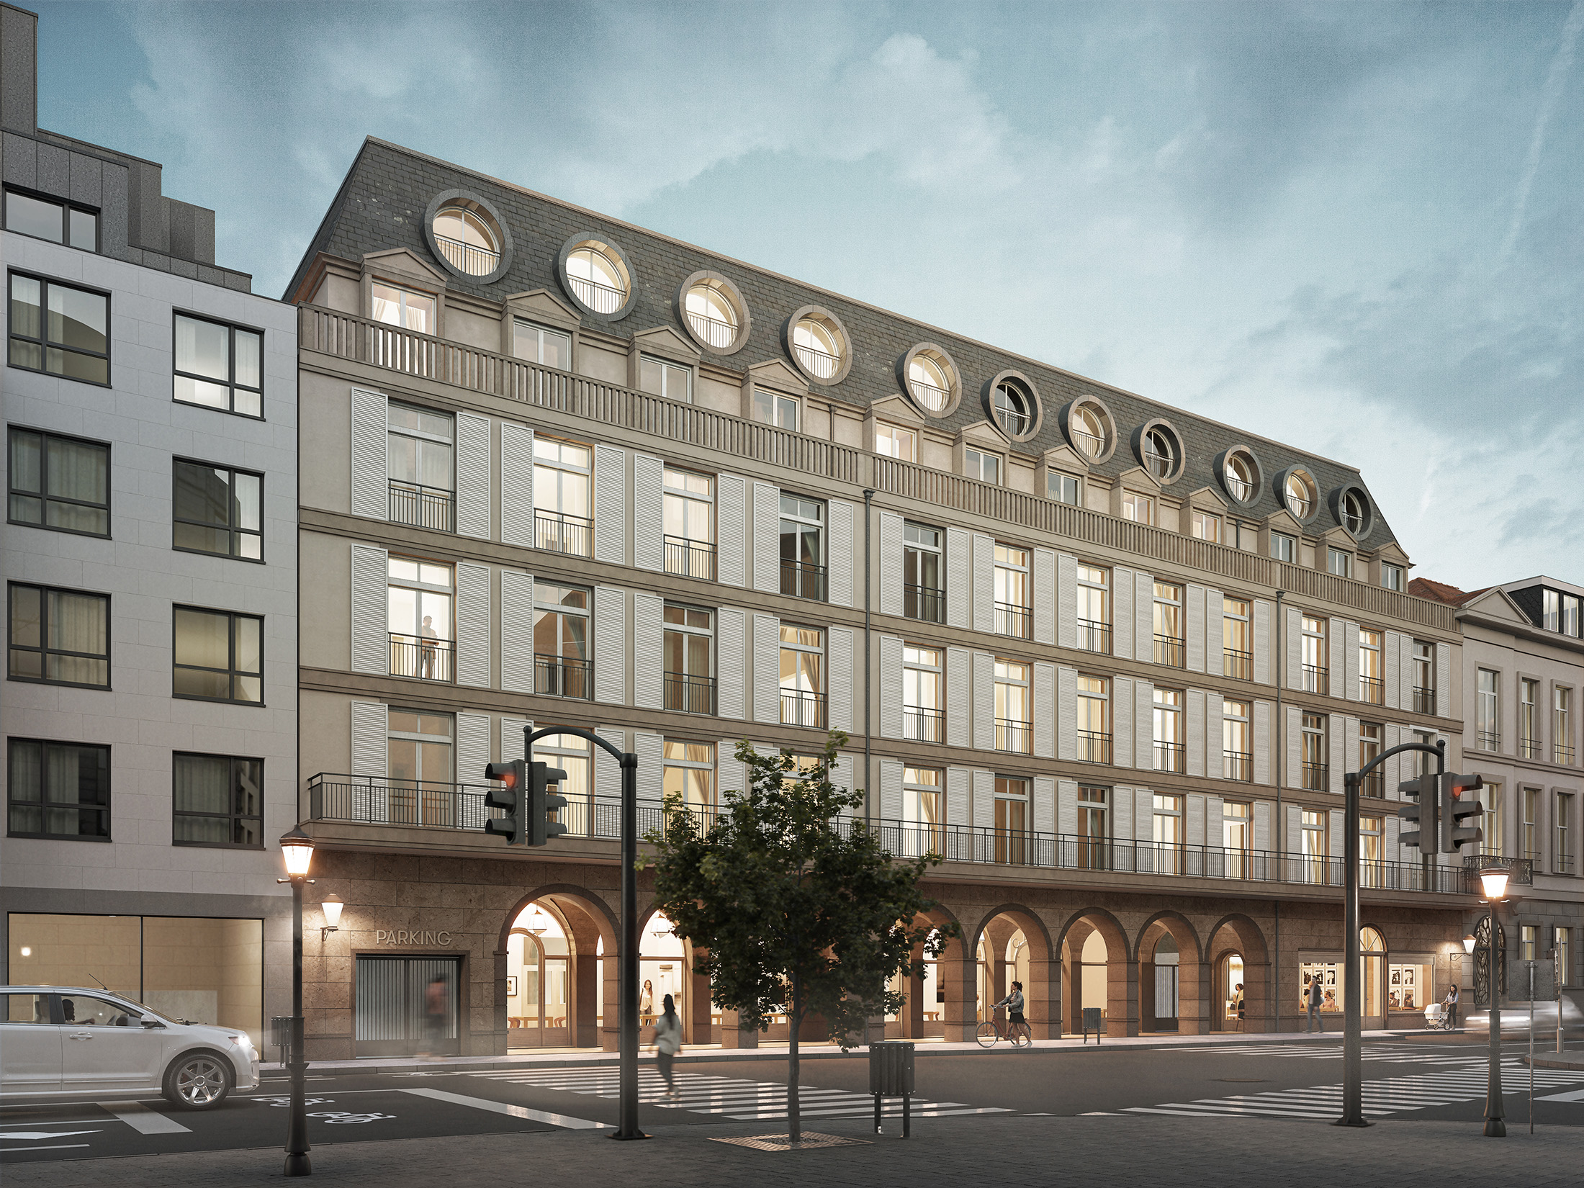
Rue de Trêves is lined by large-scale office buildings from the 1980s and terminates axially at the site on Rue du Trône. The new façade closes this perspective with a metropolitan gesture, while at the same time responding to the varied urban block of old and new, large and small buildings.

Site
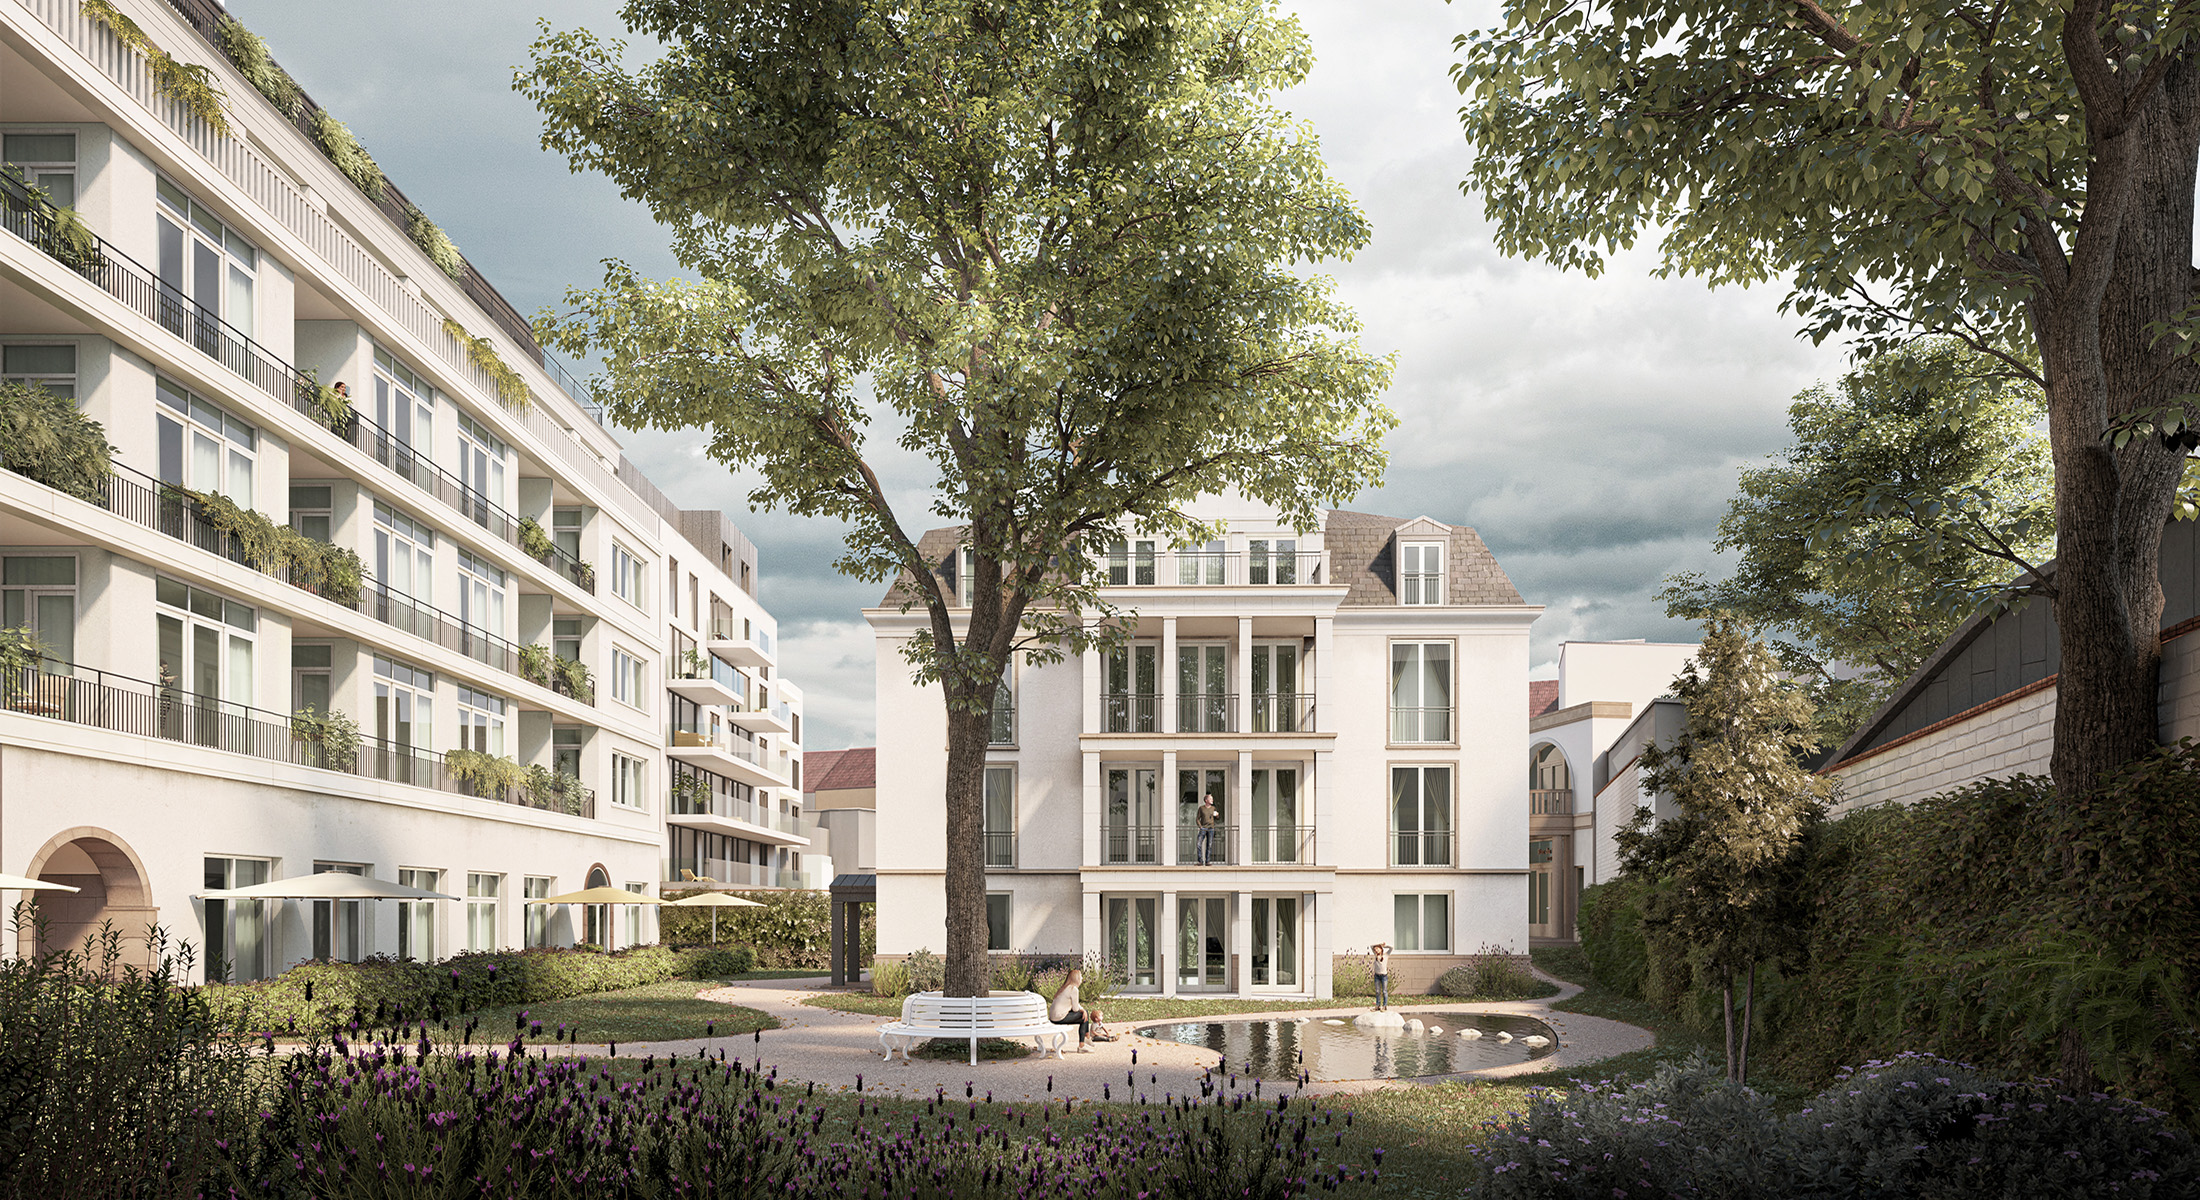
The project comprises a complex of office buildings on Rue du Trône and the courtyard behind. The existing load-bearing structure is retained, while the buildings are transformed into apartments and extended with a new roof storey. The courtyard is transformed into a green landscape accommodating an ‘urban villa’ with three apartments and a small office building at the rear of the site.

Photo courtyard (2023)
Garden
Within the courtyard, the existing buildings are separated and car parking is removed to create a continuous green interior landscape. Terraces and loggias belonging to the apartments on Rue du Trône face the shared south-facing garden.
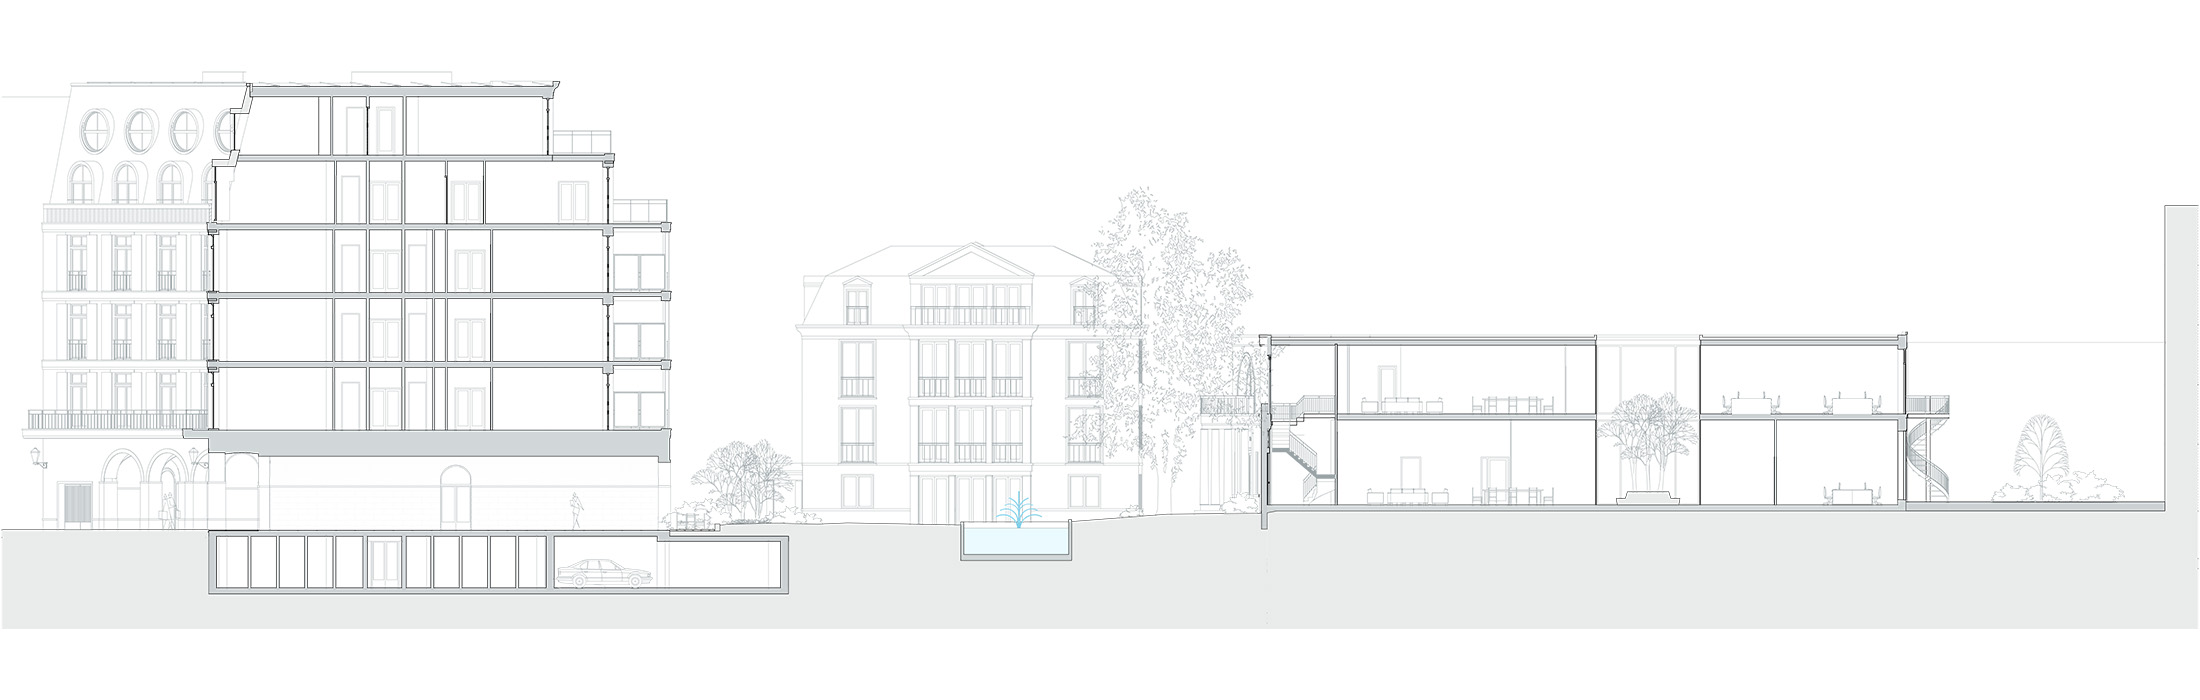
Cross section
Along Rue du Trône, an urban plinth accommodates the main entrance, shops, a café and a gateway to the courtyard garden. A centrally located bicycle store for residents is accessed directly from the gateway. The gateway also leads to the shared garden, which provides access to the urban villa and office building.
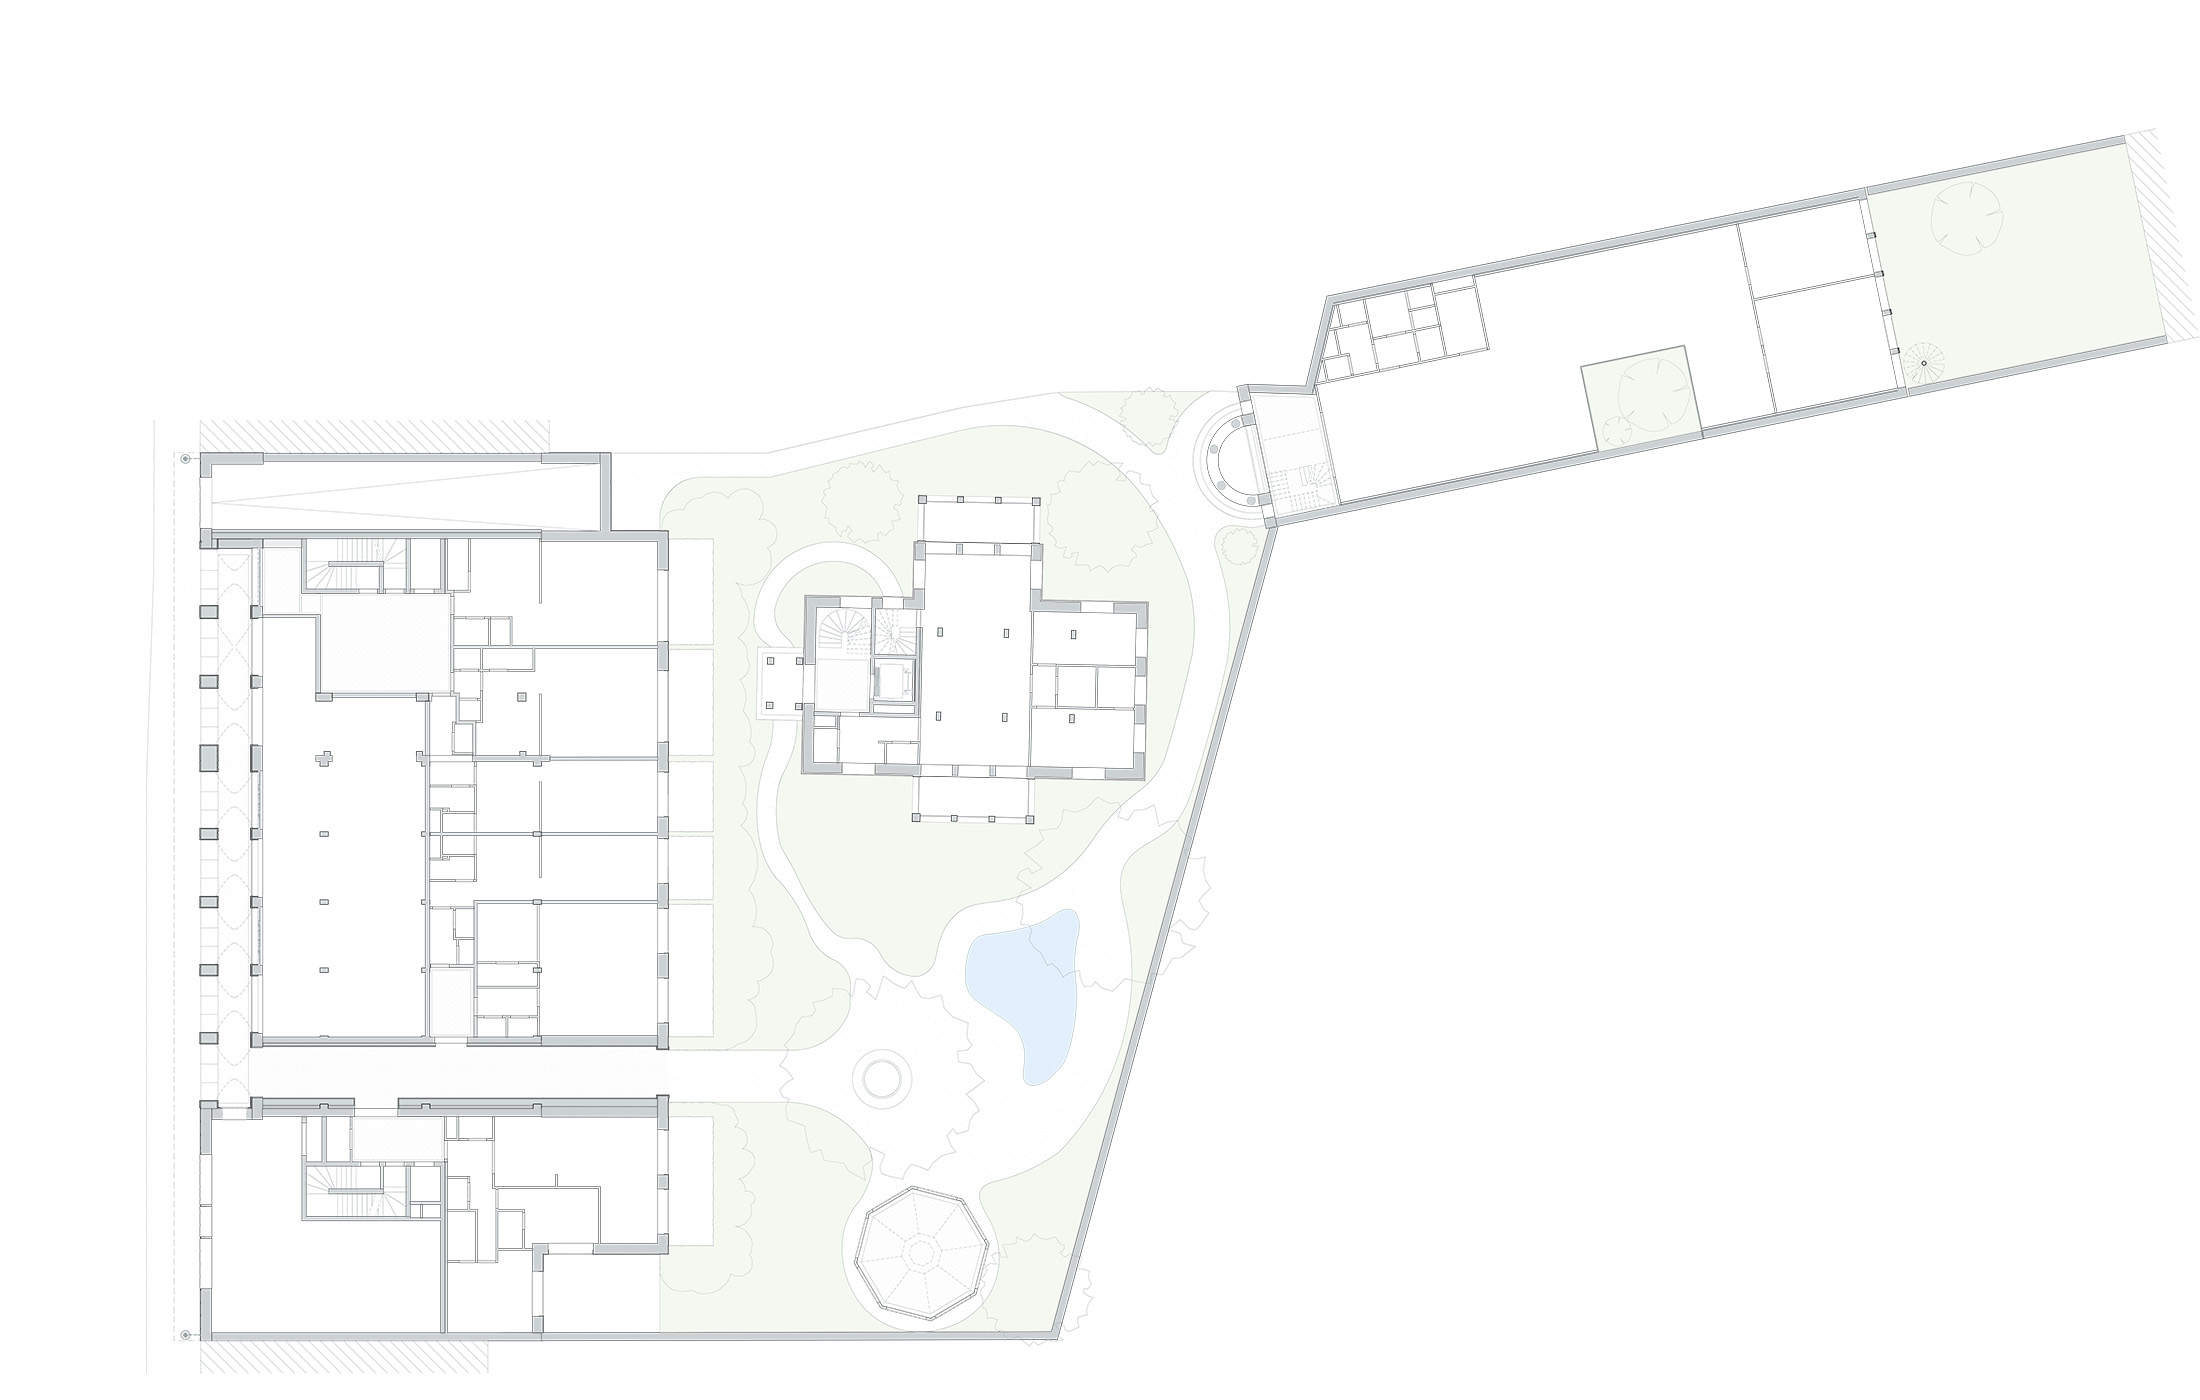
New ground floor
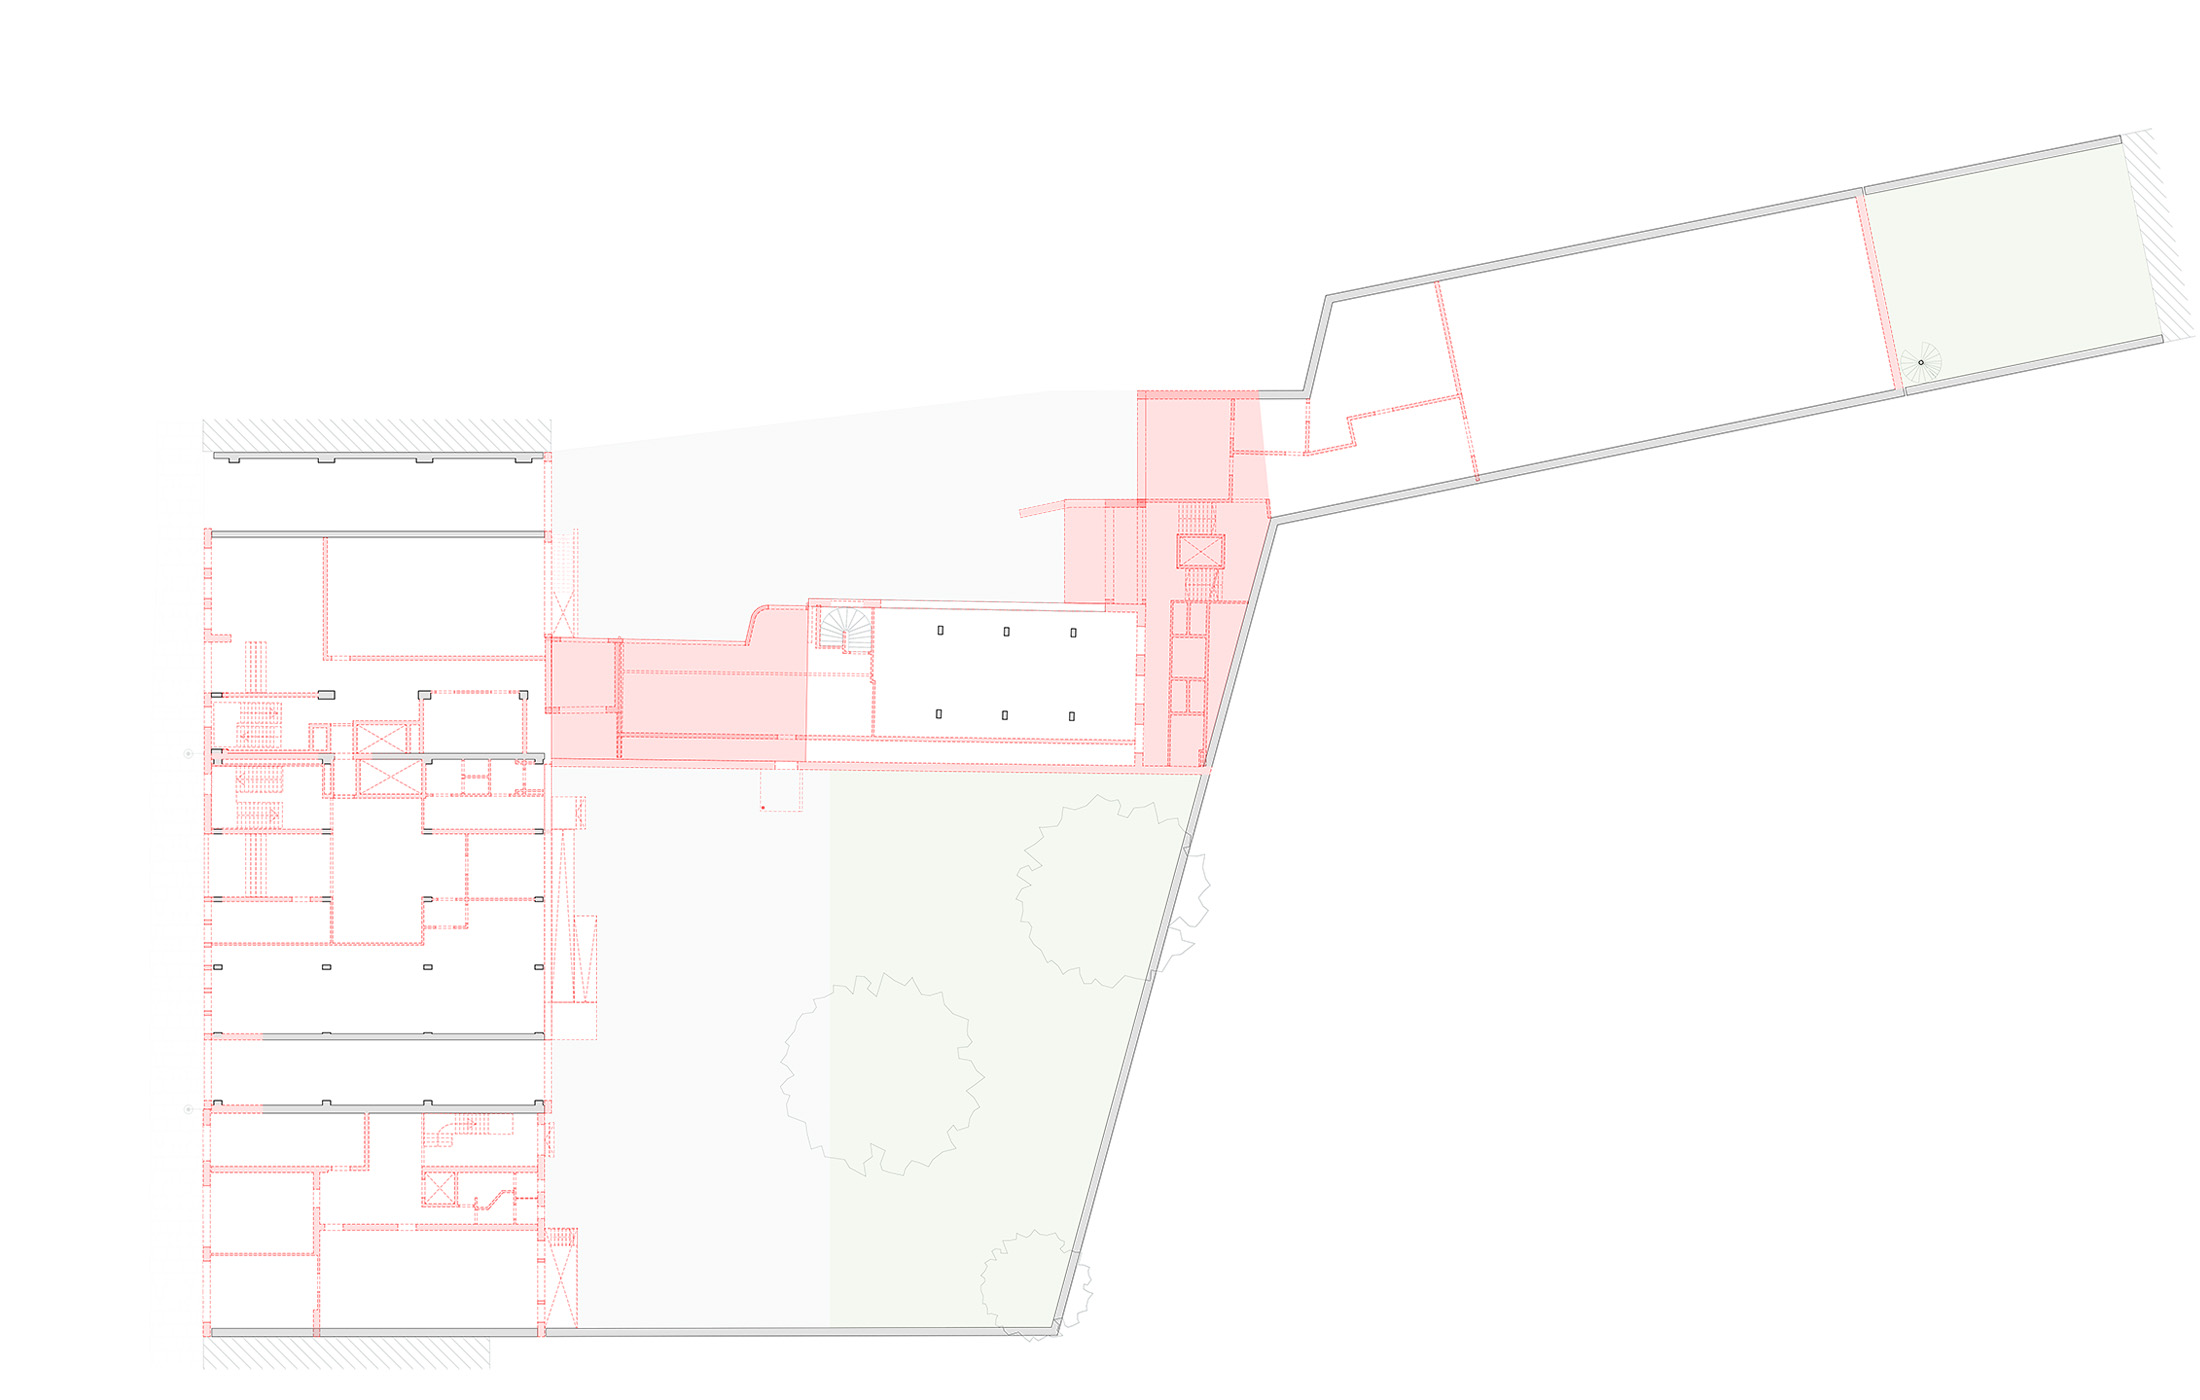
Existing ground floor
New ground floor
Existing ground floor

Architecture
The closed façades of the 1960s office complex are replaced by more open residential façades with a metropolitan character. The existing concrete structure is retained and extended with a new roof storey containing apartments. The architecture builds on characteristic elements of Brussels’ urban fabric, such as those found around Place Brugmann: limestone façades, curved shopfronts, vertical windows and decorative railings.

Façade — before and after
Façade
The existing façade is dismantled and replaced by insulated prefabricated façade elements with large areas of glazing, French balconies and shutters. Natural stone from the existing façades is reused in the new façade and entrance halls.
After a lengthy permitting process, the dismantling of the facades started in August 2026. The expected completion is in 2028.


