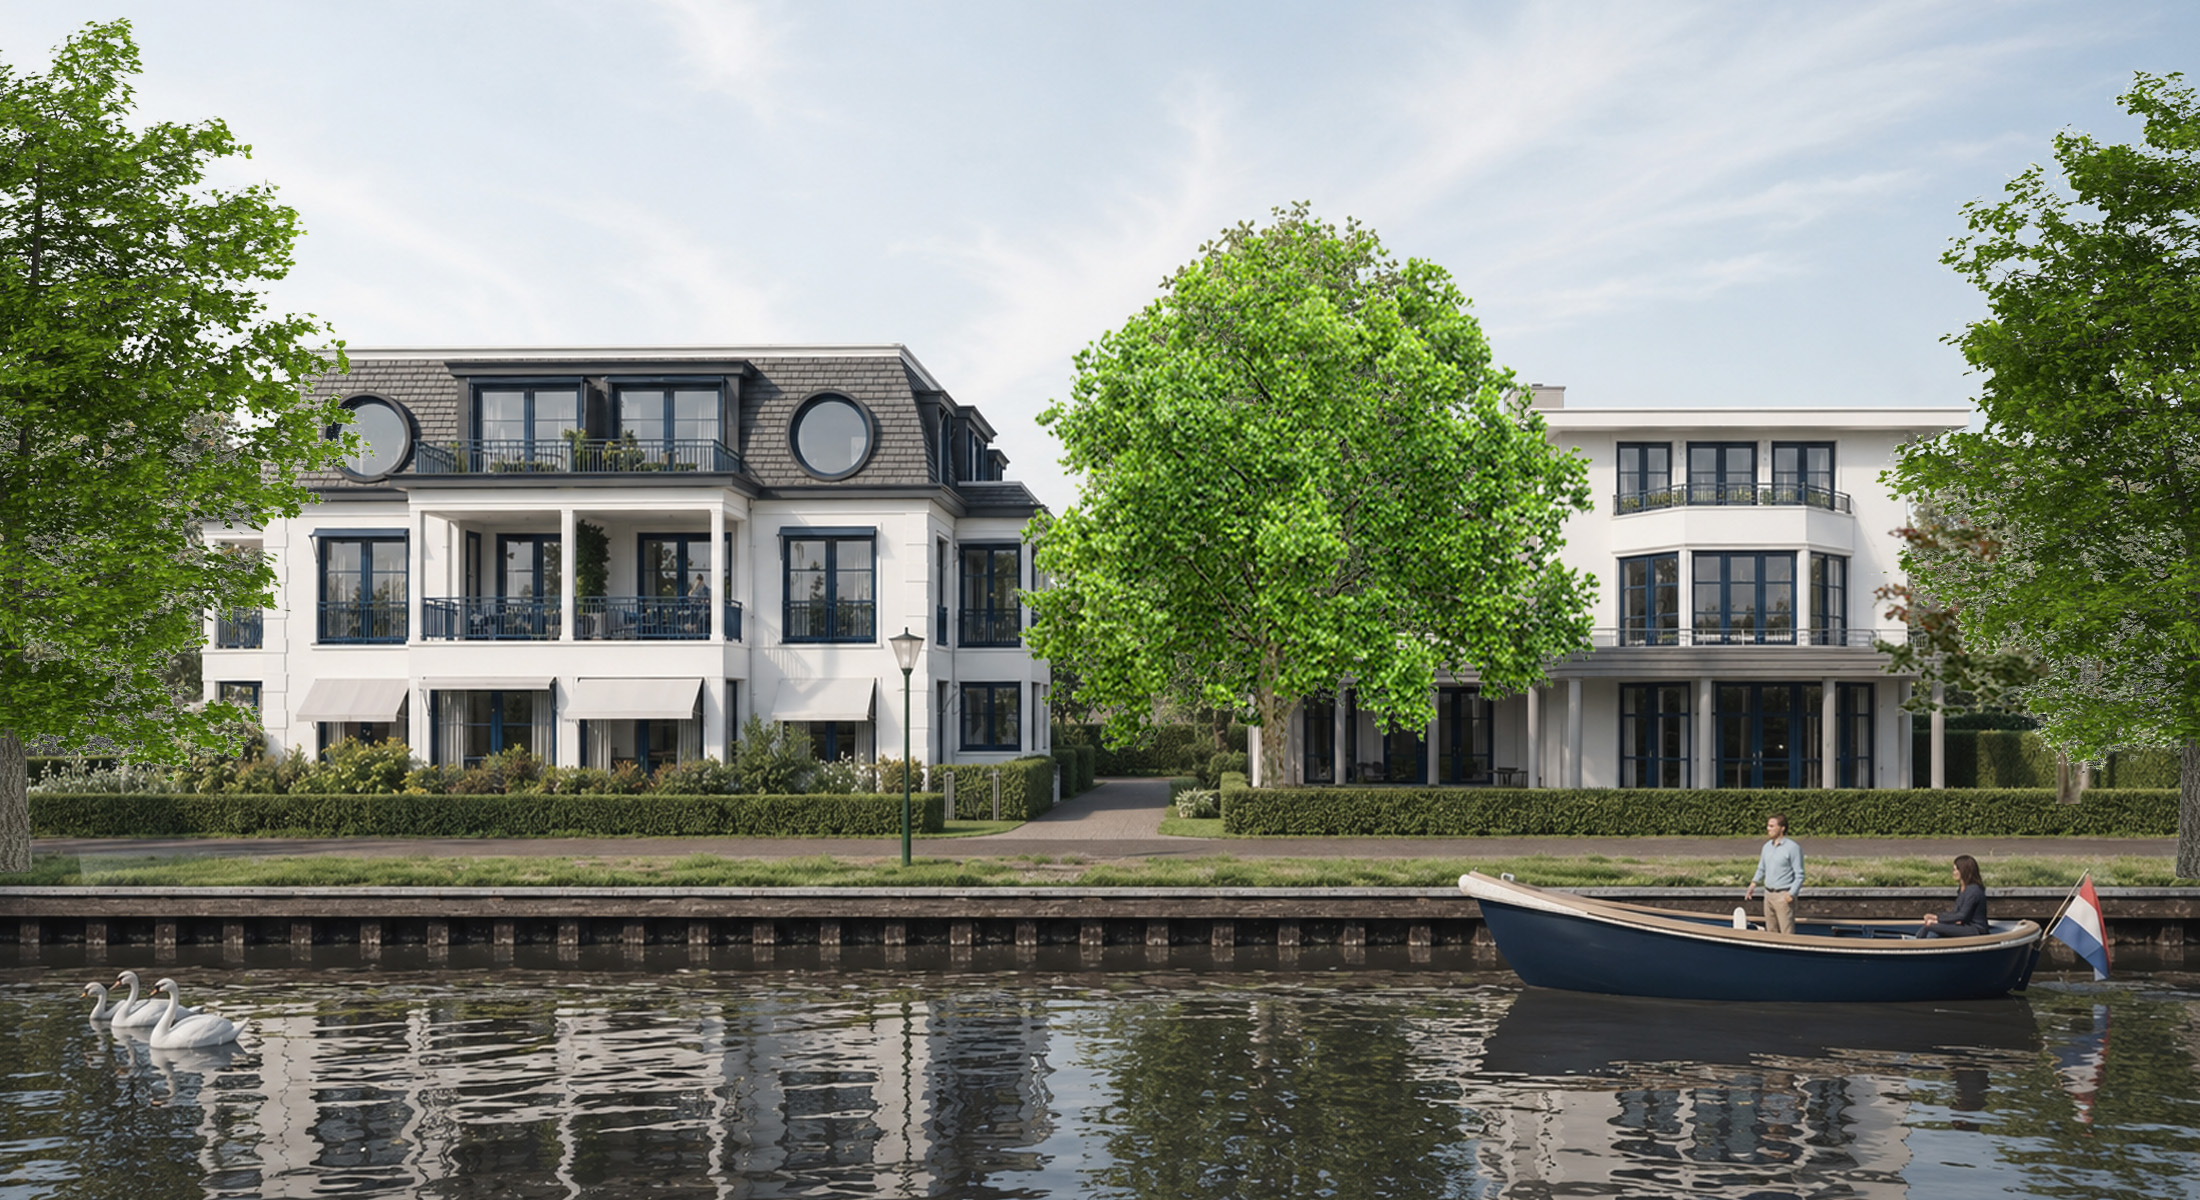
Rijnlust Estate
An ensemble of two residential buildings within the historic country-estate landscape of the ’s-Molenaarsbuurt along the Oude Rijn in Alphen aan den Rijn.
Rijnlust Estate
Client
Chloé Holding BV
Address
's-Molenaarsweg 1, Alphen a/d Rijn
Programme
9 apartments of approx. 100–160 m²
Status
Under construction
Design
Alexander Pols & Wieger Bronstring
Urban design
As part of the former village of Oudshoorn, Buitenplaats Rijnlust forms part of the historic ribbon development along the Oude Rijn. The series of seventeenth- and eighteenth-century houses with deep gardens originated as country estates with a classical architectural character.
The design introduces a ‘main house’ on the site of the former Rijnlust estate, accompanied by a smaller secondary building. Both residential buildings are arranged around a monumental plane tree which, together with the bridge across the ditch, marks the entrance to the new estate.
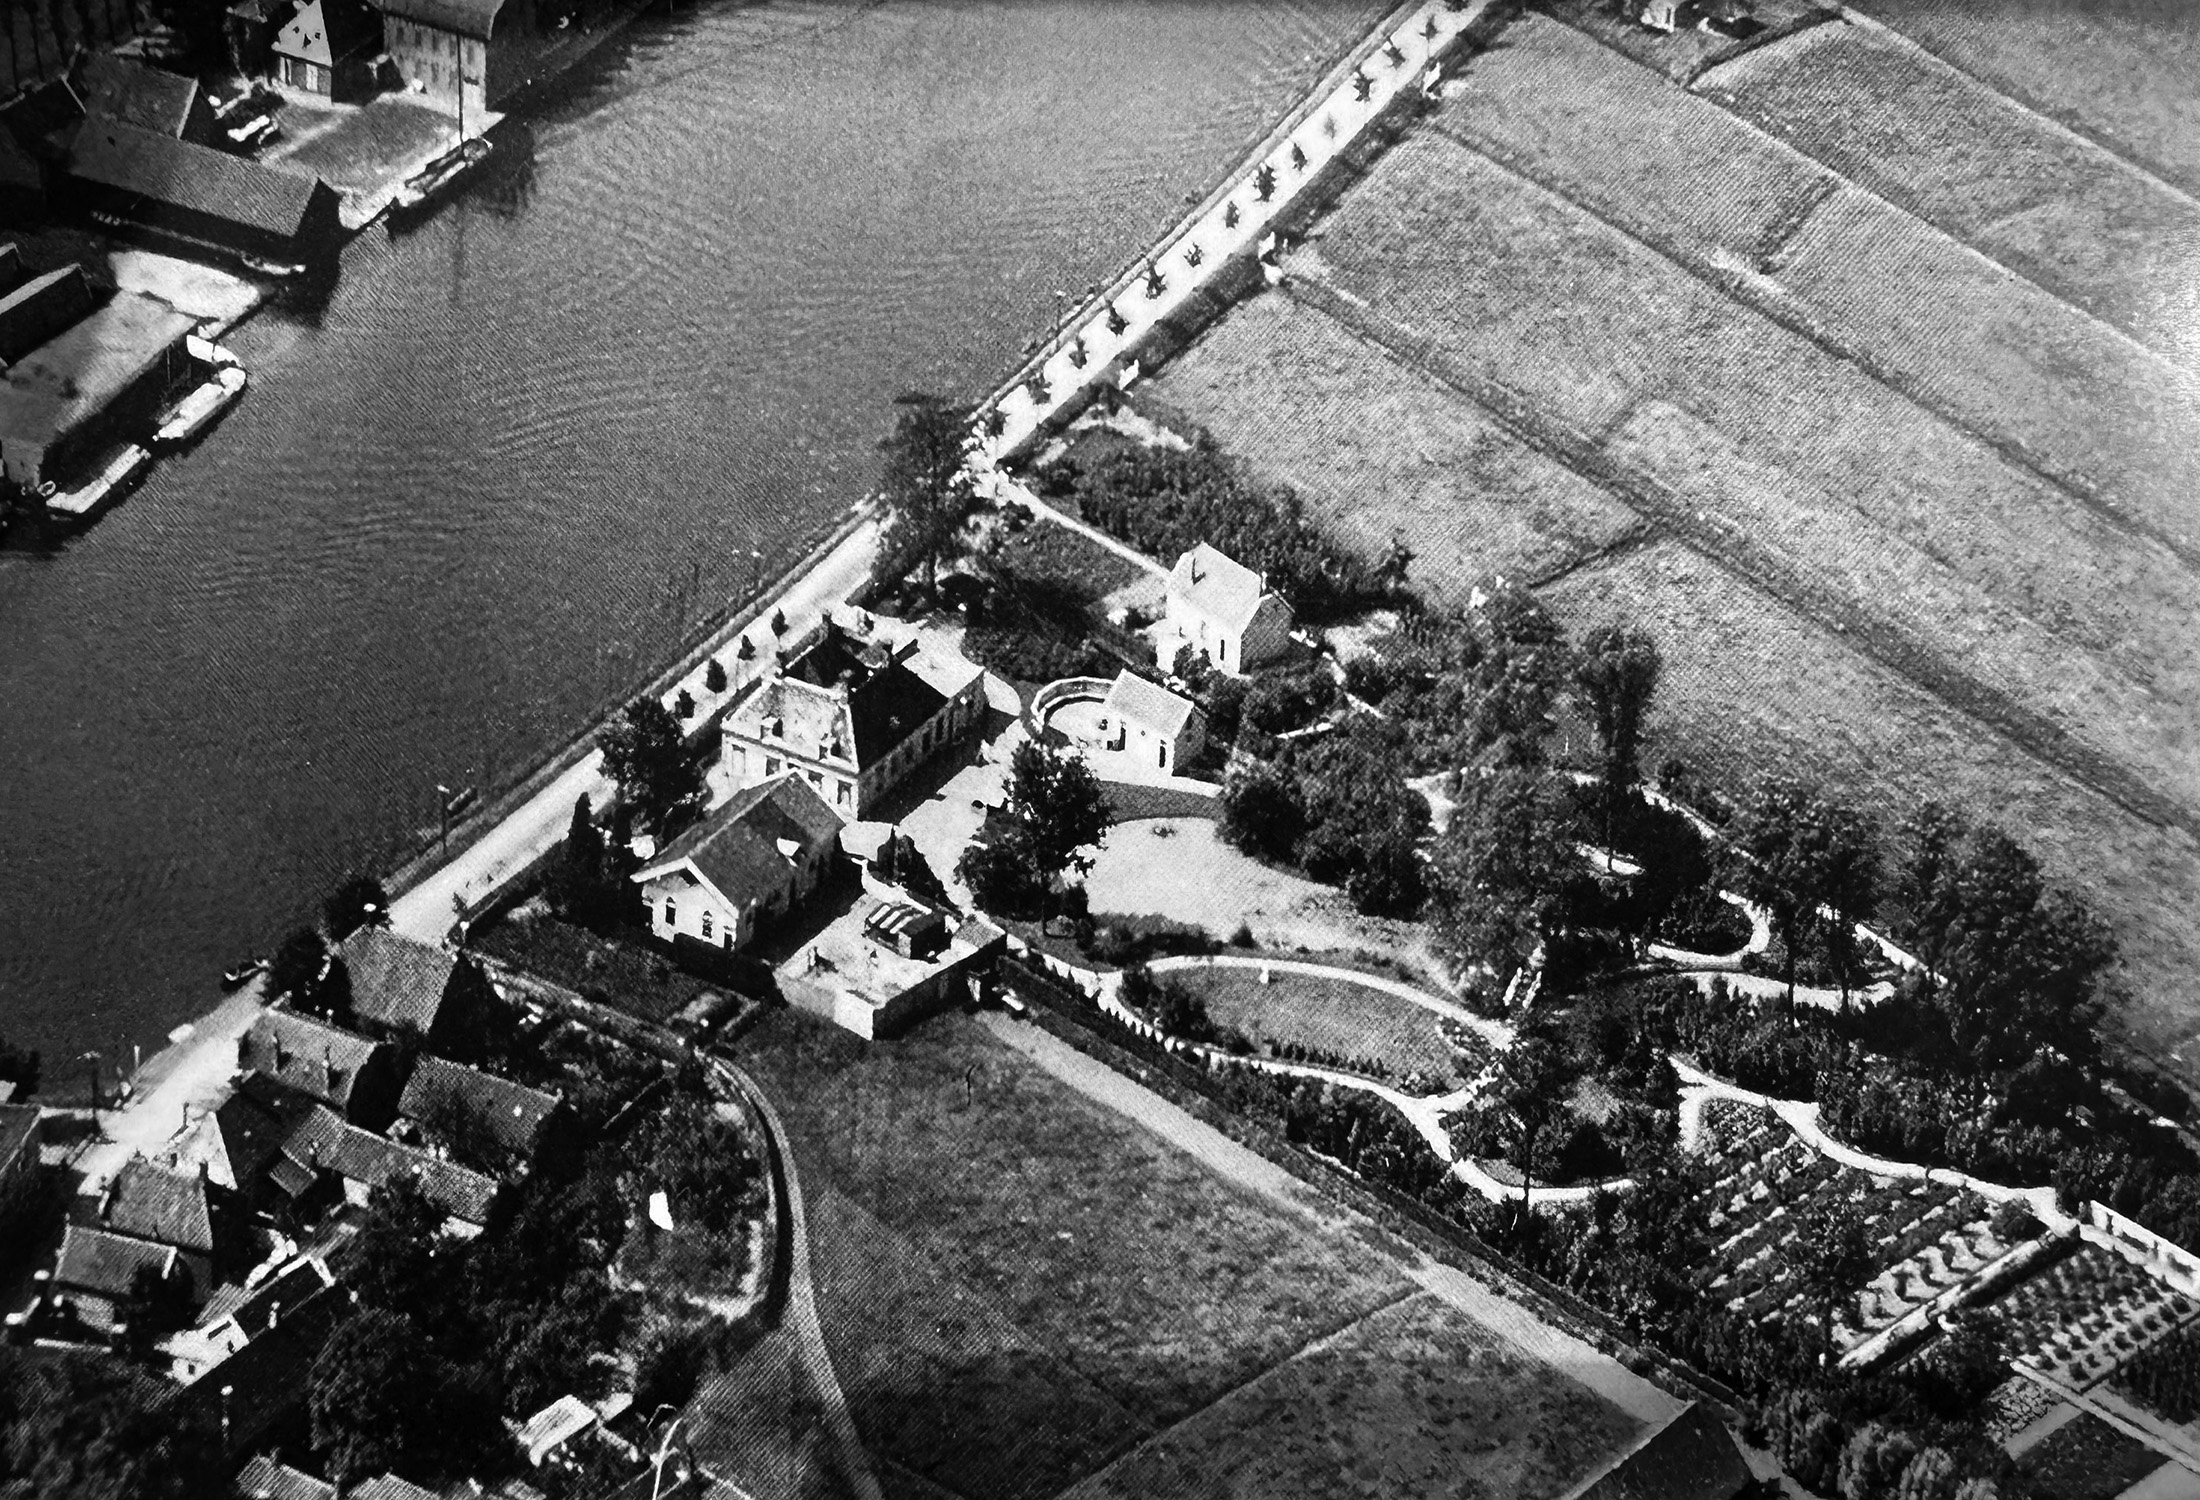
Aerial photograph 1925
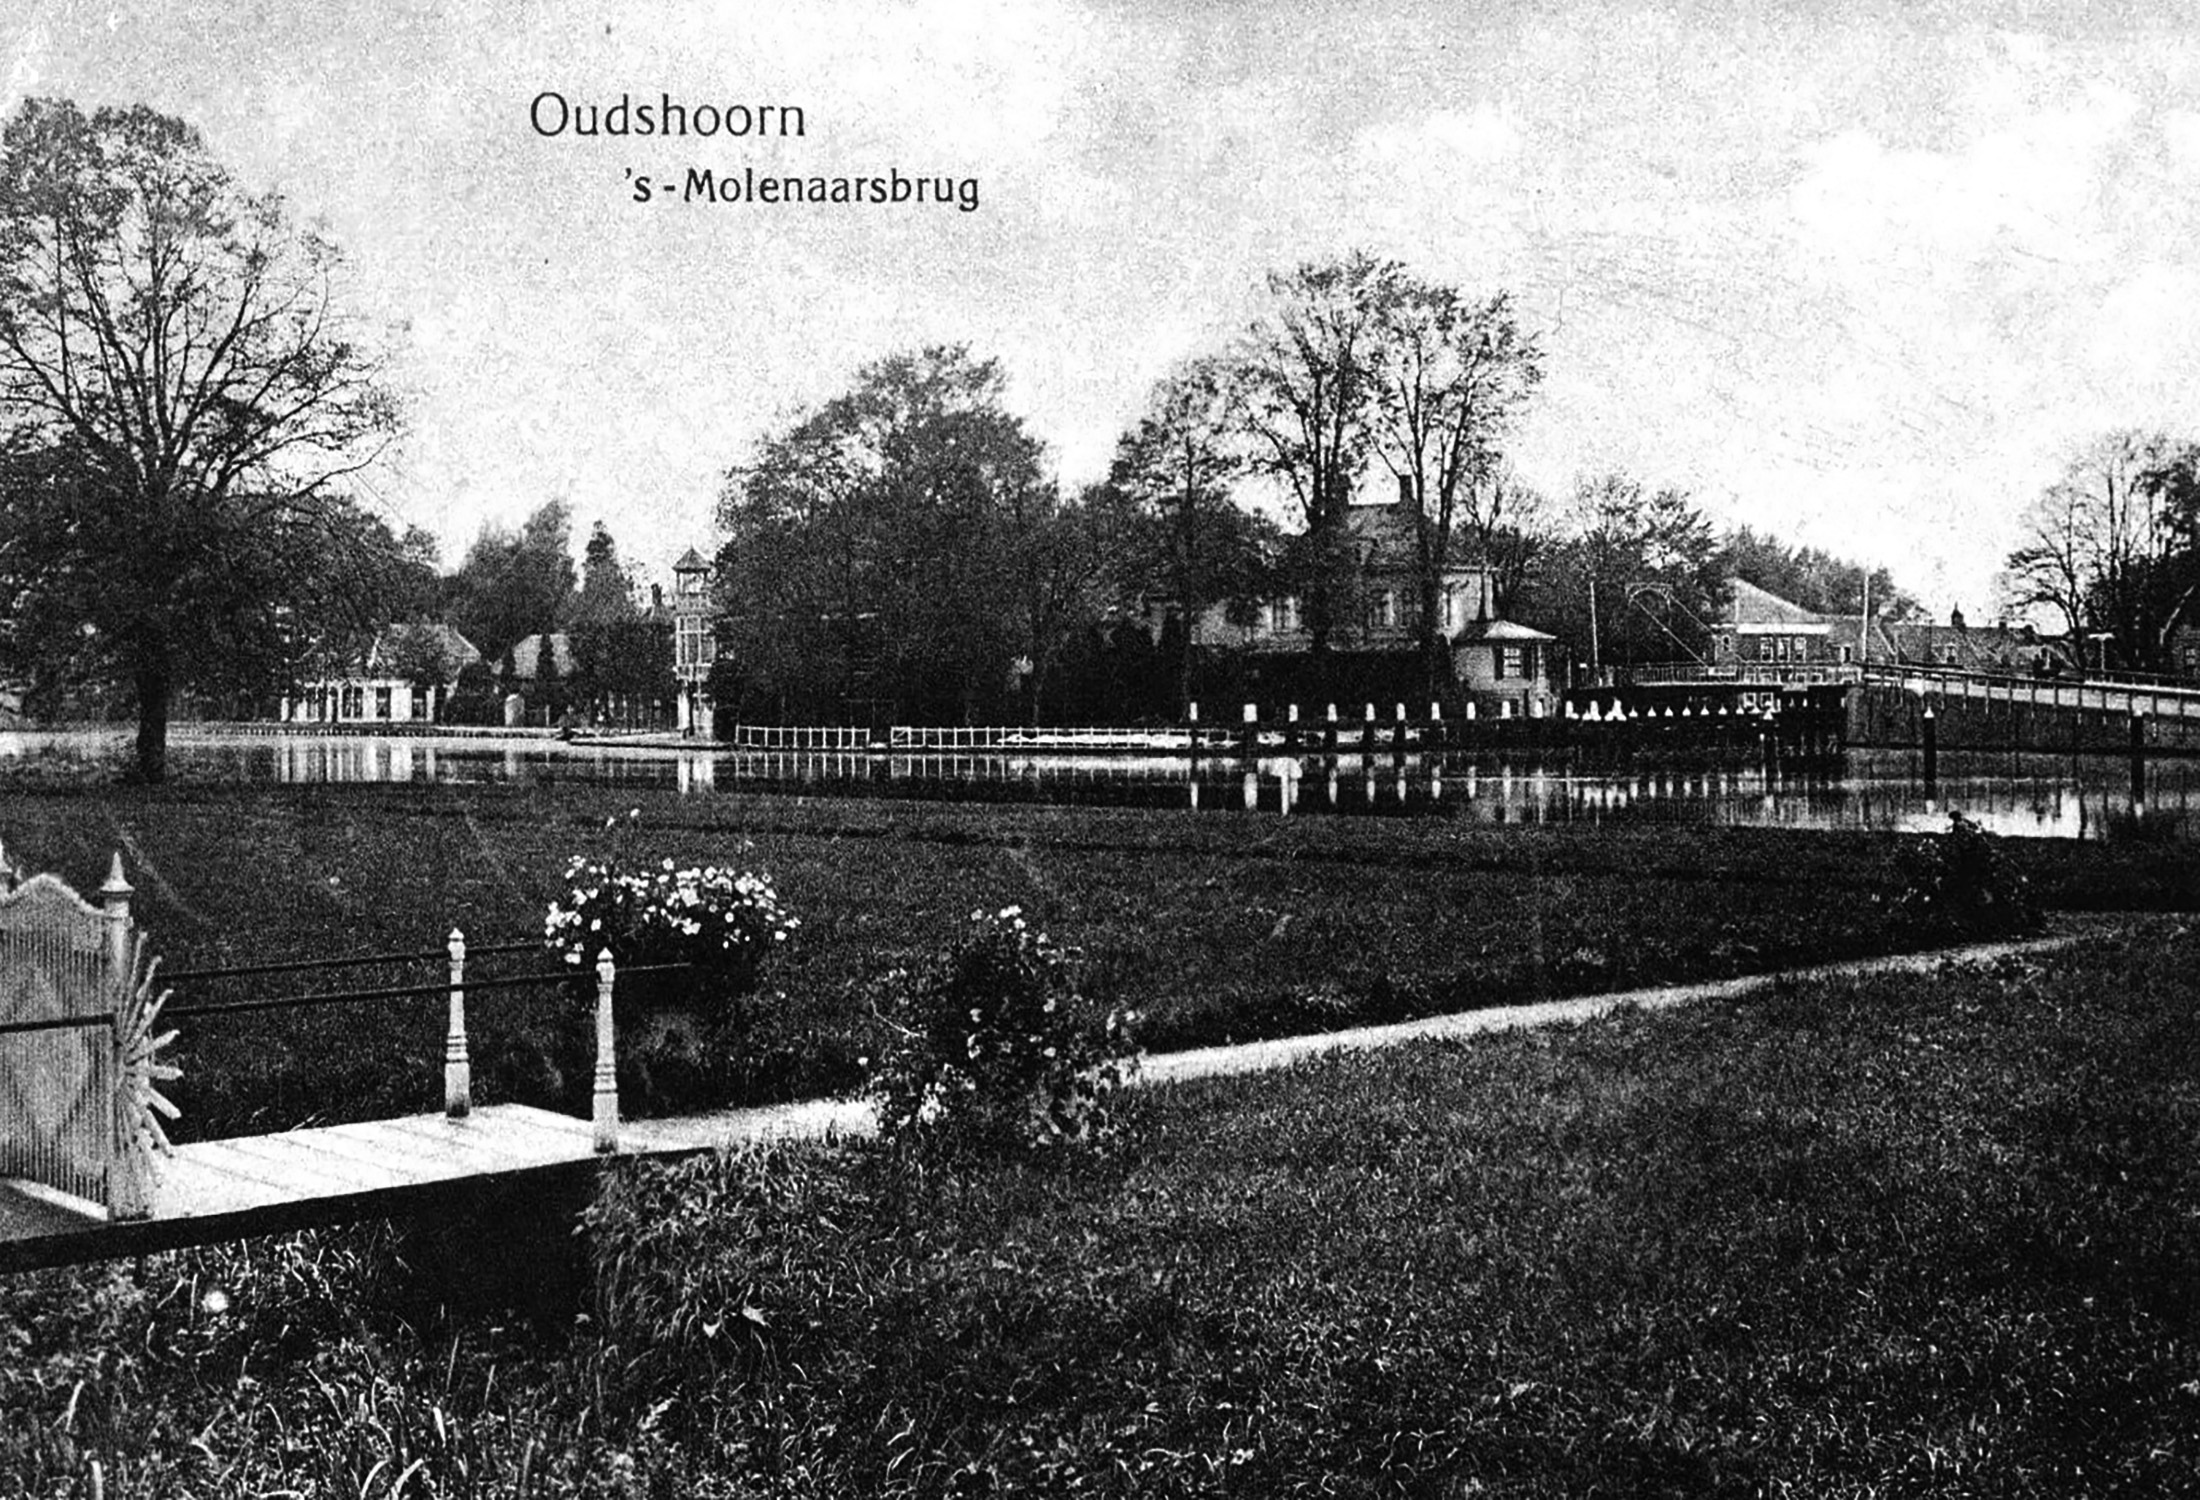
Photo around 1900
Aerial photograph 1925
Photo around 1900

Gevels langs de Oude Rijn
Only from the Oude Rijn does the ensemble reveal its full composition. From a distance, the buildings read as country houses that belong naturally within this landscape.
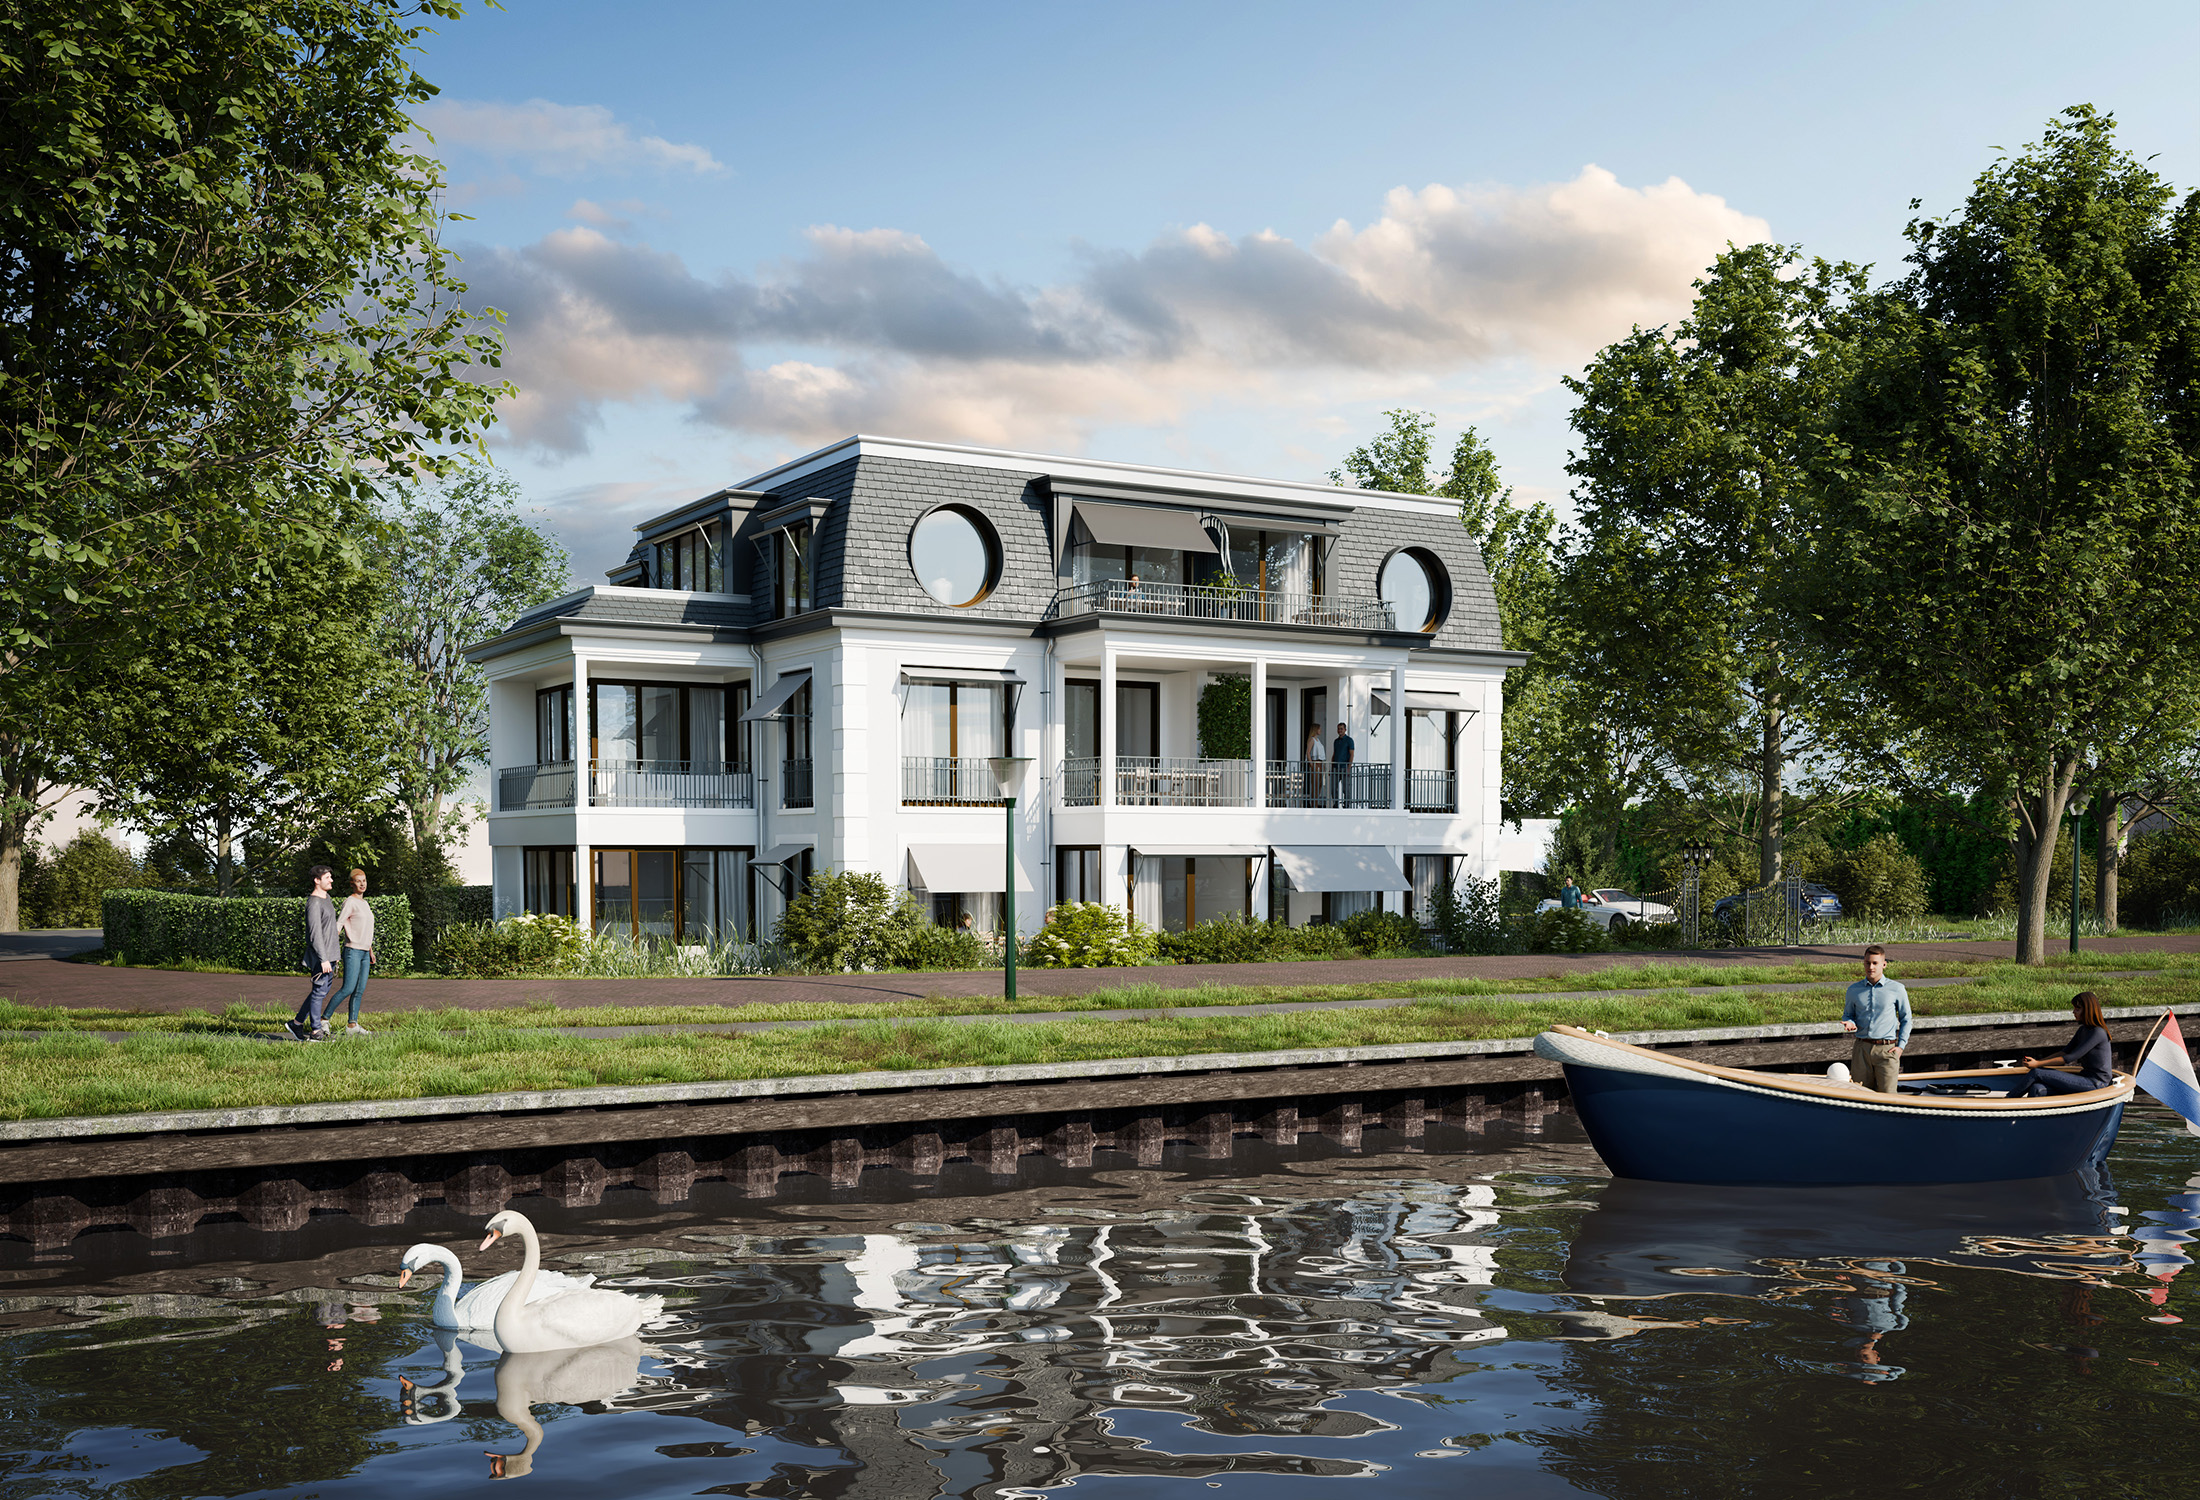
Rendering 'main house' (phase 1)
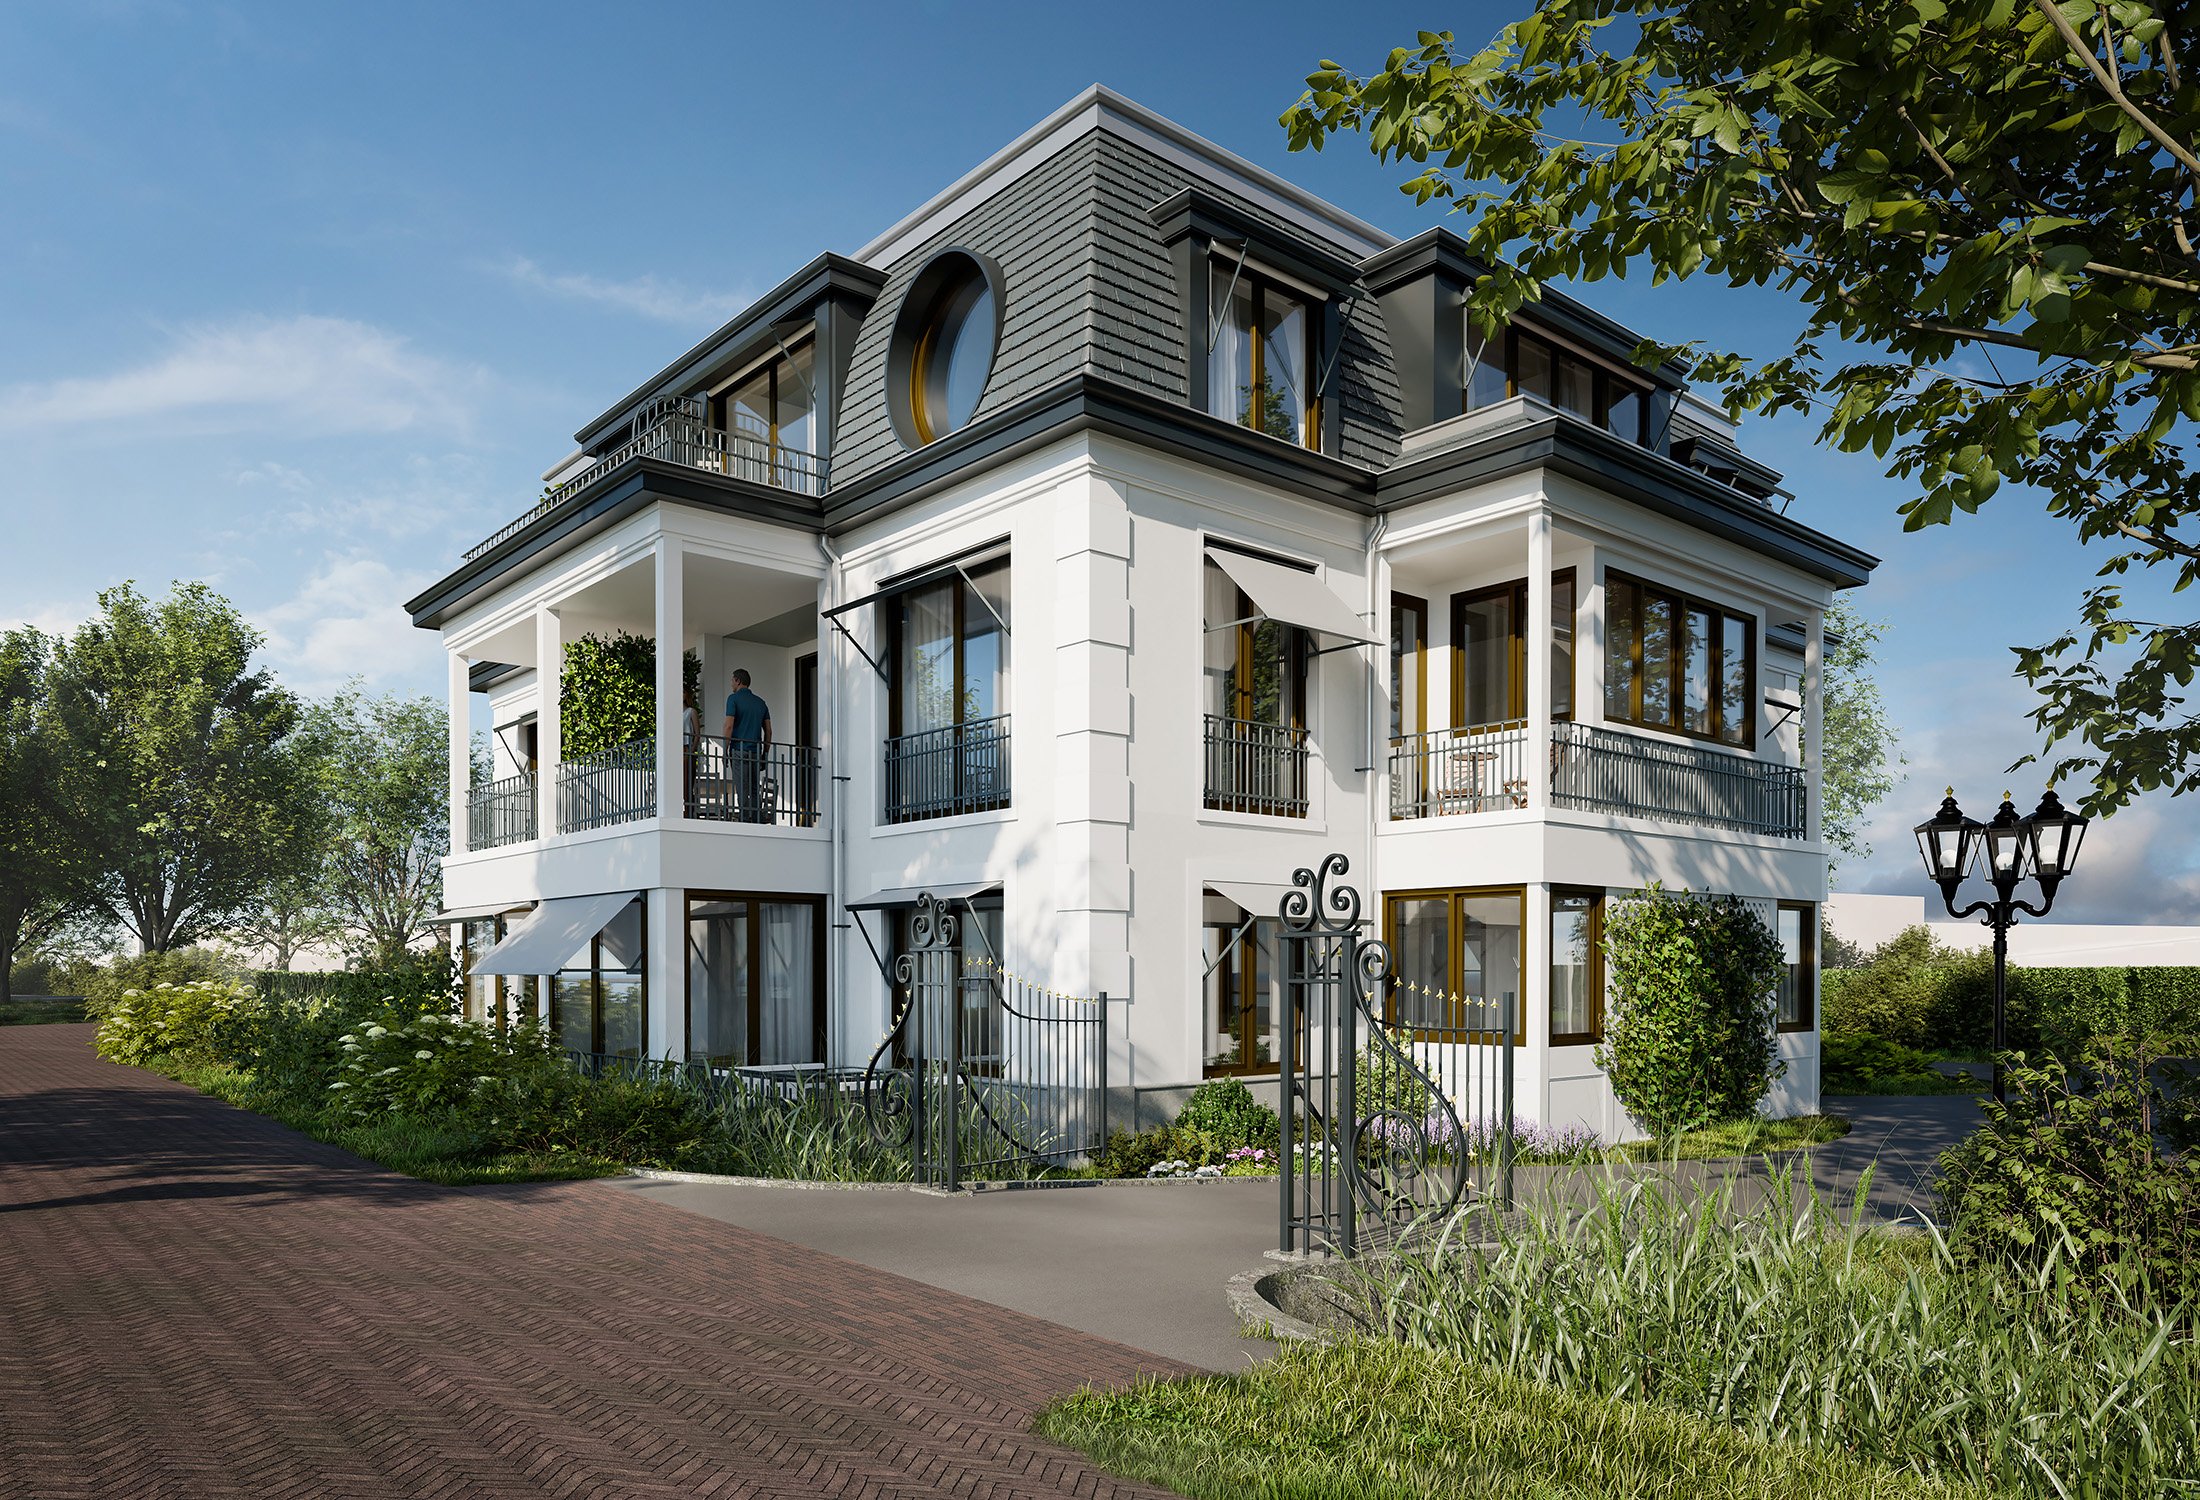
Rendering 'main house' (phase 1)
Rendering 'main house' (phase 1)
Rendering 'main house' (phase 1)
The classical composition of a natural-stone plinth, white rendered façades and a roof storey allows the buildings to read not as stacked housing, but as large country houses within the historic ensemble.
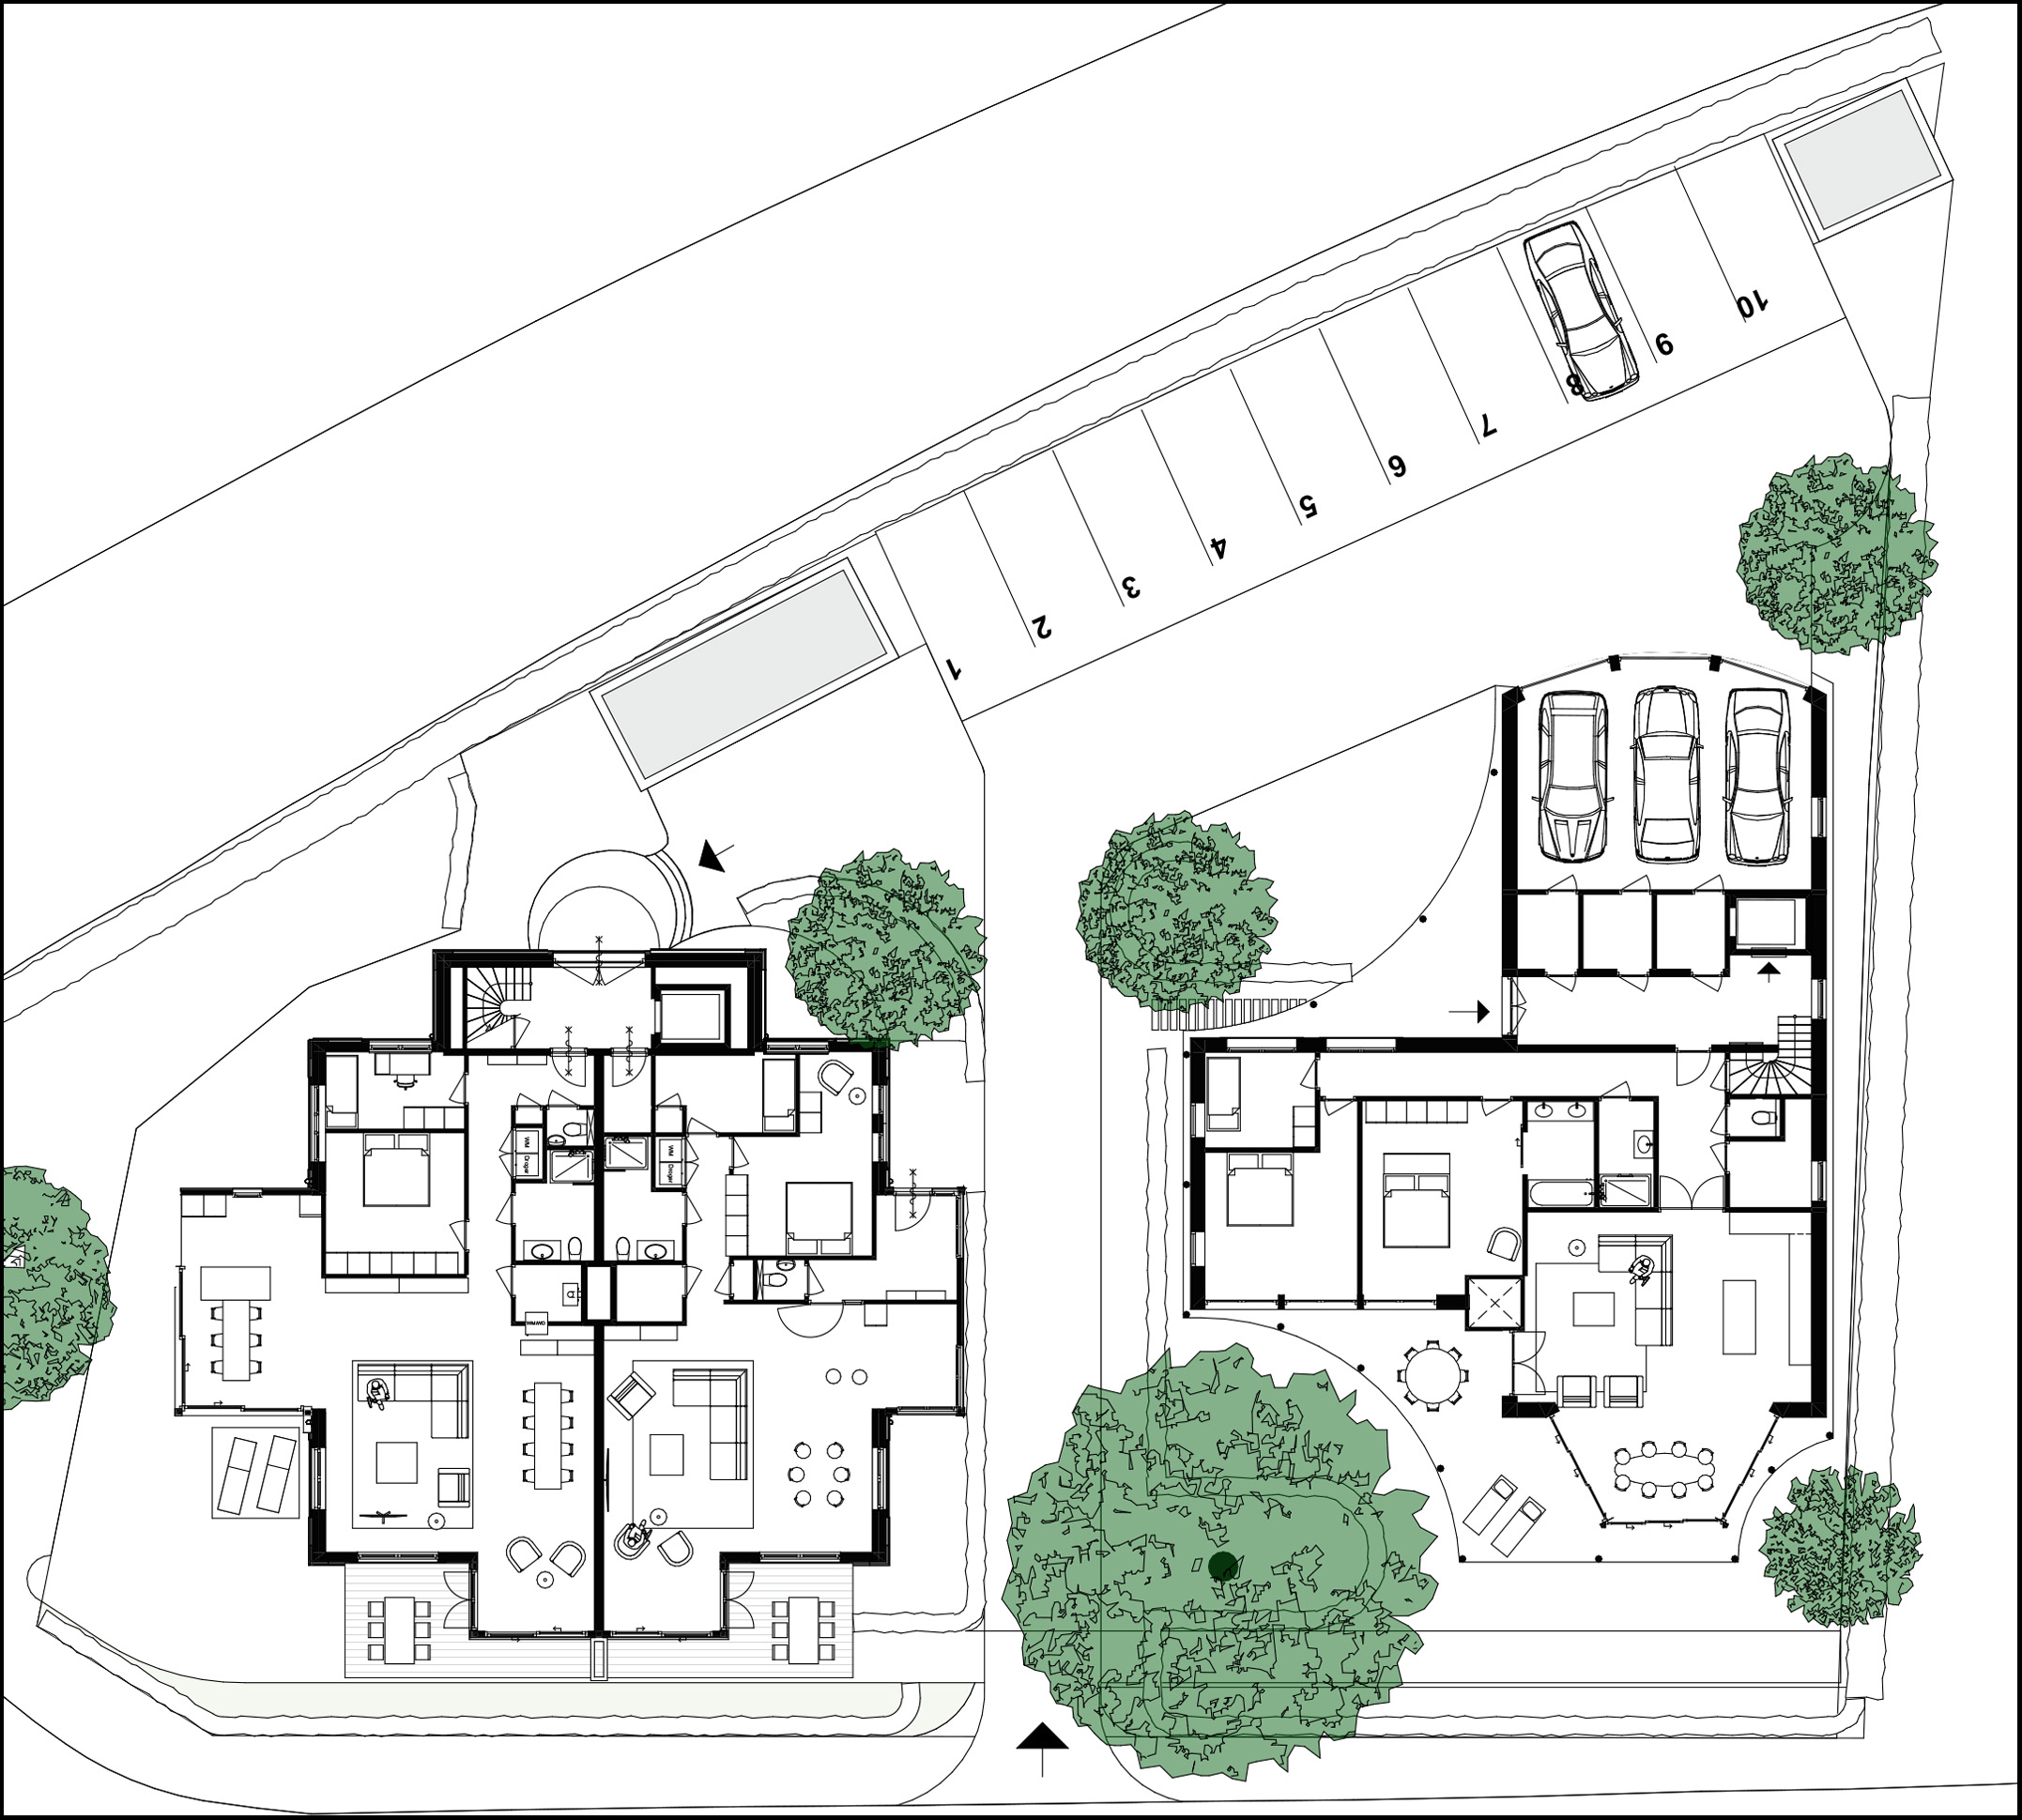
Ground floor
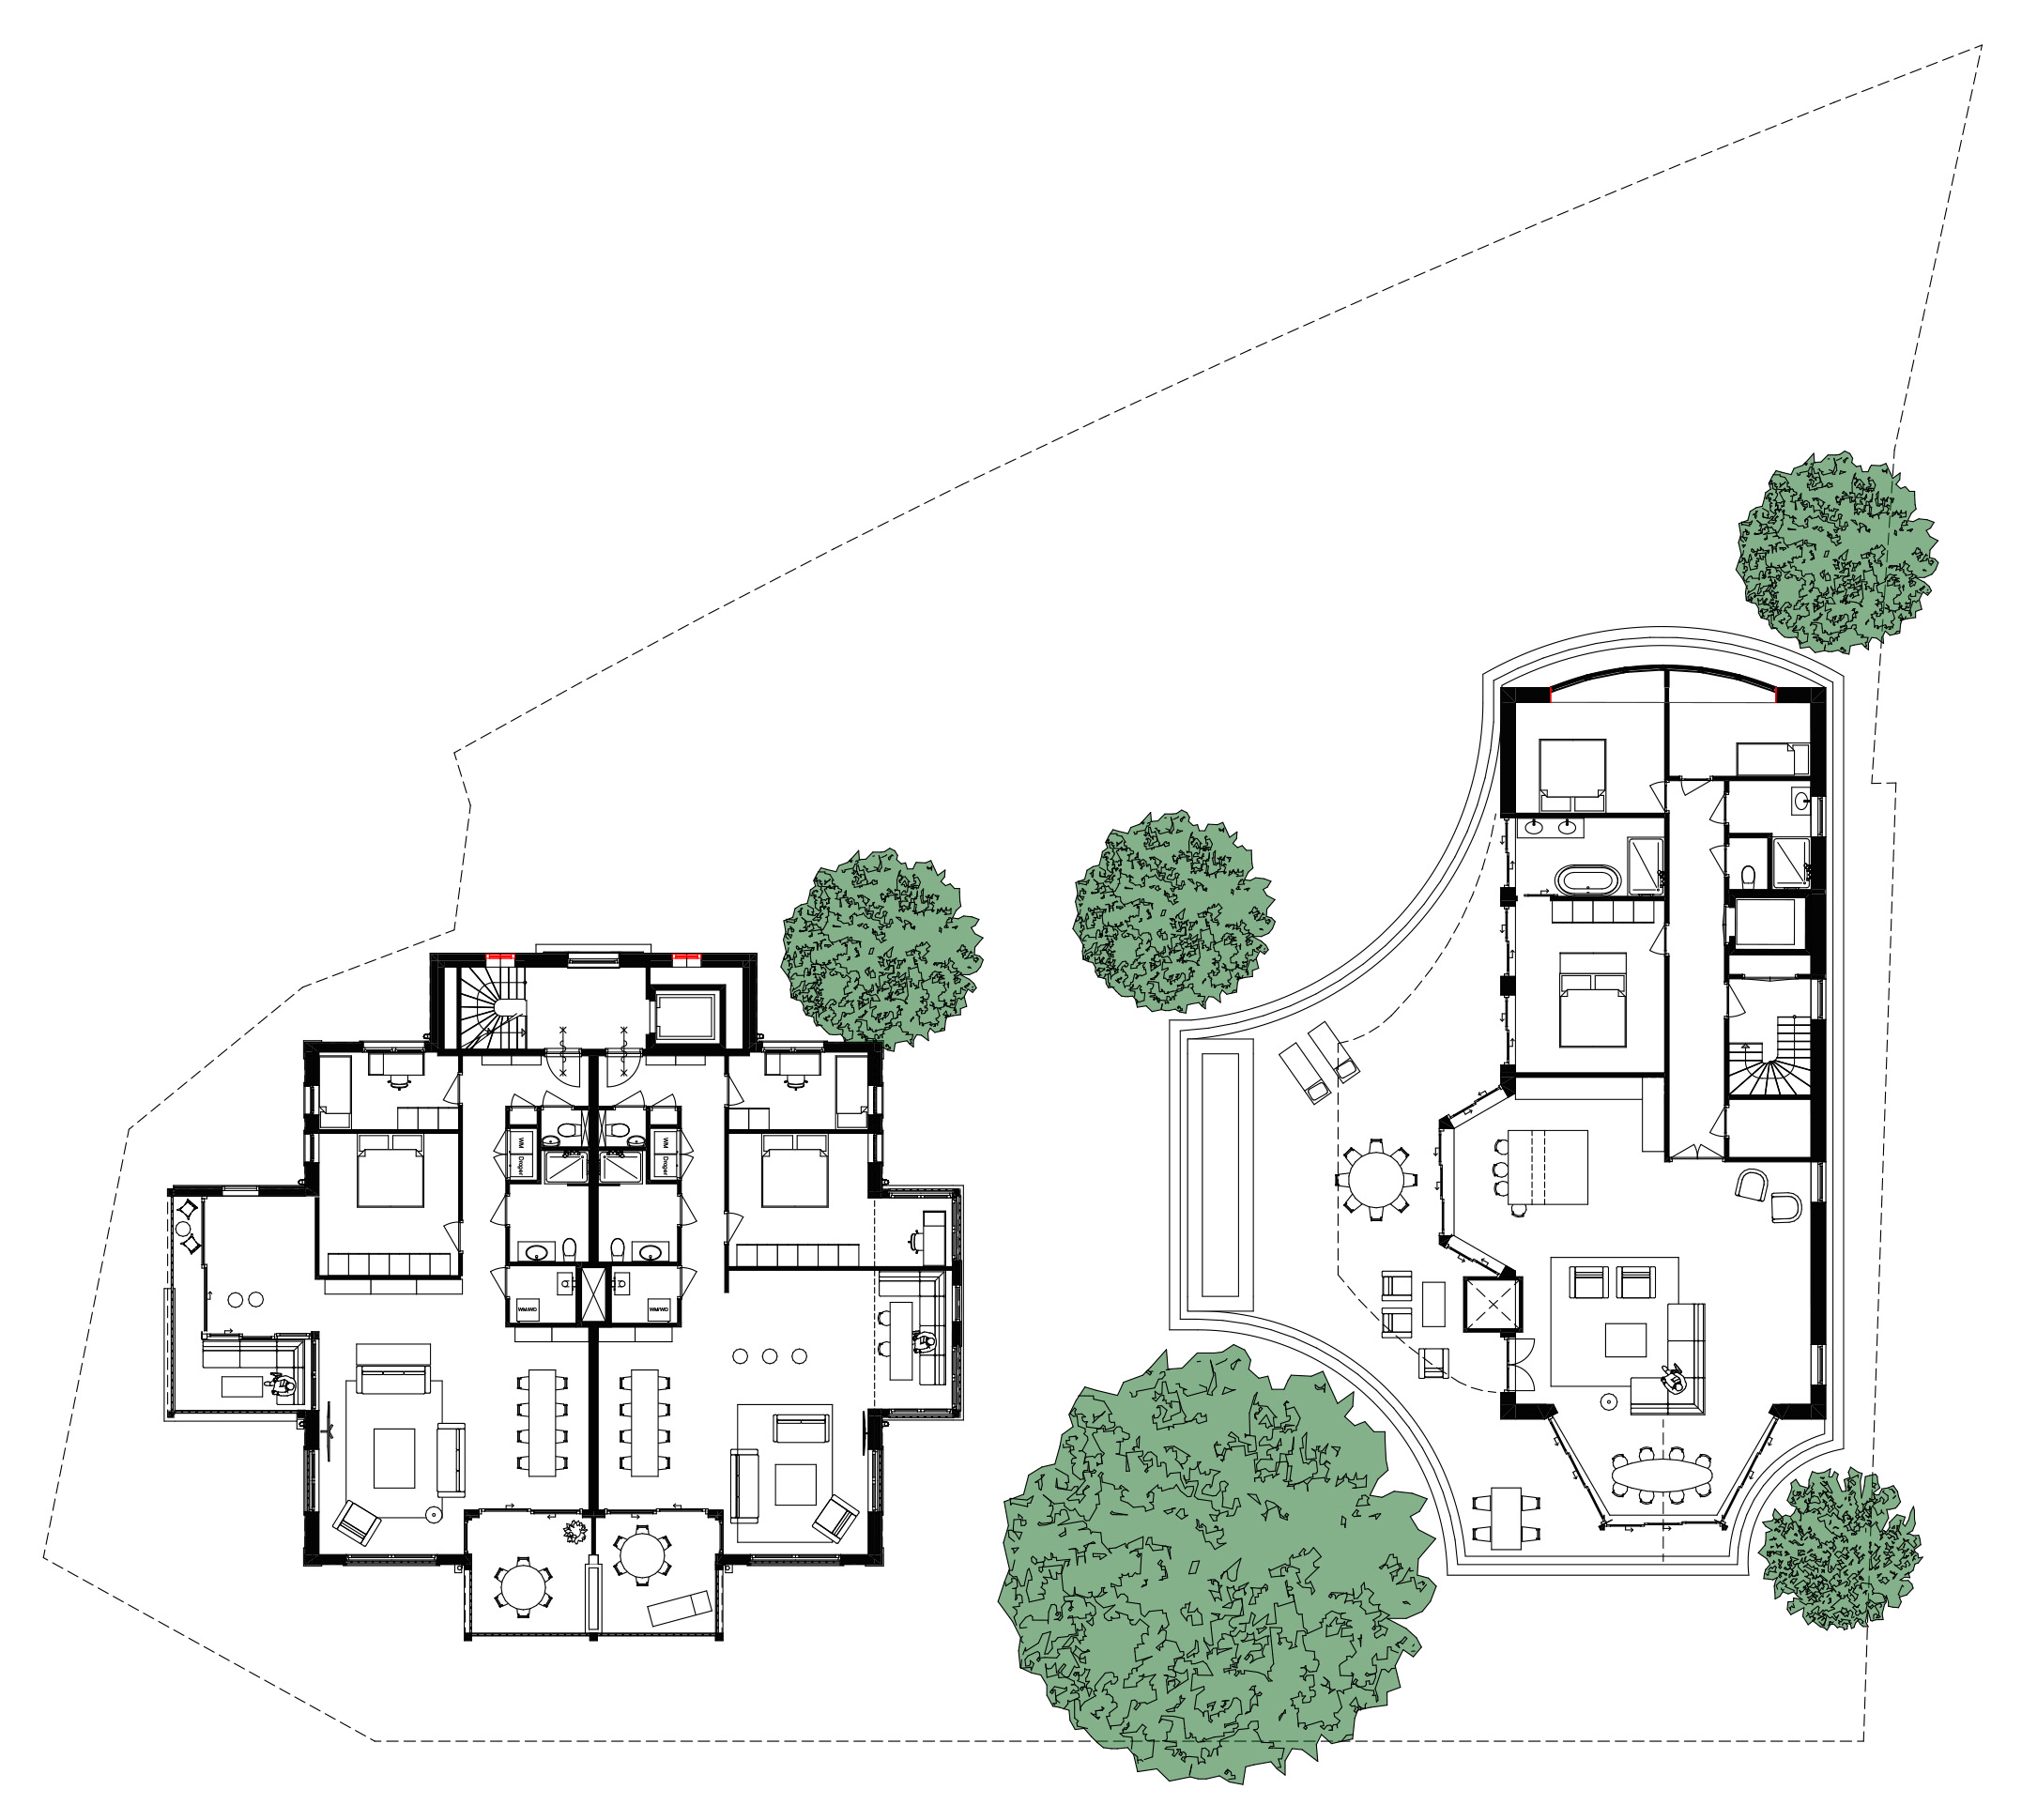
First floor
Ground floor
First floor

Second floor
The nine apartments, divided between the two buildings, are designed as corner or dual-aspect homes. All have terraces on two sides, generous daylight and views across the Oude Rijn.

Maquette schaal 1:200
The project is conceived not as a conventional housing development, but as a natural continuation of the historic setting — a new country estate containing nine homes along the Oude Rijn.
Phase 1 is under construction; planning permission for Phase 2 has been submitted. Expected completion is summer 2027.


