Nieuw Zuid, Antwerp
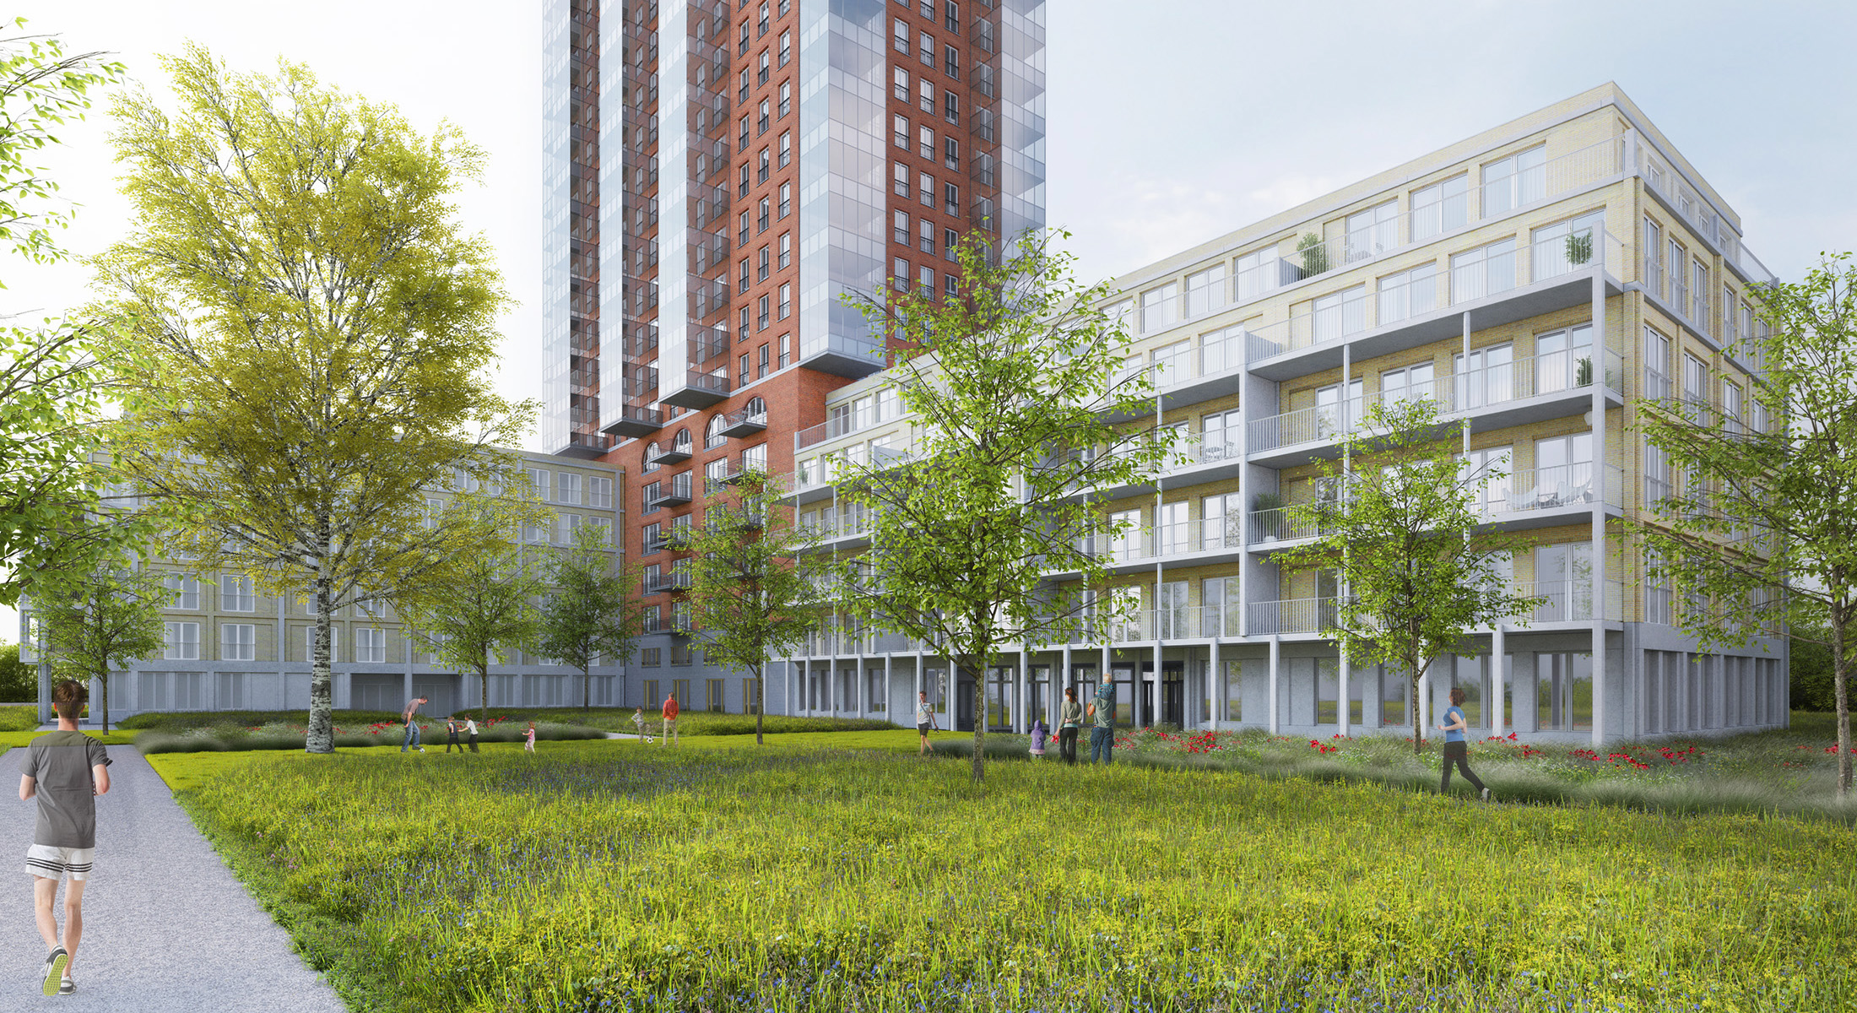
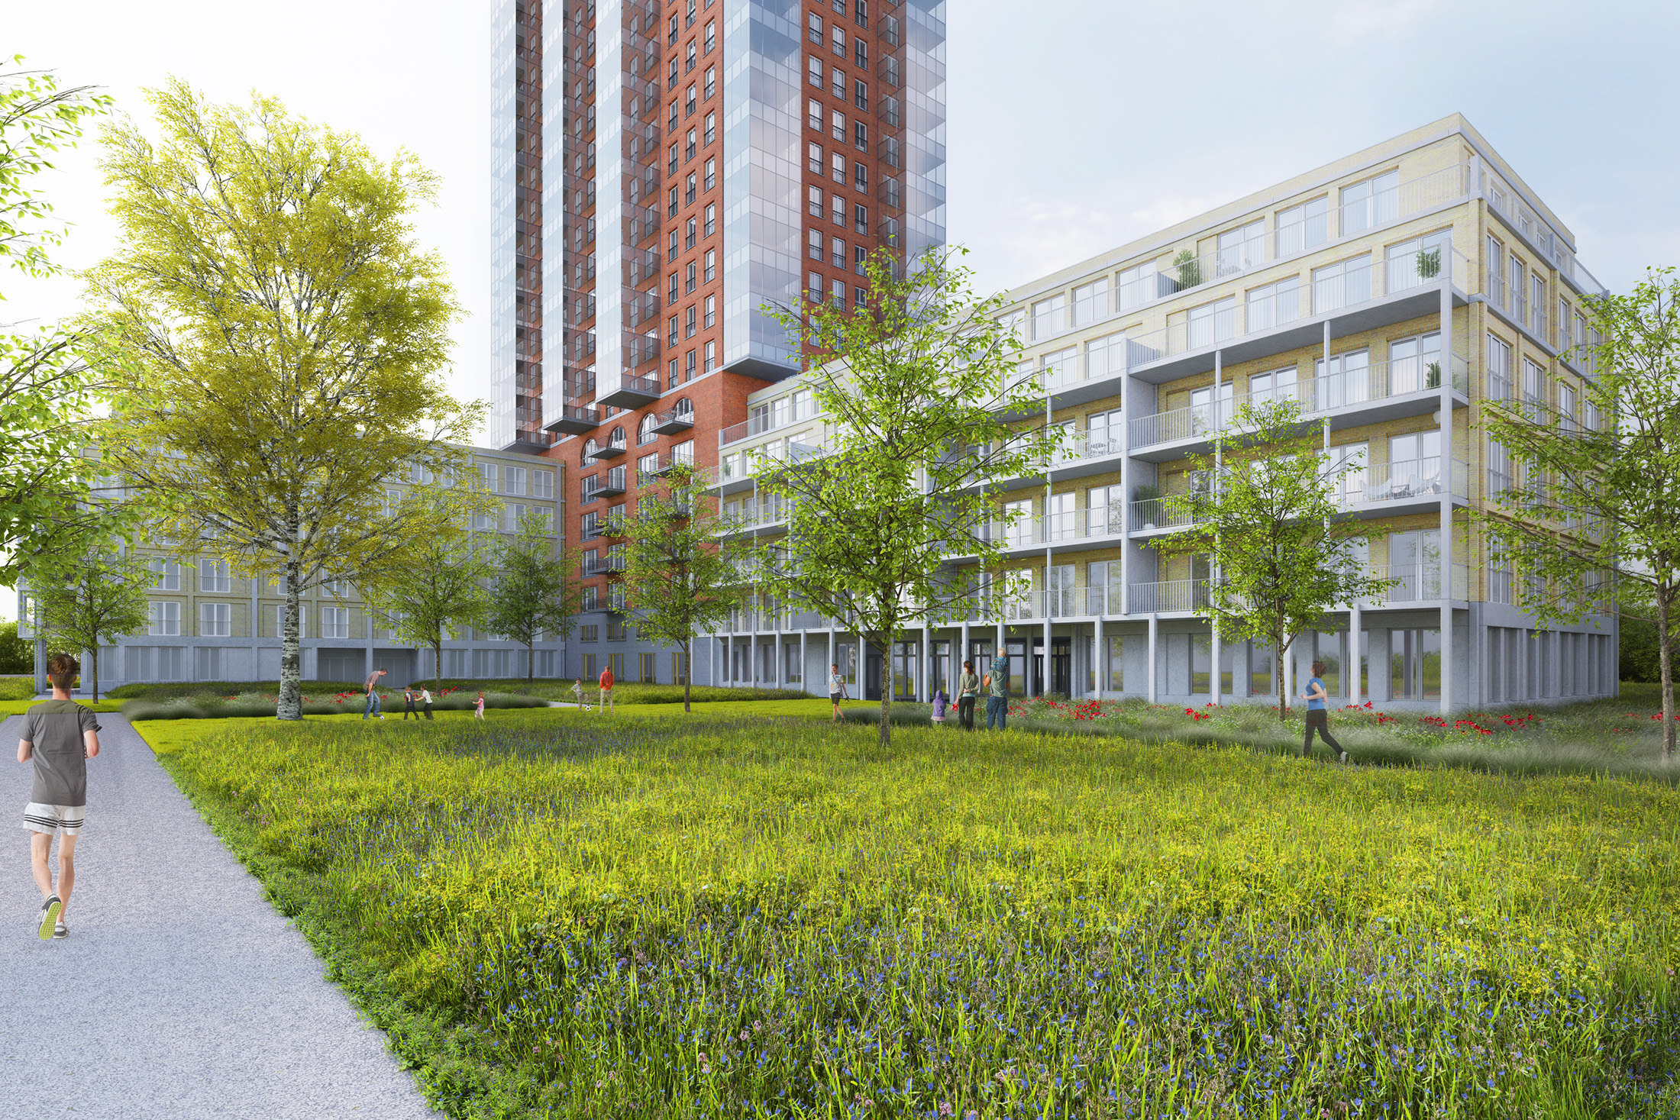
Design for a residential tower with an urban plinth and commercial spaces in the Nieuw Zuid extension district of Antwerp.
Nieuw Zuid- Striga 4
Client
Triple Living
Address
Striga 4 Antwerp
Programme
15.000 m²; commerciële ruimte en appartementen
Status
Architectural competition 2016 – second prize
Design
Hans Kollhoff & Alexander Pols

Collaboration
The residential tower was designed by Hans Kollhoff and Alexander Pols, while Enof Studio designed the two adjoining buildings. This creates variation within the urban block and in its material expression. Each building has its own address and distinct presence on the street.

Site
The Nieuw Zuid masterplan, south of Antwerp city centre, comprises more than 2,000 homes and was designed by Studio Secchi-Viganò.
Bigger and cheaper
The ‘bigger and cheaper’ concept takes the form of a delicate structure of glazed winter gardens placed as a second layer in front of the façades. Because these outdoor spaces sit outside the thermal envelope, the tower can be built compactly and cost-effectively.

The position of the ten glazed winter gardens on each floor is fixed, while the apartments behind them can be arranged flexibly.

Façades
The façades are composed of simple flat brickwork, while the glazed winter gardens give the tower its character and reinforce its vertical articulation.
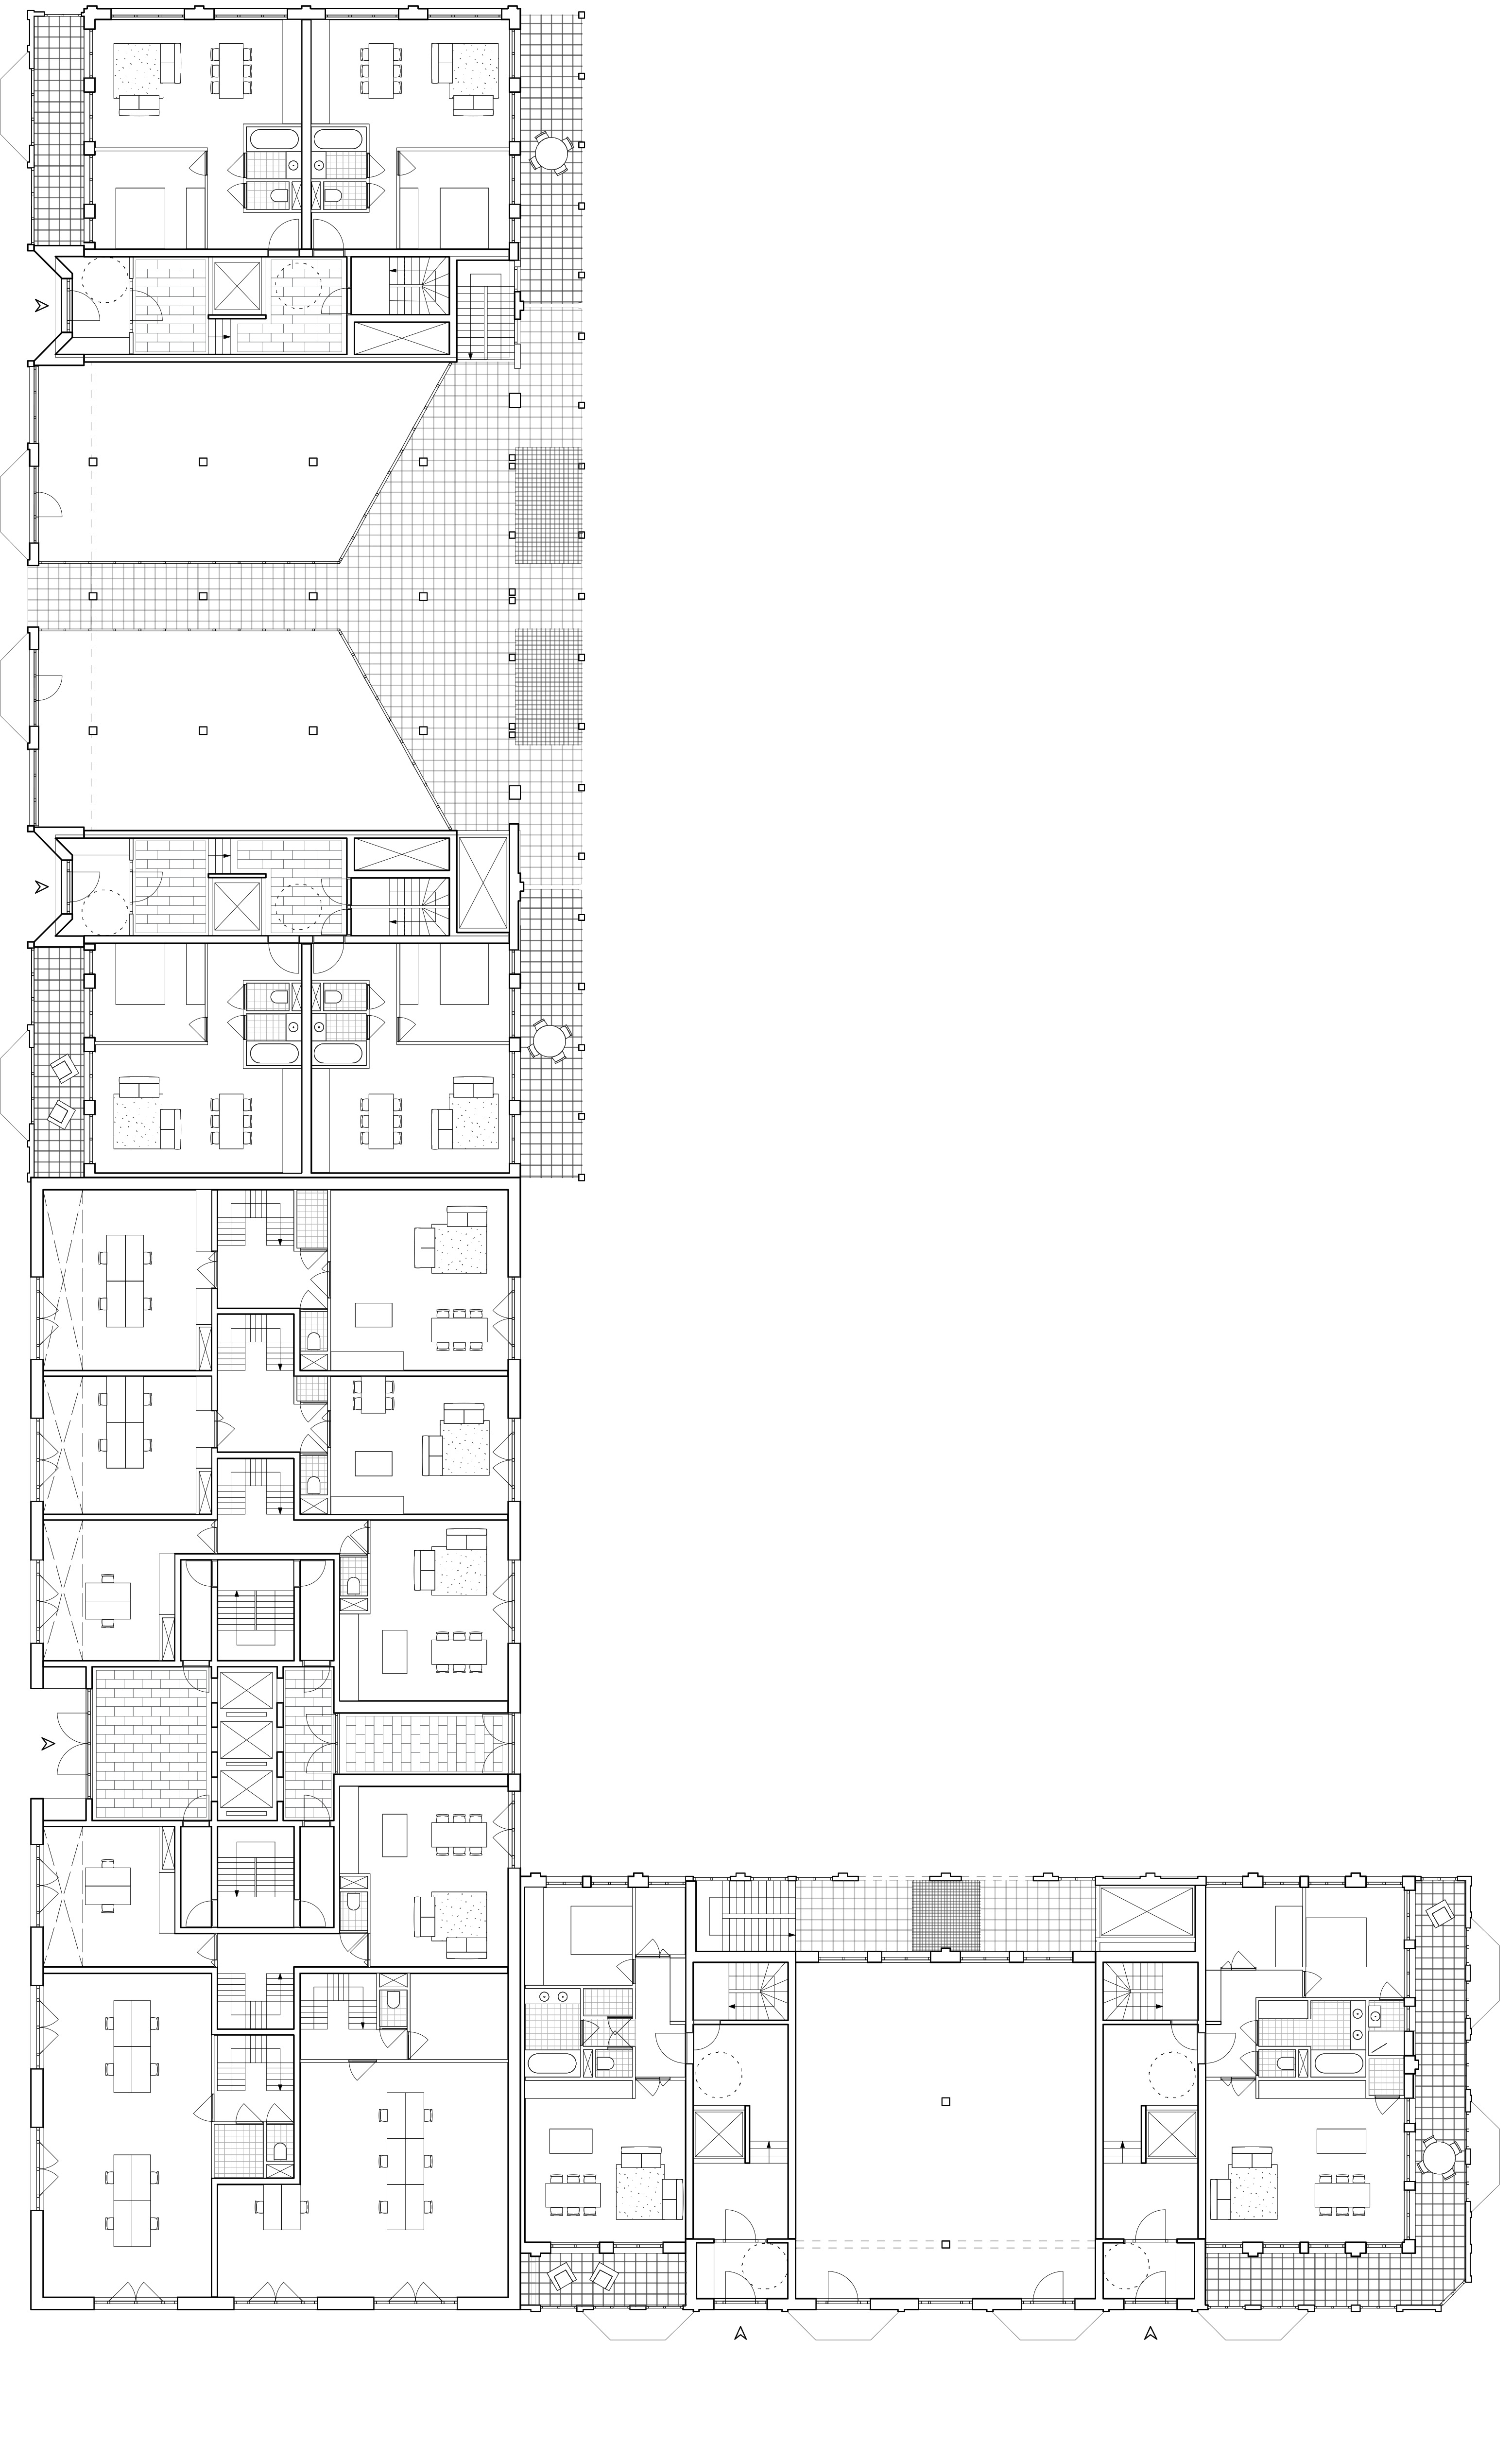
Ground floor
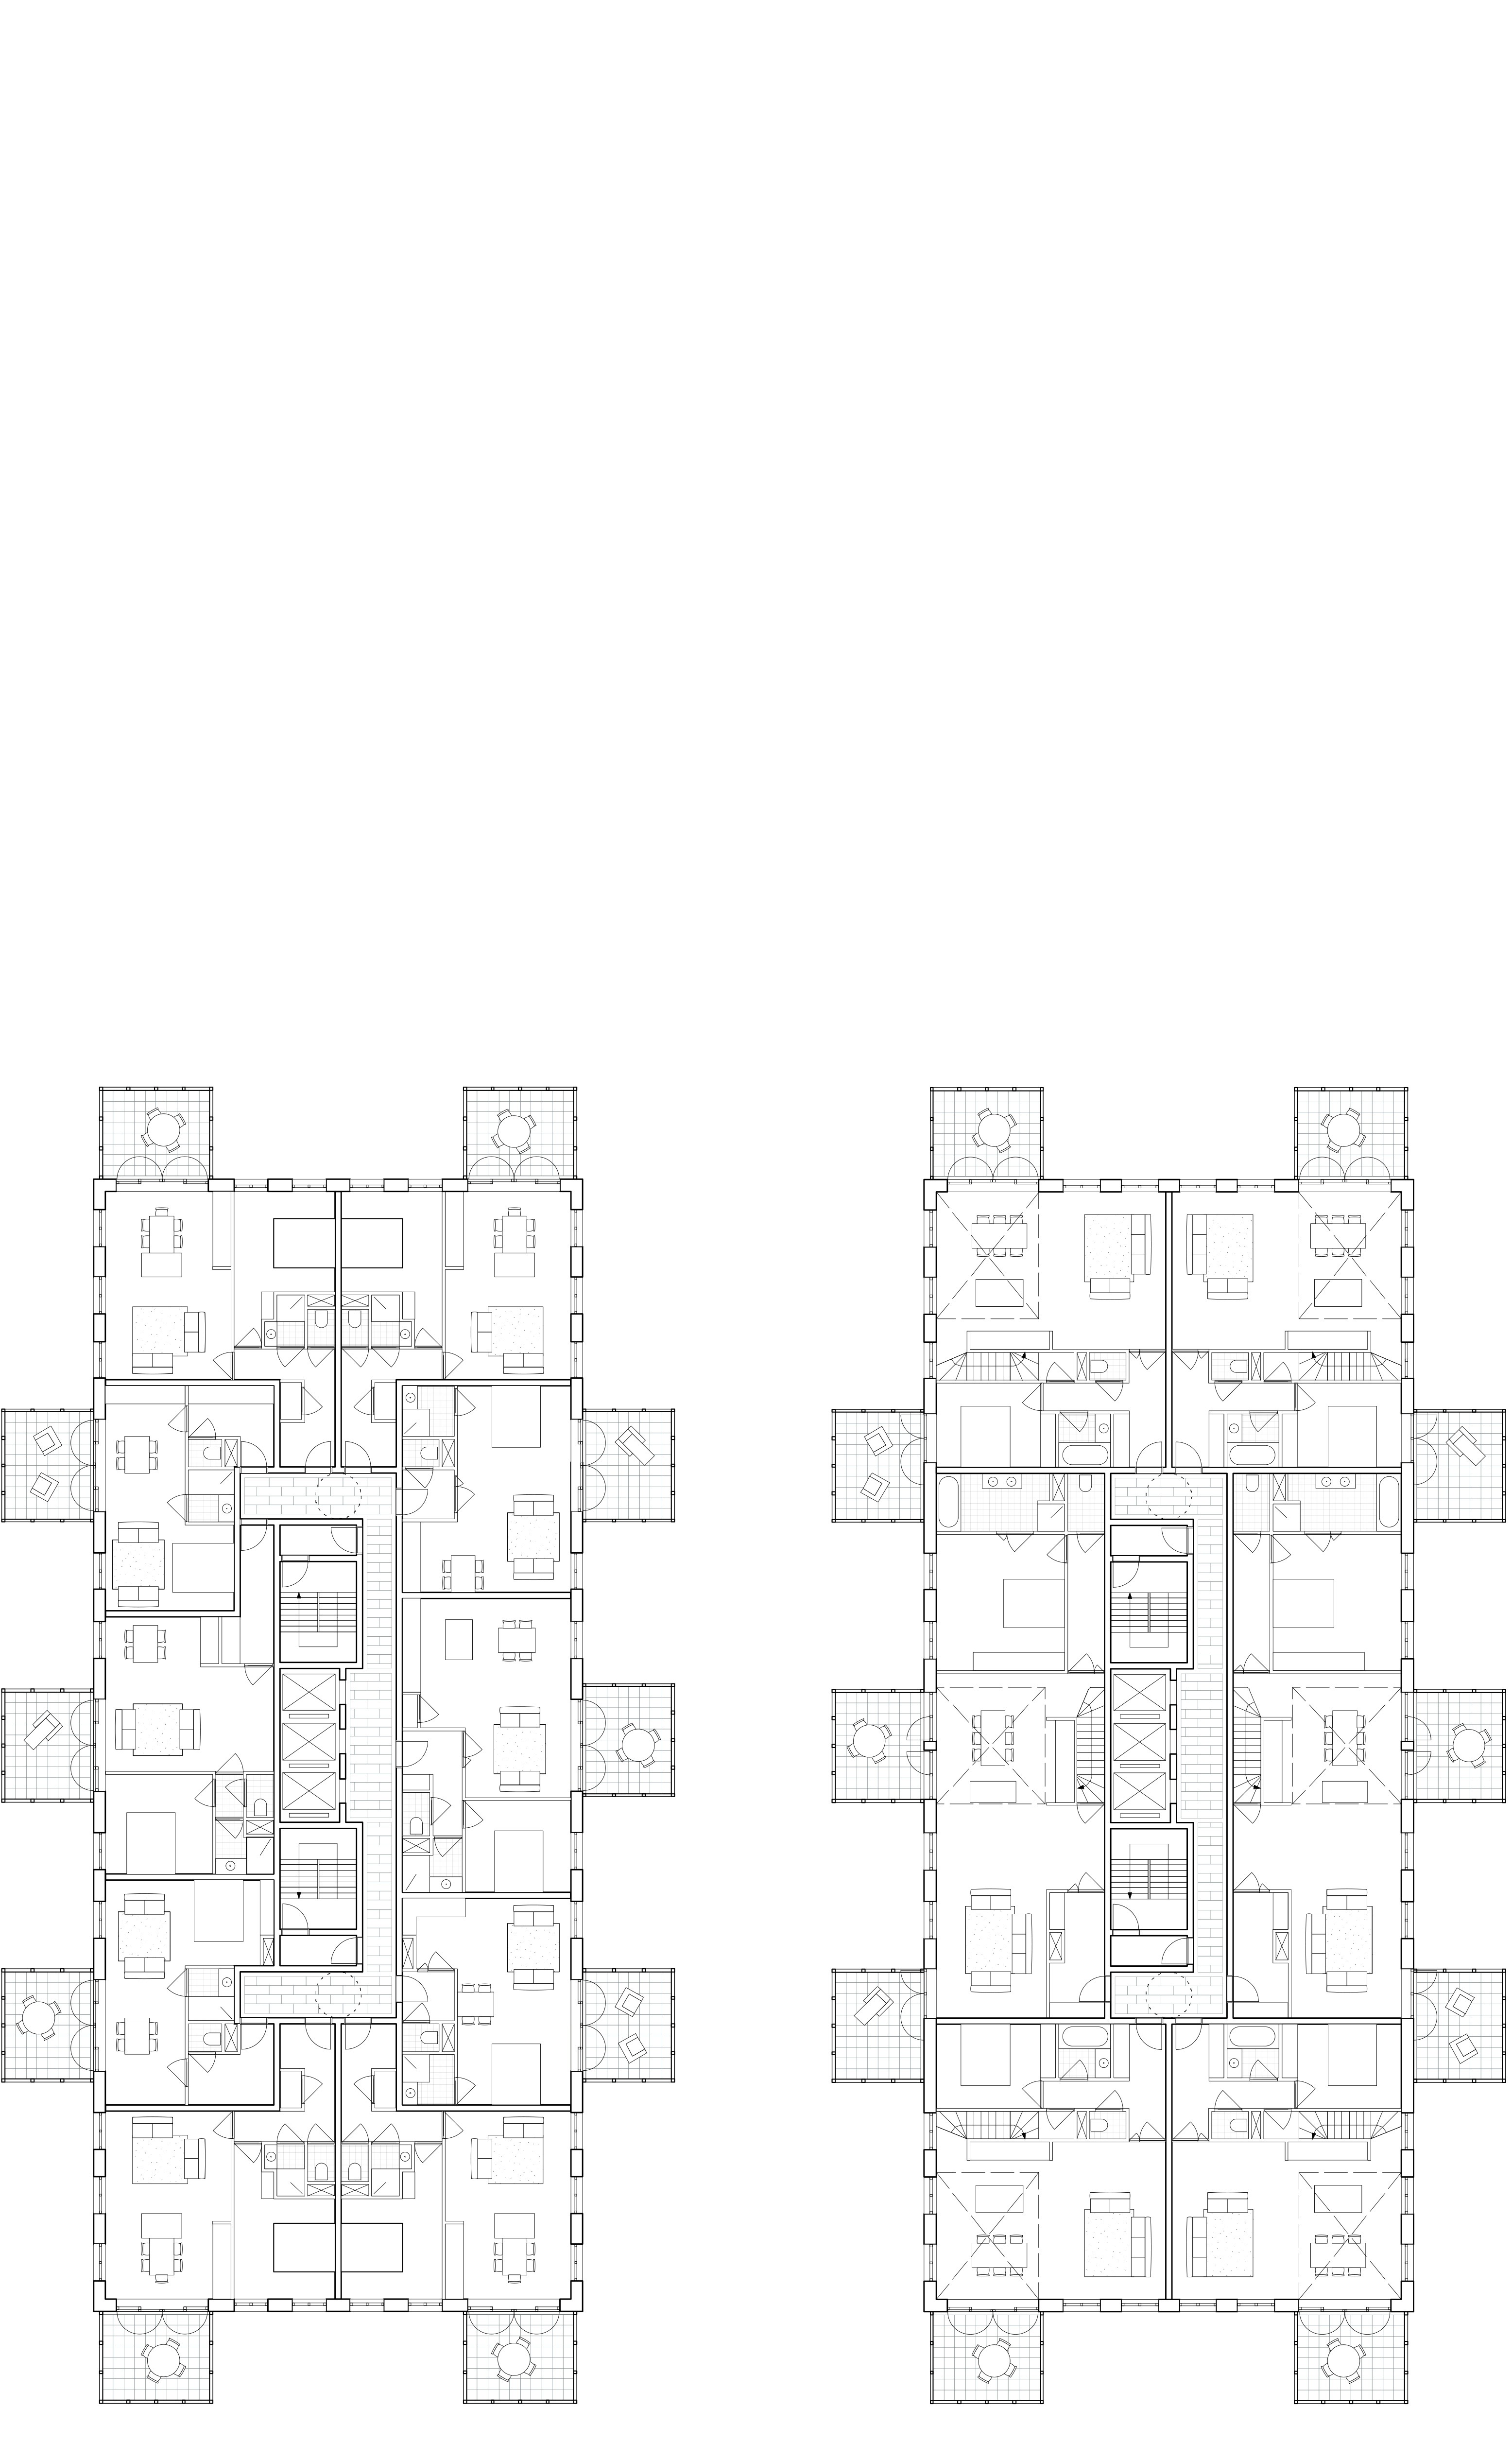
Floor plan tower
Ground floor
Floor plan tower

The 80-metre tower forms a confident element within Antwerp’s skyline. Its roofscape, with steep dormers, gives the building a recognisable top and a familiar residential character.
The design was awarded second prize in 2016. None of the three prize-winning proposals was ultimately realised.


