Zuidblok Stadionplein
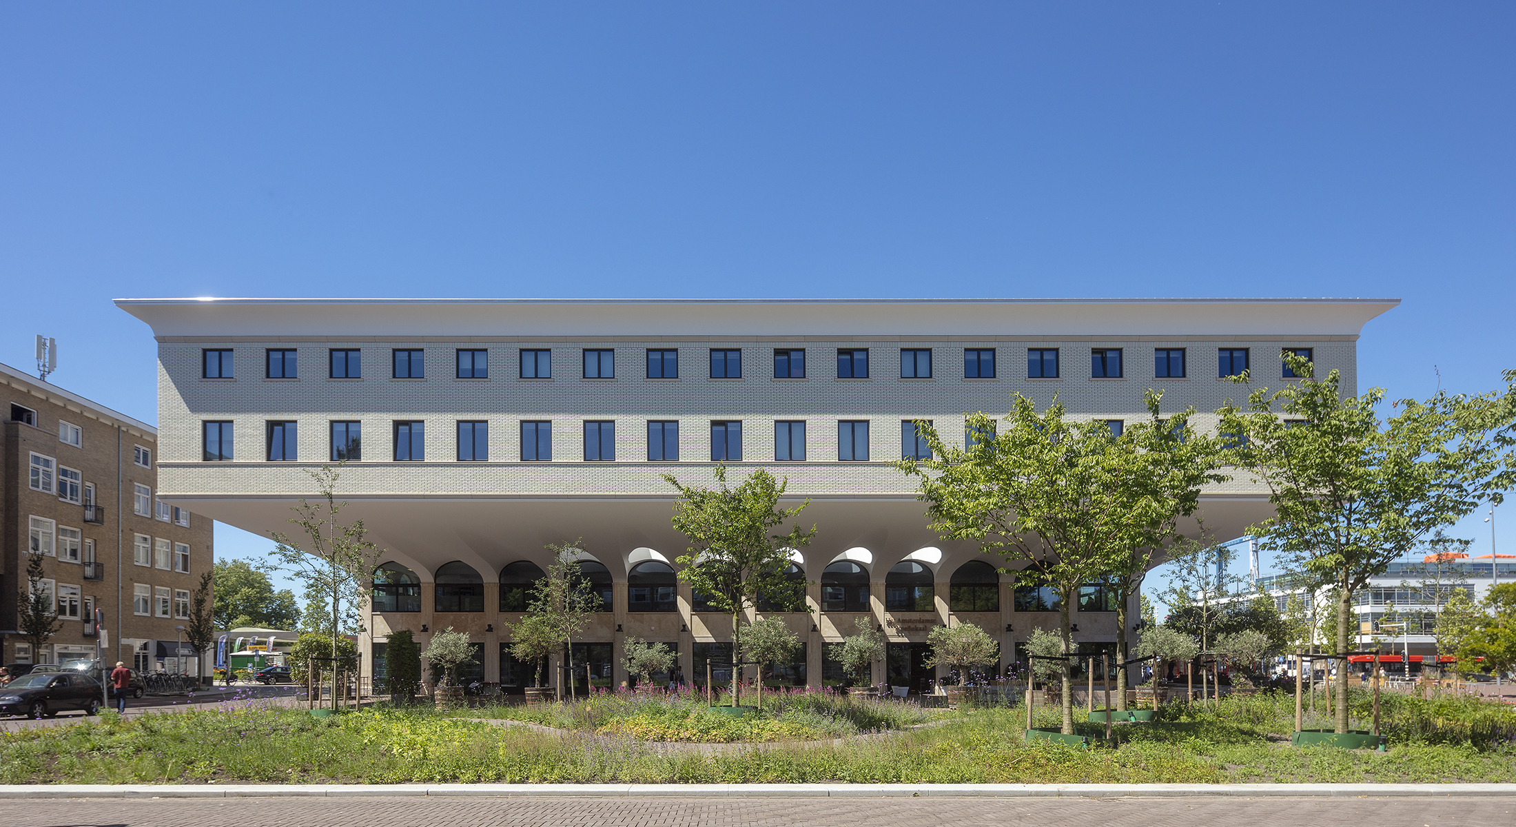
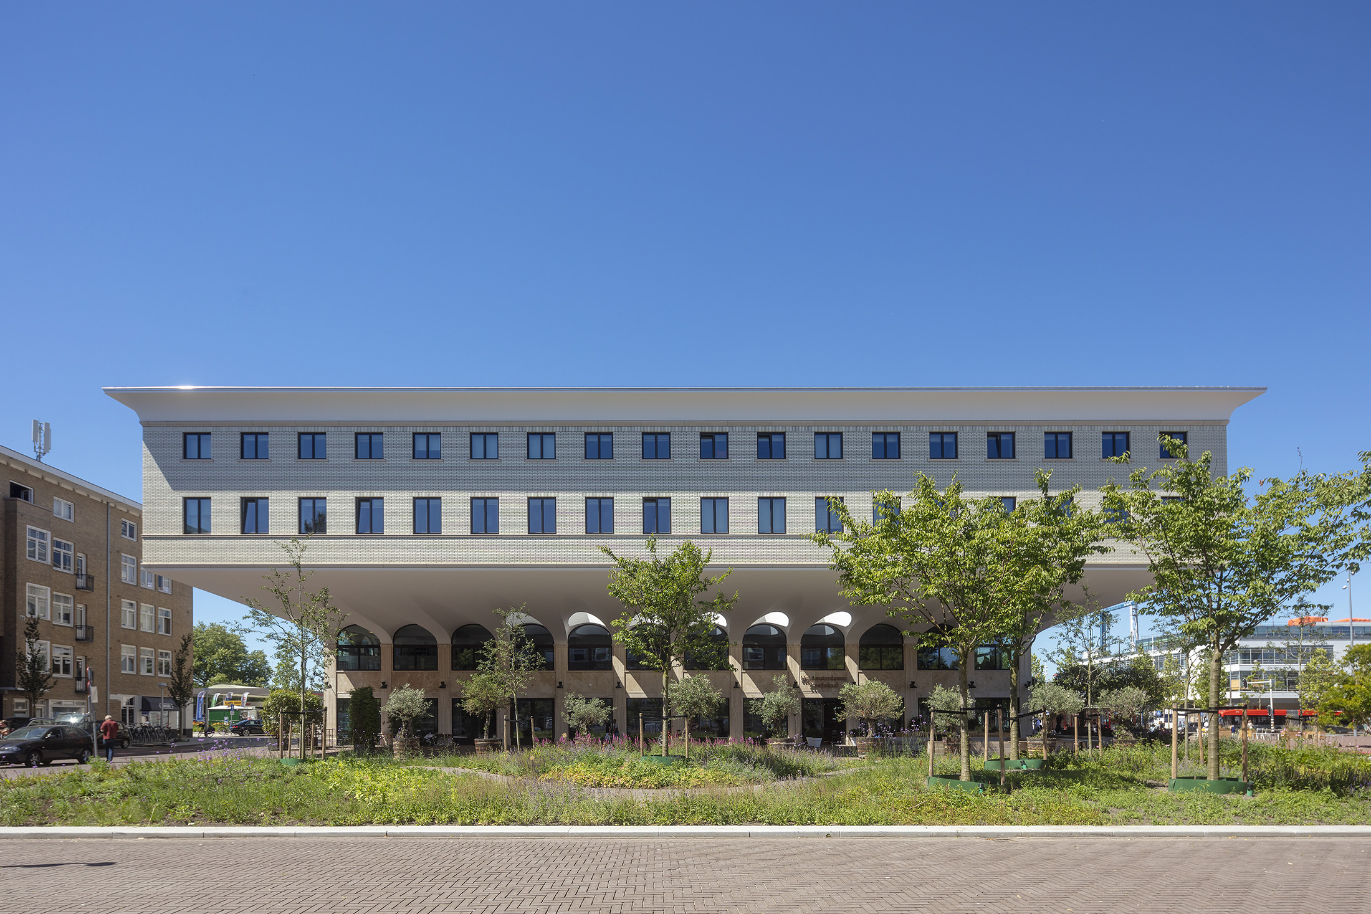
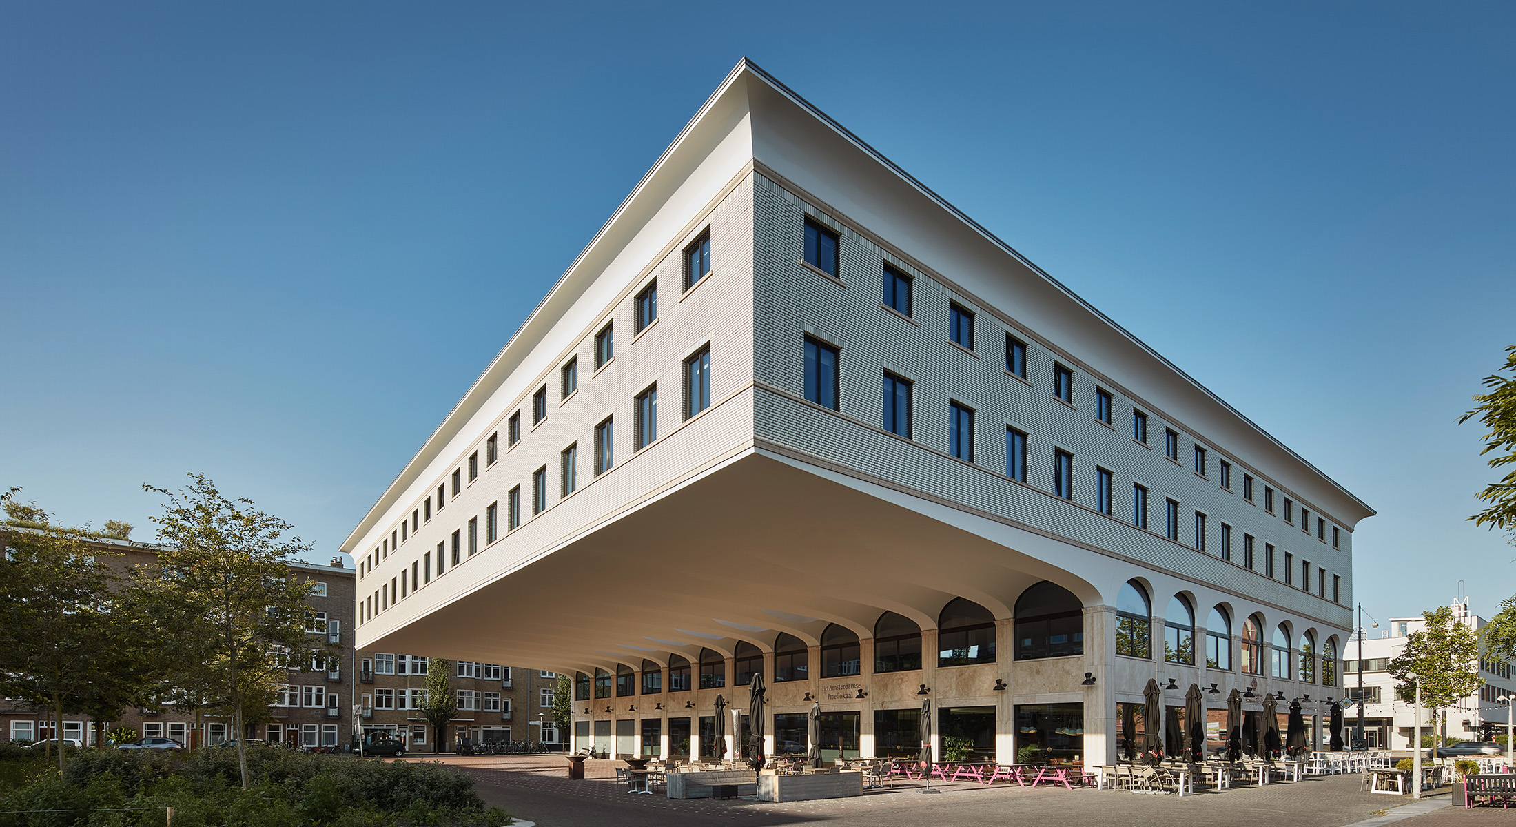
Zuidblok is a freestanding public building that activates and enriches its surroundings. The lower levels accommodate hospitality and commercial uses, while the upper volume contains hotel apartments and cantilevers above a covered public square.
Zuidblok Stadionplein Amsterdam
Client
IQNN Development & Vink Bouw
Address
Stadionplein Amsterdam
Programme
10,500 m²; hotel, hospitality and parking garage
Design
Hans Kollhoff & Alexander Pols
Status
Completed in 2017

Urban design
For many years, Stadionplein was a car park between the Olympic Stadium and the residential blocks of Plan Zuid. Zuidblok transforms it into an urban square centred on pedestrians rather than cars. The masterplan by OMA/Rem Koolhaas prescribed a building envelope with a large cantilever, preserving open views at ground level for surrounding residents.

The square beneath the large canopy provides shelter and invites people to linger and gather throughout the year.
A lively meeting place
The building accommodates Hotel Twenty Eight, a concept for extended stays, together with a lively hospitality and educational programme. The activities of the Amsterdams Proeflokaal change with the seasons, current interests and programmes for schools and other groups.
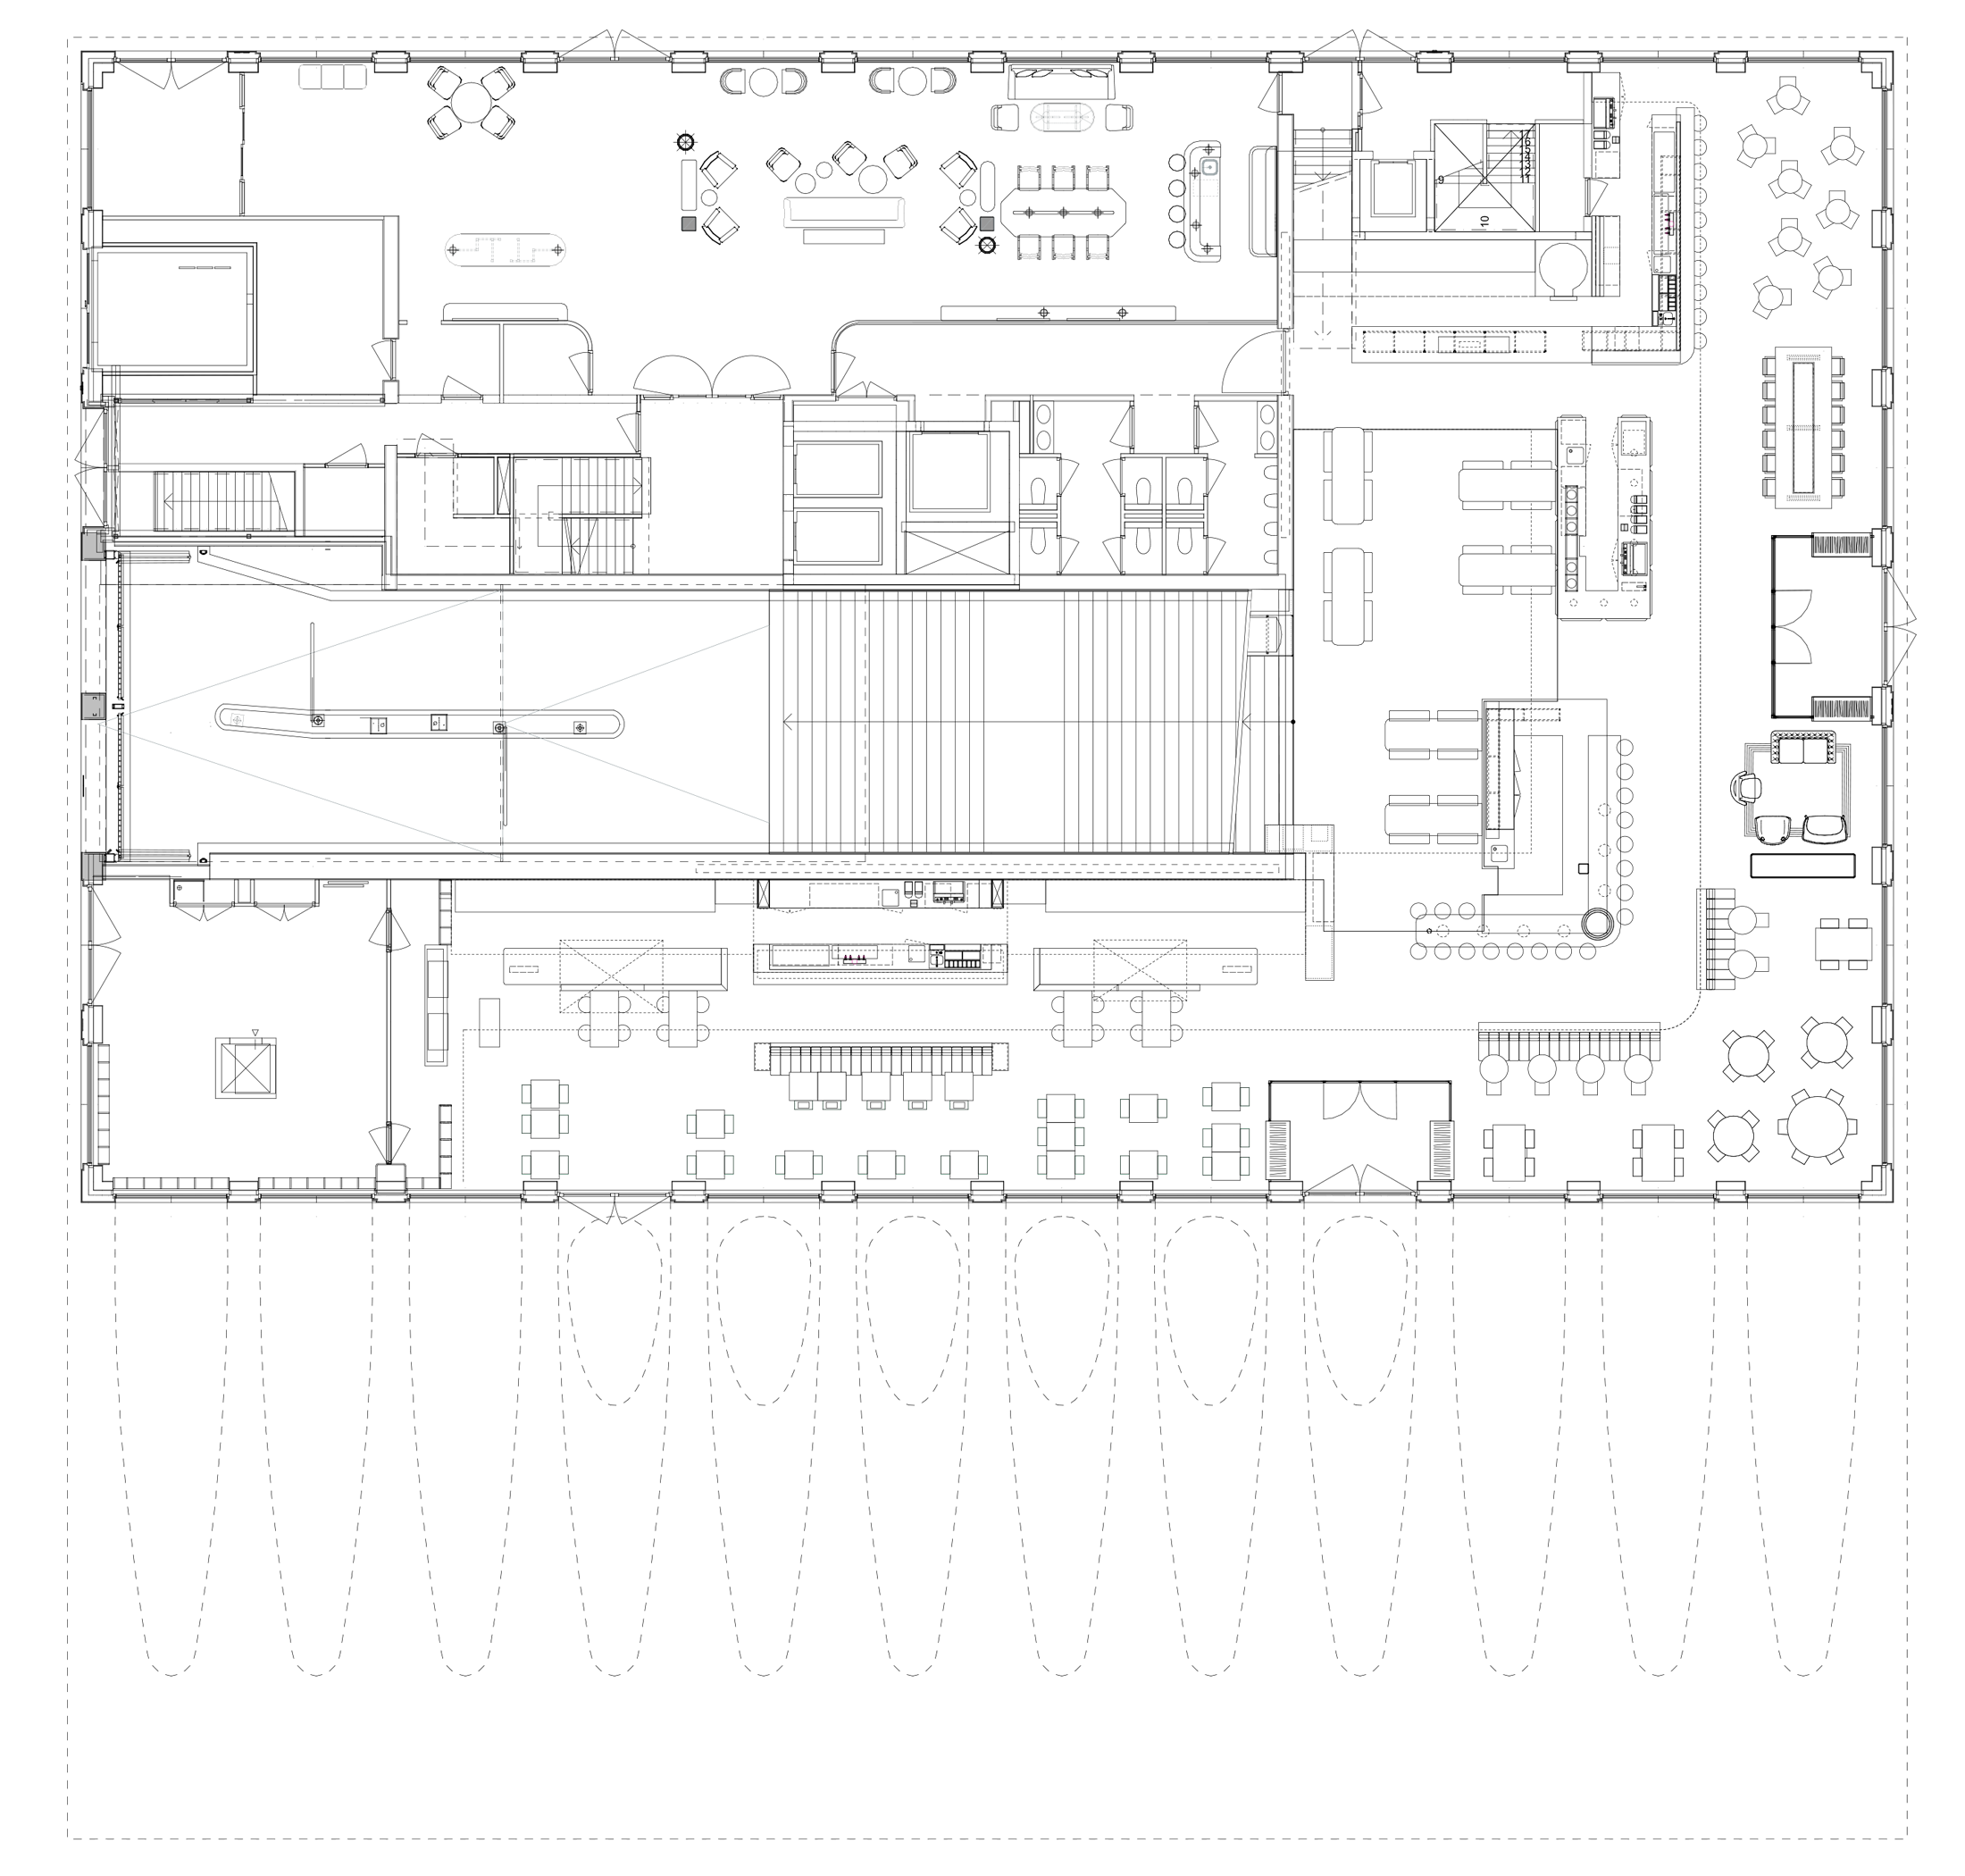
Ground floor
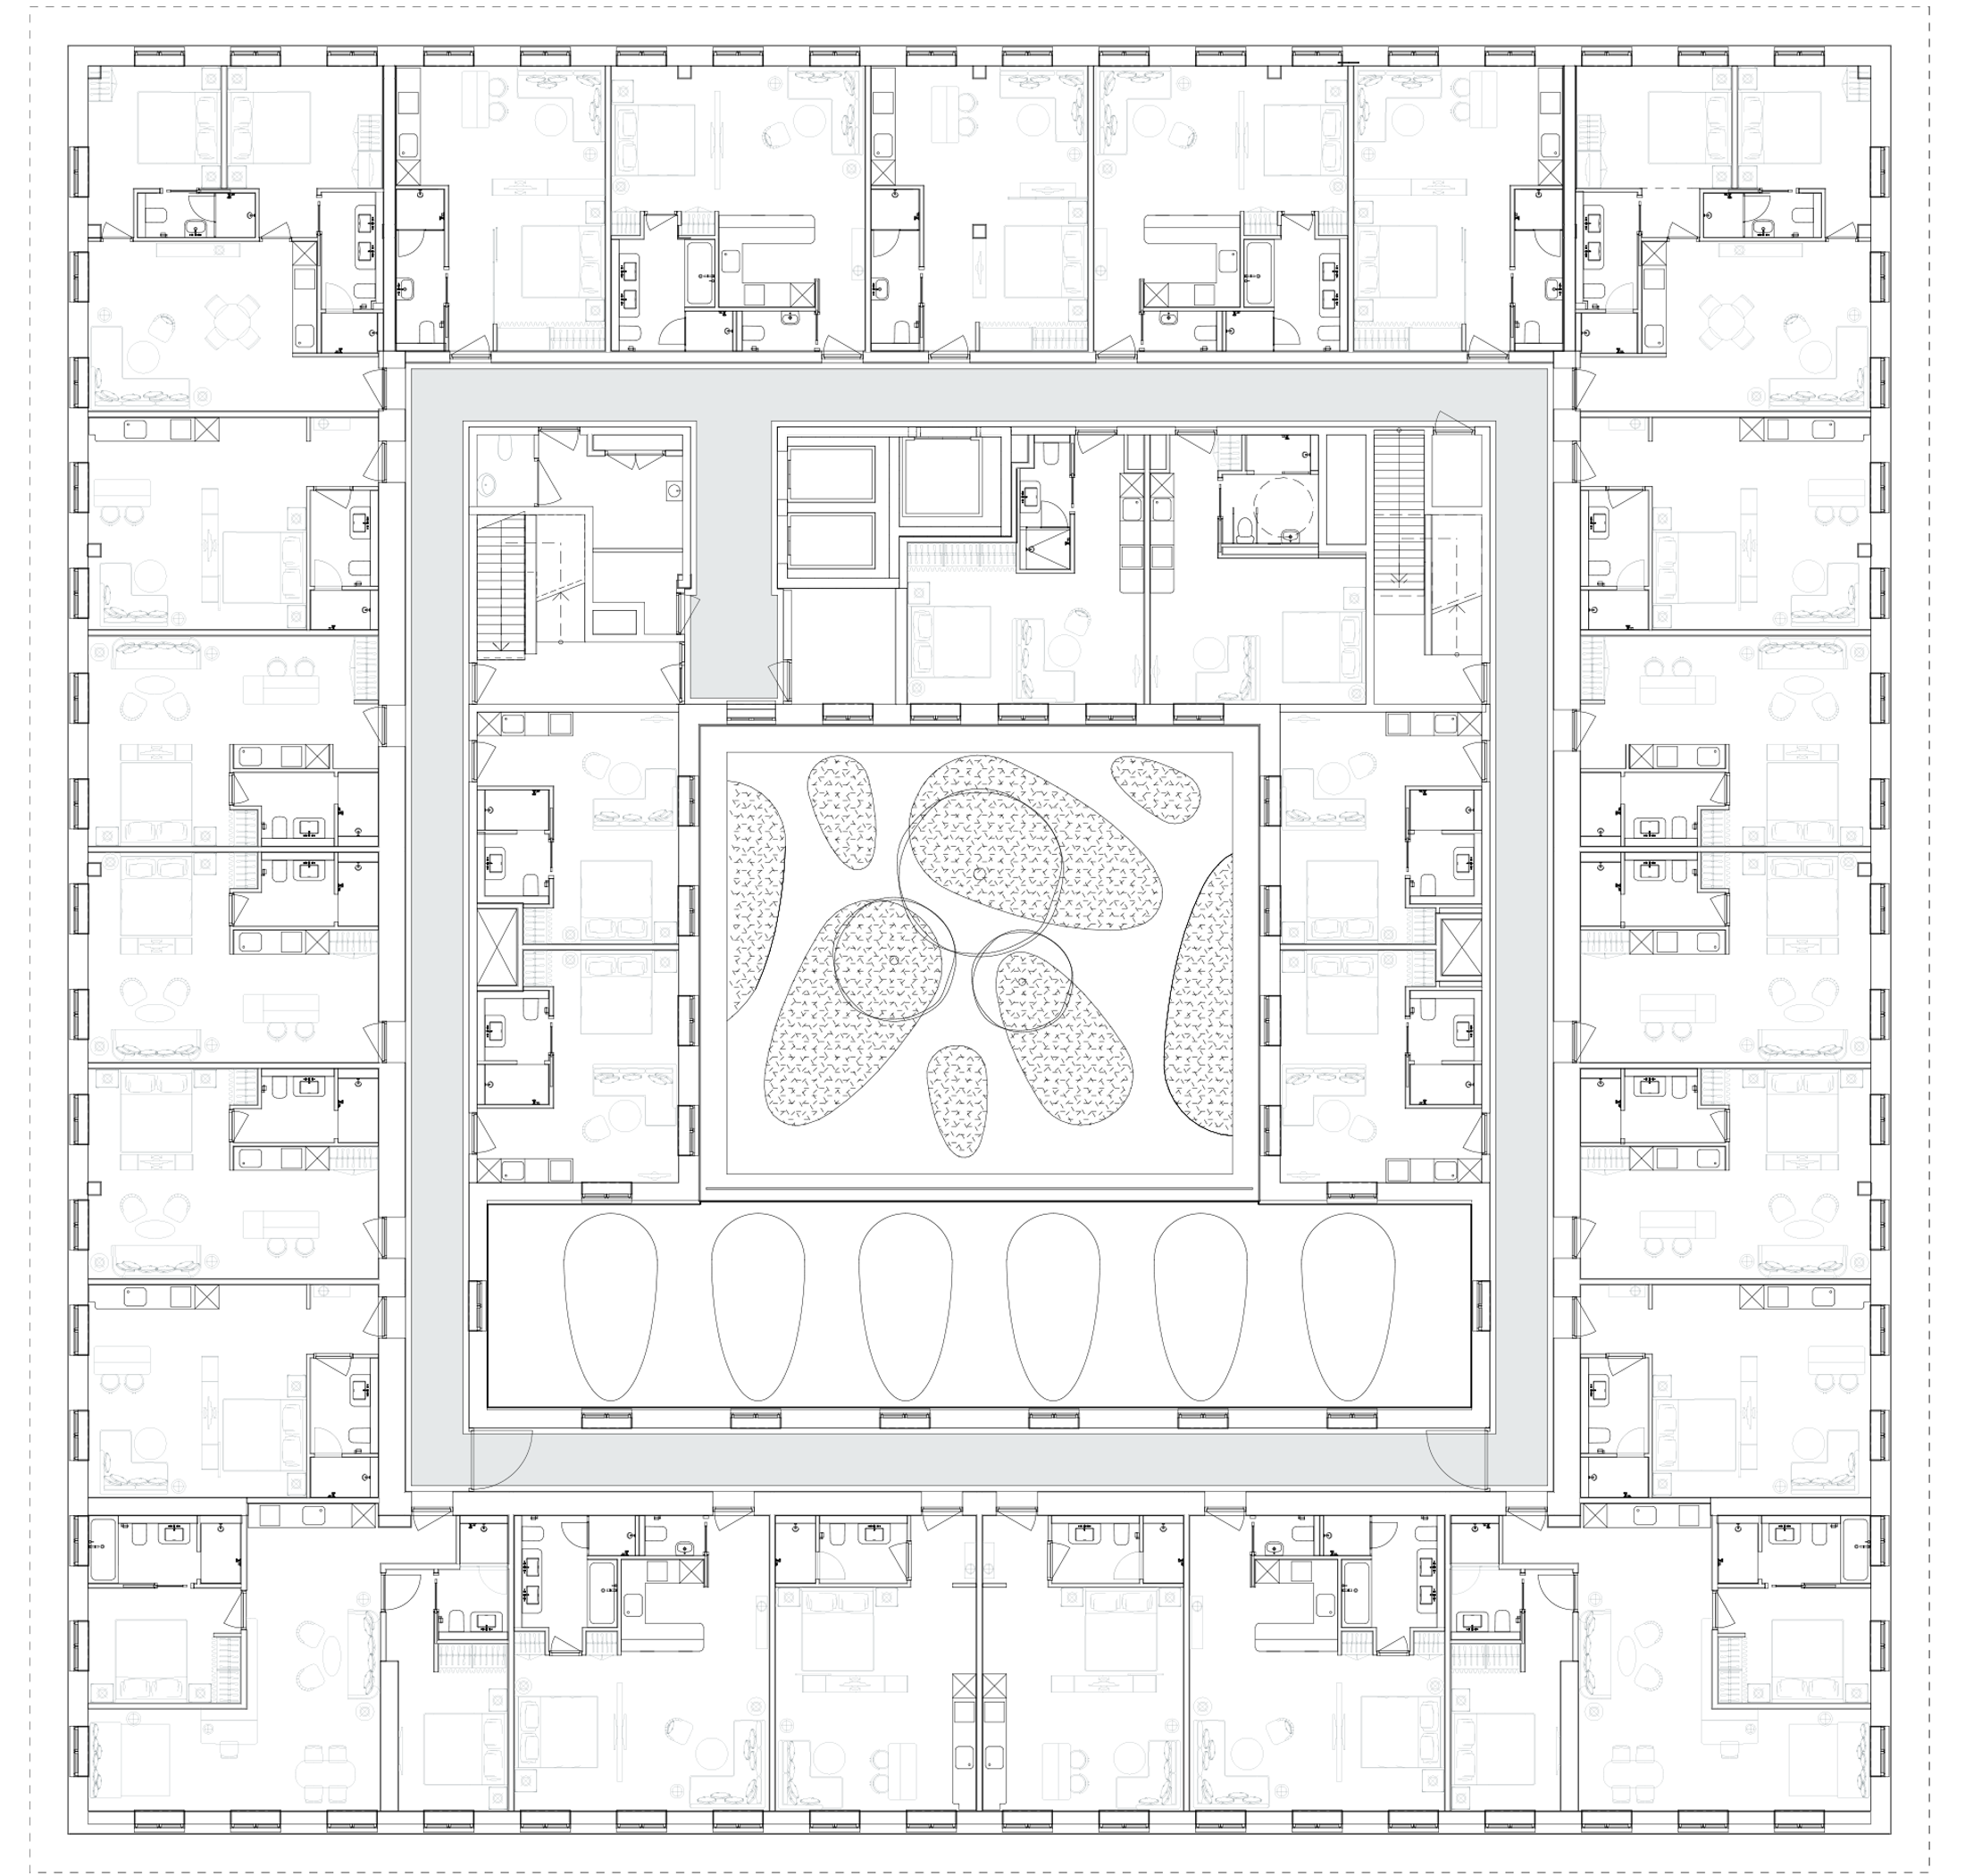
Hotel floor
Ground floor
Hotel floor
Interior
The interiors of Hotel Twenty Eight and its hotel apartments were designed in collaboration with London-based MBDS.
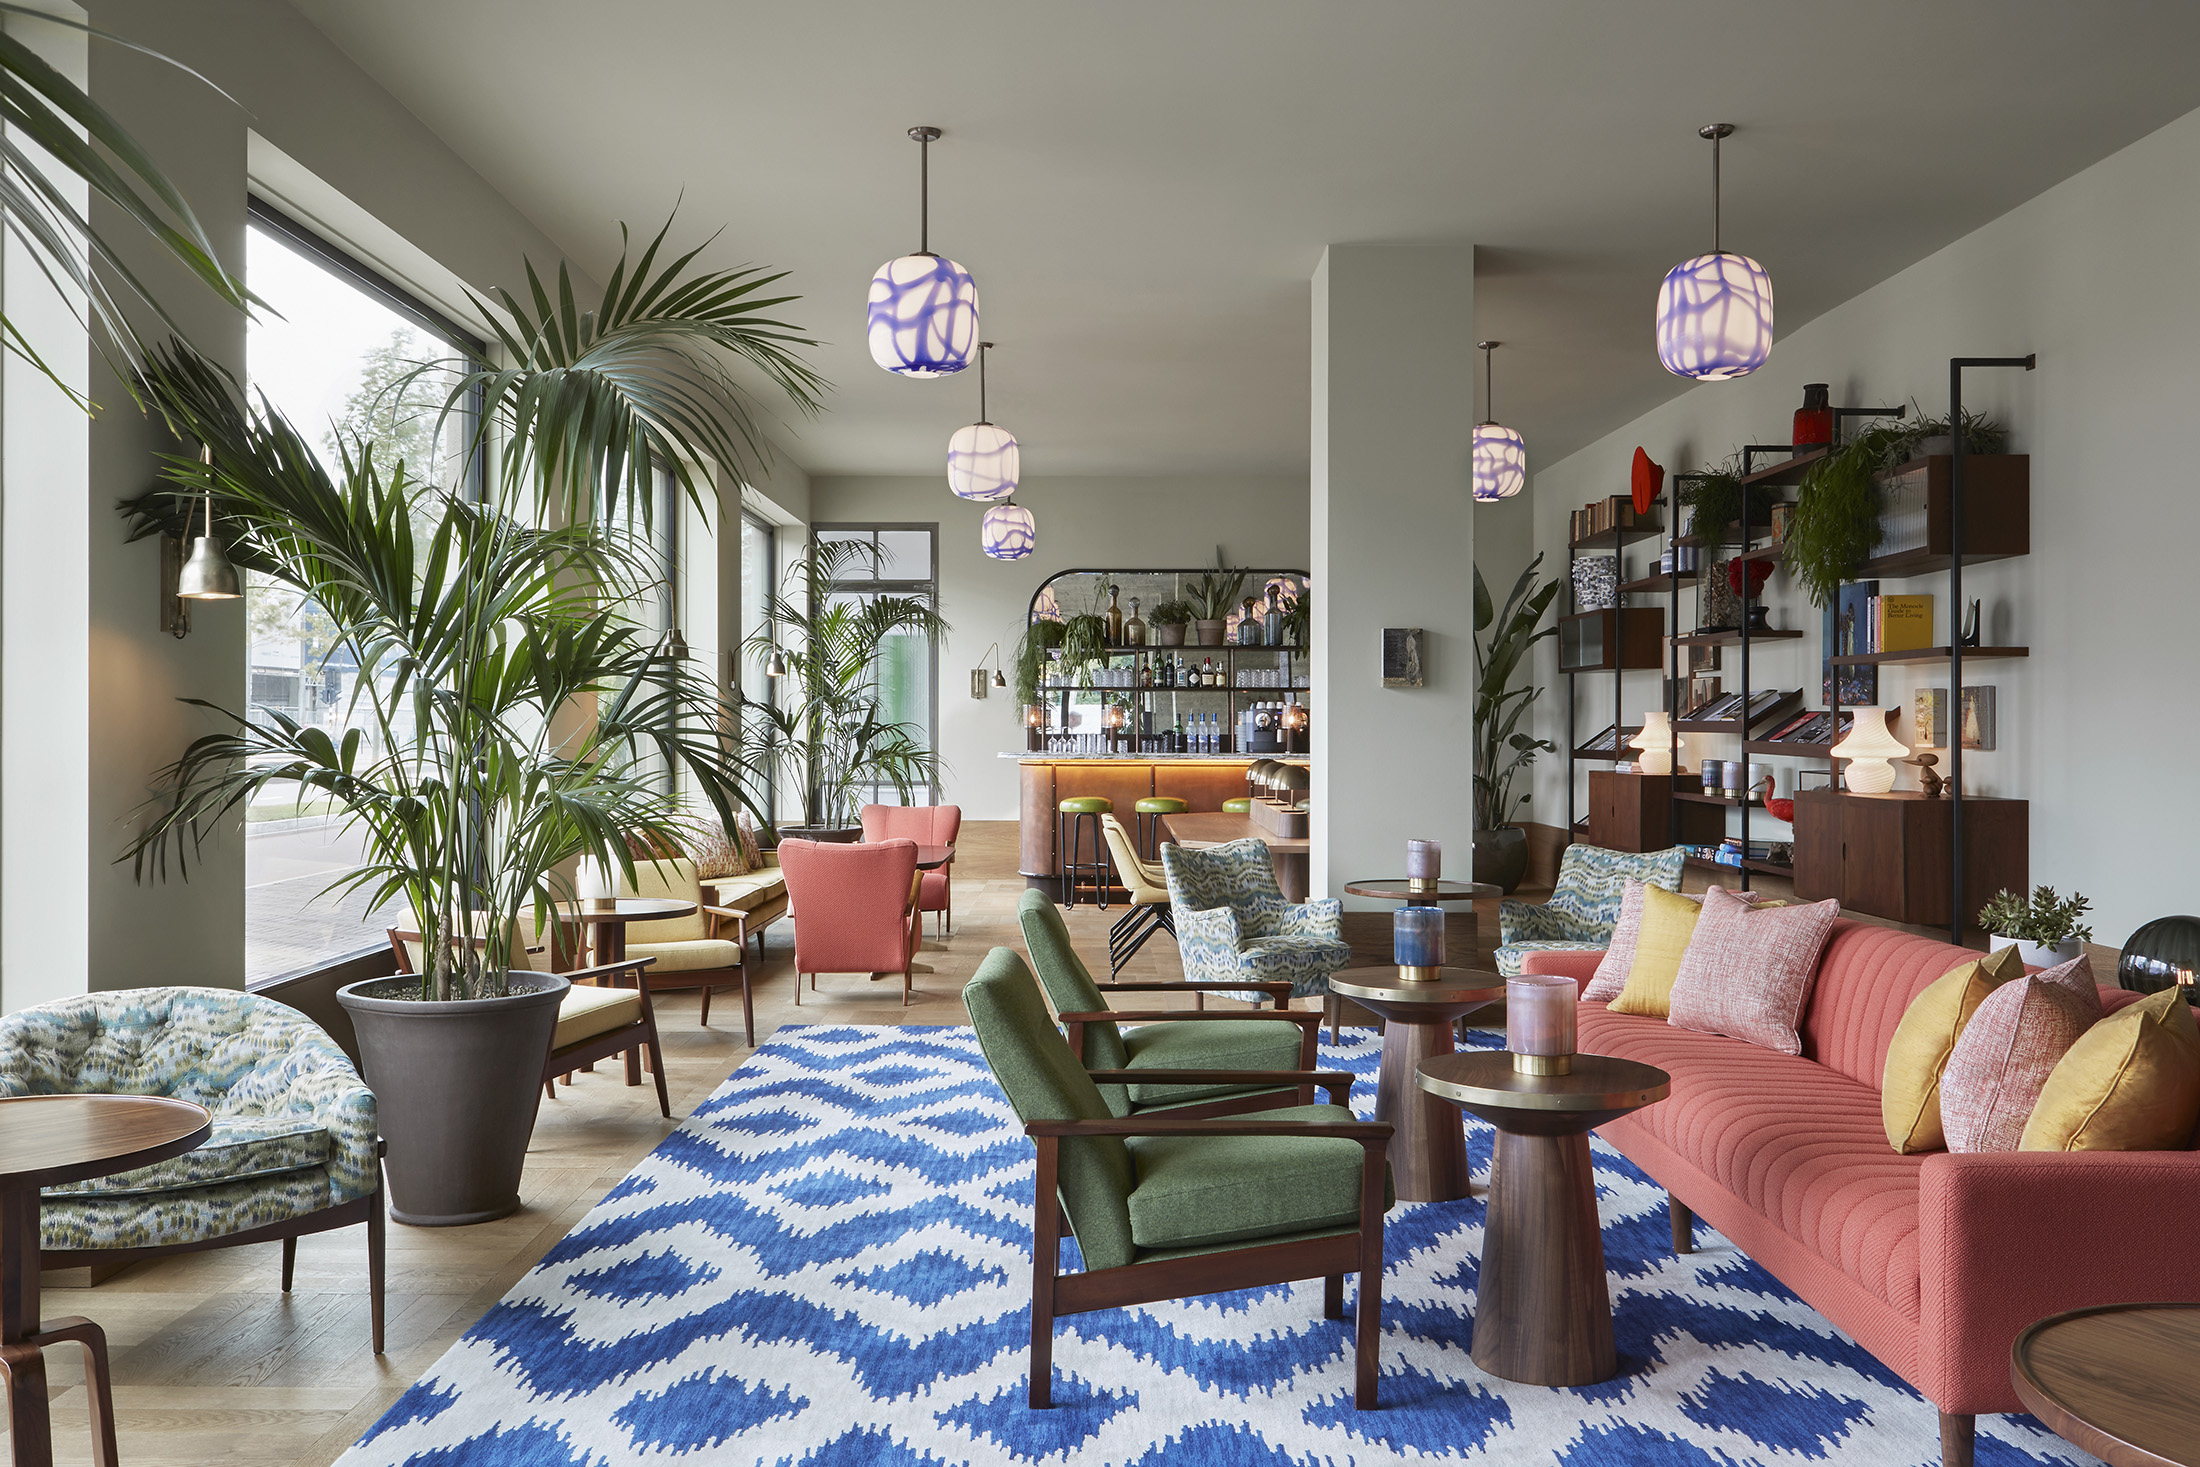
Lobby hotel
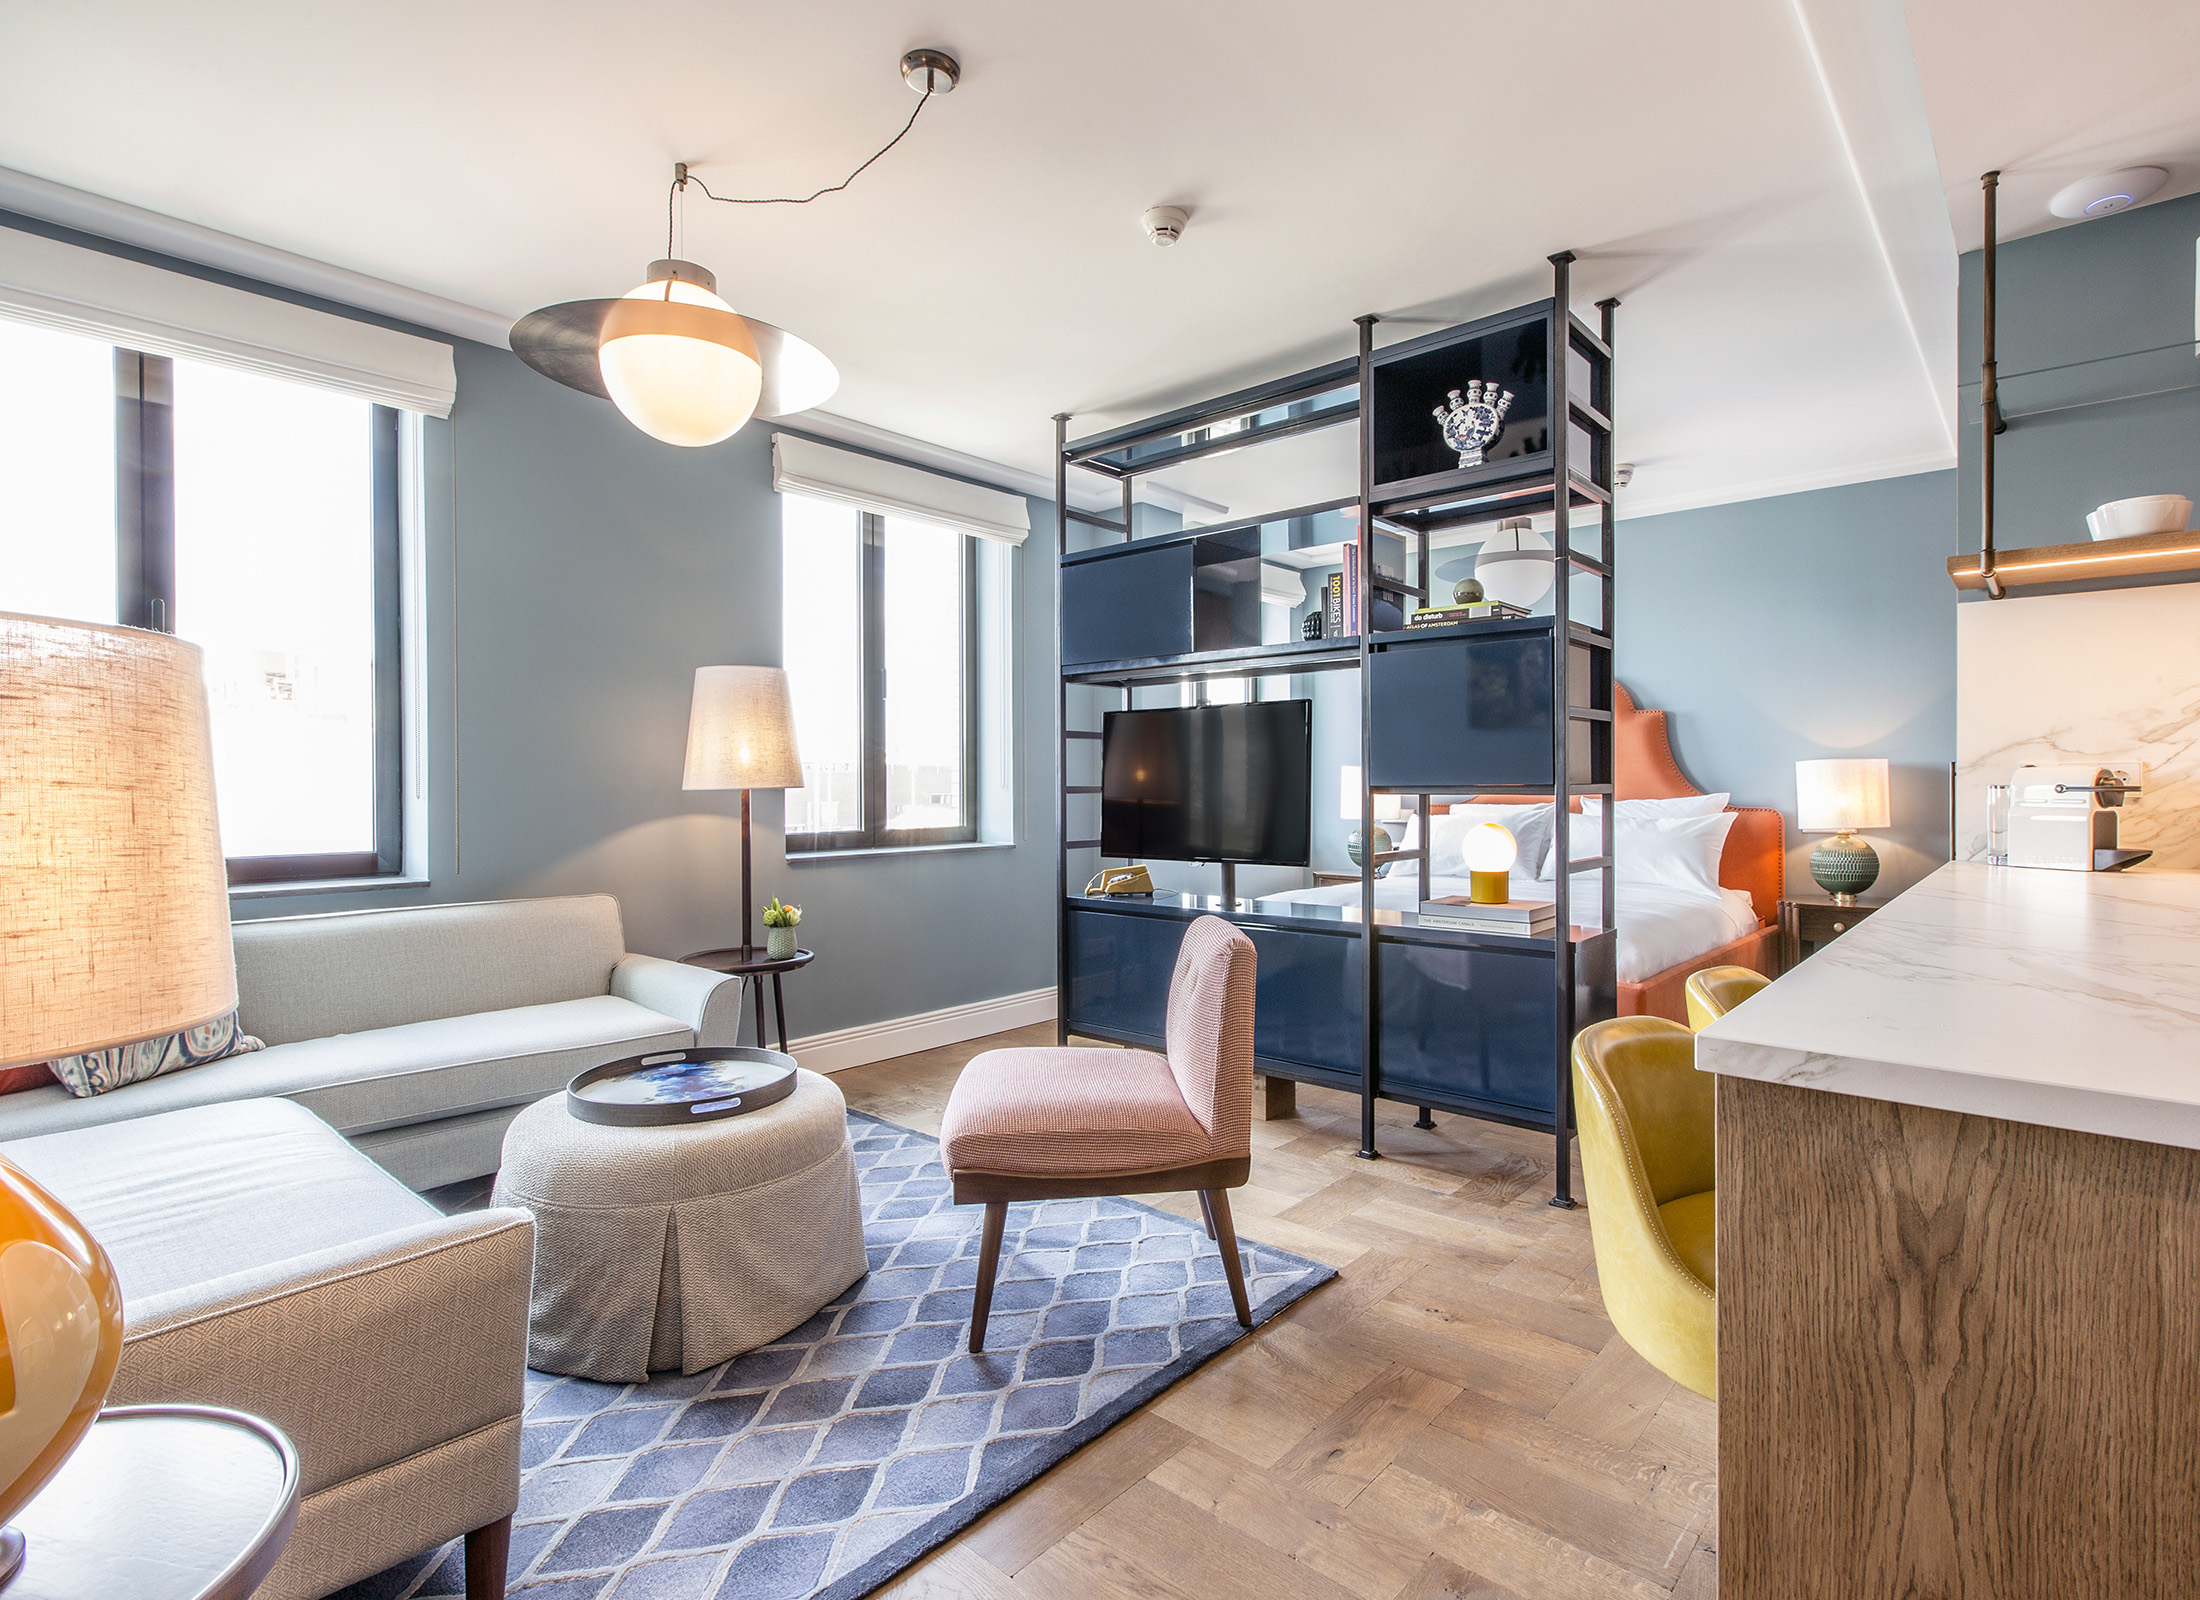
Hotel apartment
Lobby hotel
Hotel apartment
Architecture
The challenge was to create, within the prescribed building envelope with its void and substantial cantilever, a building that embraces its surroundings without becoming overly dominant. The volume is conceived as a solid stone mass into which windows are cut, while parts of the plinth are carved away to make room for glazing, entrances and the covered square. Cantilevers on several sides visually balance the major overhang.
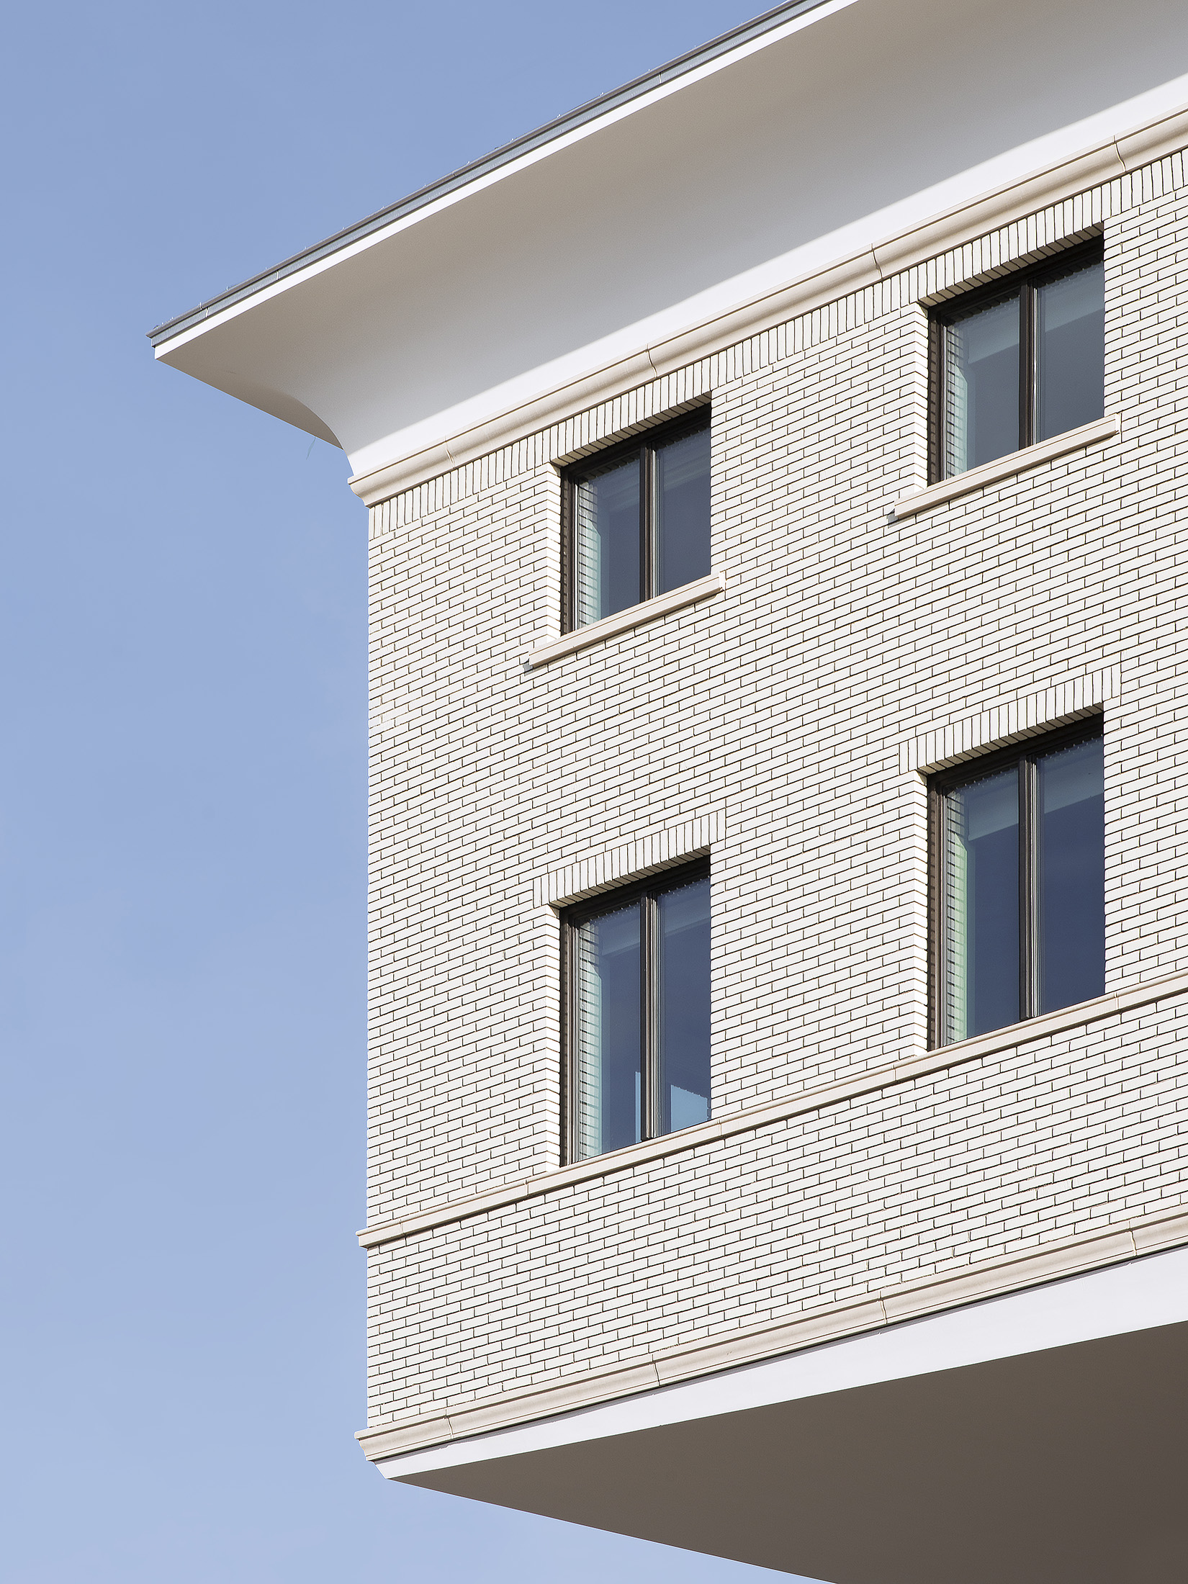
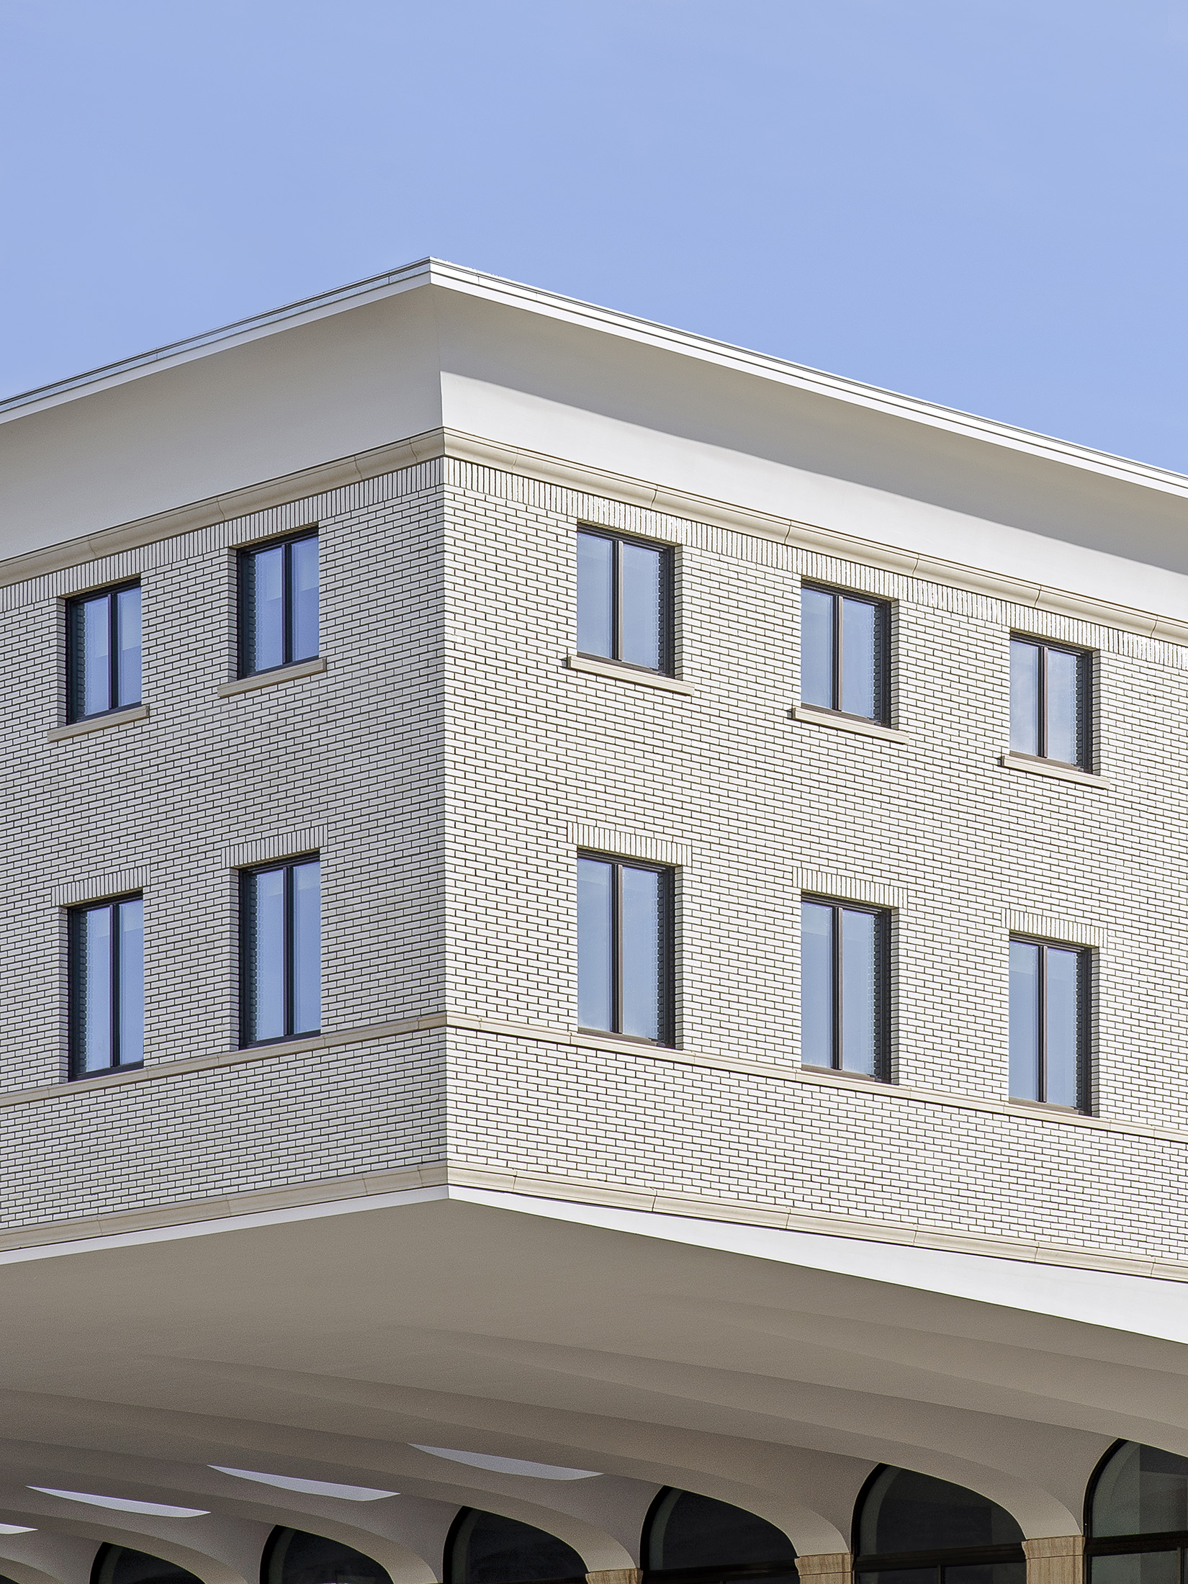
The architectural articulation makes the large cantilever tectonically legible and convincing.
Plinth
The open plinth thickens towards the upper volume, making the transfer of structural forces visible. Shallow arched windows on the first floor cut through the concave volume, forming corbels that articulate the square beneath the cantilever. The roofline aligns with that of the surrounding residential blocks, anchoring the building within the scale of the square.
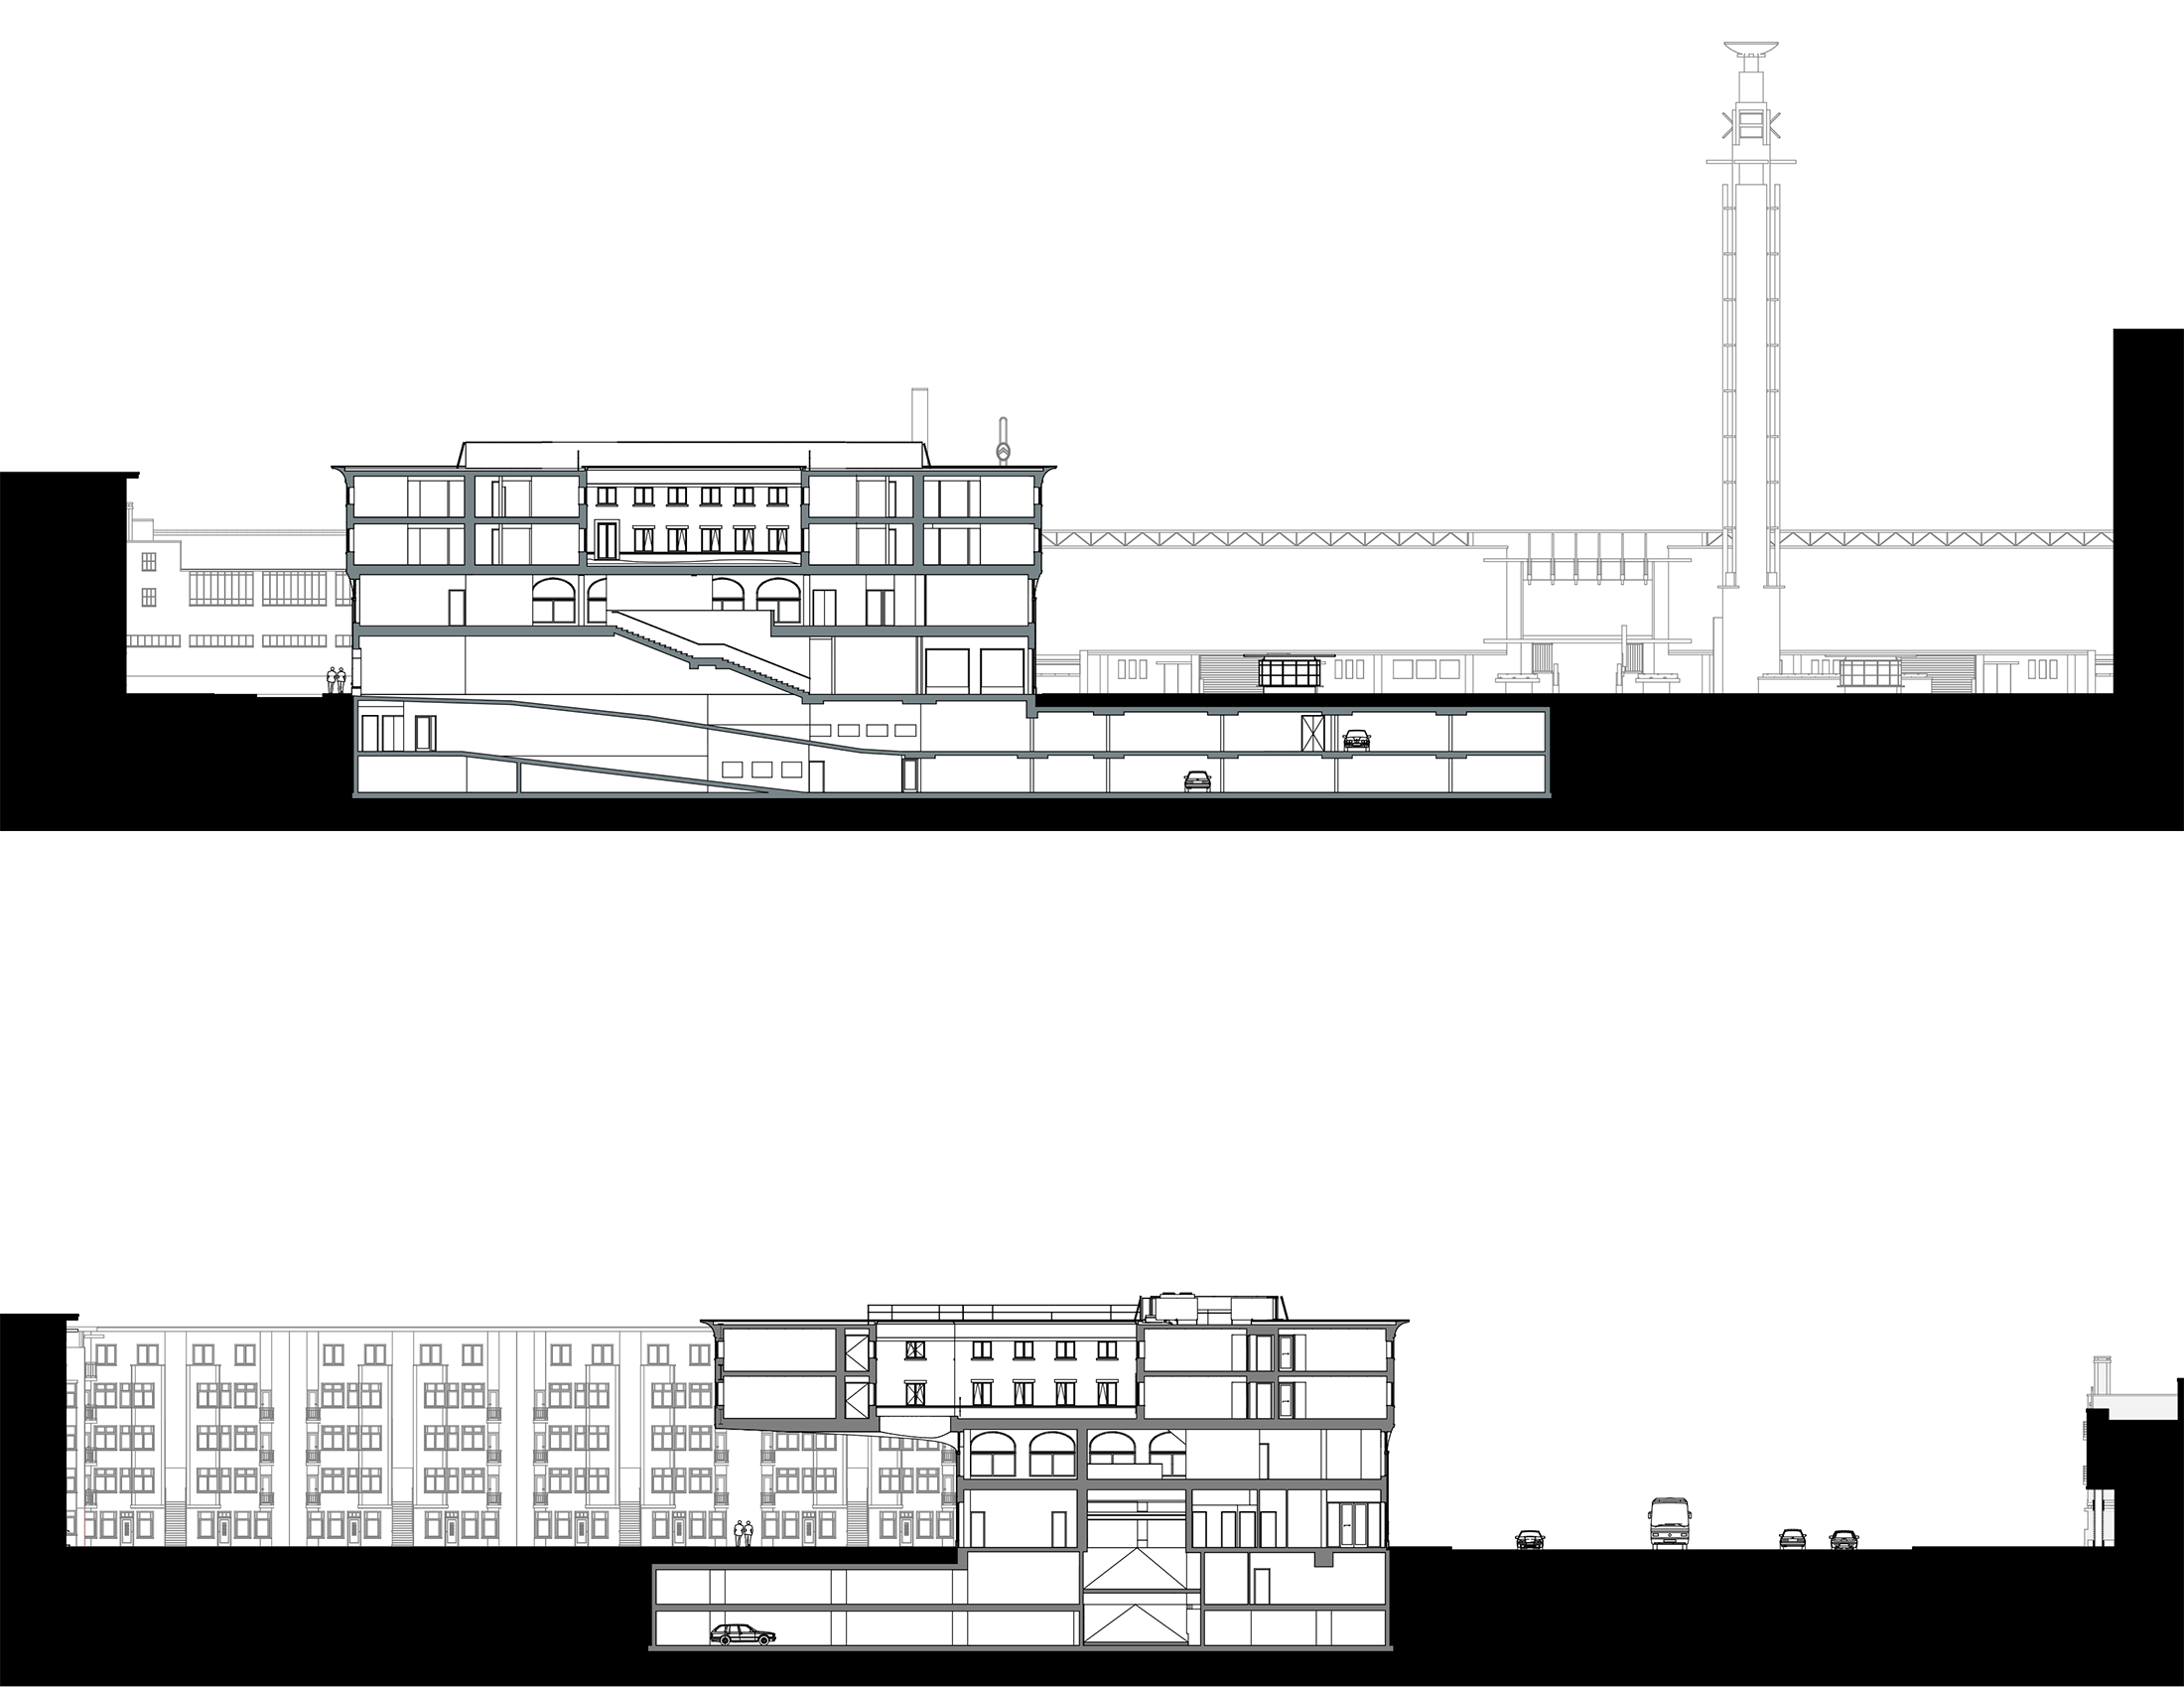
Sections
A public parking garage is located beneath the square, allowing the former car park to become entirely car-free. The visual axis towards the 1928 Olympic Stadium has been restored and now forms the backbone of a pleasant pedestrian and public space: the new Stadionplein.
Steel structure
To achieve the 16-metre cantilever while keeping the floor plan free of internal structural supports, a steel truss structure was used. This reduced weight and avoided the need for a heavy concrete structure.
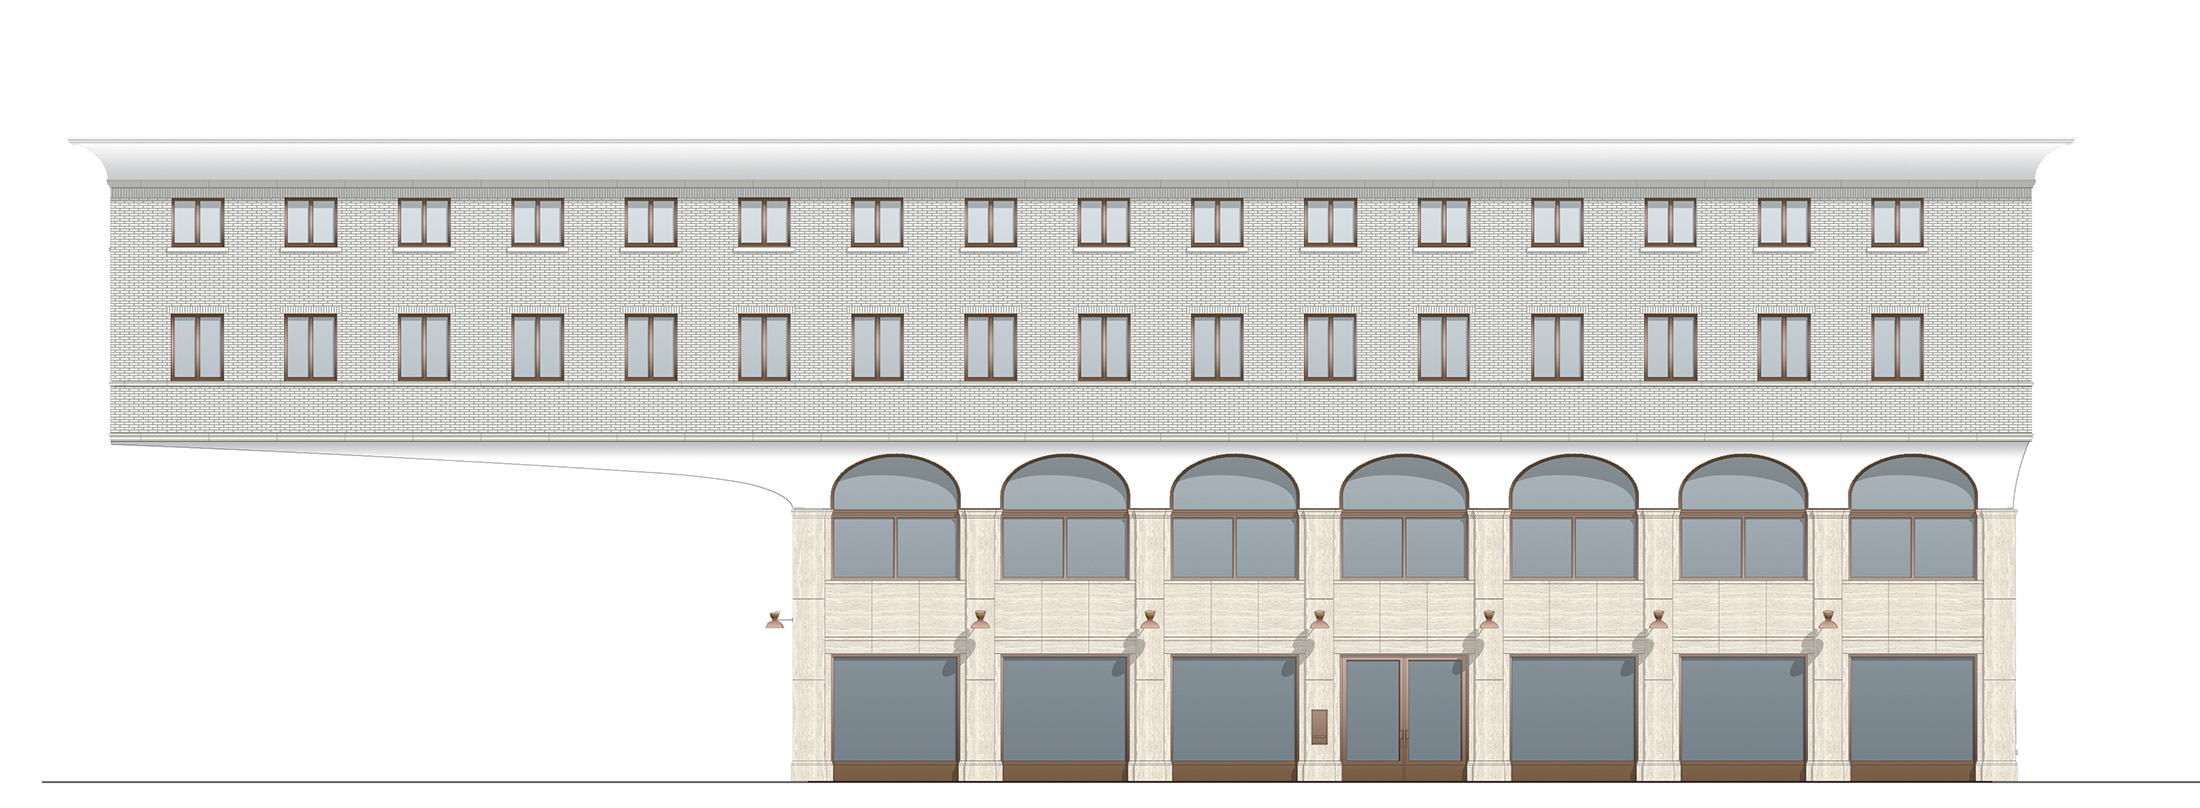
North façade
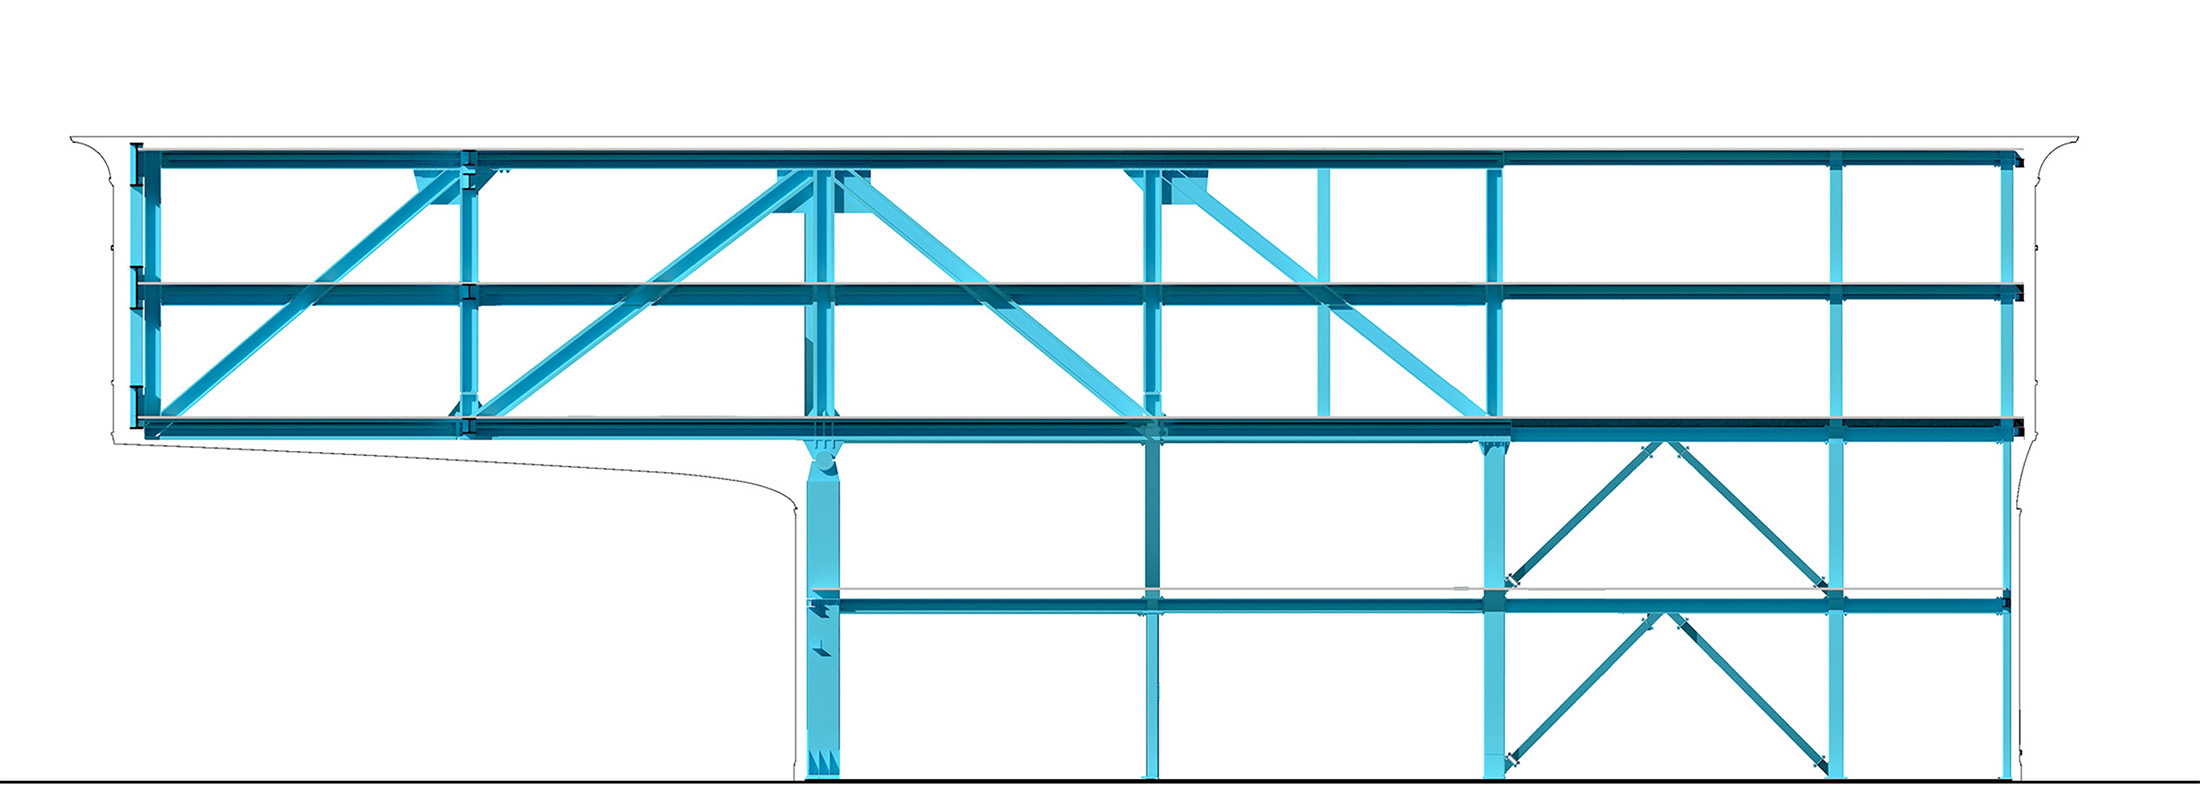
Steel structure
North façade
Steel structure

Sustainability
The energy concept combines underground thermal energy storage with a heat pump, solar collectors and photovoltaic panels on the roof. As a result, the building is approximately 70% energy-neutral. It meets the City of Amsterdam’s Gold standard for sustainable hotels and has achieved both Green Key and Green Globe certification. Herbs and vegetables are grown in the roof garden for educational use and for the building’s hospitality programme.
After a tender in two selection phases, our design won the final selection in 2015. Elaboration began immediately thereafter; the building was completed in 2017.


