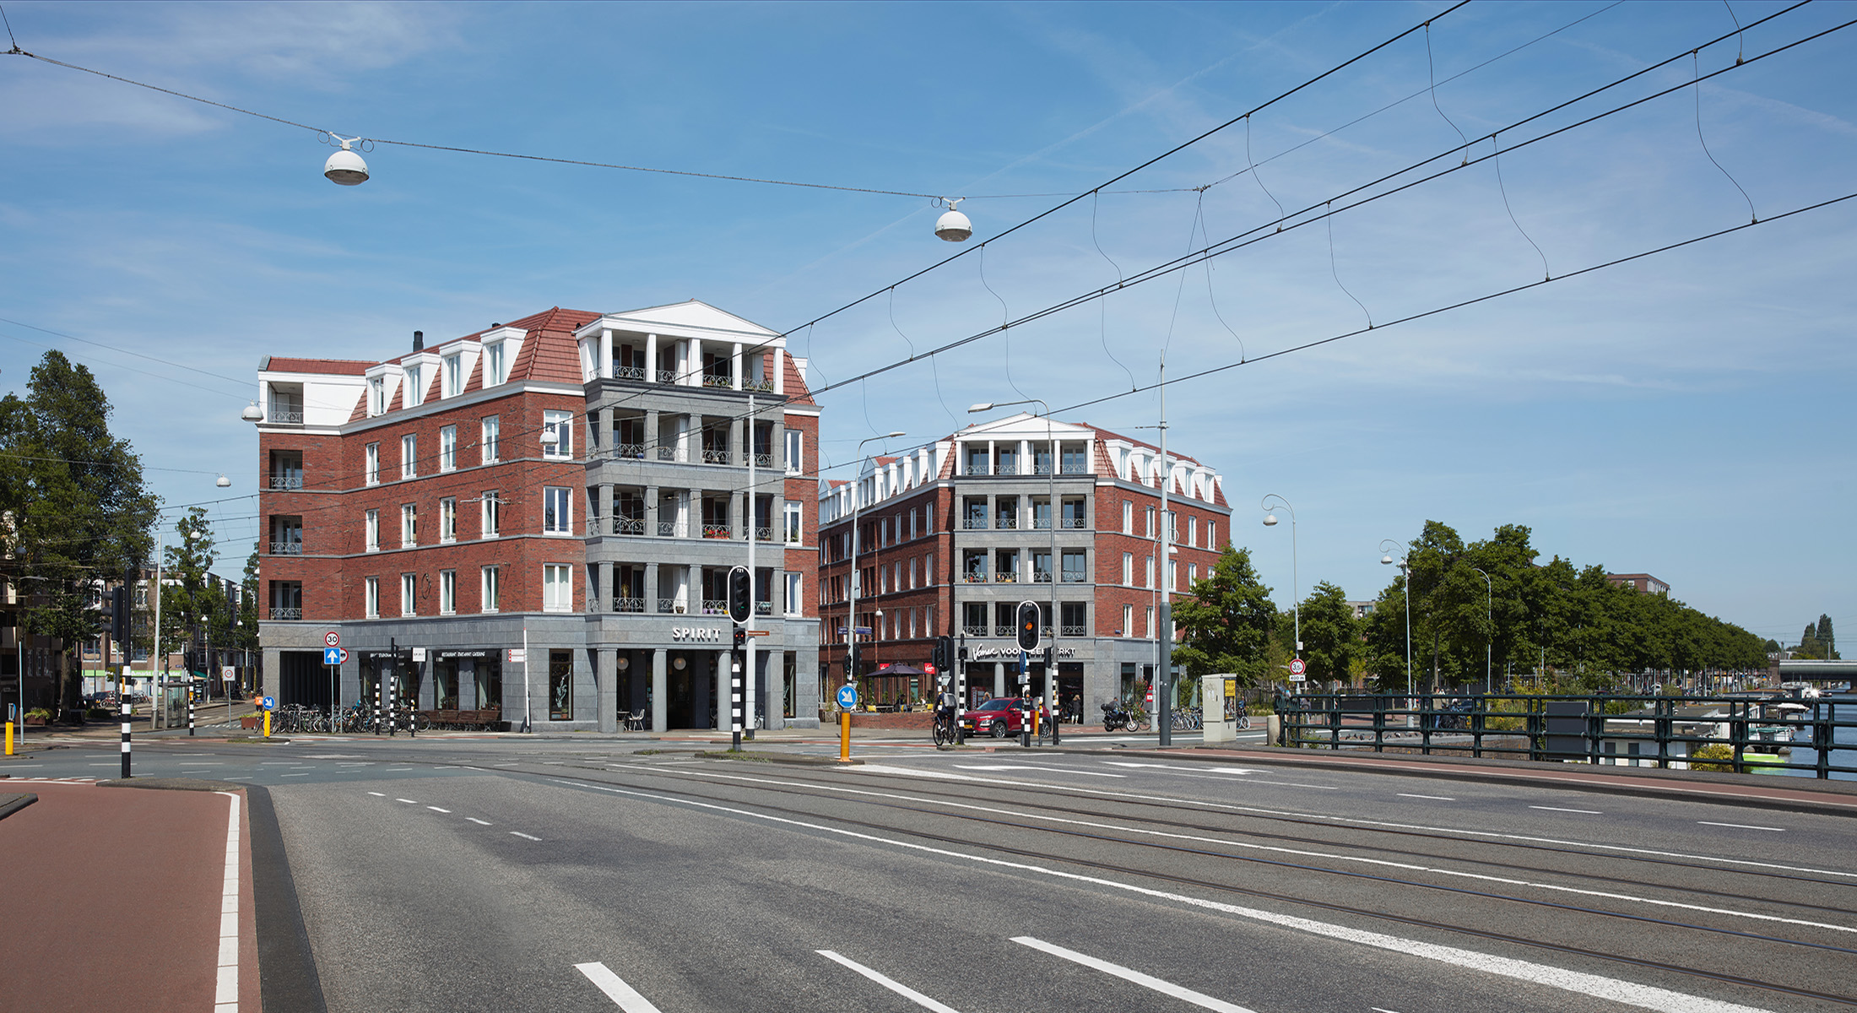
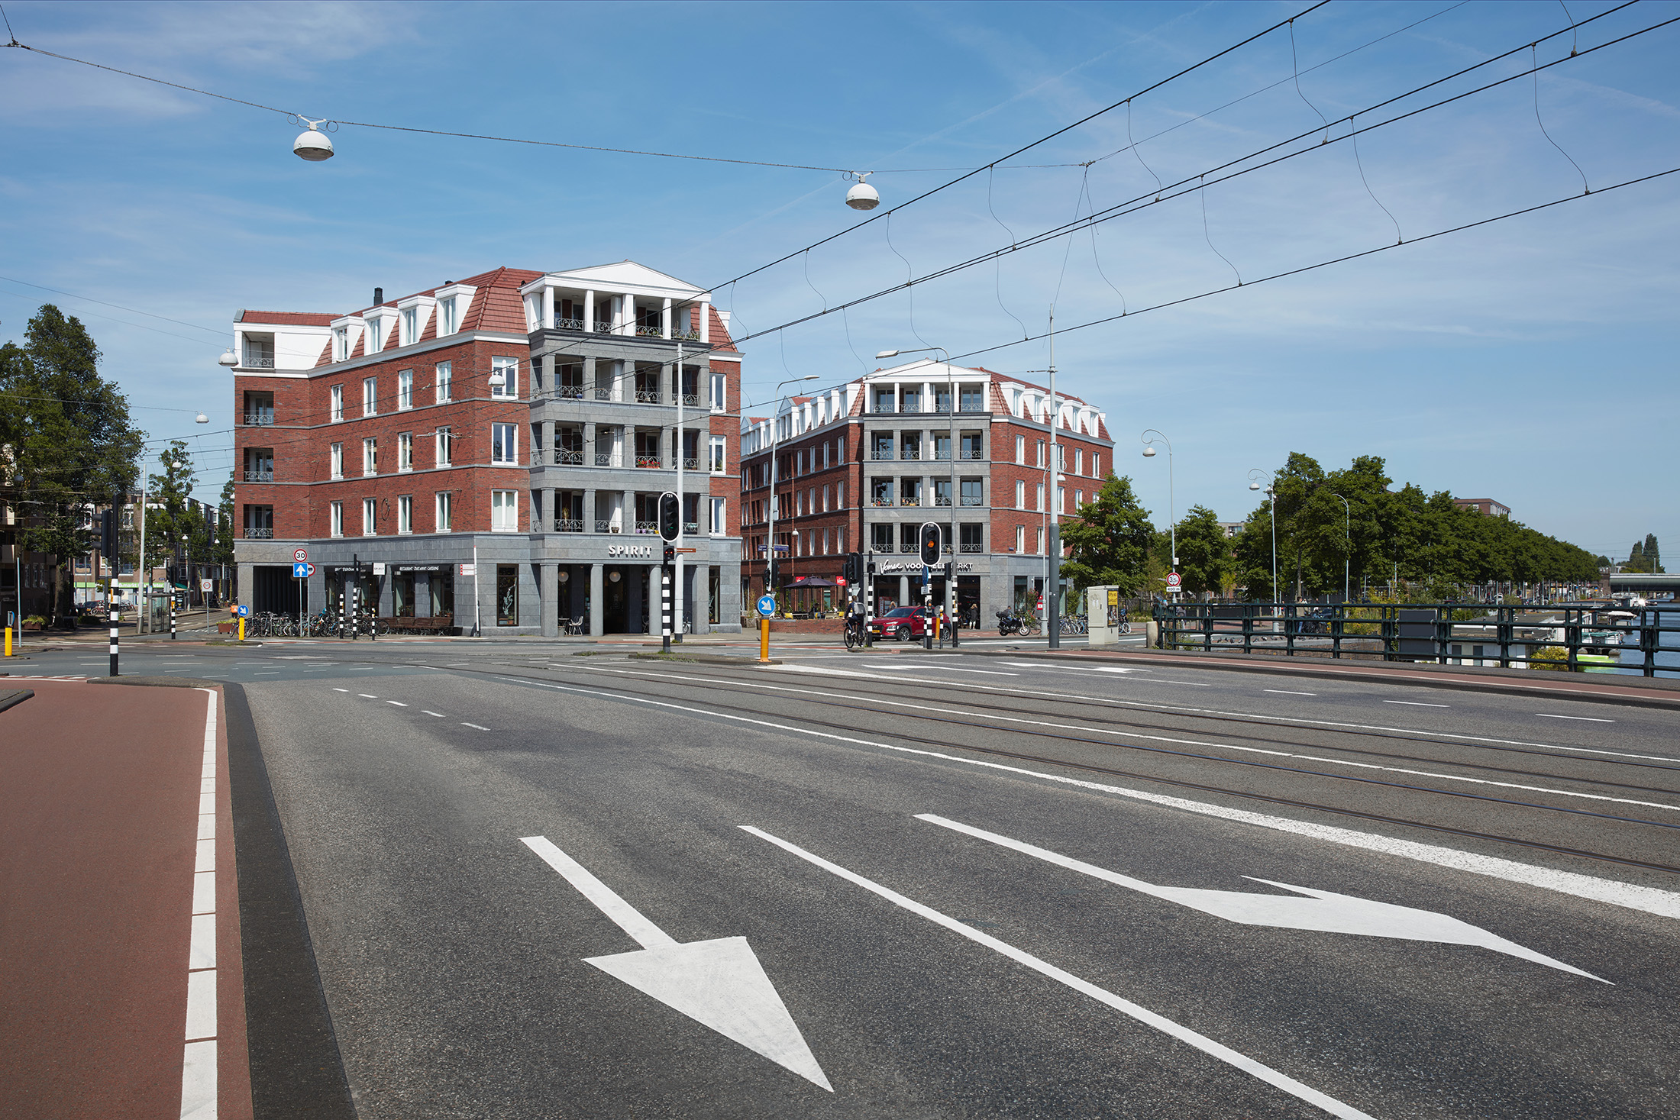
Katharina Amsterdam
Two urban blocks with apartments and shops at ground level. Beneath the street, a shared basement connects the two buildings, accommodating a supermarket and car park.
Katharina Amsterdam
Client
De Nijs Project Projectontwikkeling
Address
Czaar Peterstraat & Cruquiuskade, Amsterdam
Programme
24,500 m²; restaurants, commercial space and apartments
Status
Completed in 2017
Ontwerp
Hans Kollhoff & Alexander Pols
Urban Design
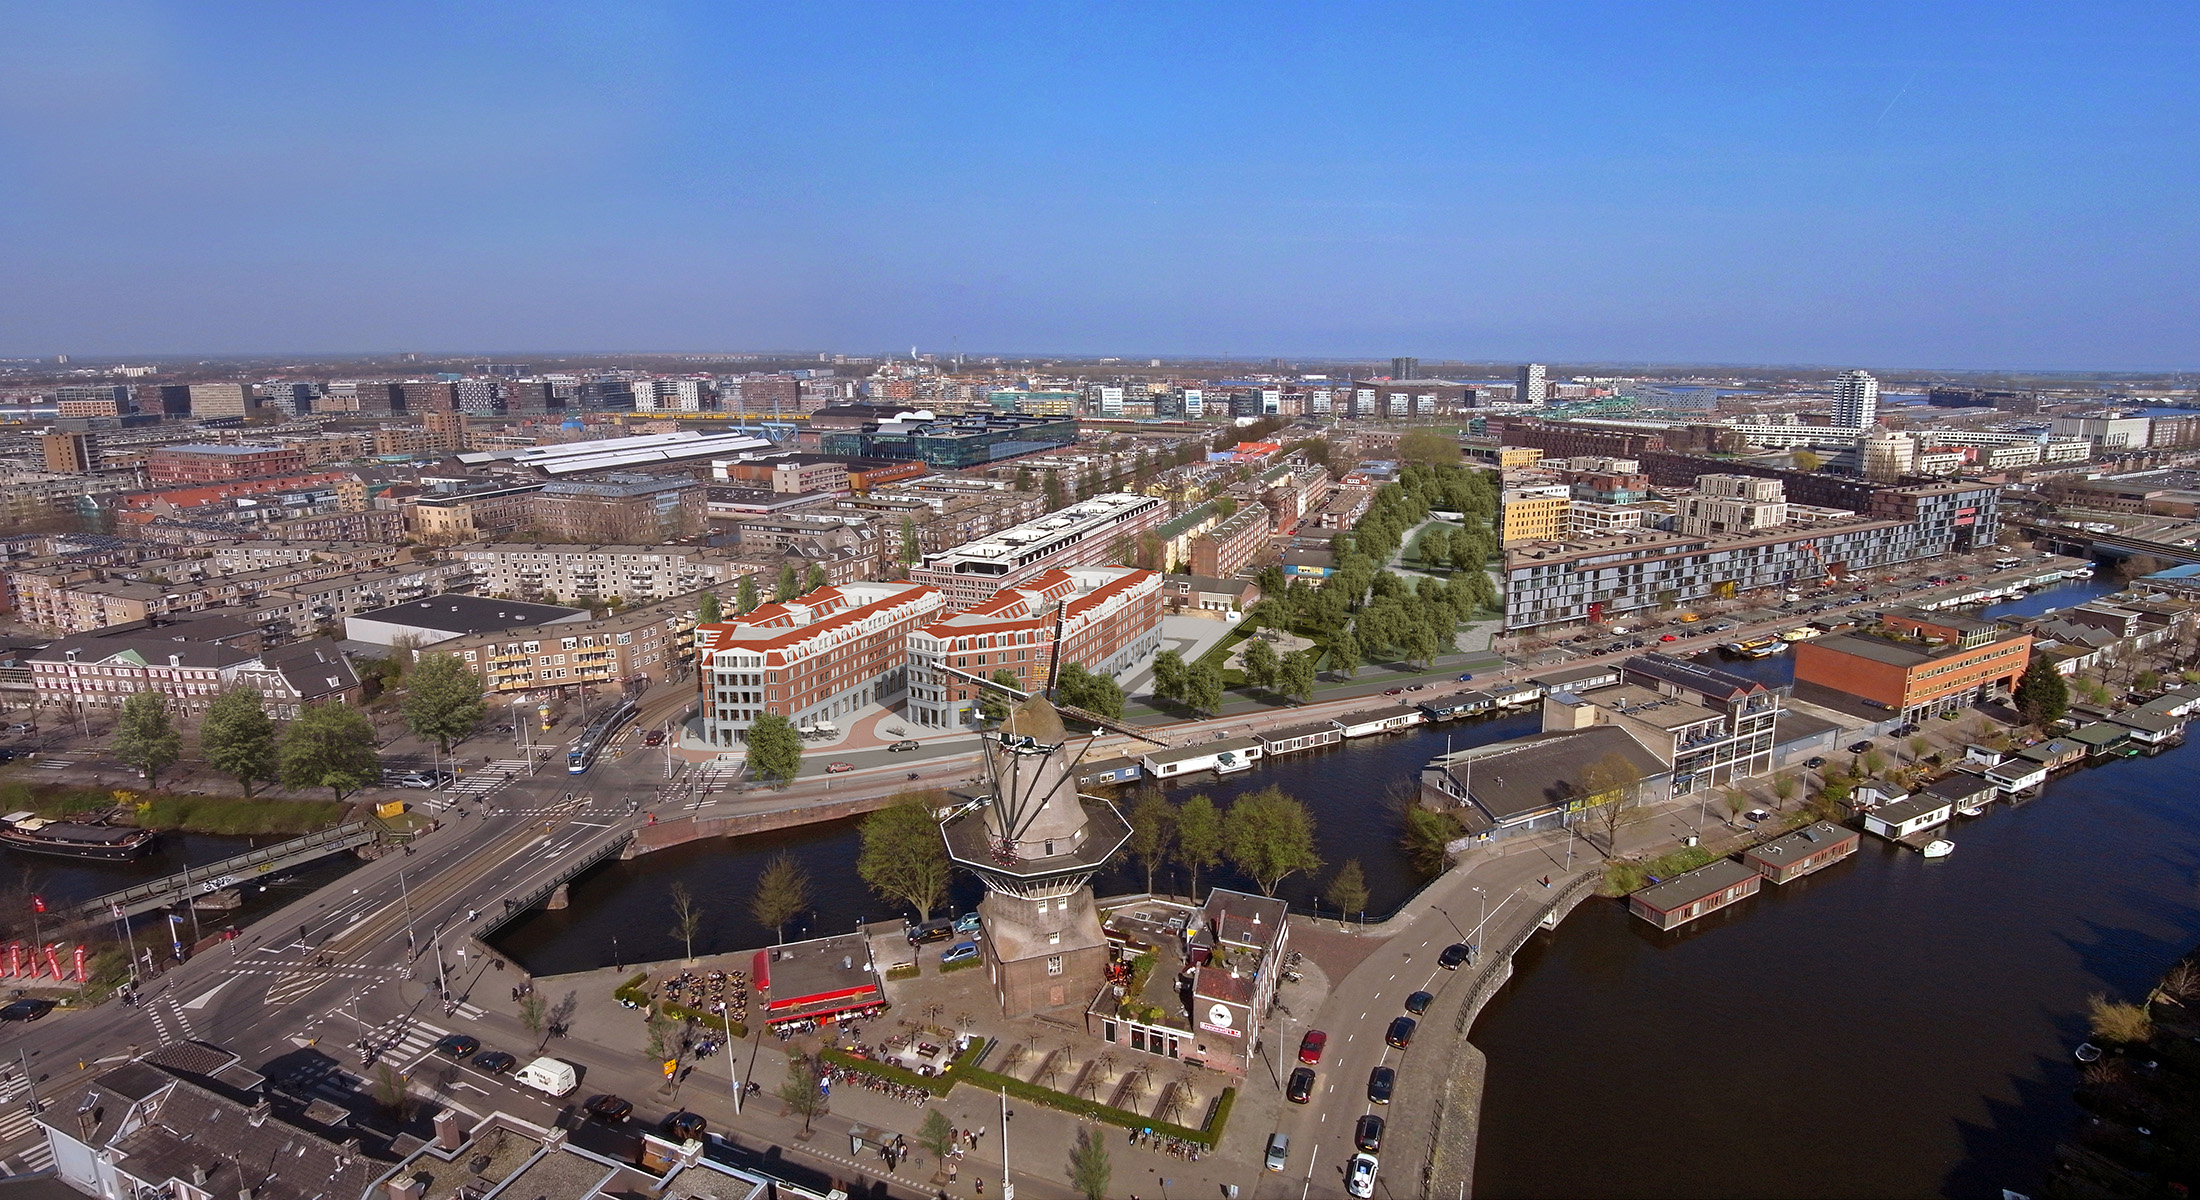
Our practice won the architectural competition in 2006 with a design that extends the long lines of the nineteenth-century urban blocks towards the water, completing the urban structure and street profile.

Site
The intersection of Cruquiuskade and Czaar Peterstraat was for many years a vacant residual site along a former railway line. The two new urban blocks continue the structure of the narrow blocks between Czaar Peterstraat and Funenpark to the south.

Gateway to the Czaar Peter neighbourhood
The ends of the two blocks turn towards the busy intersection and the water, creating a recognisable gateway to the Czaar Peter neighbourhood. The name Katharina refers to the neighbourhood’s history: Katharina was the wife of Tsar Peter.

Floor plan
The upper floors contain wide, shallow dual-aspect apartments accessed through shared entrance halls and staircases. Unlike the typically narrow and deep dwellings of Amsterdam’s historic centre, these apartments are broad and light, with generous windows and views.

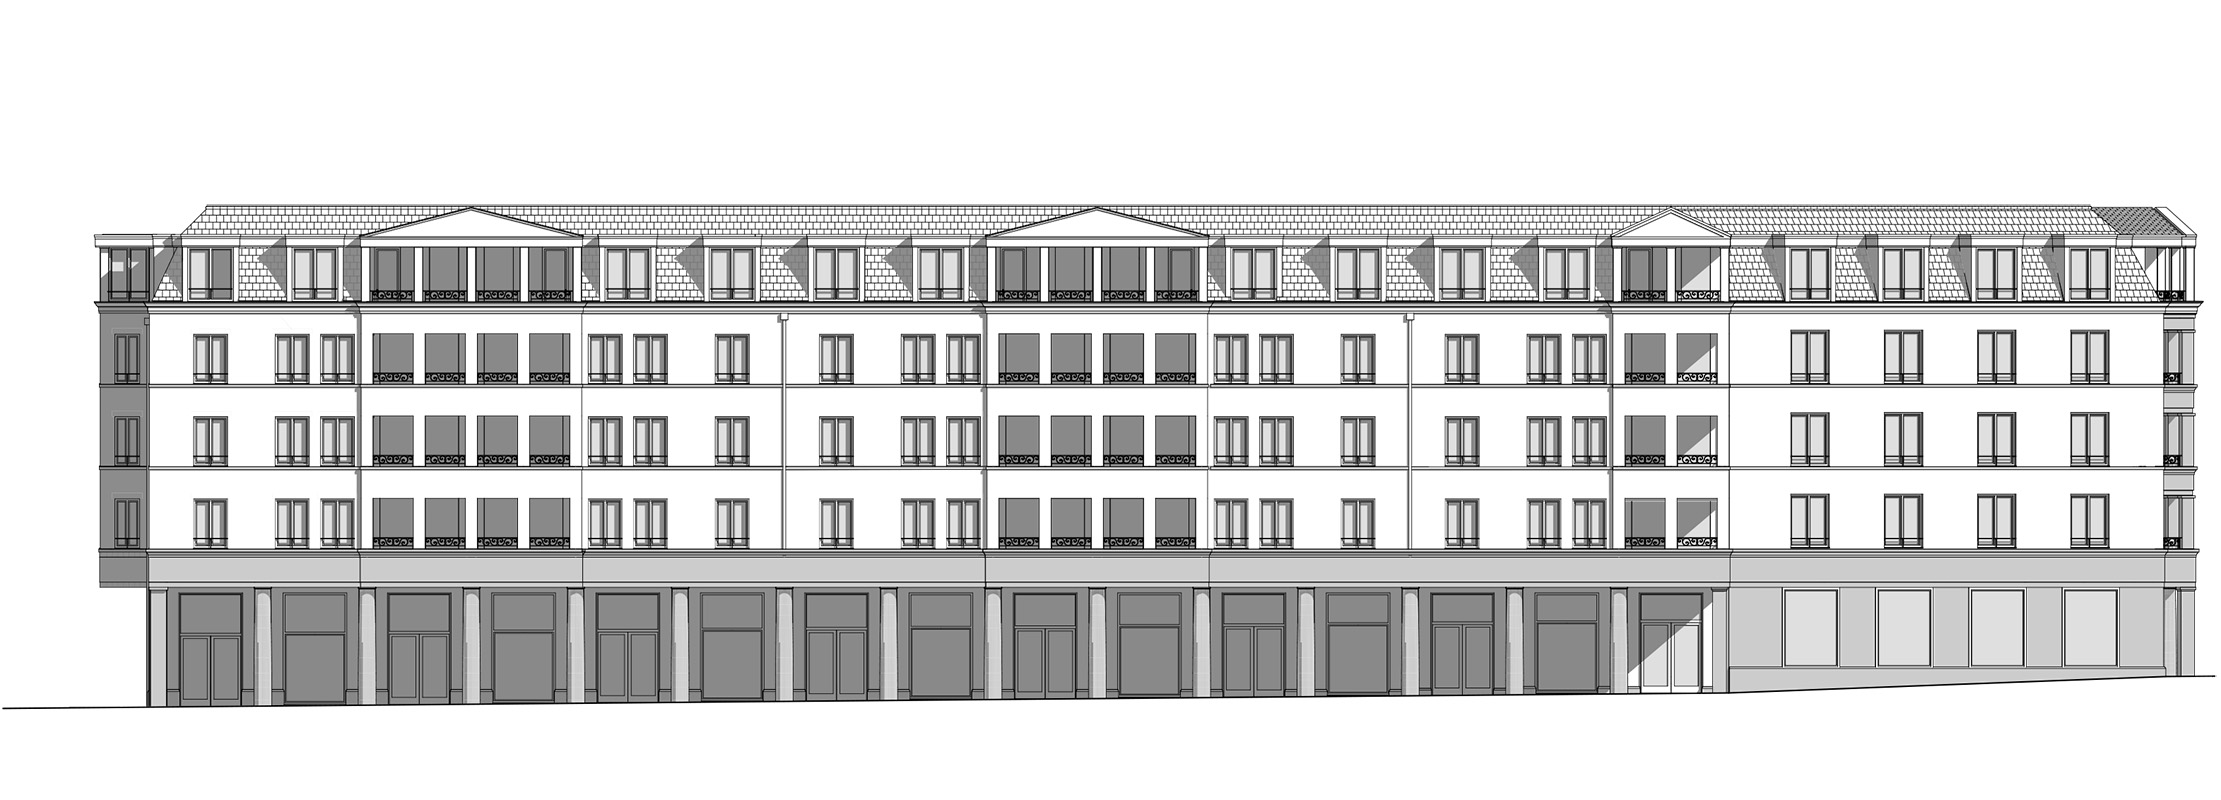
The entrances and stairwells are clearly articulated in the long façades, giving rhythm to the blocks and providing each group of apartments with a recognisable entrance.
Façades
The façades use materials characteristic of the surrounding neighbourhood: brickwork above a plinth of Belgian bluestone.

Shops and restaurants occupy the ground floor. Below ground, a supermarket and car park extend beneath the street, connecting the two urban blocks.
Façade Czaar Peterstraat
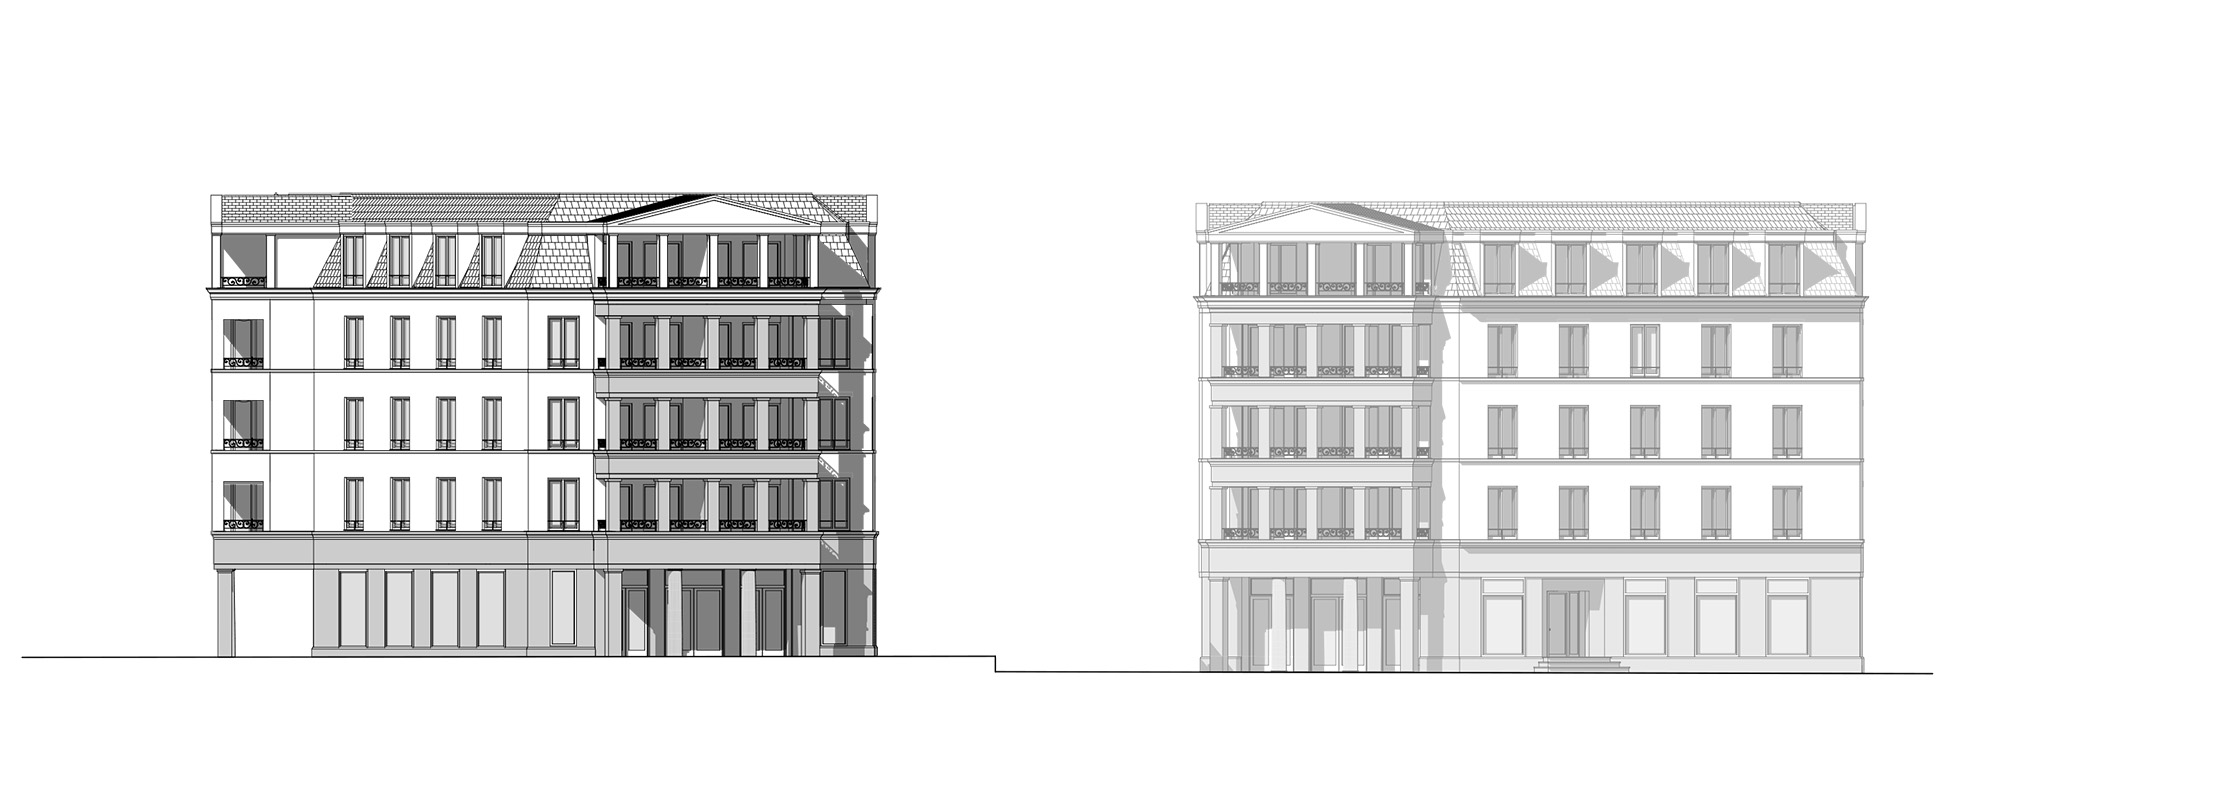
Façades Cruquiuskade
Façade Czaar Peterstraat
Façades Cruquiuskade

Colonnade
Czaar Peterstraat has a narrow street profile in which bicycles, trams and cars take up much of the available space. A colonnade along the shops and restaurants creates space for pedestrians within this constrained urban setting.

Delft-style stoop
On the south side, facing the park, an informal residential street has been created where residents can claim a small strip of front garden using "Delft-style stoops."
After winning the competition in 2006, the design phase began with NS Vastgoed, which owned the site because of the former railway line. During the financial crisis, the project was sold to De Nijs, which redeveloped part of the scheme as social housing and subsequently realised the project. It was completed in 2017.


