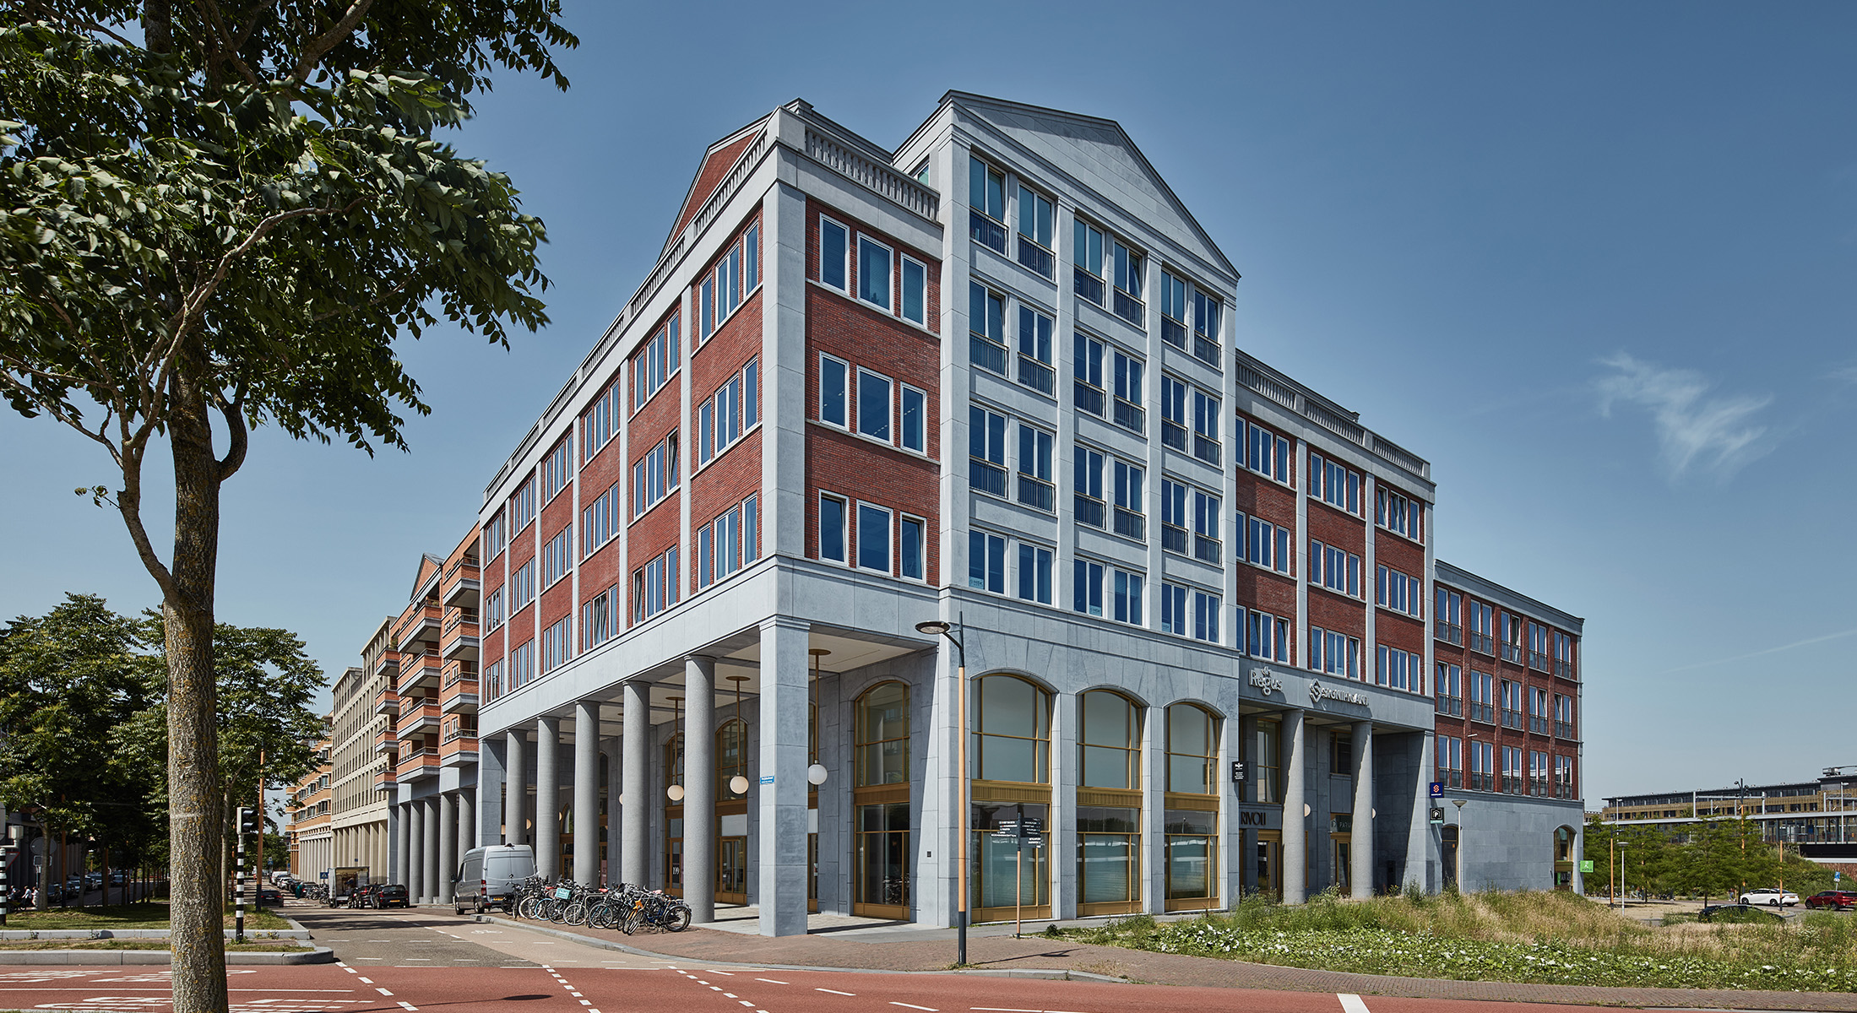
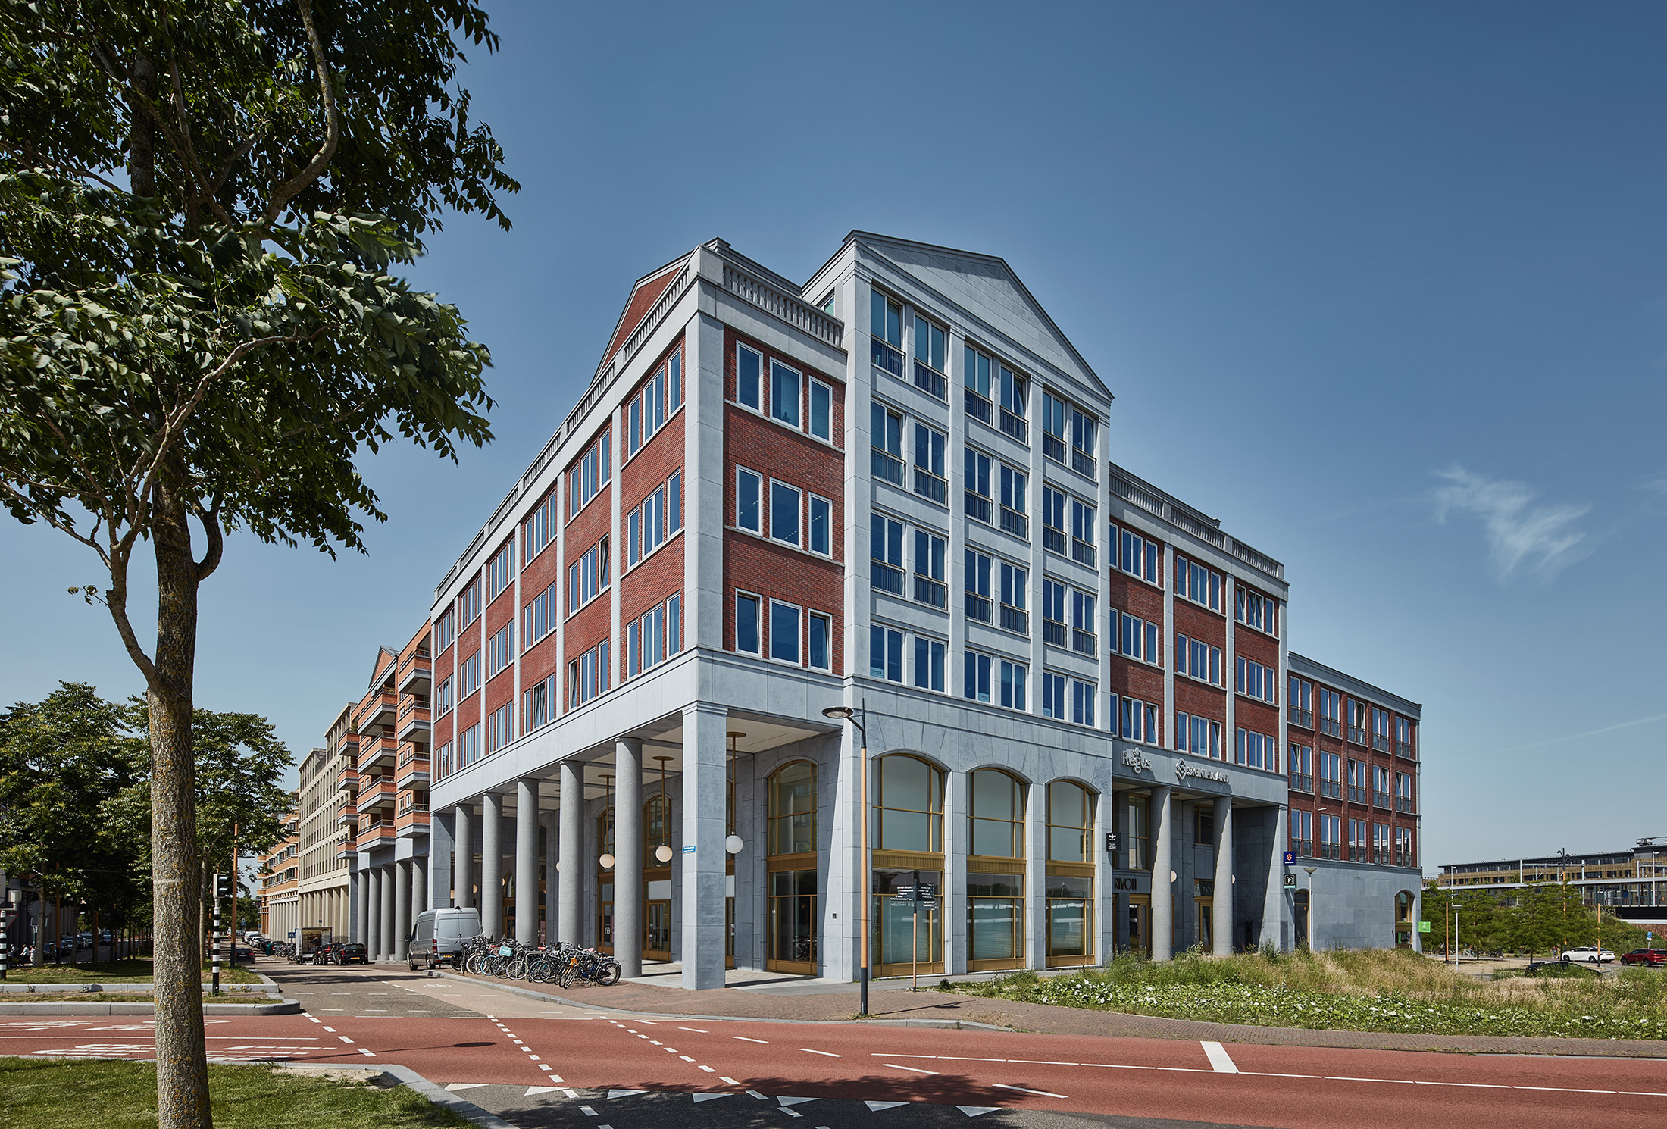
Leidsche Rijn Centrum
A new urban centre is emerging in Leidsche Rijn, Utrecht, with public squares, civic buildings, colonnaded retail streets and a railway station. Within this wider development, we designed several urban buildings combining housing, commercial spaces, hospitality and offices.
Leidsche Rijn Centrum
Client
ASR Vastgoed & Vesteda
Address
Parijsboulevard Utrecht
Programme
20,500 m²; housing, commercial spaces and offices
Status
Partly completed in 2019
Design
Hans Kollhoff & Alexander Pols

Urban design
Over recent decades, Leidsche Rijn has developed on the edge of Utrecht into a city district of almost 100,000 residents. To provide this new district with its own centre and urban identity, a new town centre was planned. The urban masterplan was designed by Jo Coenen, who also acted as supervisor during its development.
A parcelled city
Together with four other architectural practices, Kollhoff & Pols won the competition with a proposal based on parcelled urban blocks. This creates a varied and natural streetscape, allowing the new district to feel like a coherent part of Leidsche Rijn from the outset.

Site
The centre is structured as a sequence of larger and smaller urban squares, connected by colonnades, streets and lanes. Public space and individual buildings are composed to give the district the layered and familiar character of a gradually evolved European city.

Block D2
This corner building forms an important hinge between Parijsboulevard with its high colonnades and the more intimate Hof van Bern.

Section and ground floor block D2
Facing the square, the building has a more open residential façade with generous south-facing outdoor spaces. A double-height hospitality space occupies the plinth and is currently used by Starbucks.

Block E1 seen from the Grauwaartsingel
Block E1
Block E1 faces the open space of Grauwaartsingel. Residential quality and views are central to the design, with deep projecting balconies. The high plinth accommodates services such as a hairdresser and offices.

Section and floor plan block E1
For the long U-shaped building E1, there are three porticoes, ensuring that all homes are oriented on two sides and that all residents can enjoy the expansive view over the Grauwaartsingen from the living rooms and outdoor spaces.

Block C3
Block C3 welcomes visitors arriving by train and guides the pedestrian route across the level change towards Parijsboulevard and the bus station.

The block consists of two buildings: an office building on Brusselplein, where the colonnade begins, and a residential building around the corner on Parijsboulevard with an orange brick façade.

Colonnade blok C3
Colonnade
Eight-metre-high Doric columns in polished precast concrete give the colonnade rhythm and grandeur.
Architecture
Within the masterplan, Kollhoff & Pols designed three buildings positioned diagonally across the site. Their façades follow a classical tripartite composition. High Belgian bluestone plinths accommodate commercial and hospitality uses, while small-scale entrance halls provide access to the apartments above. Pitched roofs give the buildings an immediately recognisable residential character.

Block D4
Two further blocks are planned along Centrumboulevard. Block D4 marks an important urban intersection and is designed as a symmetrical V-shaped corner building with a height accent and a distinctive roofline.
Blocks E1, C3 and D2 were completed in 2019. Block D4 has planning approval and is expected to be completed in 2028.


