Drie Stoepen
Transformation of three listed city palaces dating from 1726–1730 into 58 apartments. Over the centuries, De Drie Stoepen served variously as a residence, museum, Court of Arbitration, theatre, music venue and offices.
De Drie Stoepen - The Hague
Client
MS Vastgoed
Address
Prinsegracht 69, 71 & 73, The Hague
Programme
4,700 m²; apartments, garden and parking
Status
Completed in 2025
Design
Hans Kollhoff & Alexander Pols
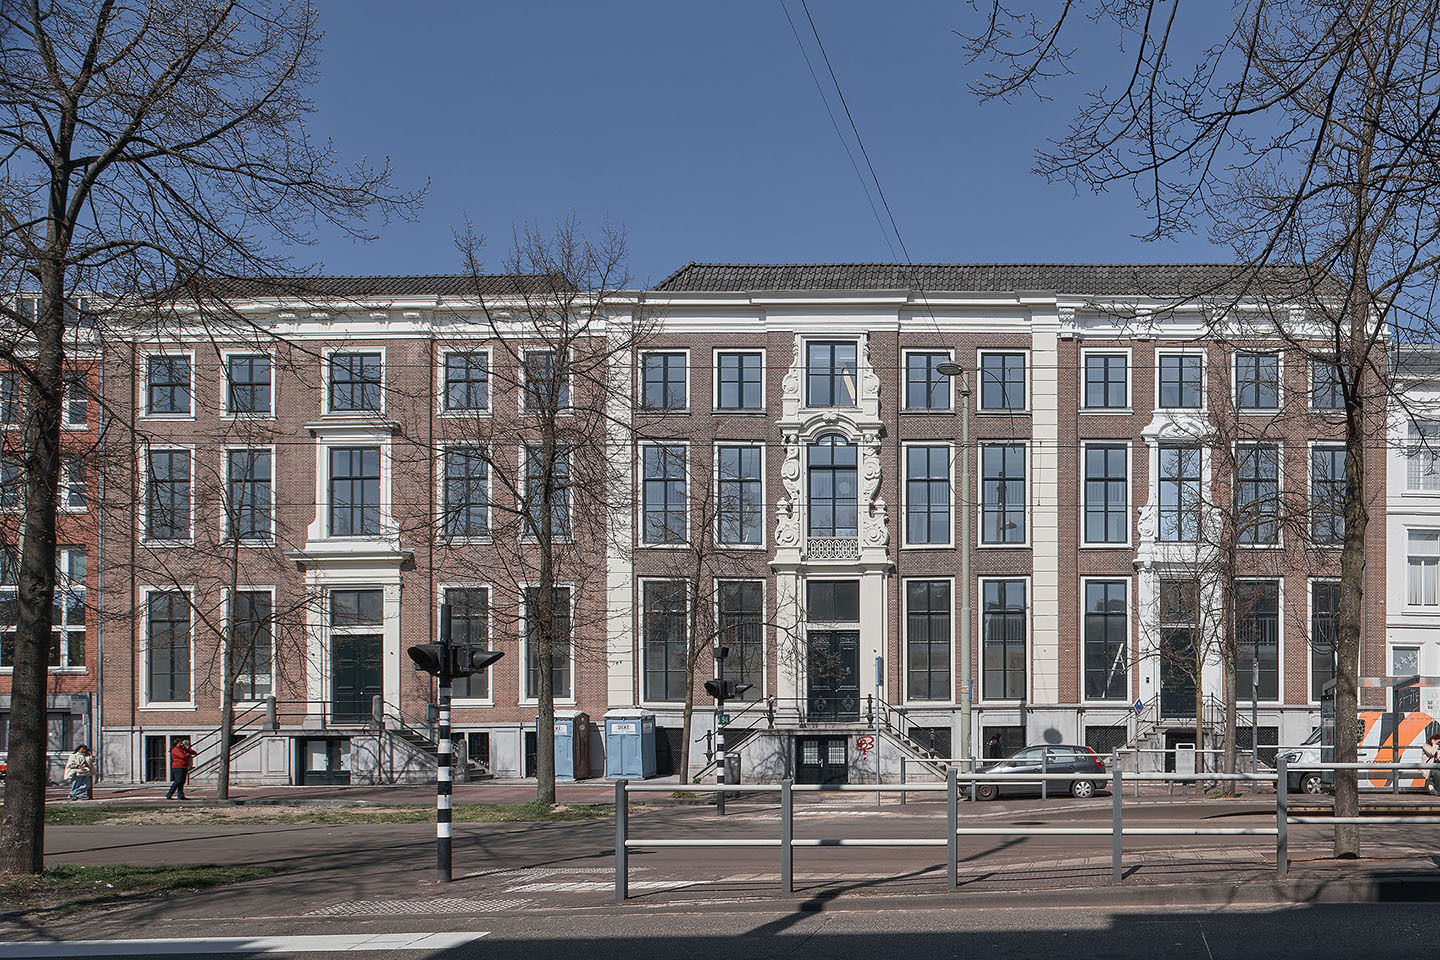
The intervention restores the legibility of the original ensemble while adapting the buildings to a new residential use.

Situatie 2025
The three listed canal houses are located on the edge of The Hague’s historic city centre.

This 1747 map shows the broad city palaces along Prinsegracht, with their deep formal gardens and coach houses.

Scheme Bel étage
The original structure of three entrances, monumental staircases and passages to the garden has been restored.
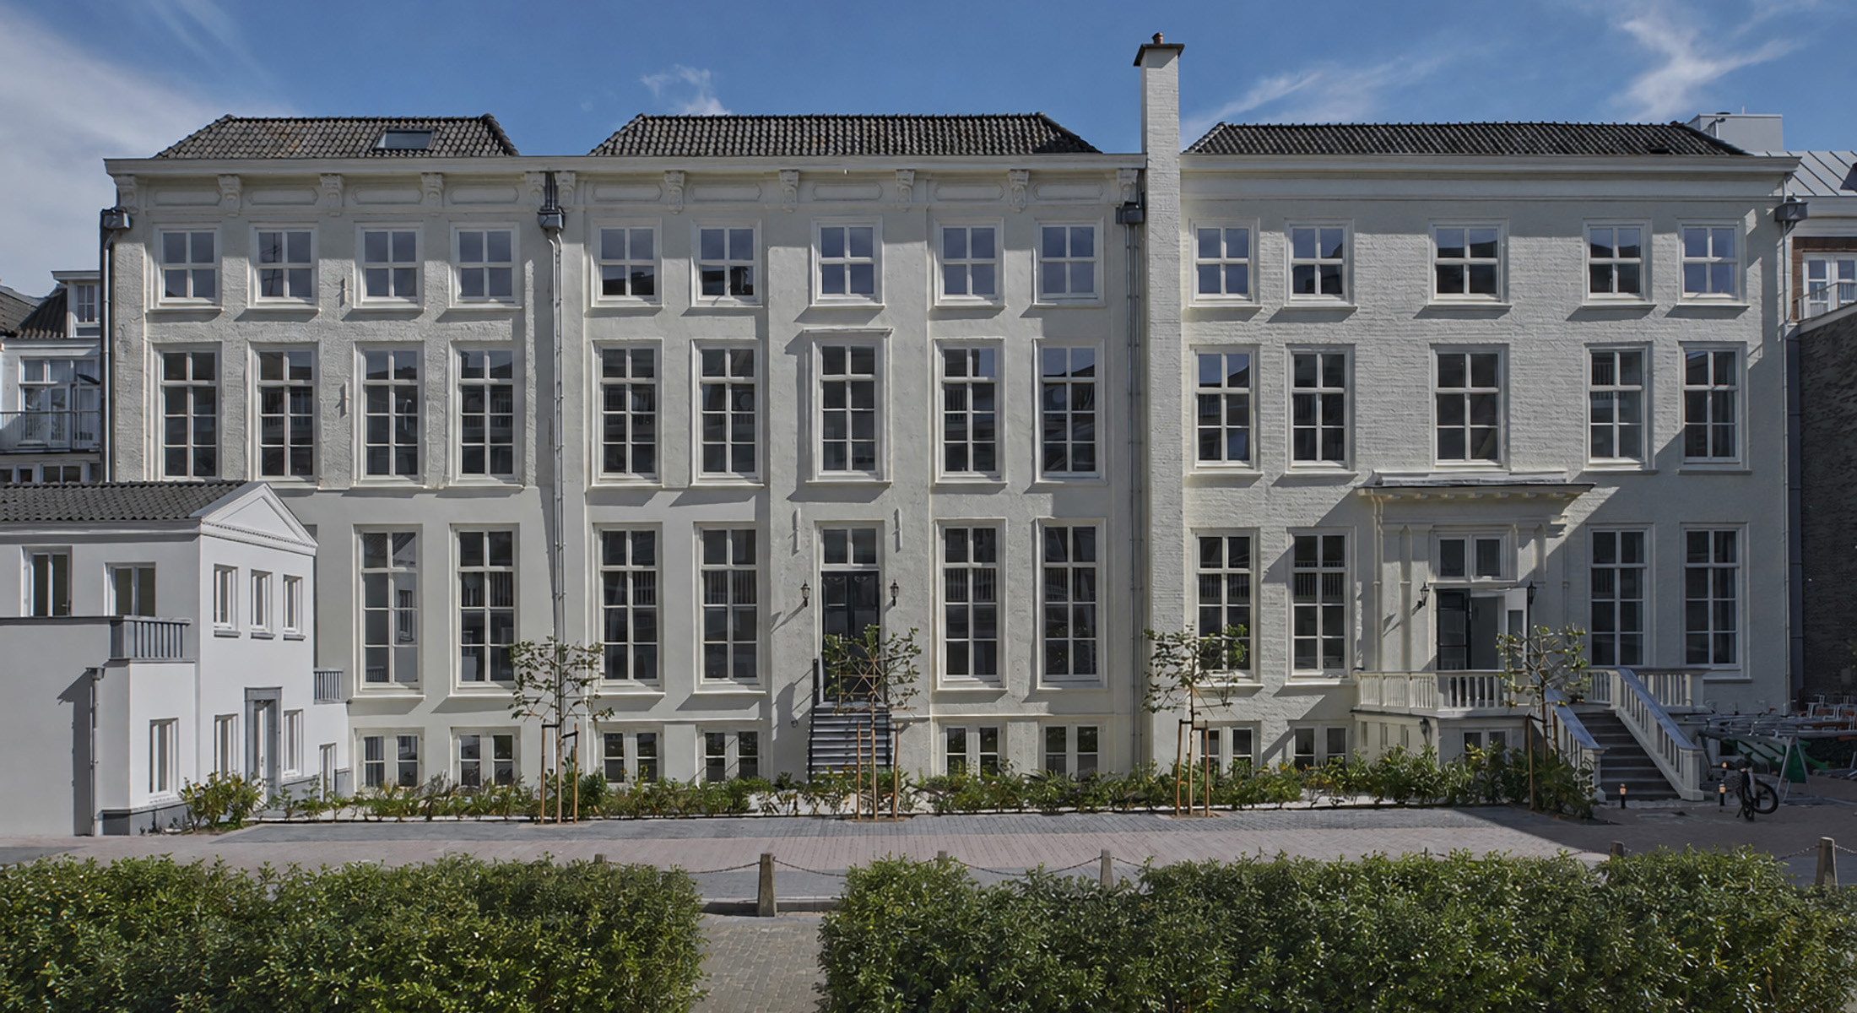
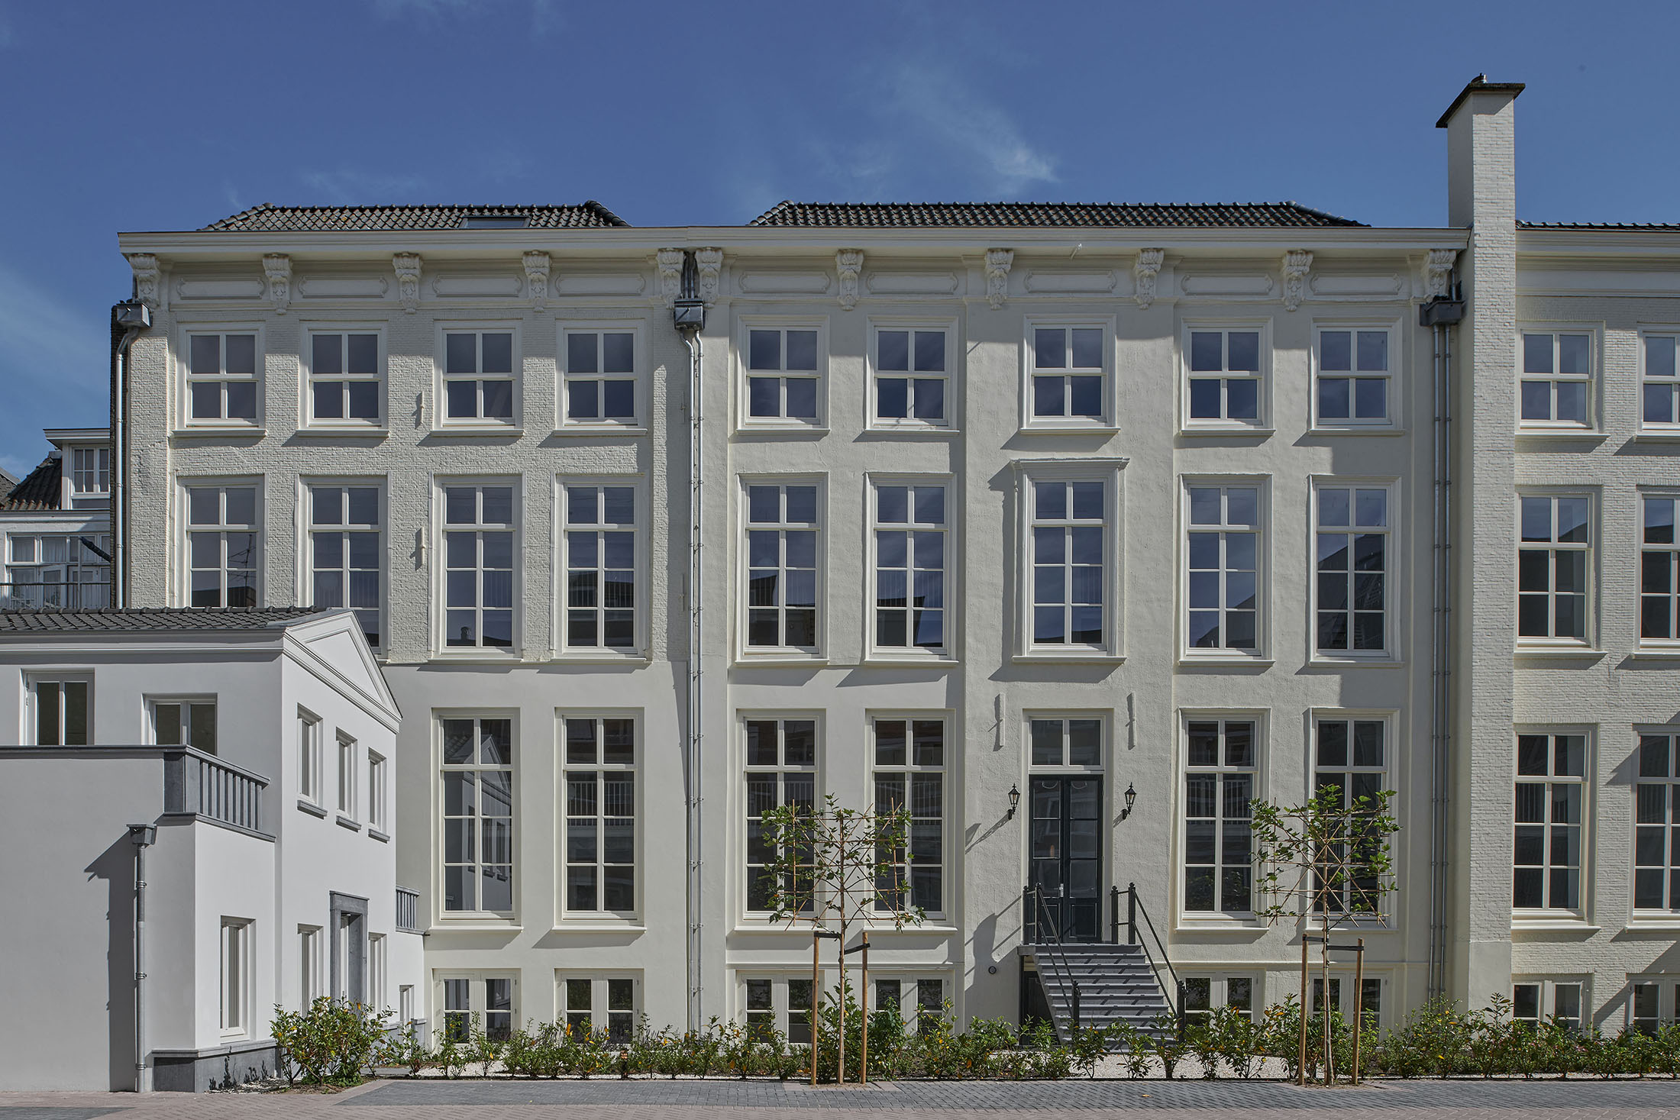
The front façade has been carefully restored. Subtle differences in colour once again make the three houses legible as individual buildings.
A twentieth-century extension was replaced by a compact garden pavilion referring to the former coach and garden houses that once stood within the formal gardens.
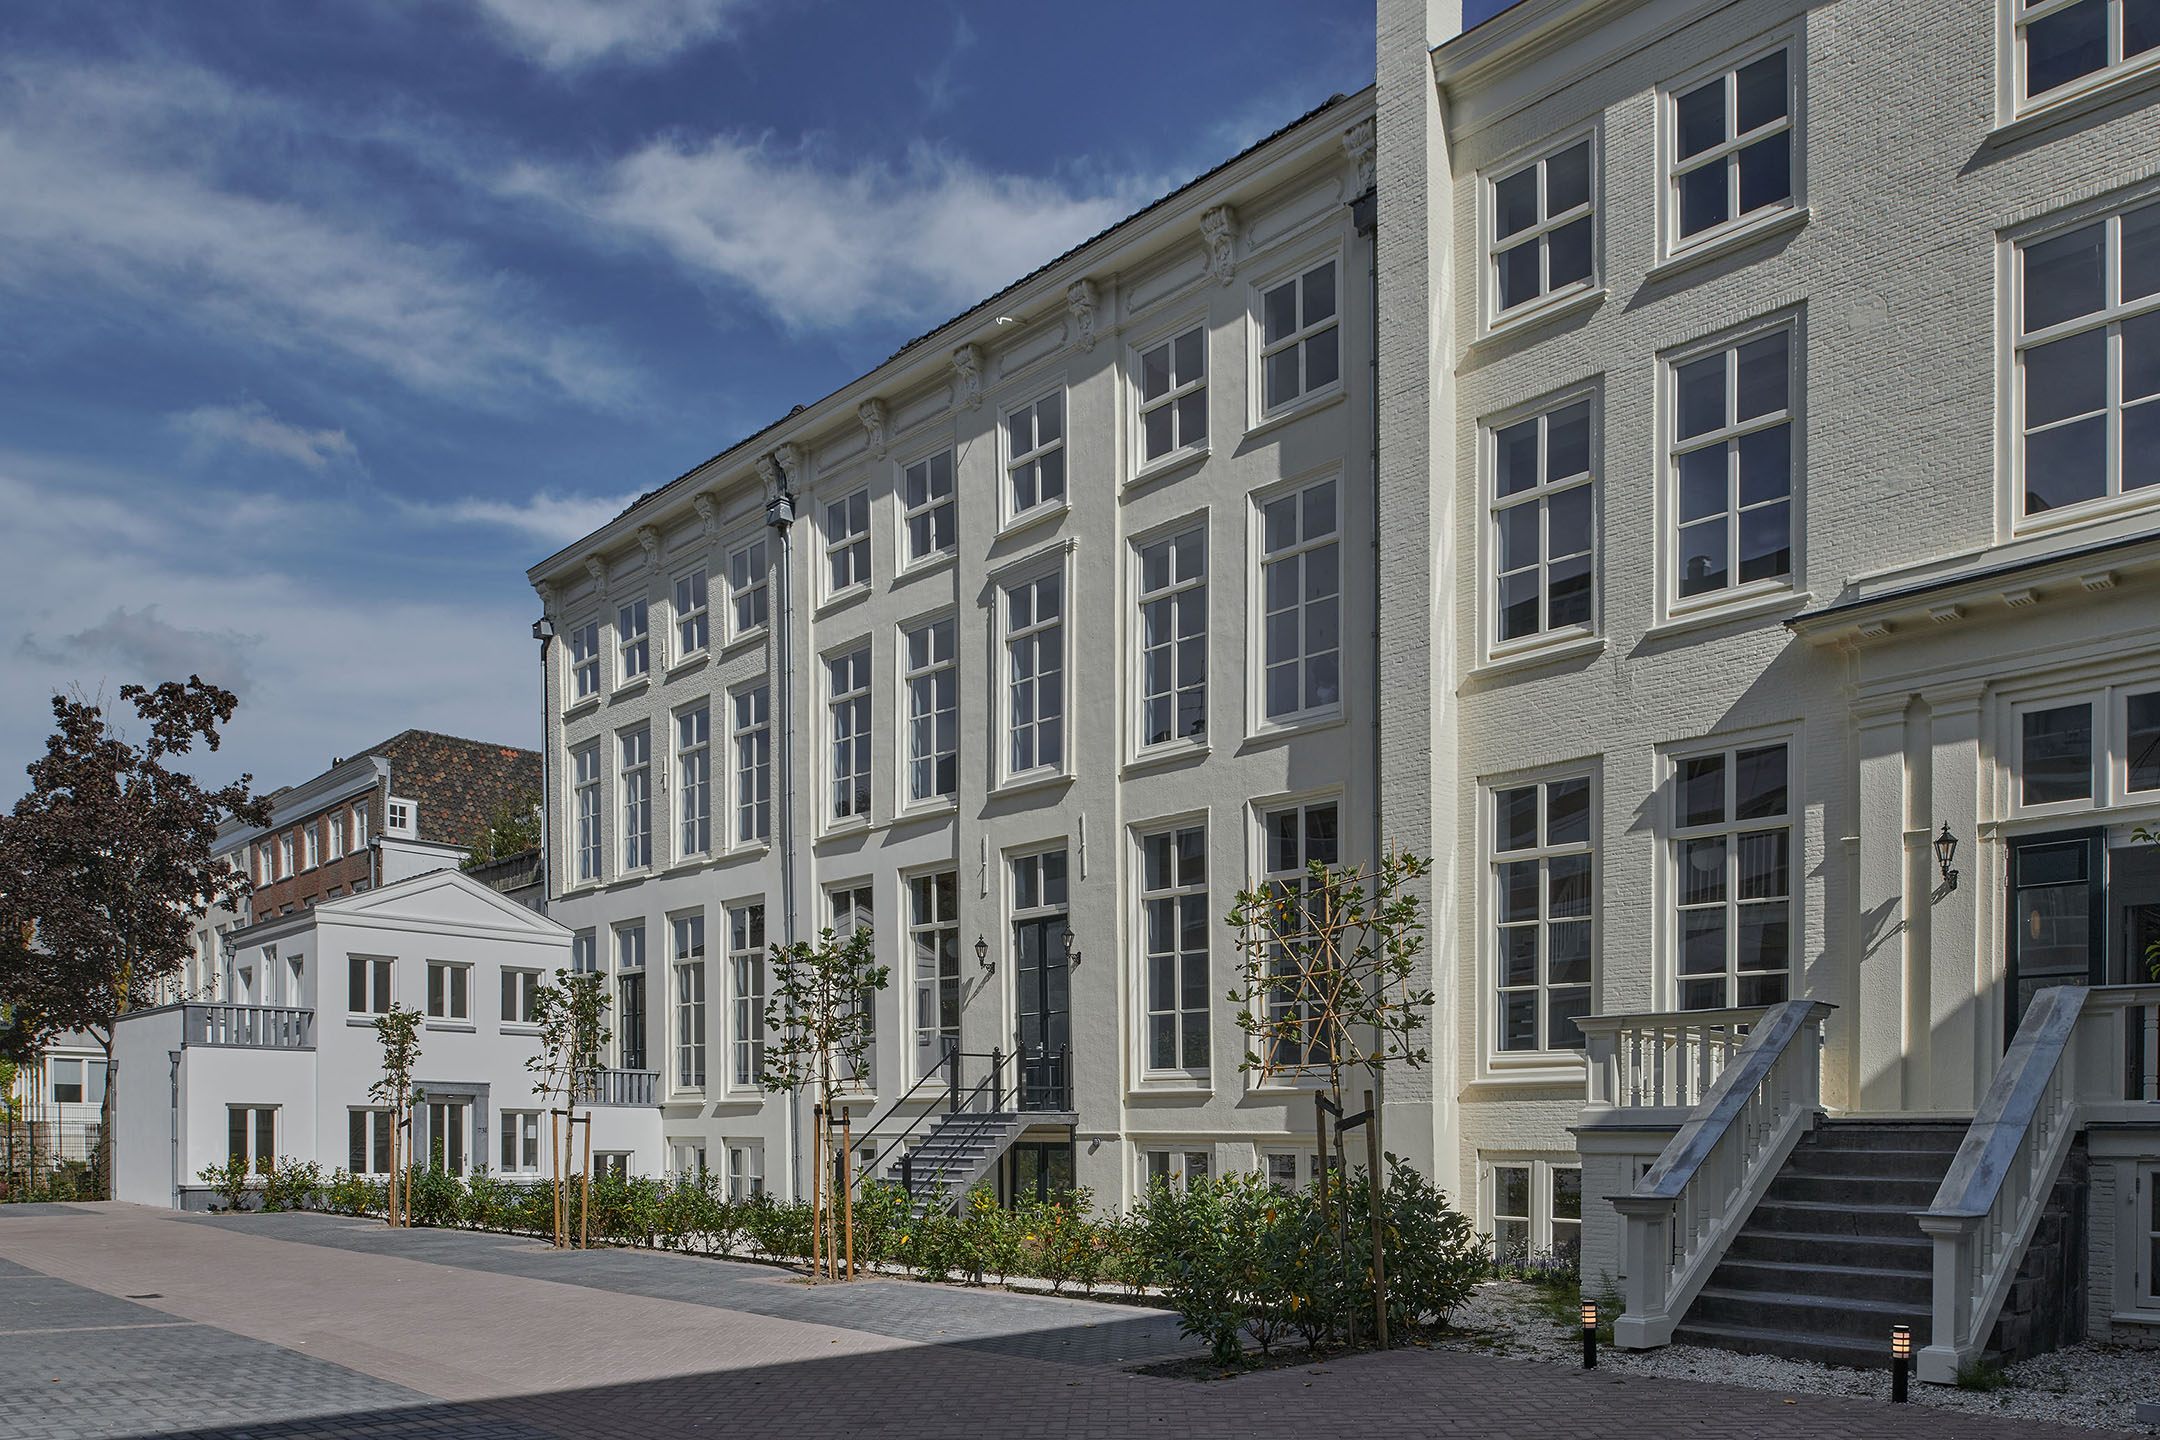
Courtyard 2025
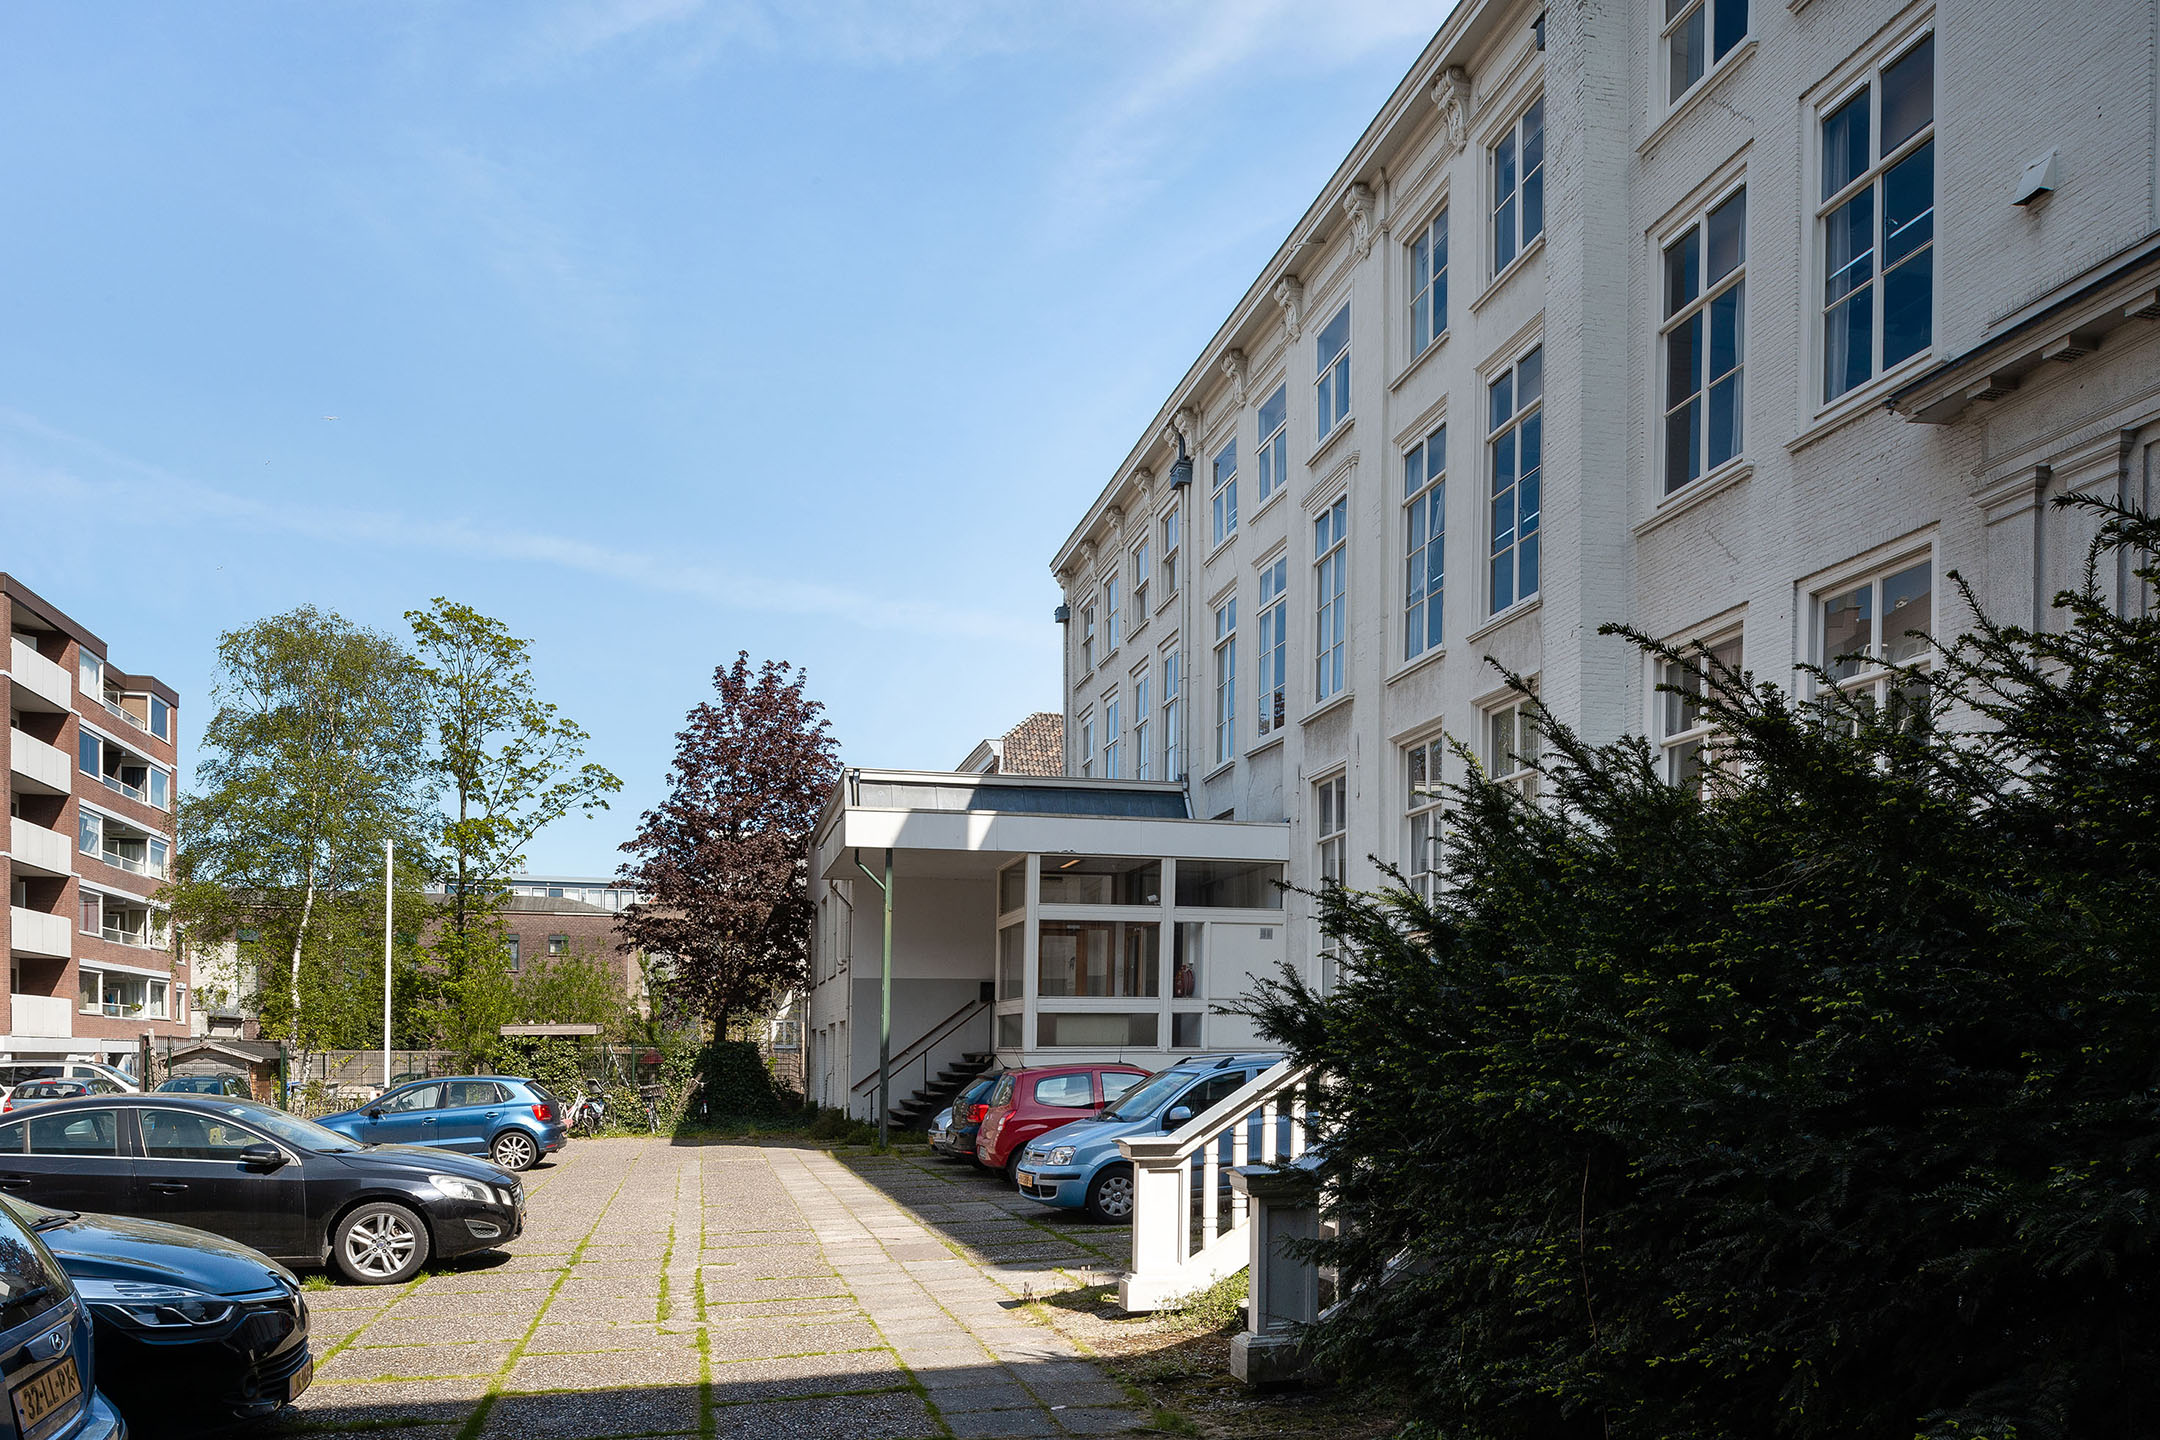
Courtyard 2020
Courtyard 2025
Courtyard 2020

Cross section with the new shared garden and garden pavilion to the left.
Making use of height
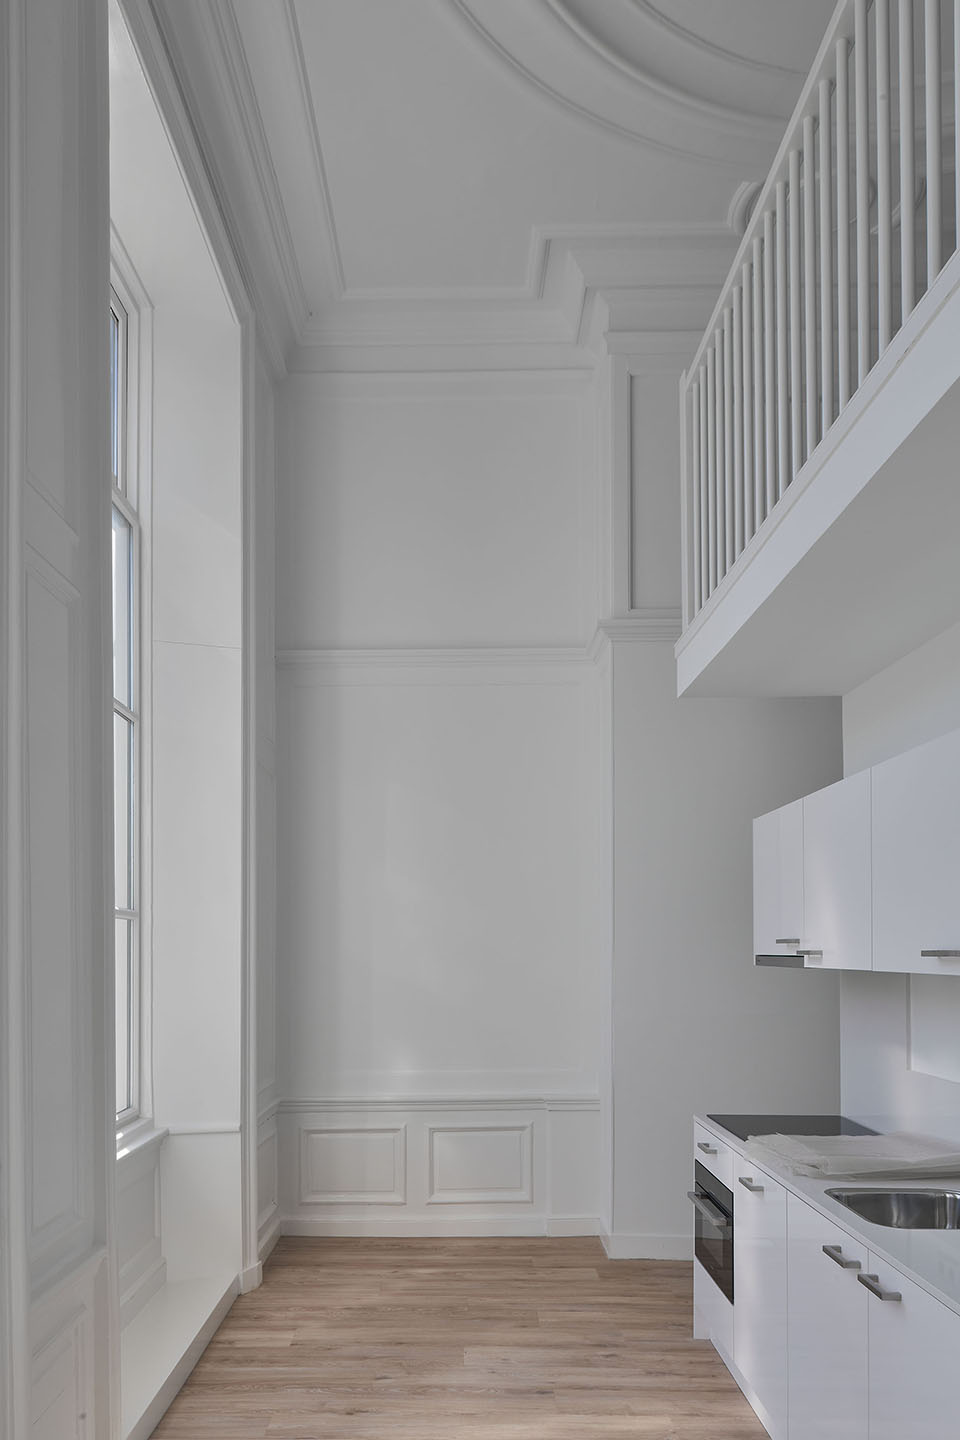
The generous floor-to-floor heights allowed mezzanines to be introduced, increasing the usability of the apartments without compromising the spatial character of the monument.

The new entrances are finished with natural-stone floors and colours that complement the restored marble flooring and ornamental plaster ceilings.
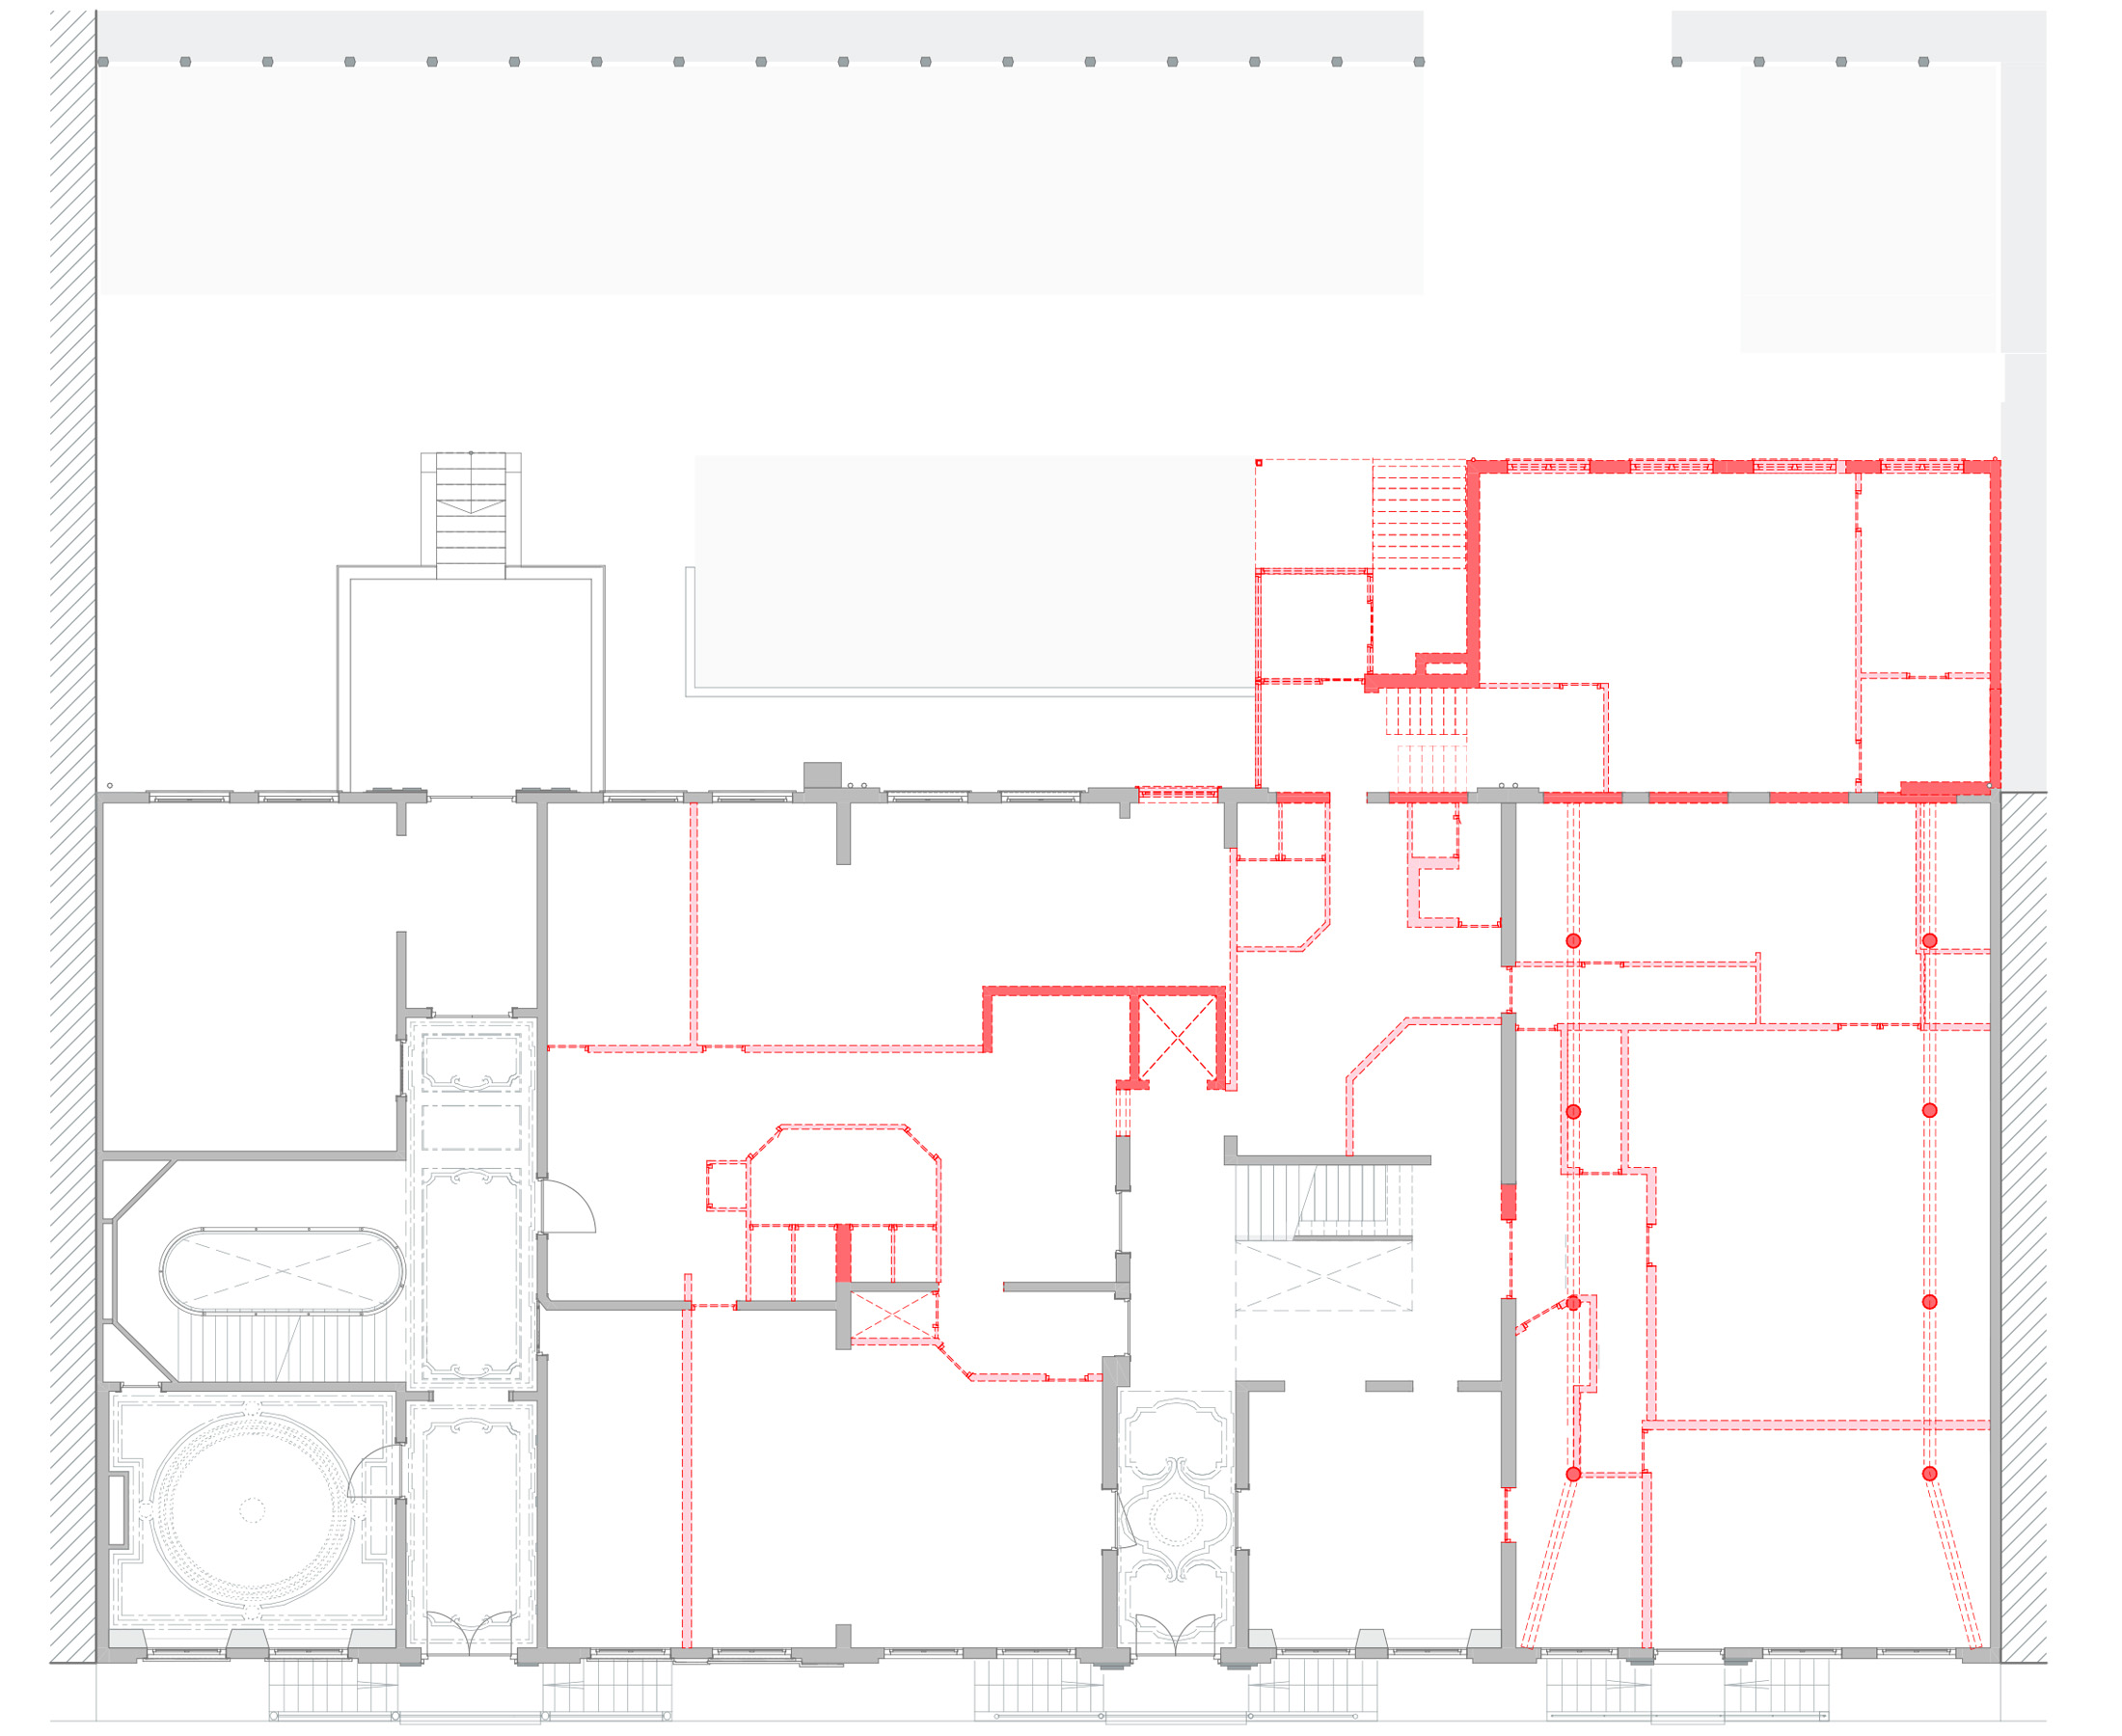
Floor plan 2020
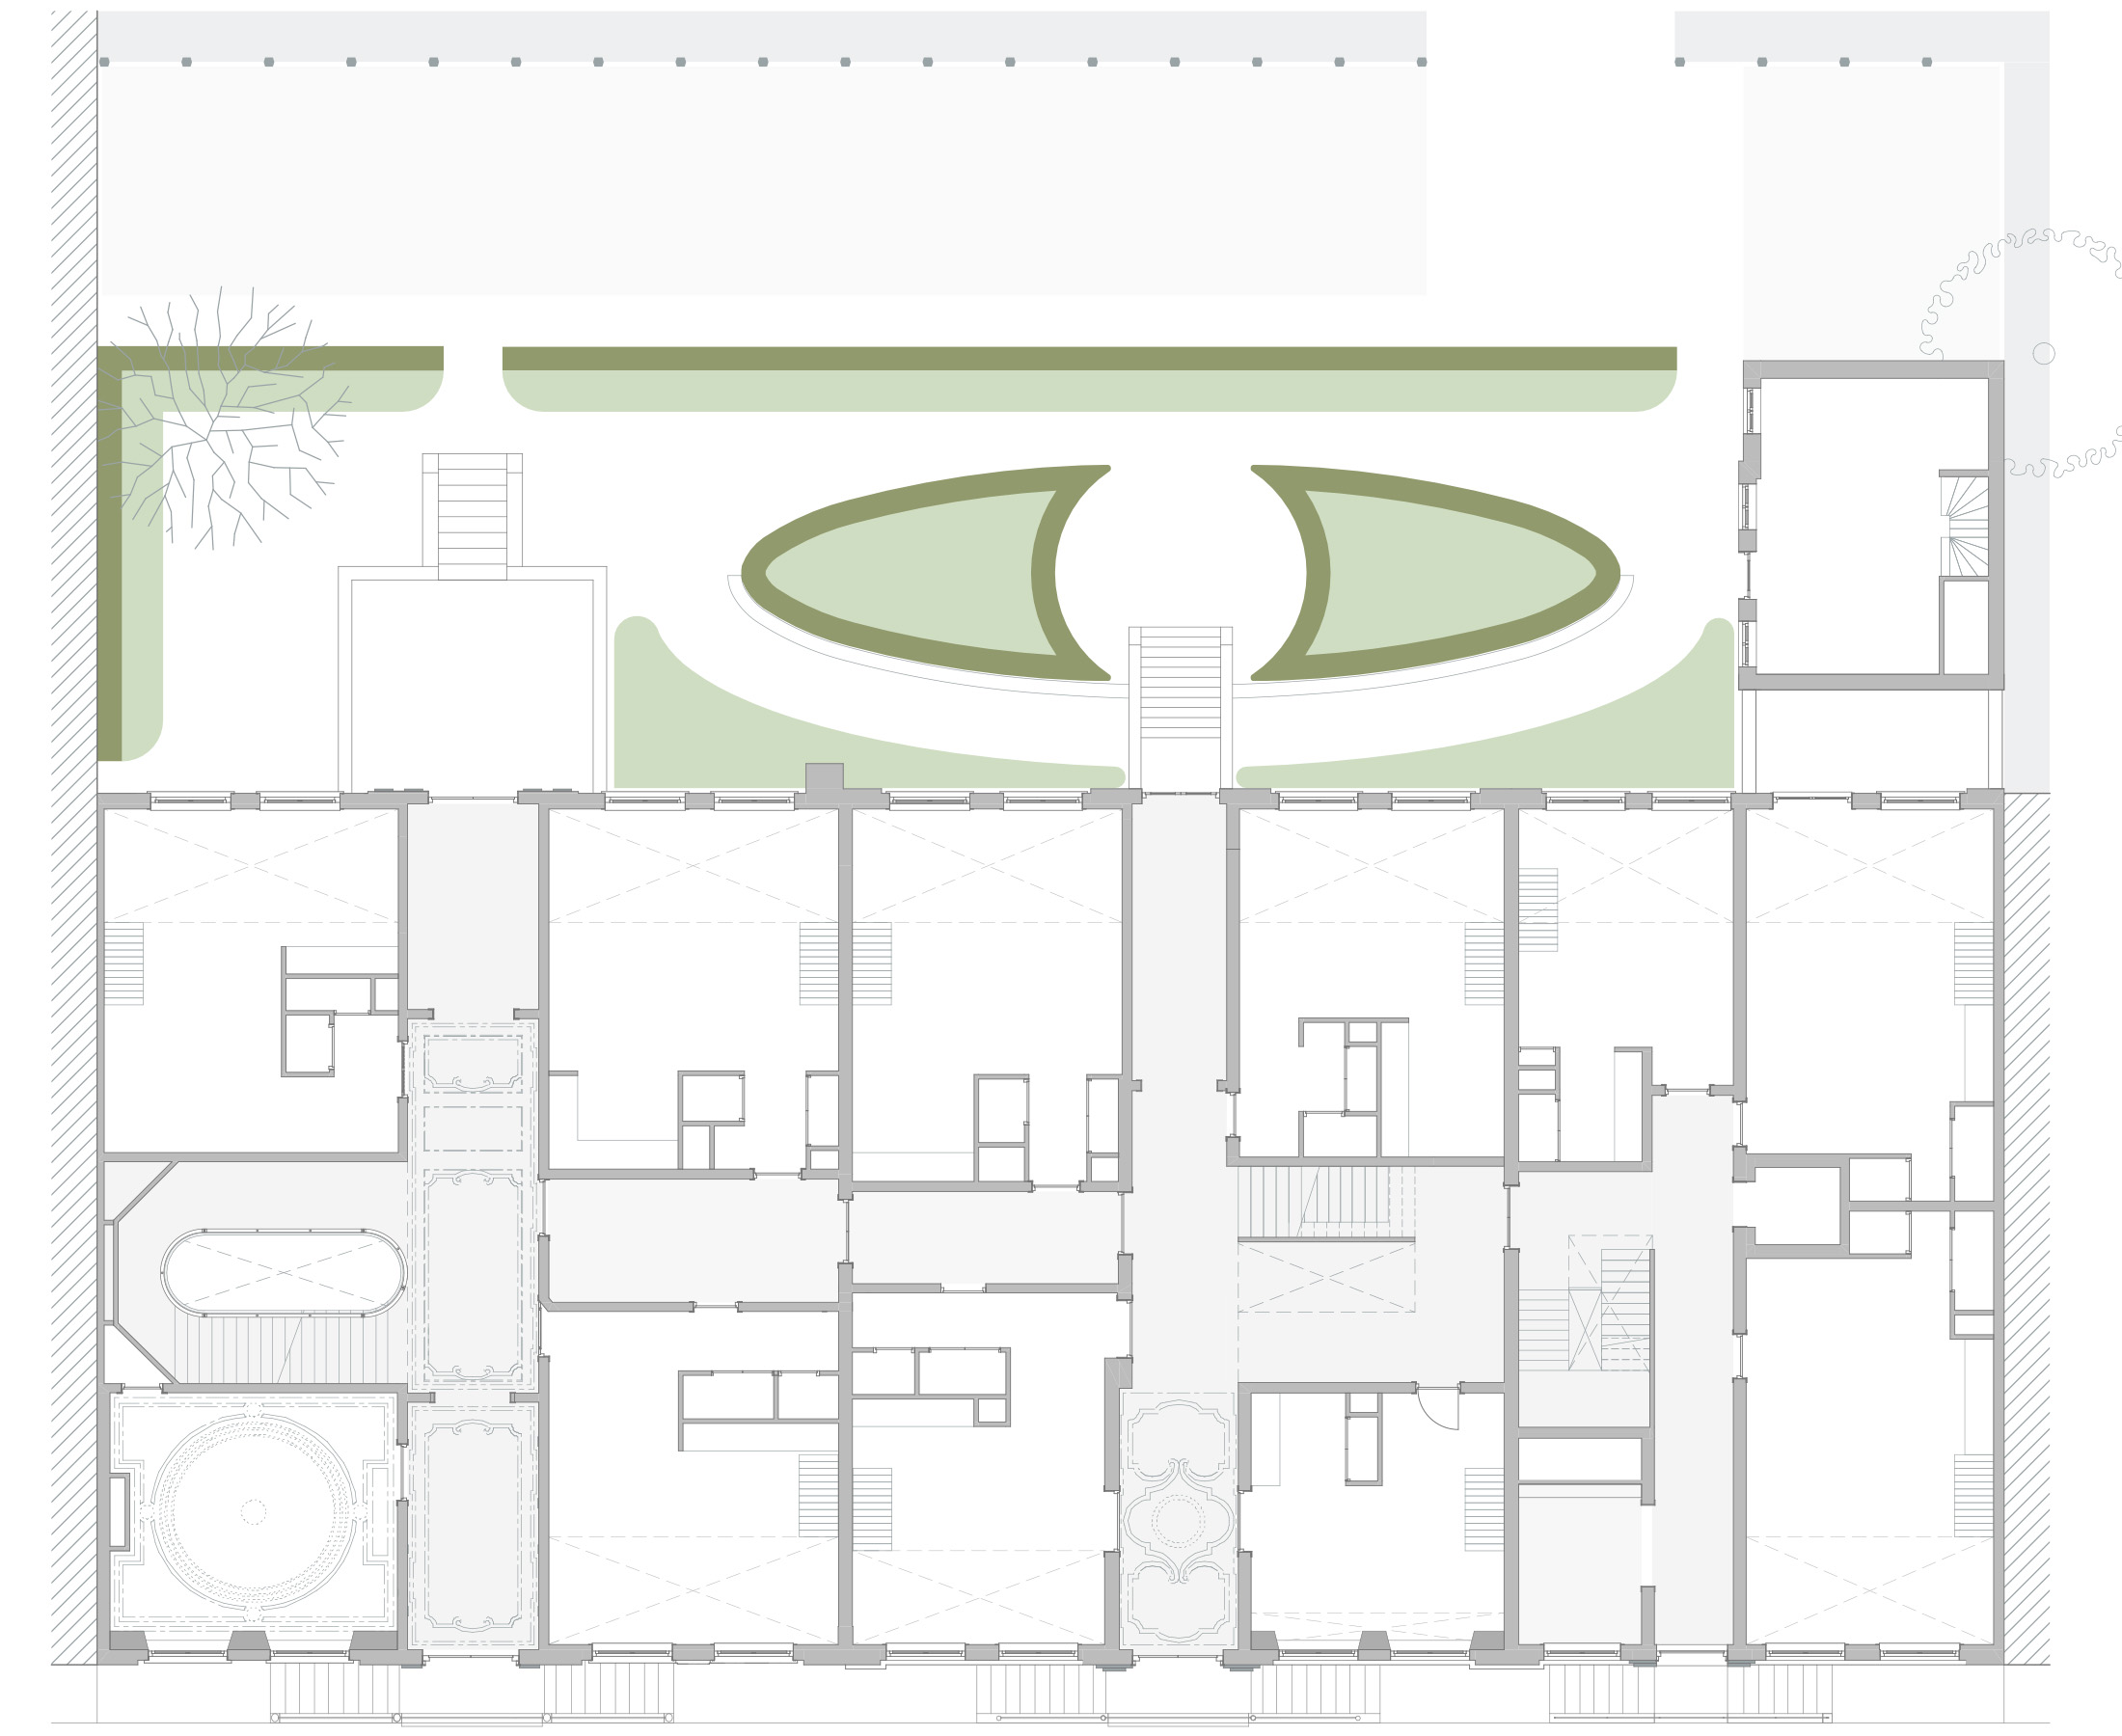
Floor plan2025
Floor plan 2020
Floor plan2025
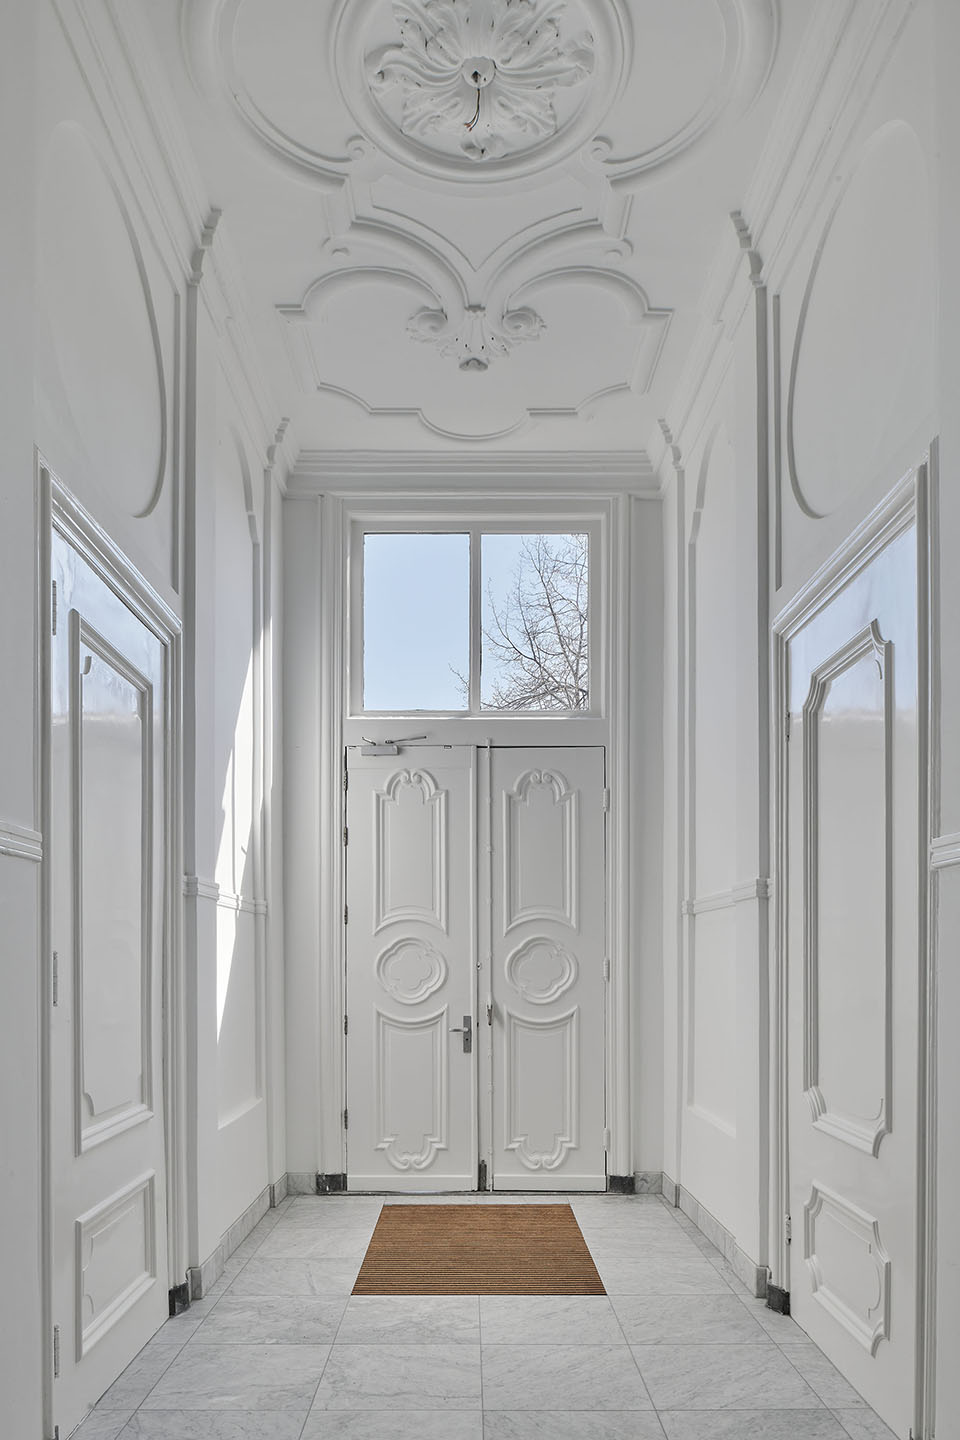
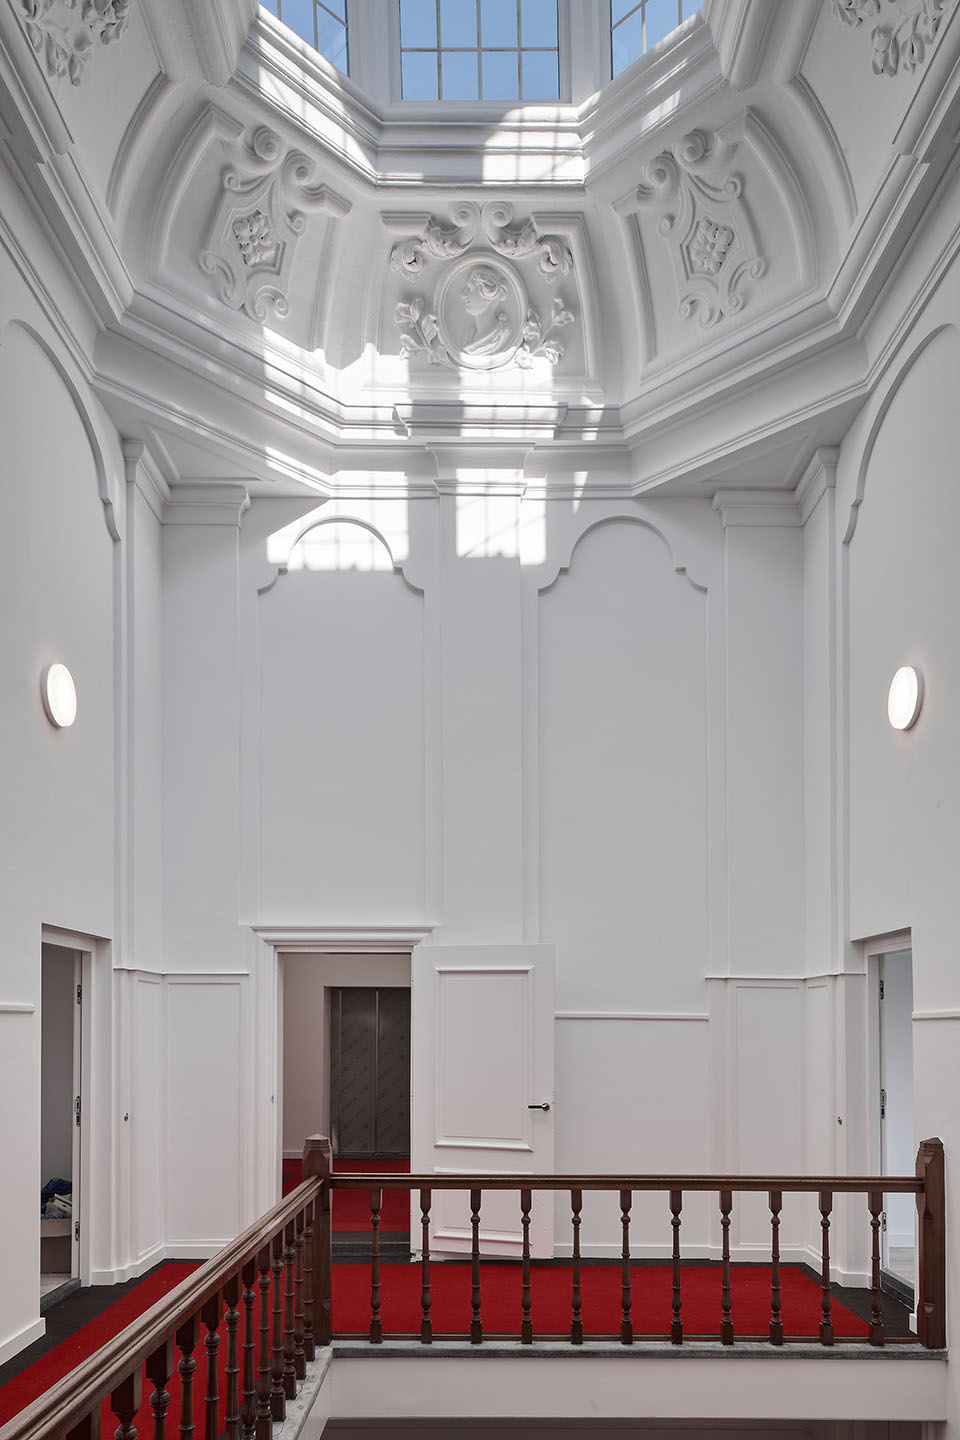
The monumental entrances and staircases have been carefully restored and brought back into use.
Generous circulation
Each of the three houses once again has its own front door. Where original staircases had been lost, new ones were introduced. The restored lanterns above the stairwells bring daylight deep into the buildings, reaching the front doors of the apartments.

Photo after completion
A shared garden with bicycle storage has been created at the rear. Once the planting matures, it will provide privacy and a green outlook onto a courtyard previously dominated by cars and the backs of large residential buildings.
The municipal Monuments Department was carefully involved in all interventions in the three national monuments and in the restoration of the façades. Completion was in April 2025.


