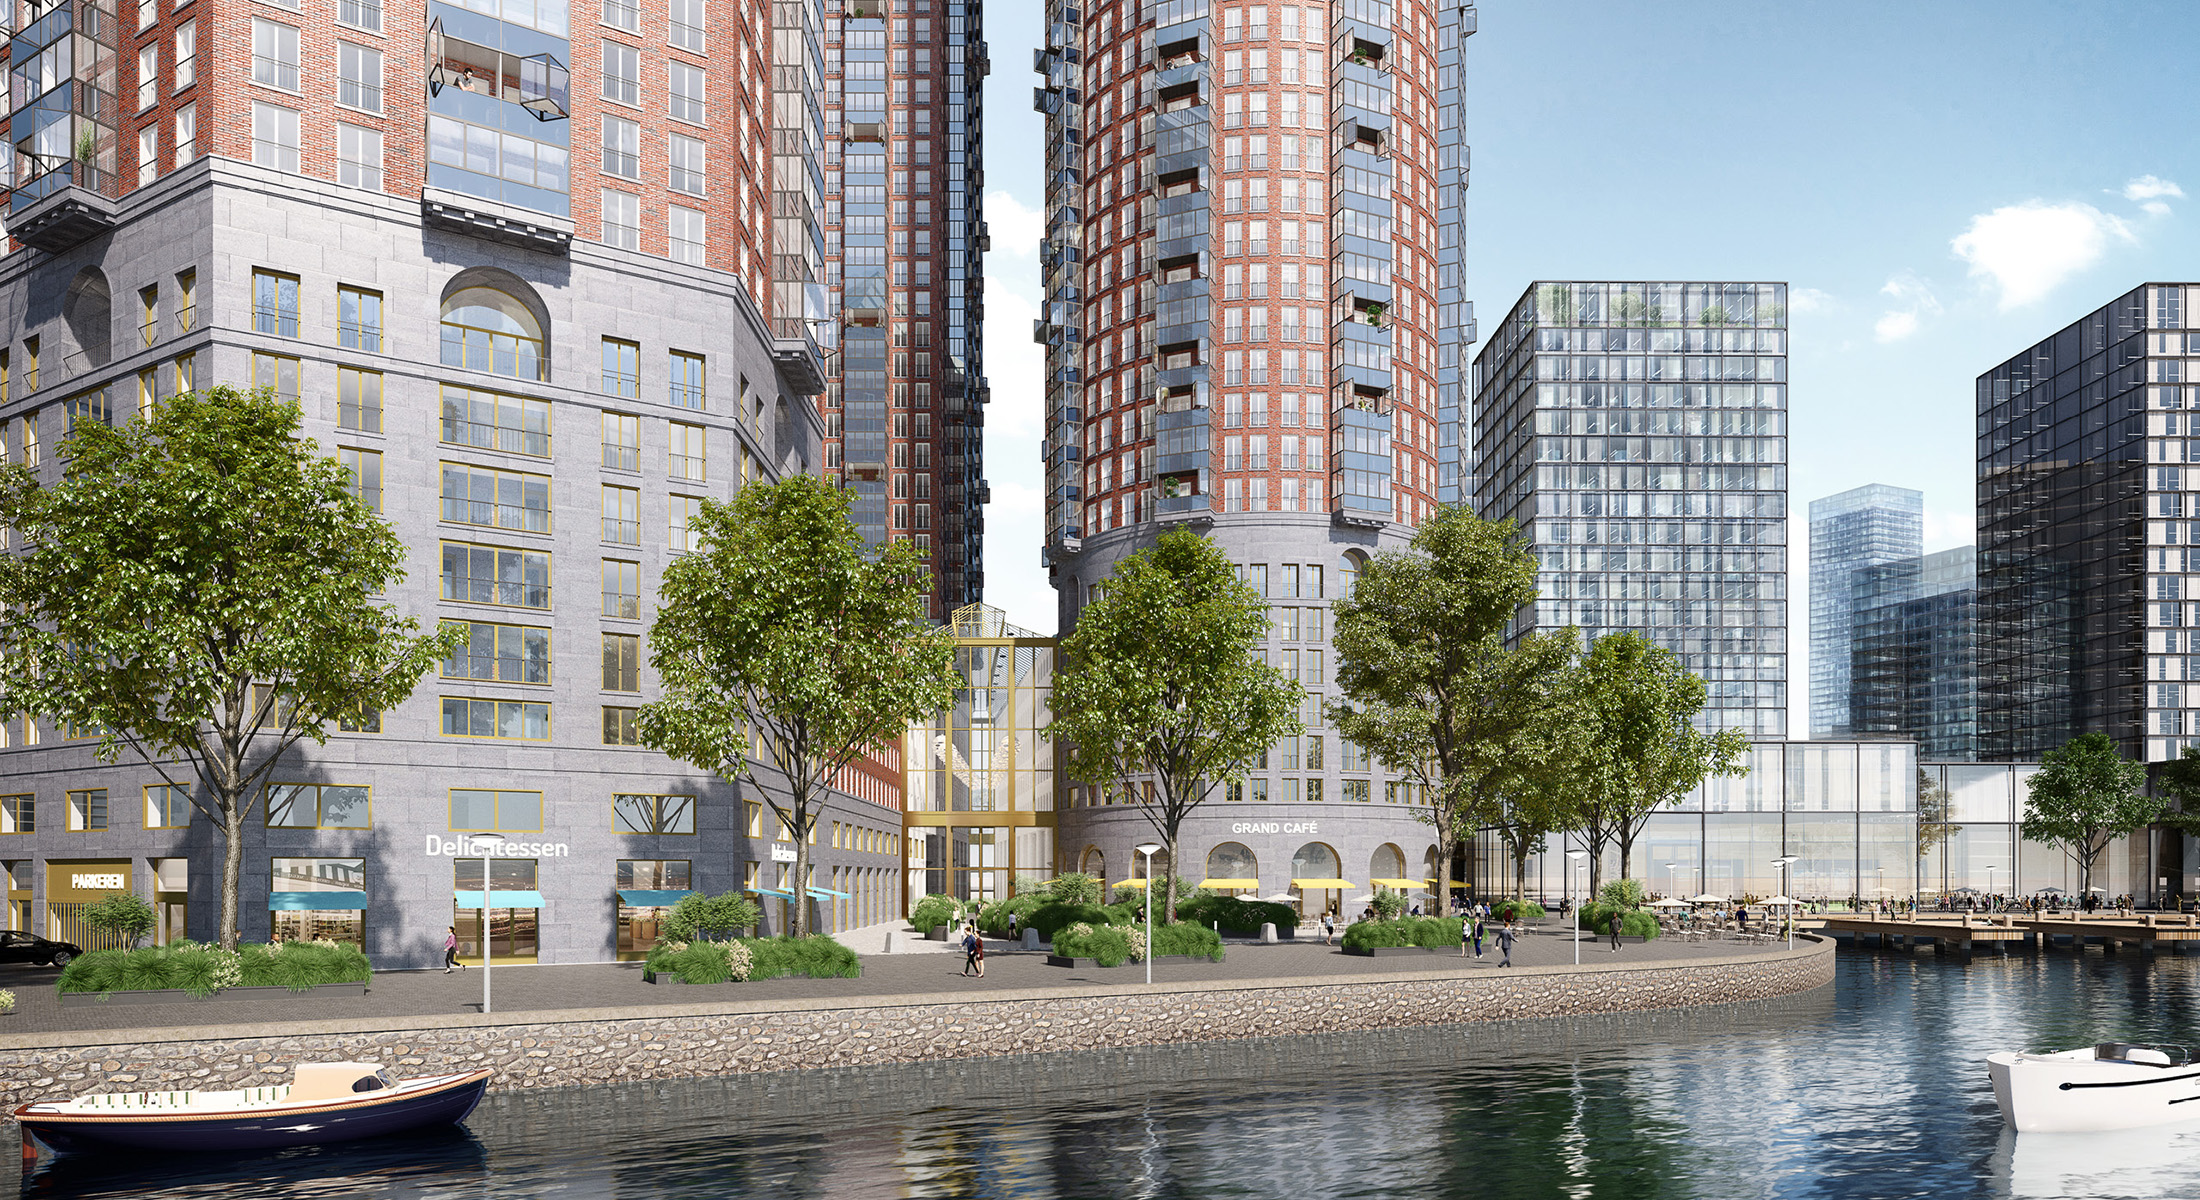
Laakhavens Den Haag
Laakhavens urban development: transformation of an office complex on Verheeskade into a metropolitan urban block combining a mix of uses with three residential towers containing approximately 1,400 homes.
Laakhavens The Hague
Client
MS Vastgoed
Address
Verheeskade 25 The Hague
Programme
160,000 m²; apartments, offices, retail and hospitality
Design
Hans Kollhoff & Alexander Pols
Status
Preliminary design
Urban design
By building compactly and vertically, a generous public realm can be created at ground level, including a green square opening southwards towards the water along Verheeskade. The urban block is divided into independently functioning buildings, each with its own entrance and circulation.

Site
Developed as a busy harbour district in the early twentieth century, the area is now being transformed from a monofunctional business district into a high-density urban neighbourhood combining living and working.

Cross-section
The urban block is permeable, with a public route leading from Van der Kunstraat through a passage to Lulofsstraat and the square on Verheeskade. From the passage, a raised office atrium and a courtyard for the student housing can be accessed.
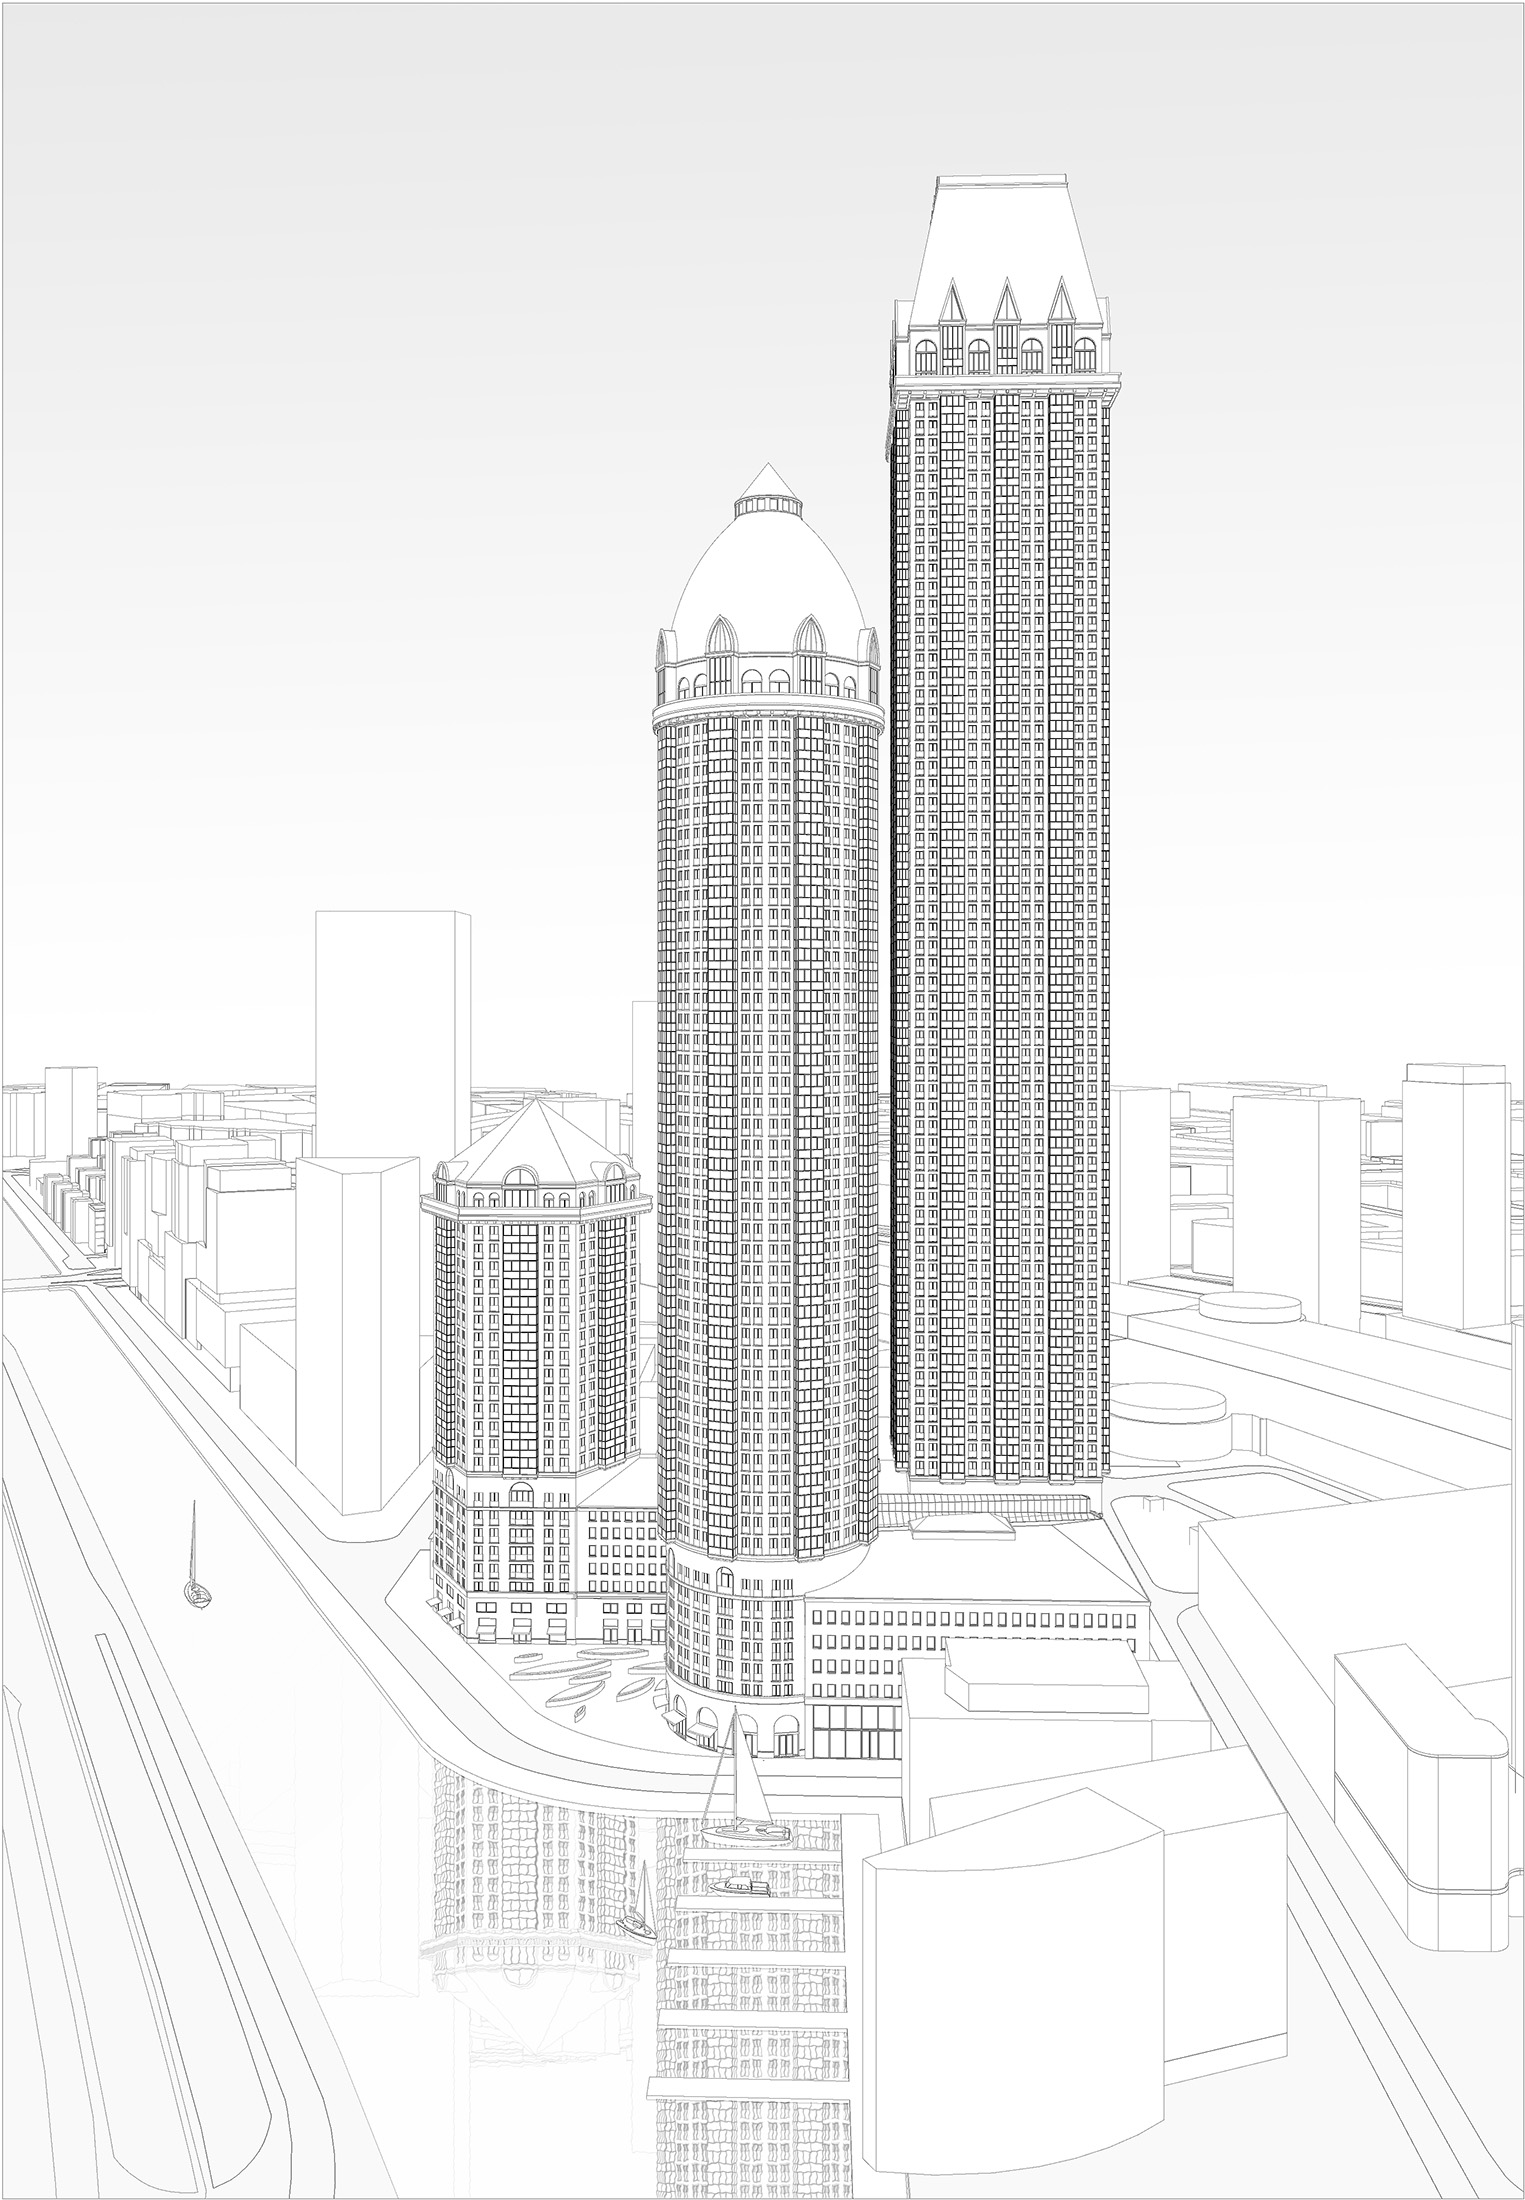
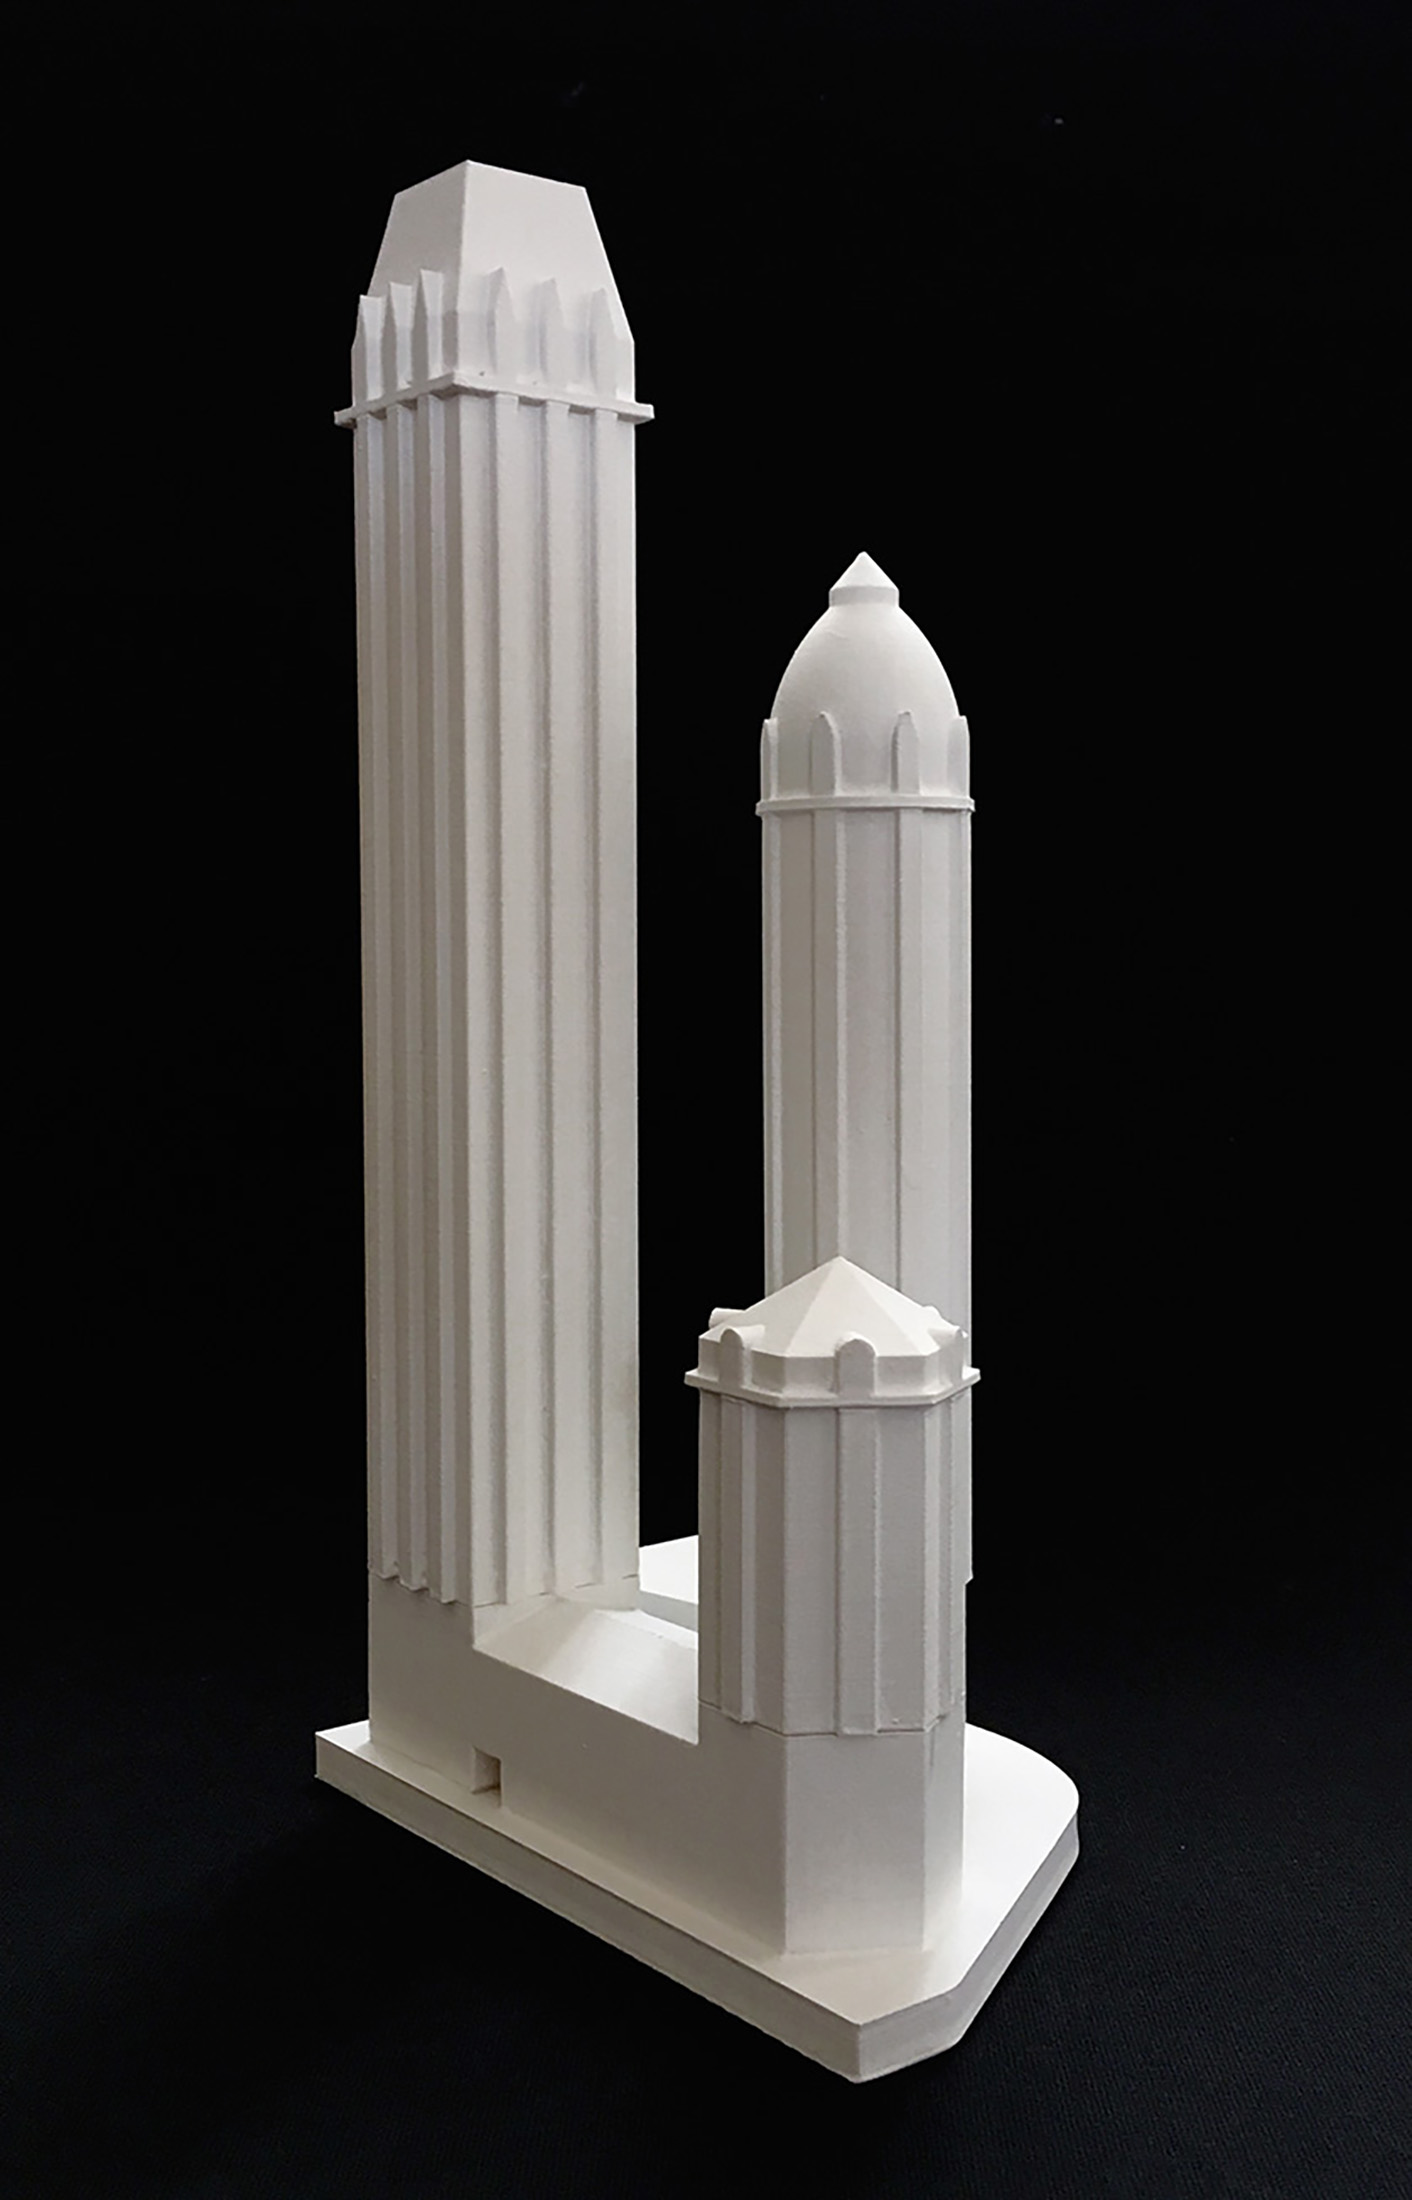
Three residential towers form a single ensemble, while each retains its own form and character.

Ensemble of three towers
The three residential towers are positioned as far apart as possible, at the corners of the site. Its irregular geometry — with a curved, angled and orthogonal corner — provides the basis for the different geometries of the towers.

Laakhaven
A large part of the site is designed as public realm, reconnecting the development with the water and the area’s industrial harbour heritage.

Façade and sustainability
The brick towers feature projecting outdoor spaces that reinforce their slender vertical articulation. The glazed balconies can be fully opened and incorporate photovoltaic panels within their balustrades. Combined with the use of surface water from the Laakhaven, this allows for an almost energy-neutral development.
The design formed the basis for a planning application in 2020. The further development will respond to the City of The Hague’s subsequently adopted development framework and will be developed in collaboration with other architects. The final design will therefore differ from the scheme shown here. Construction is expected around 2030.


