Ministries of Justice & the Interior
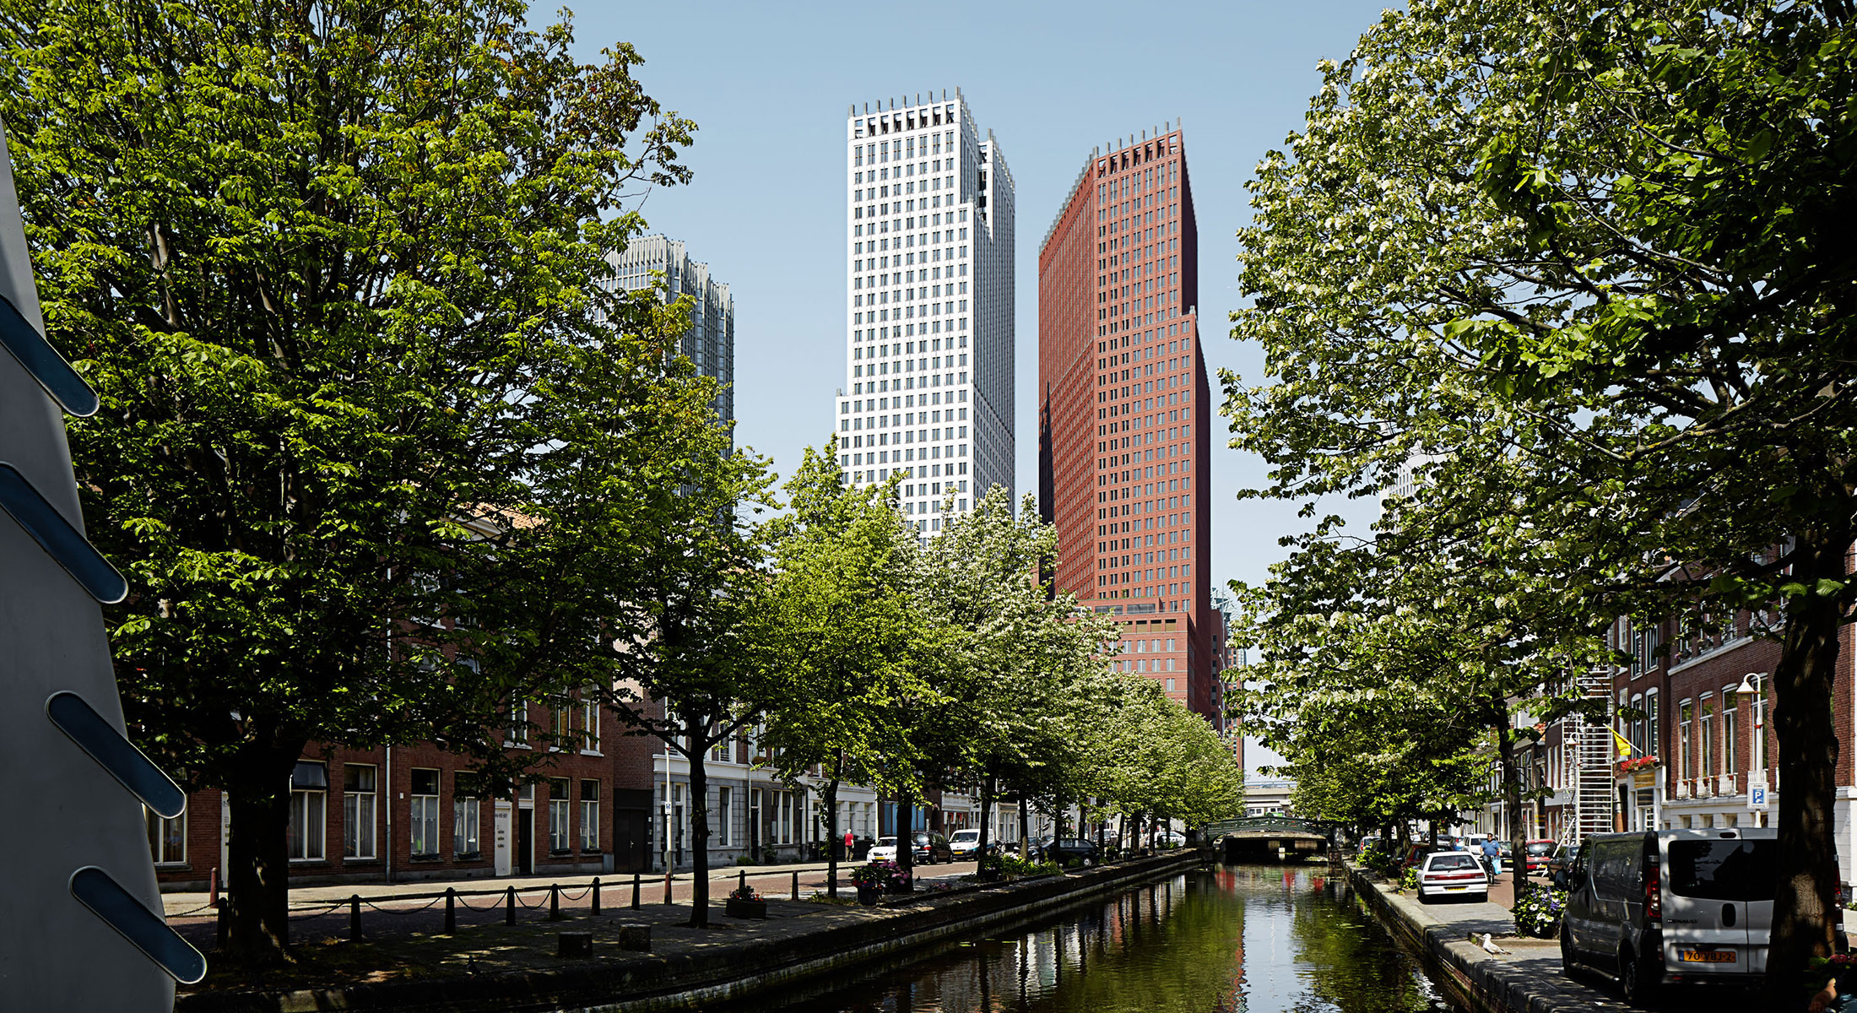
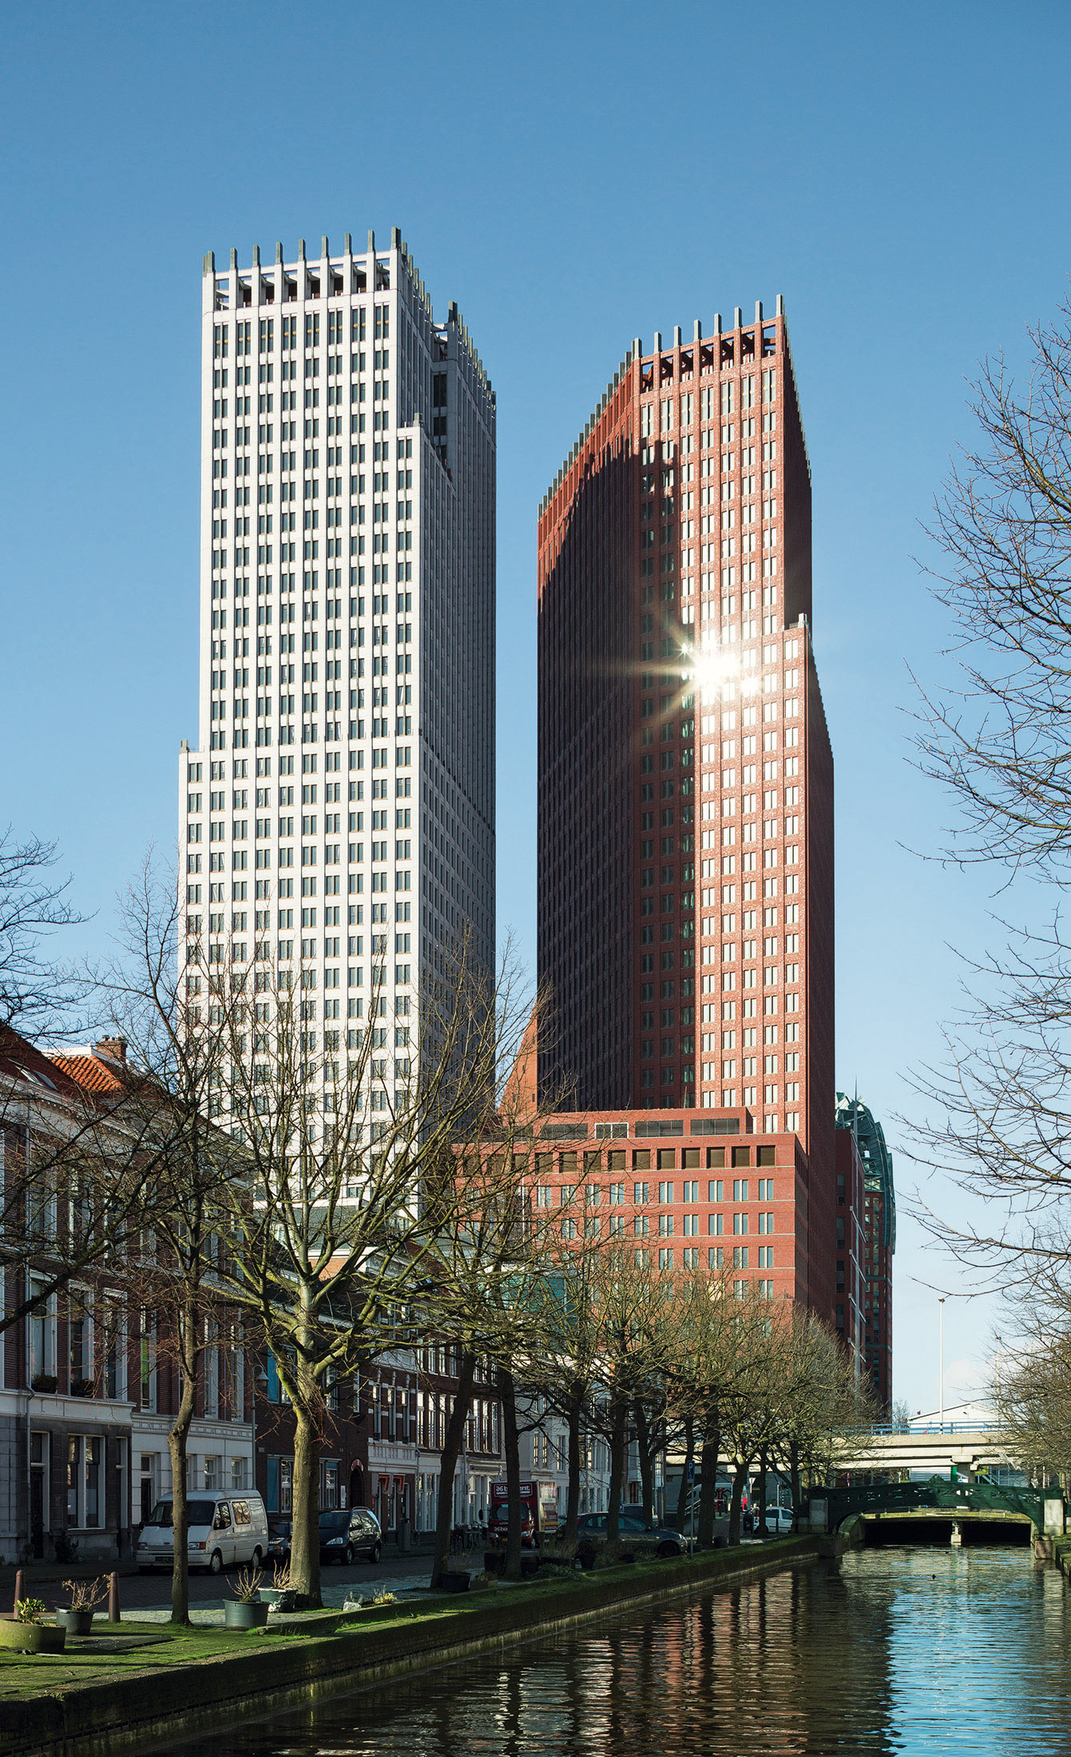
A new urban block with two 150-metre towers for the Ministries of Justice and the Interior in the centre of The Hague.
Ministries of Justice & the Interior
Client
Central Government Real Estate Agency
Address
Turfmarkt 147, The Hague
Programme
140,000 m²; offices, auditorium, restaurant, retail and parking
Design
Hans Kollhoff, Silke Roerig & Alexander Pols
Status
Completed in 2013
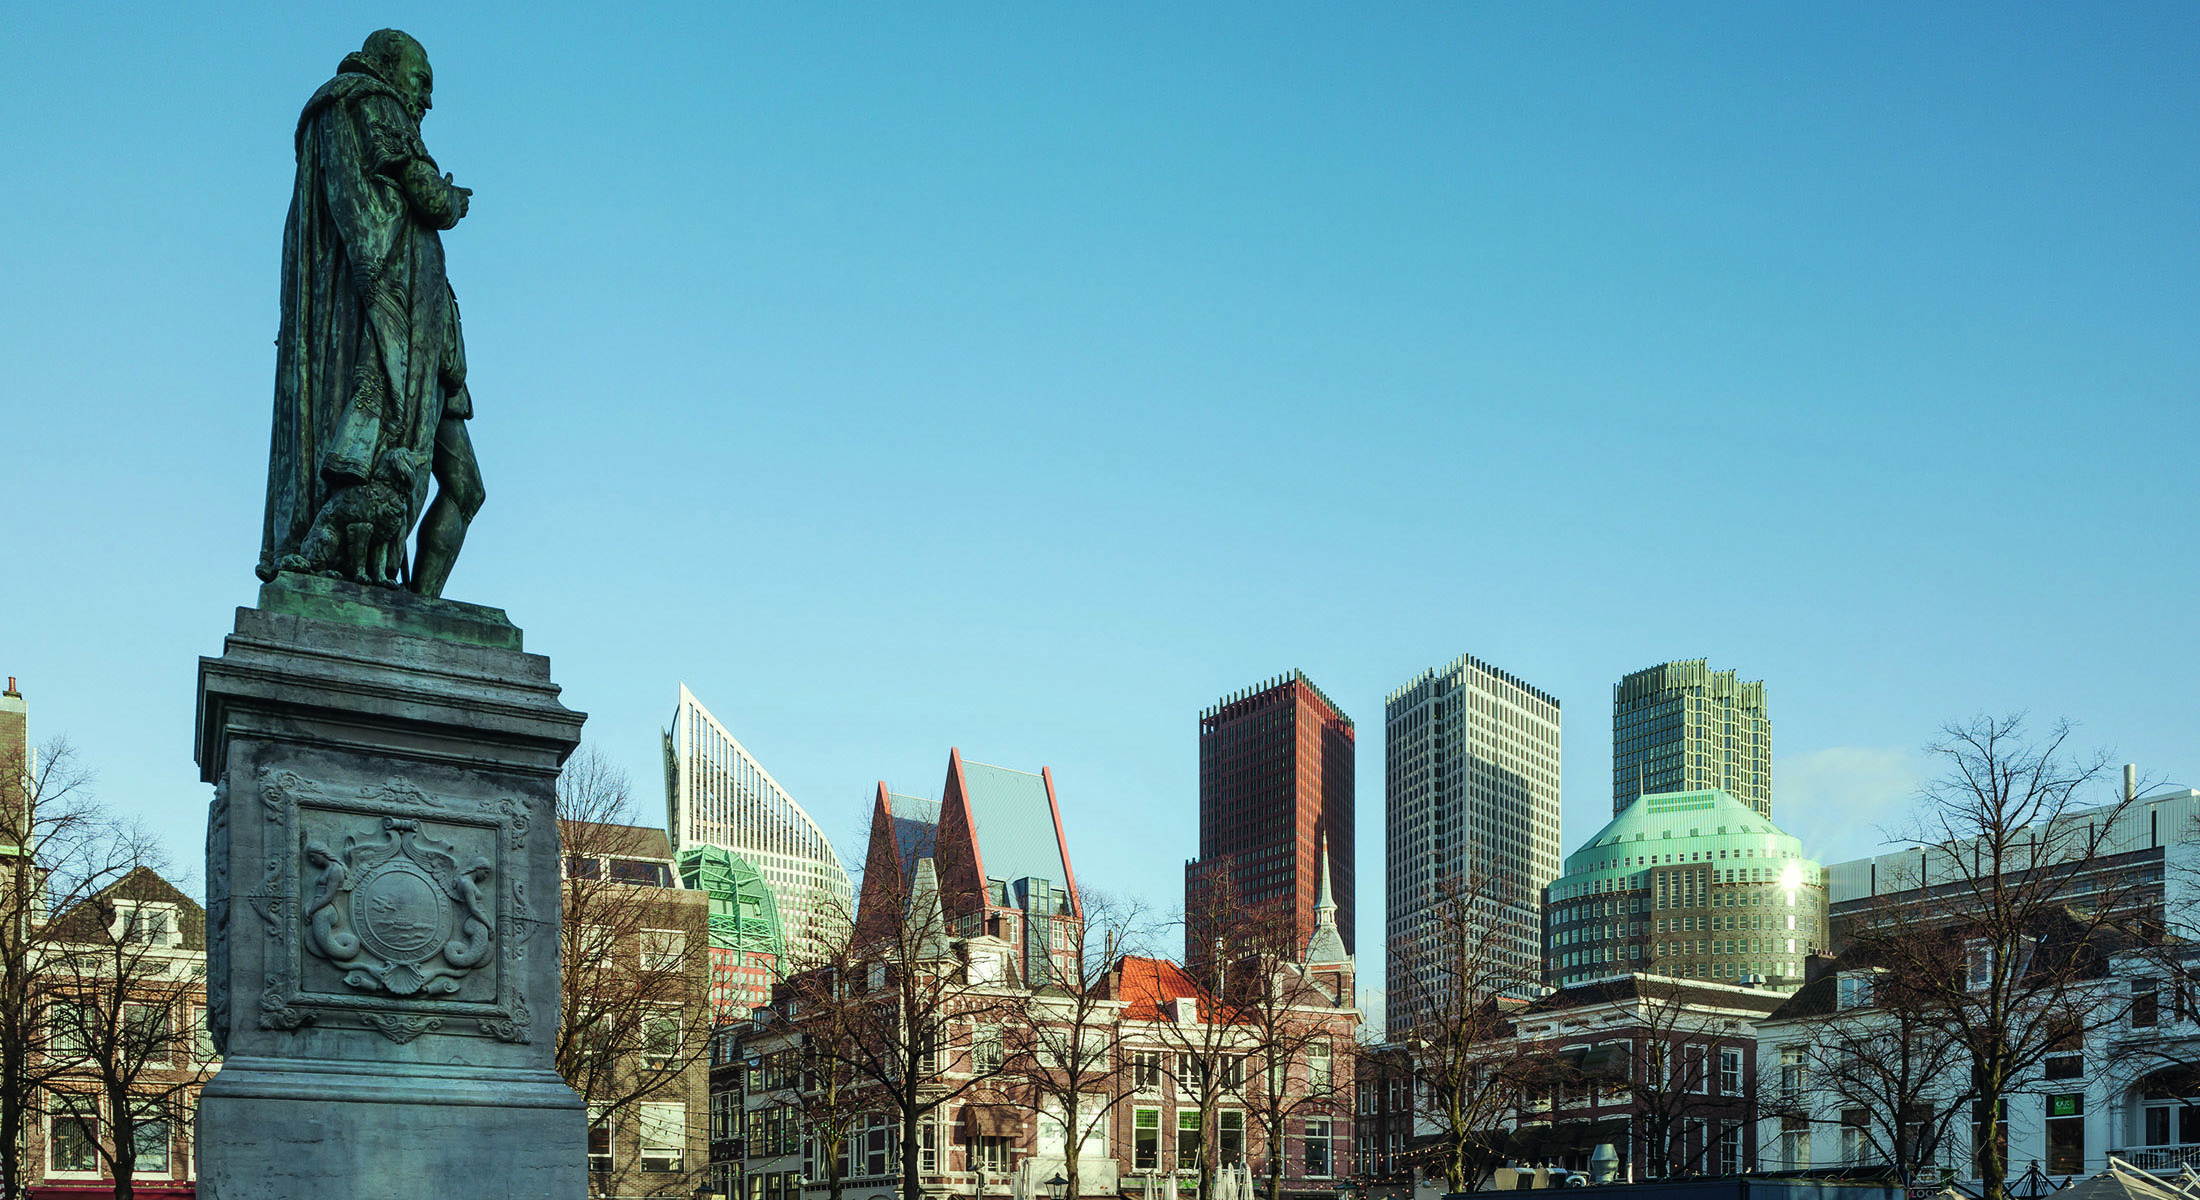
A decisive factor in winning the international competition in 2002 was the idea of breaking down the vast programme into distinct volumes. By designing the two ministries as separate buildings, the complex becomes part of the historic city. Commercial spaces at ground level engage with street life and can operate independently from the ministries.

Urban design
The design combines two characteristic urban typologies: the traditional closed block of The Hague and the high-rise tower. Sightlines from the historic city centre and from the approach to The Hague by rail and motorway cut through the block. From these perspectives, the towers are perceived as separate buildings, allowing the vast complex to respond to the scale of the city.

Garden & atrium
The sightlines cut through the closed urban block, creating space for a garden and atrium along the Turfmarkt. Both are publicly accessible and provide an alternative pedestrian route through the block towards the residential neighbourhoods beyond.
The 150-metre towers address the city with load-bearing pilaster façades in brick for the Ministry of the Interior and white granite for the Ministry of Justice. From the garden, visitors enter the four-storey public atrium, which forms the heart of the complex and provides access to the lift cores of both towers.
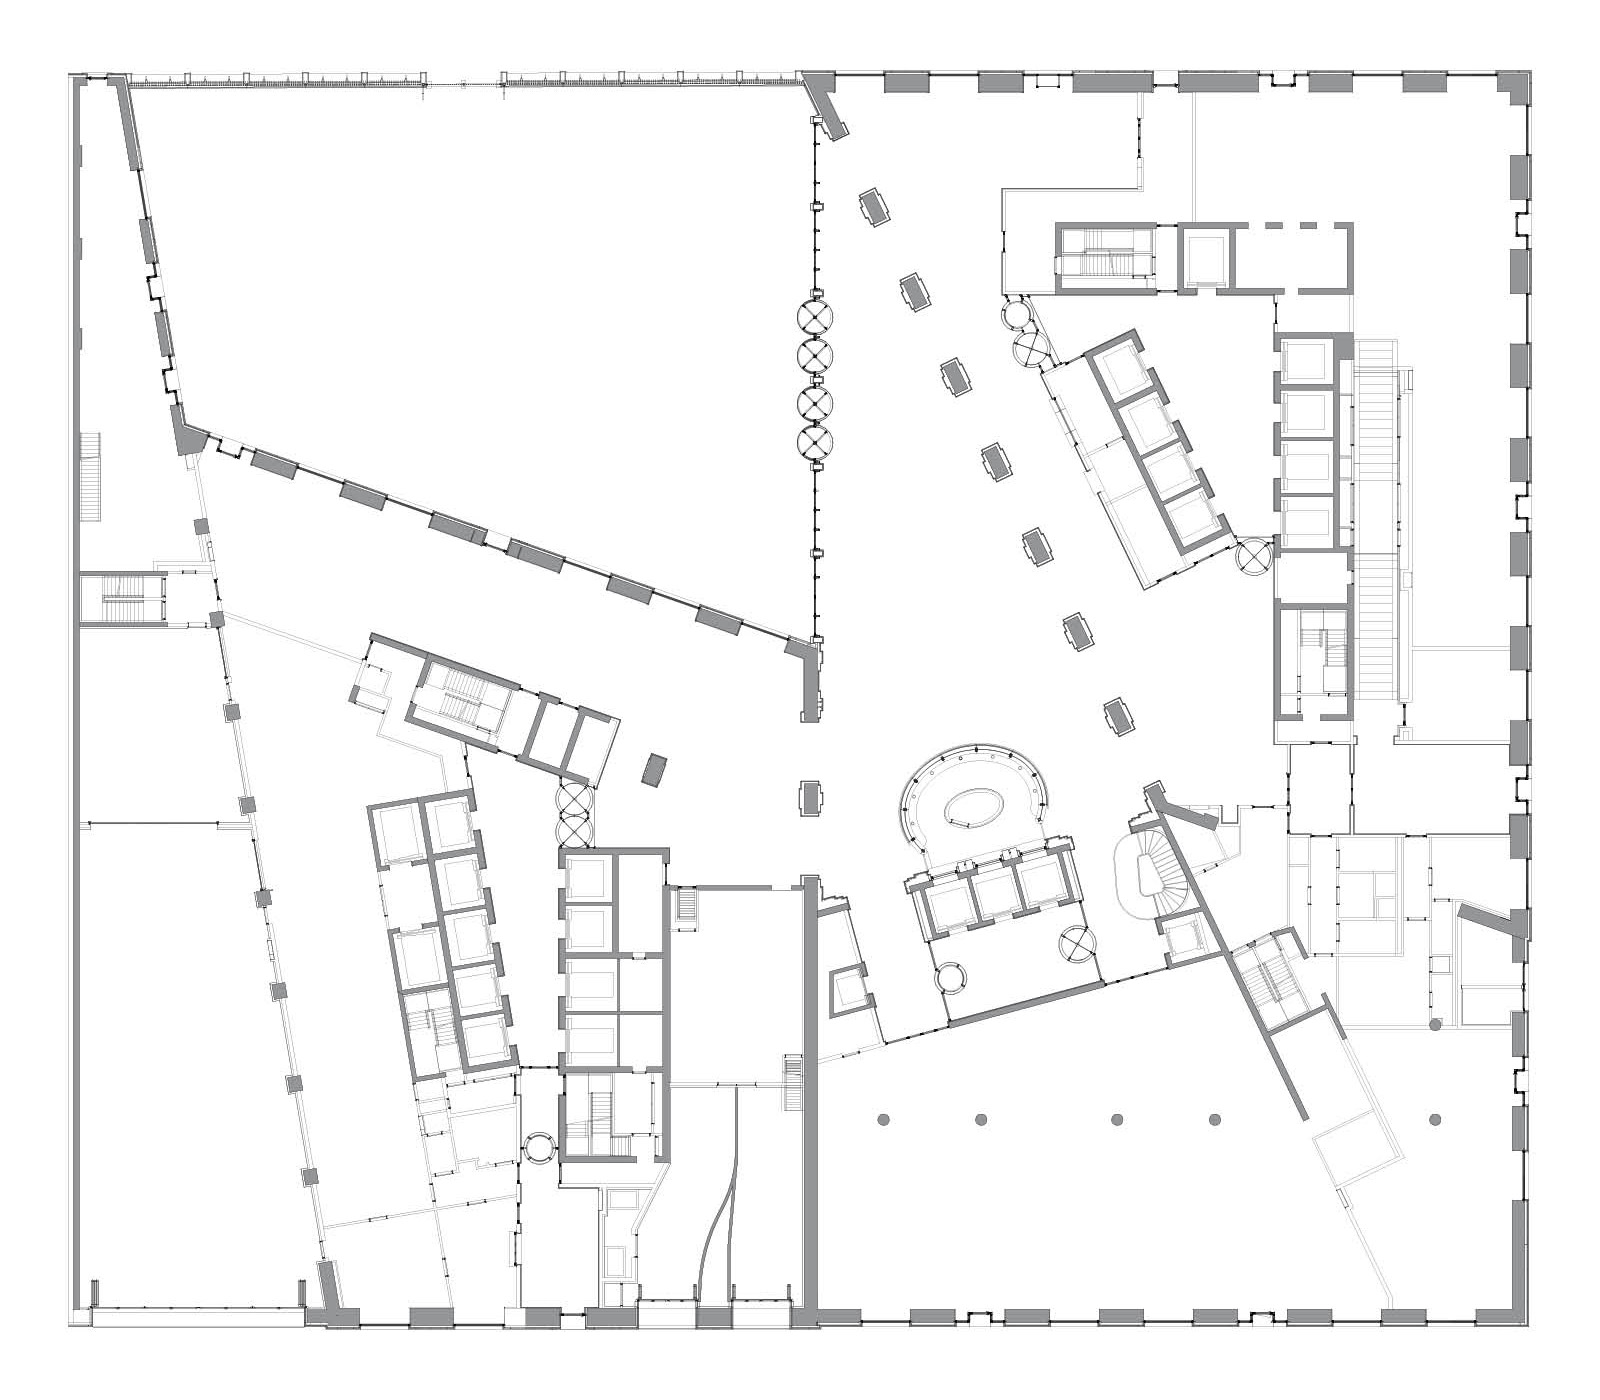
Ground floor
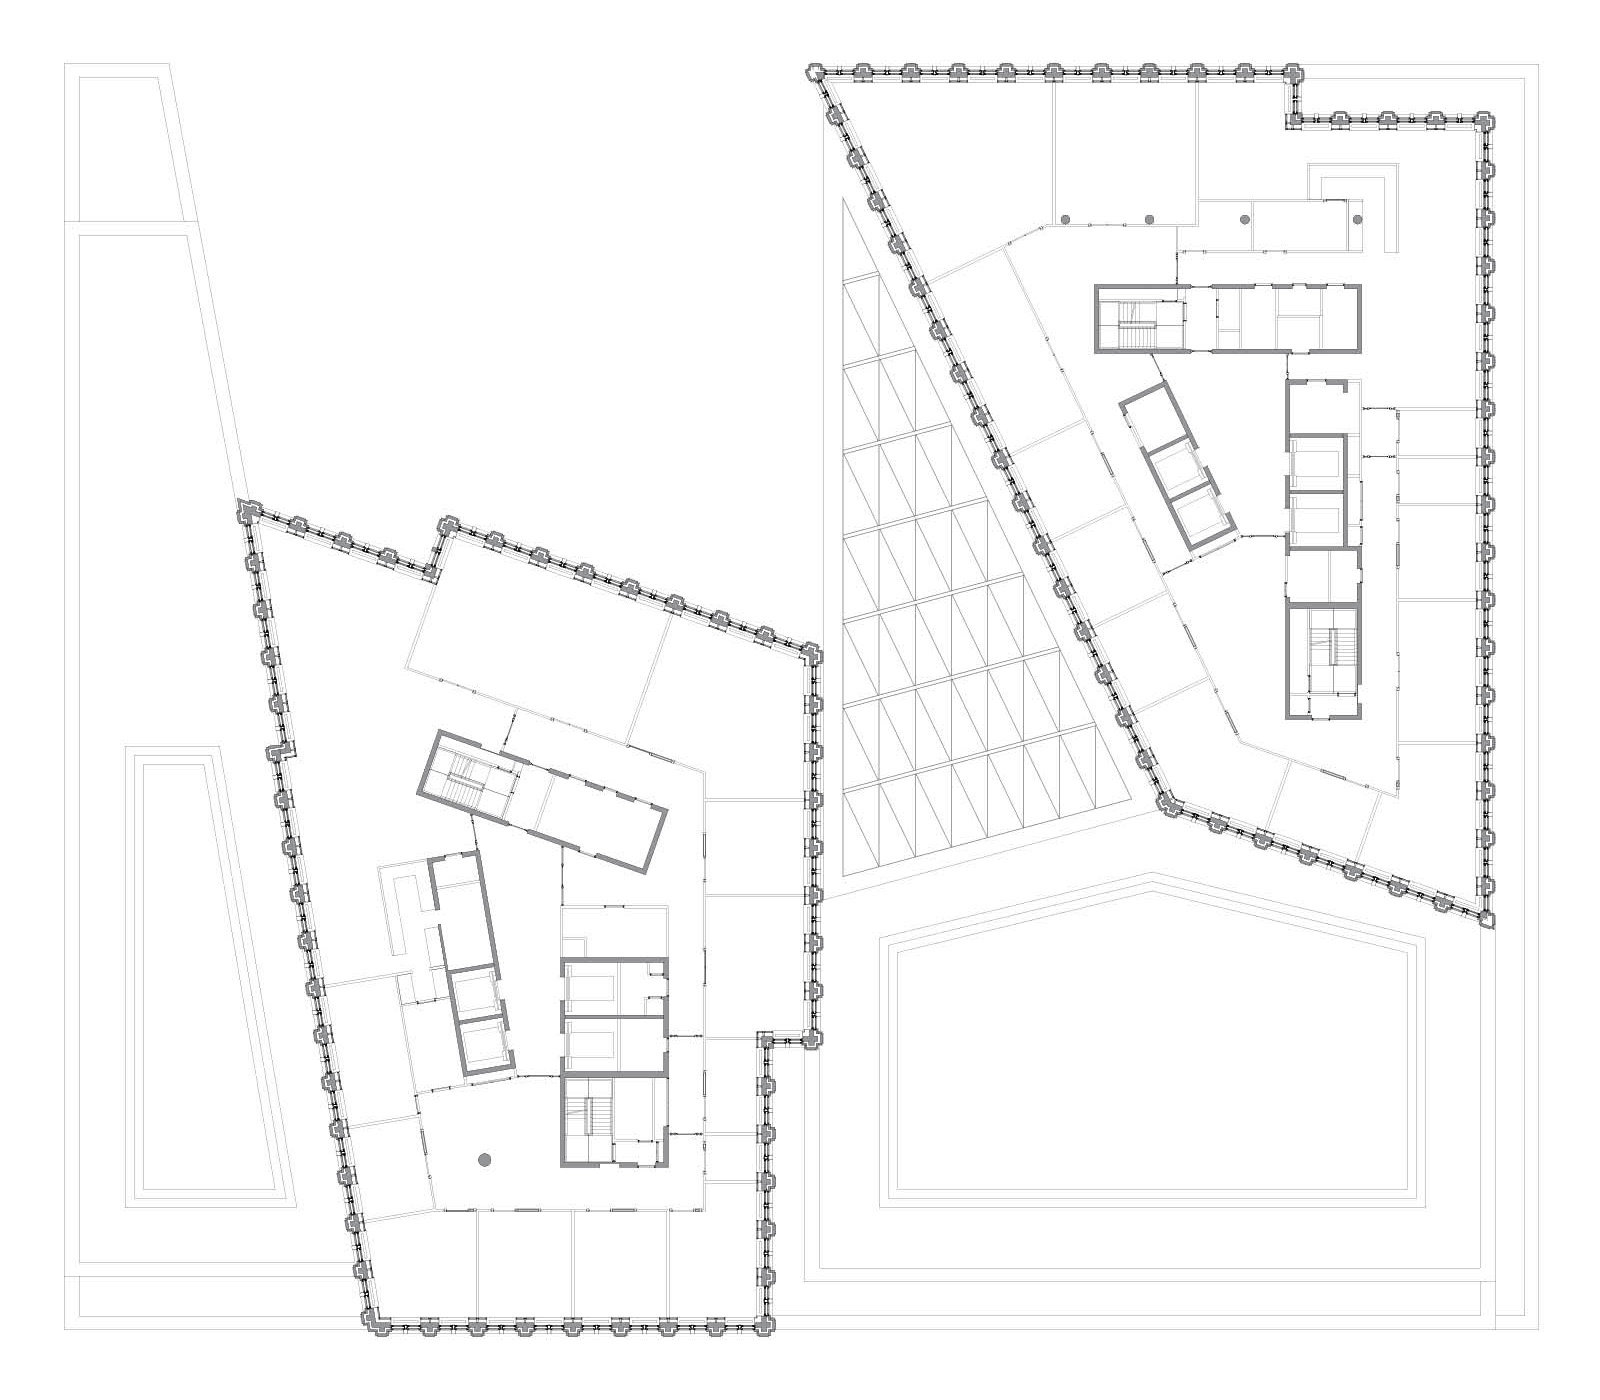
Tower plan
Ground floor
Tower plan
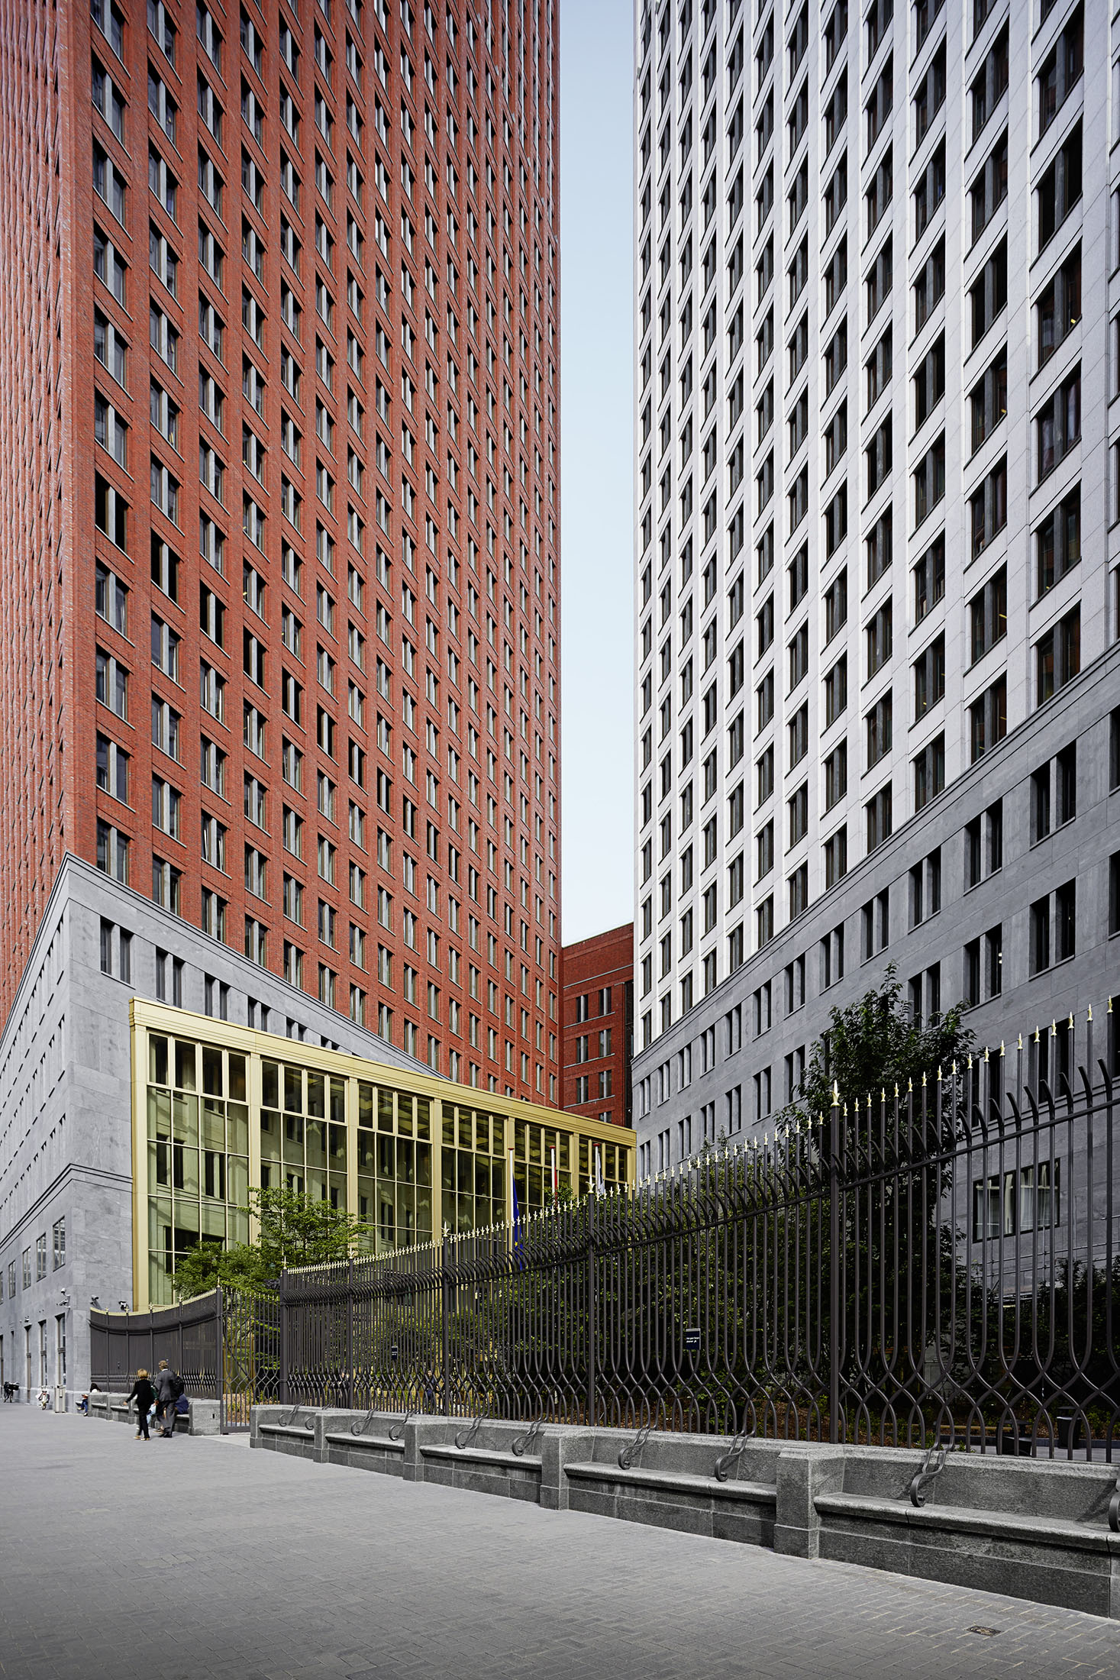
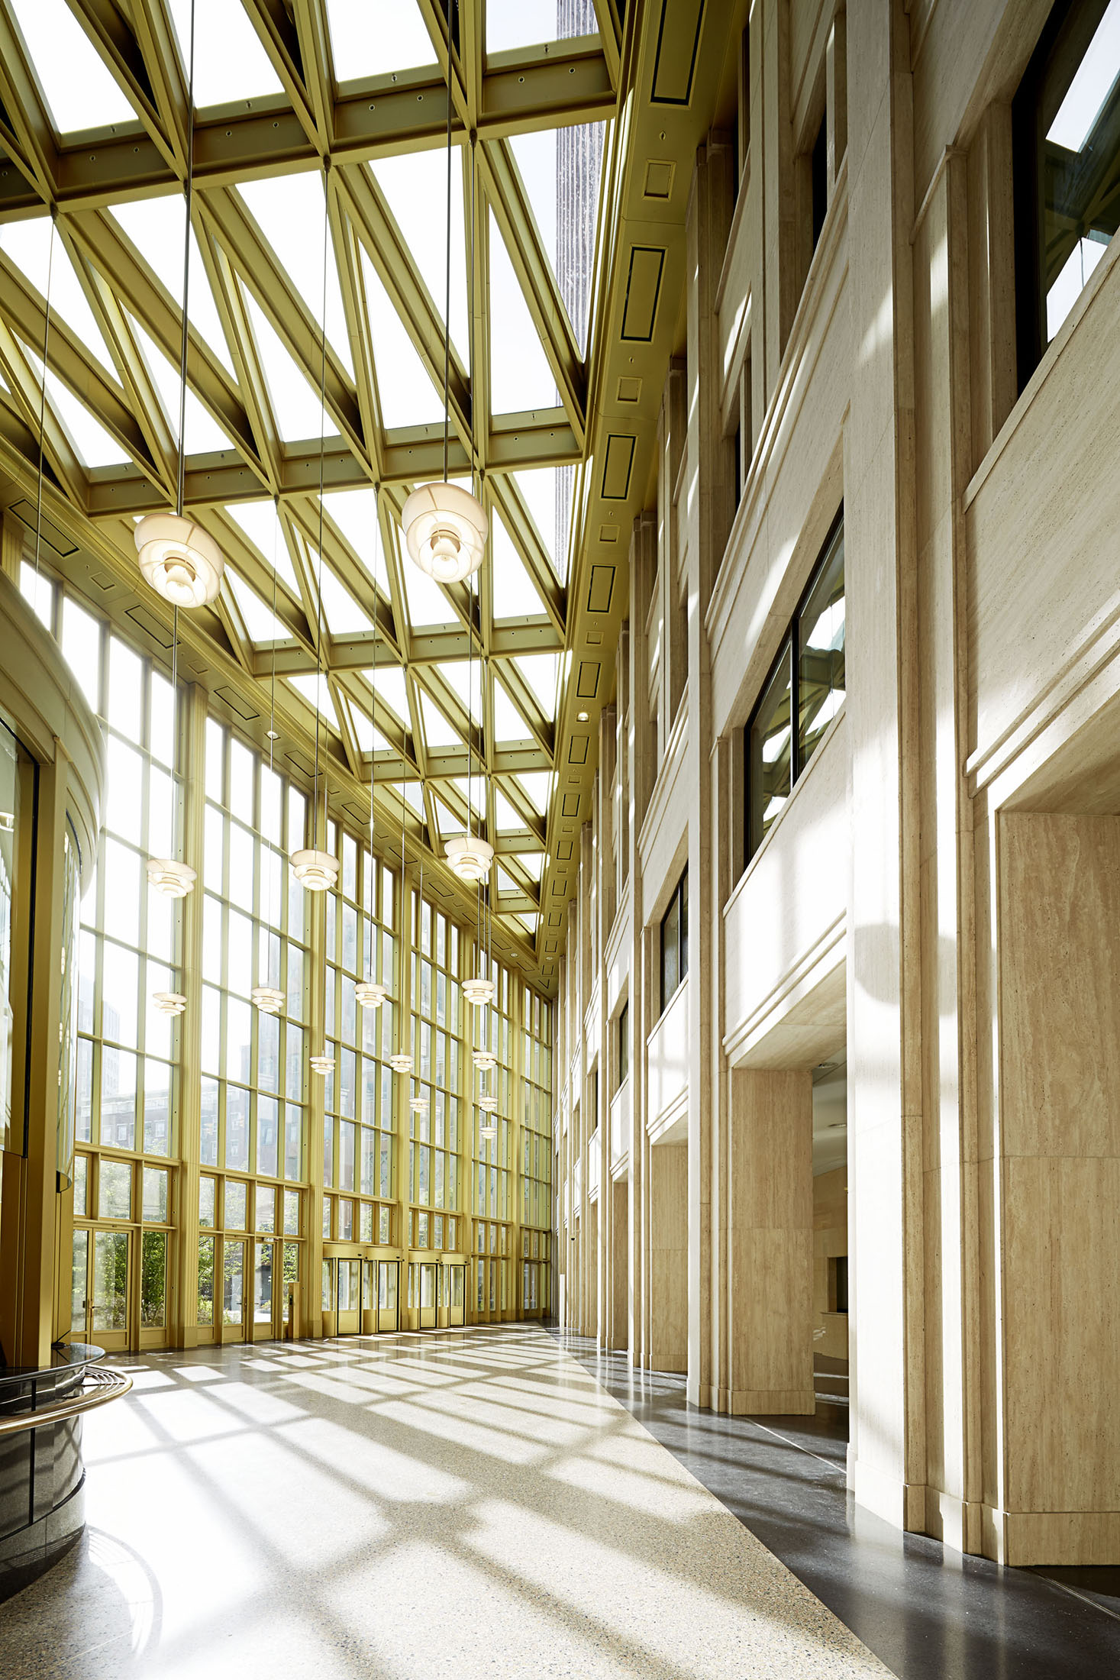
The stone bench along the Turfmarkt forms a natural boundary between the busy pedestrian route to The Hague Central Station and the main entrance with its garden and atrium.
Stacked programme
Shared facilities for both ministries are accommodated in the lower levels, including a restaurant, meeting rooms, executive facilities, the National Crisis Centre and a roof garden. The towers contain open, flexible office floors, while conference facilities and sky lounges at the top offer views across the city towards the North Sea.
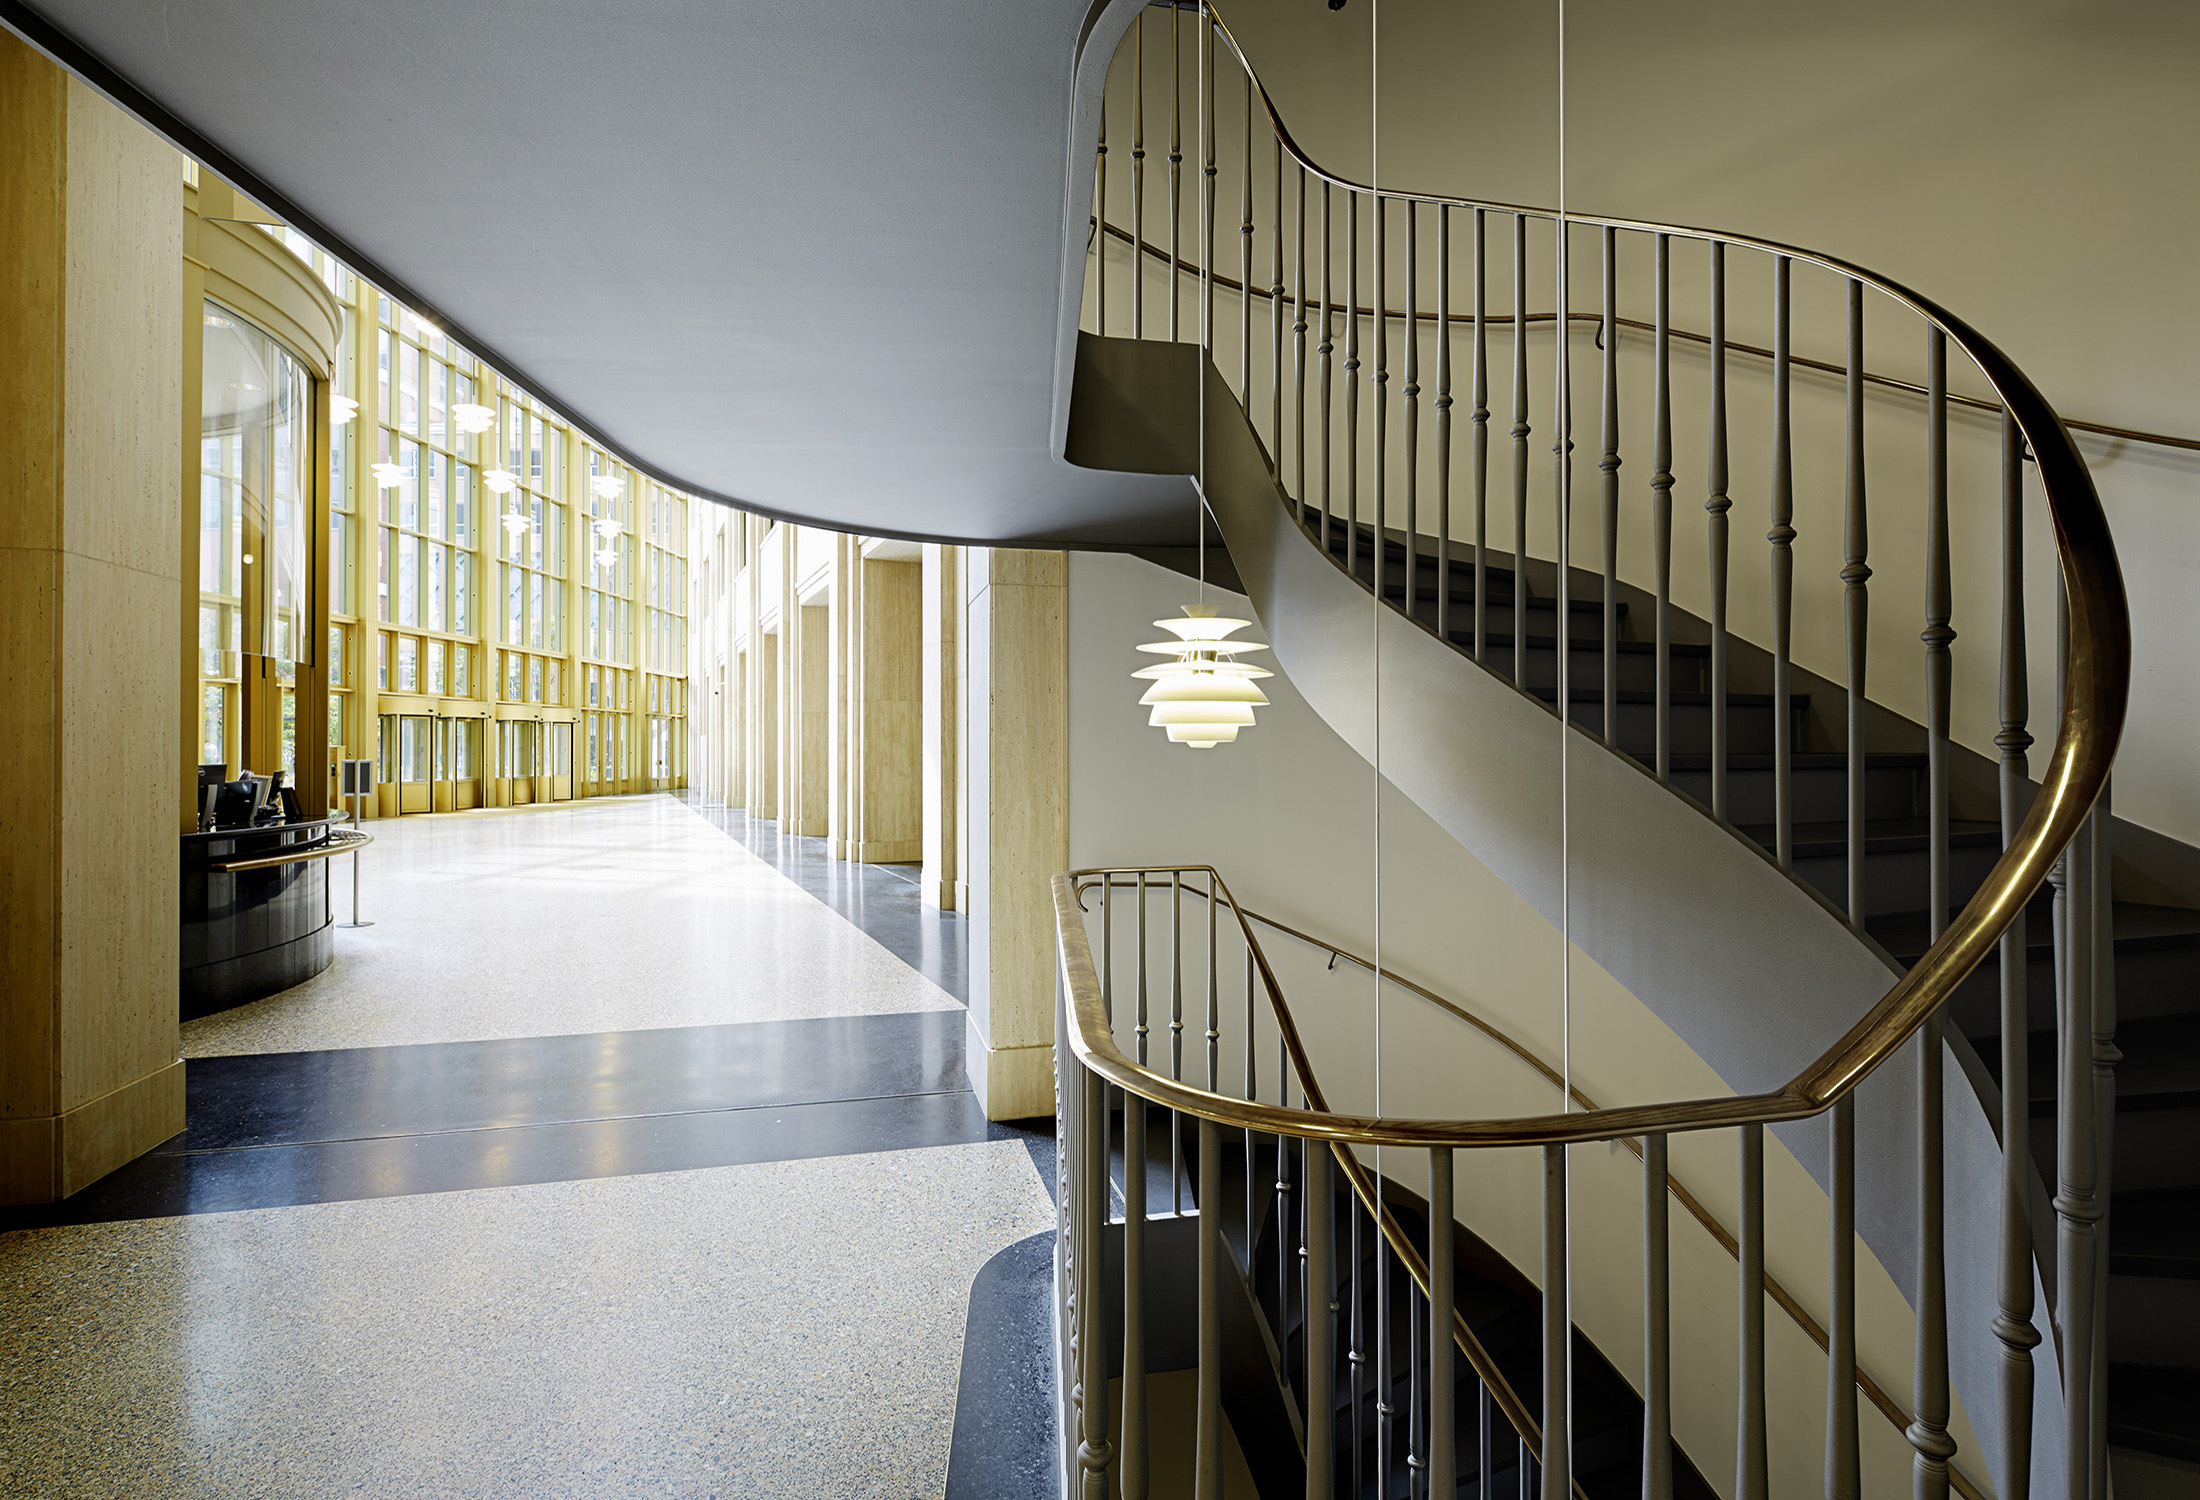
Public staircase in the atrium
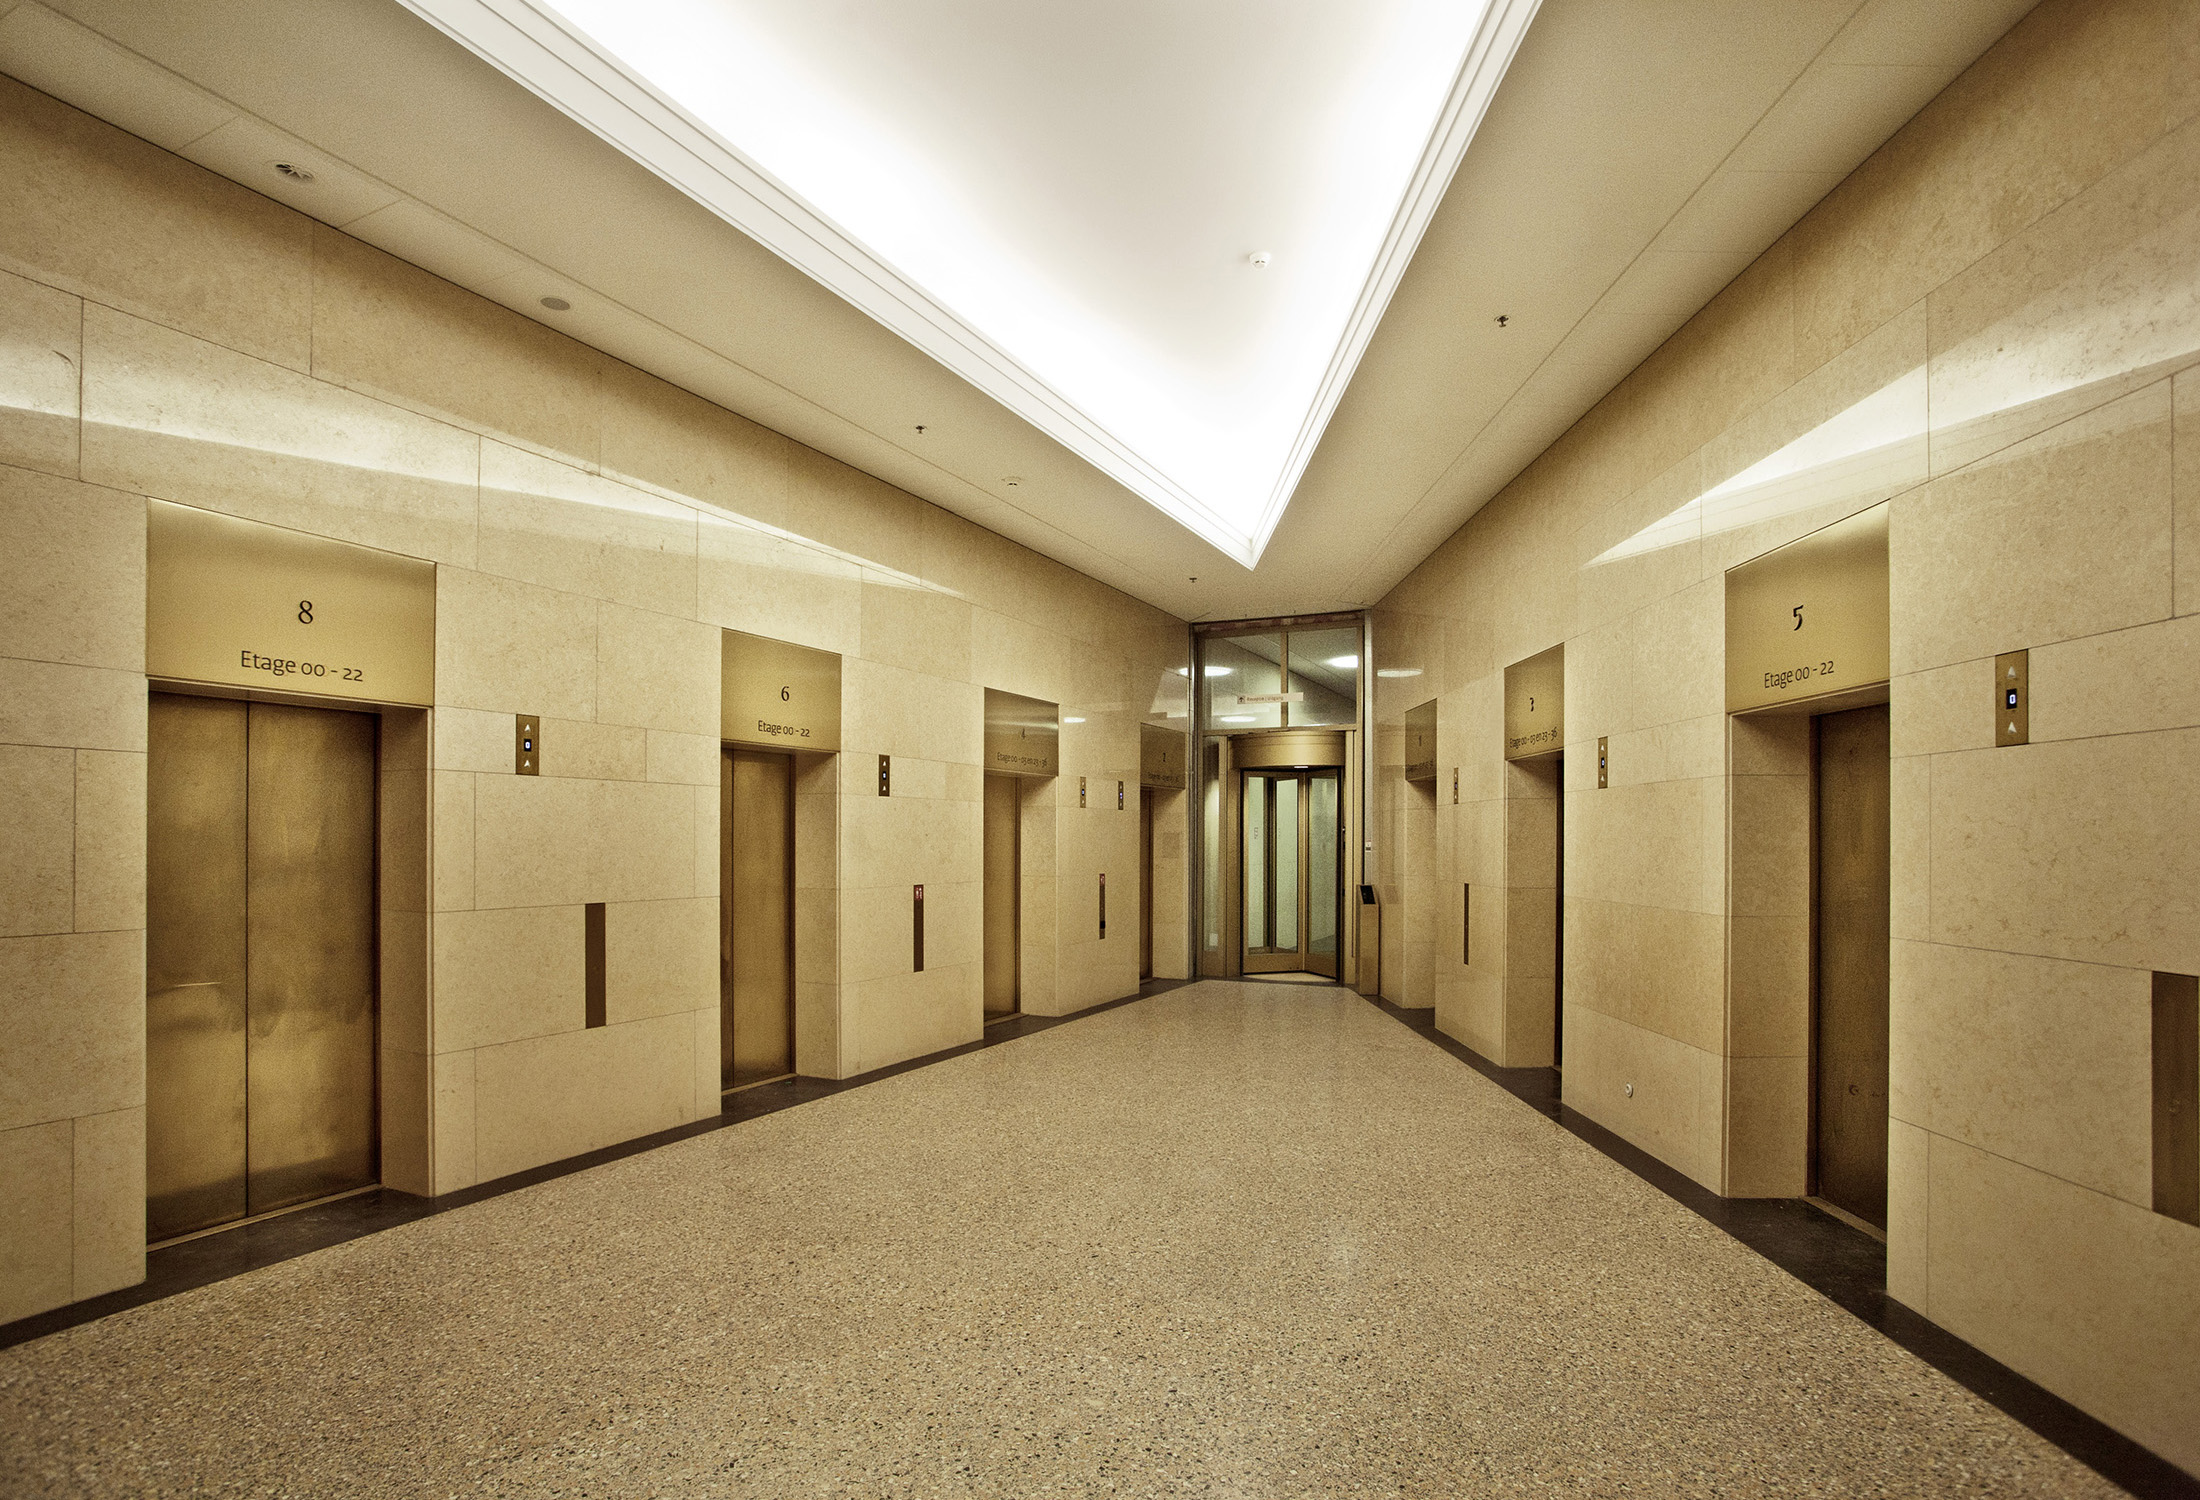
Tower lift lobby
Public staircase in the atrium
Tower lift lobby

Structure
The concrete floors span from façade to lift core, leaving the floor plans open and flexible. The towers combine conventionally cast in-situ concrete cores with fully prefabricated façades. A climbing enclosure allowed construction to continue in all weather conditions.
Sustainability
The energy concept combined district heating, underground thermal energy storage and low-temperature concrete core activation — an innovative combination at the time. This enabled the Central Government Real Estate Agency to achieve an exceptionally low energy performance coefficient for a building of this period.
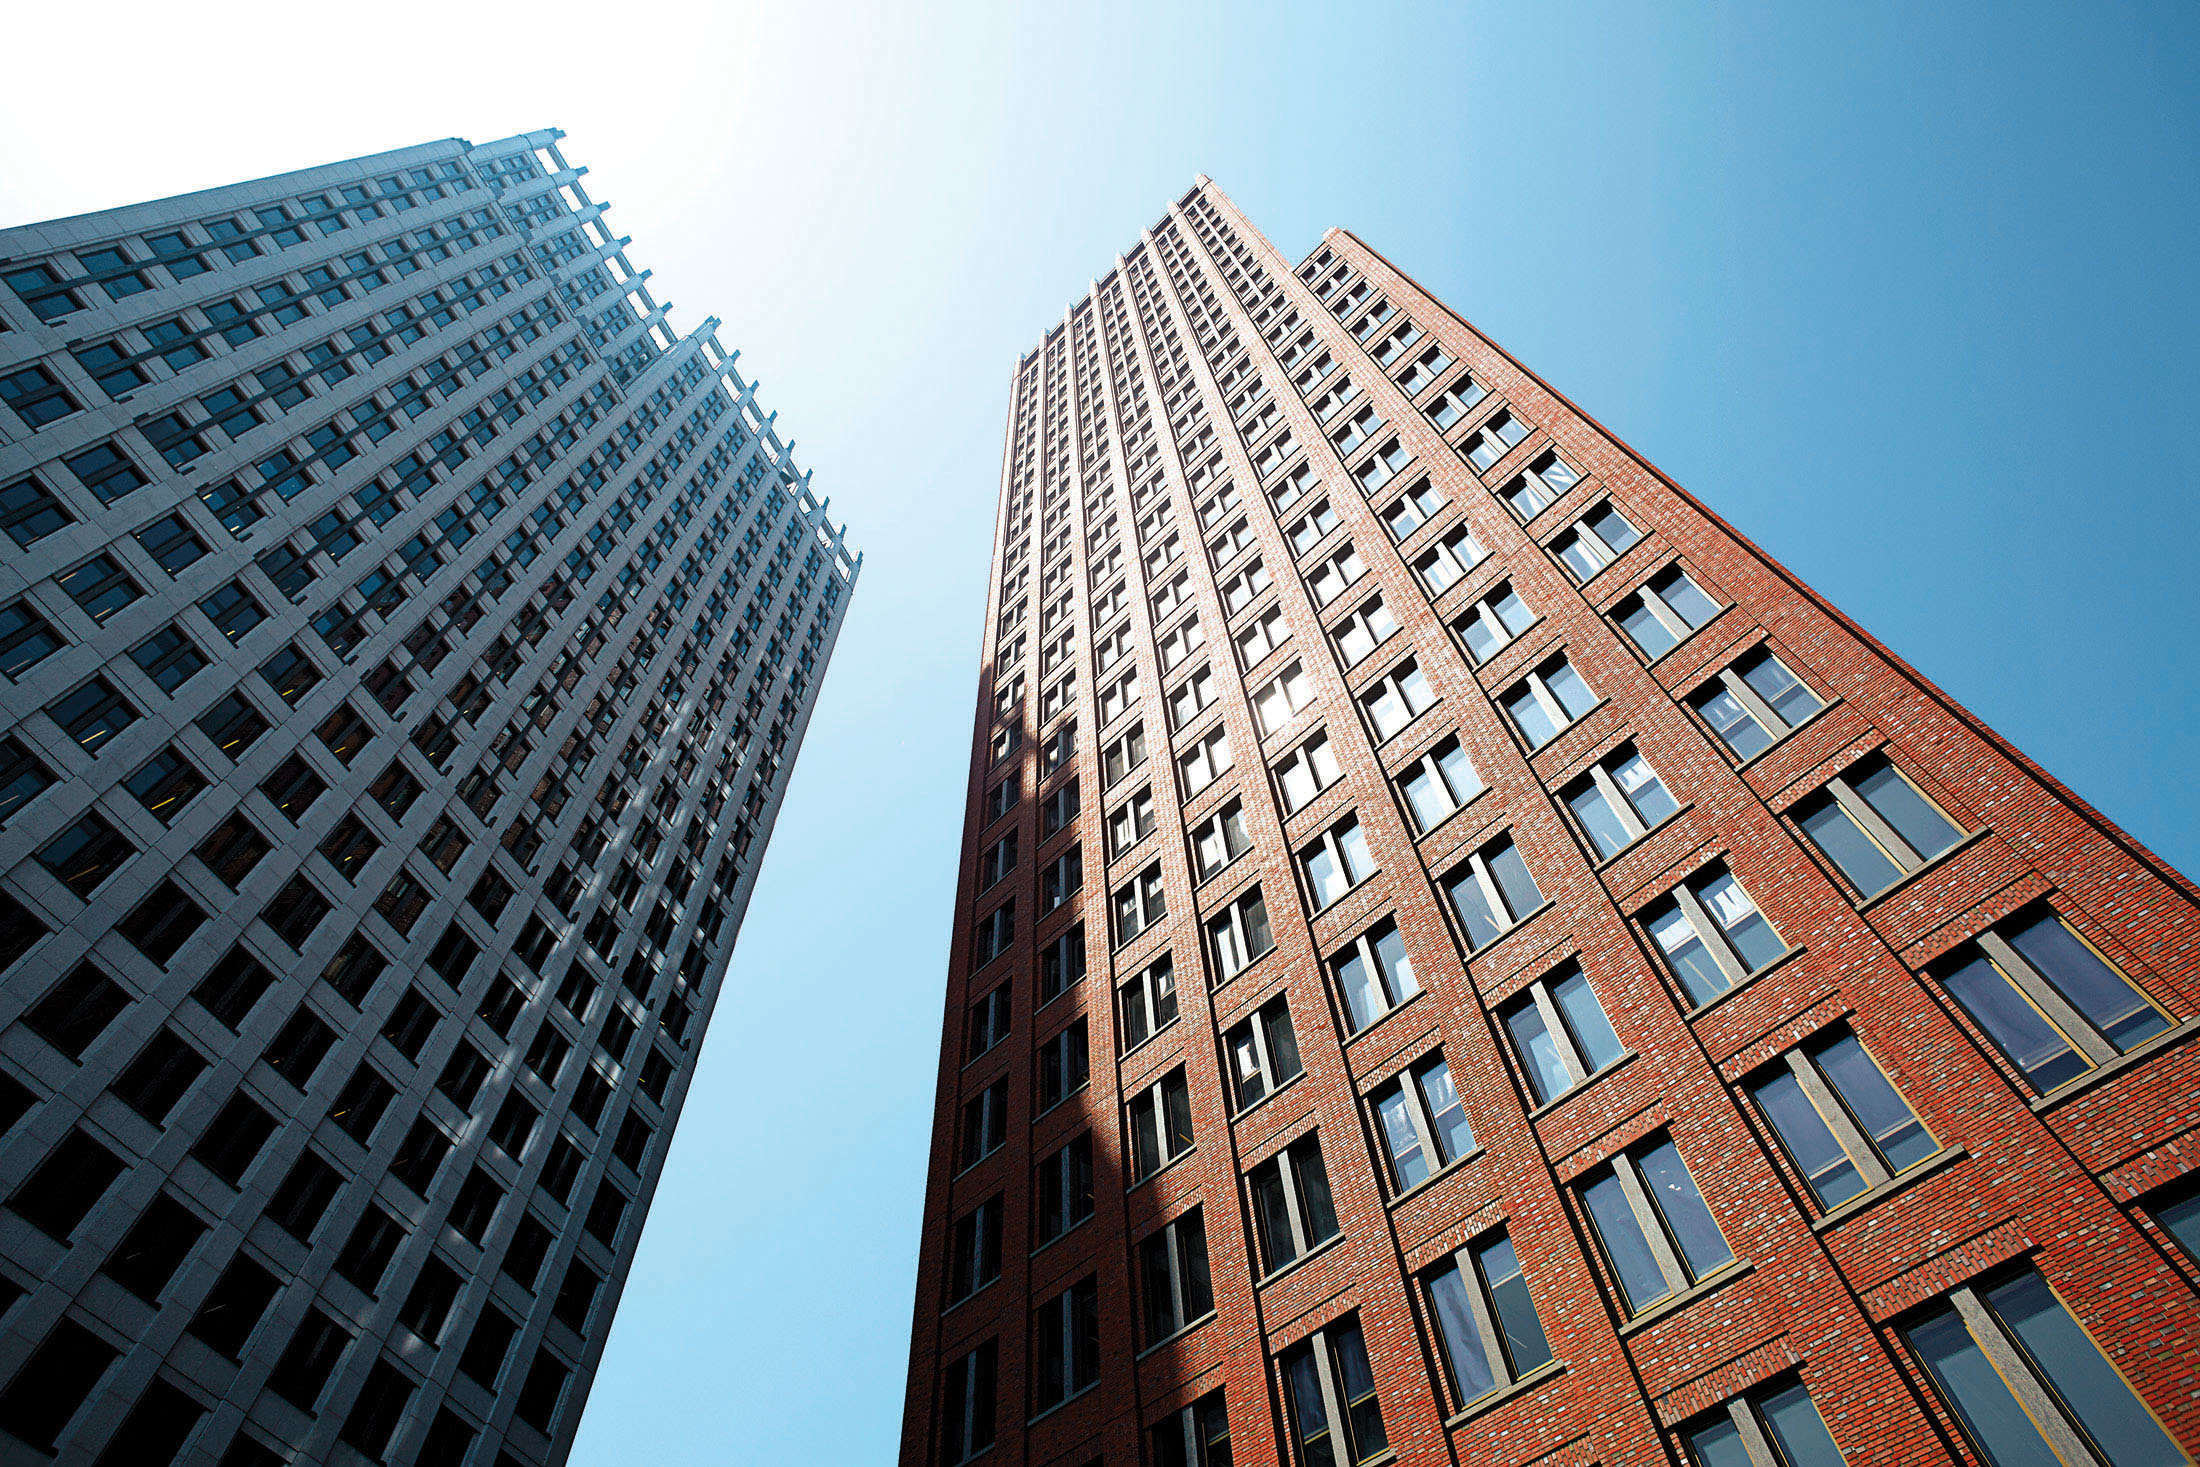
After winning the competition in 2002, an intensive design process followed in which the building, interior, and furnishings were designed in collaboration with the users. In 2013, the buildings were opened by King Willem-Alexander.


