De Elandt
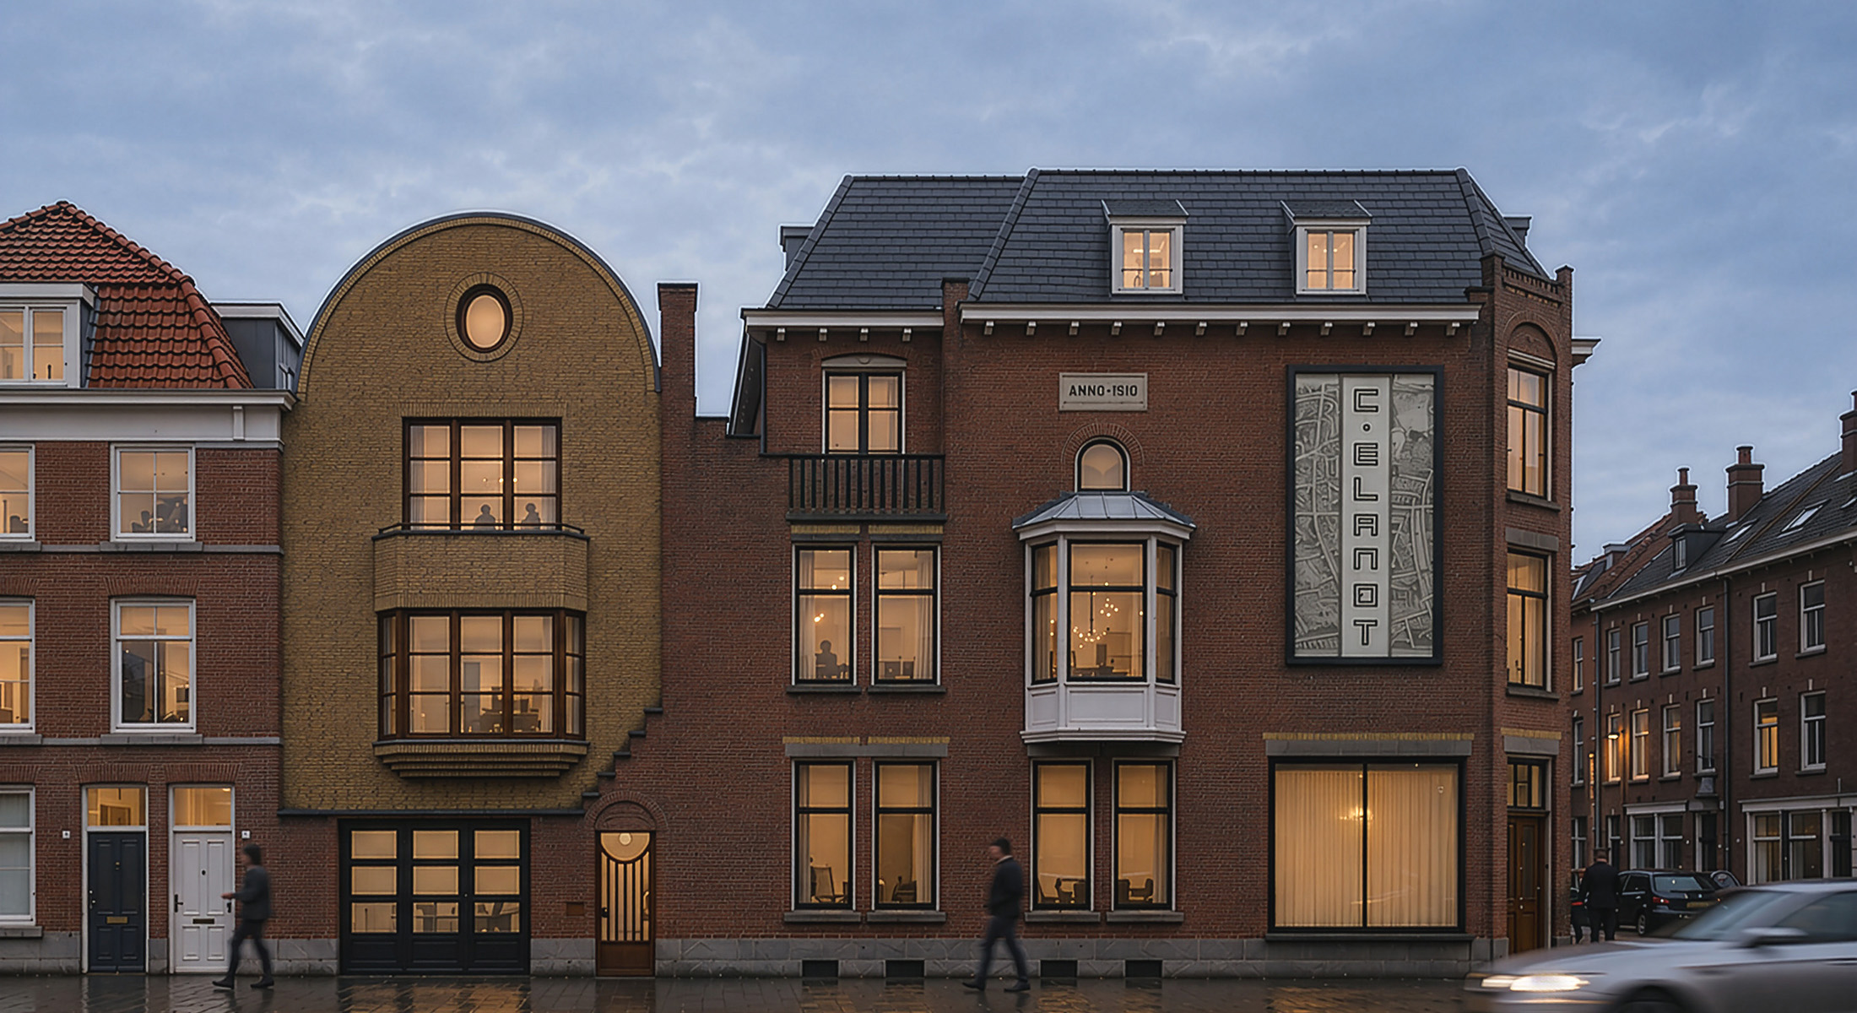
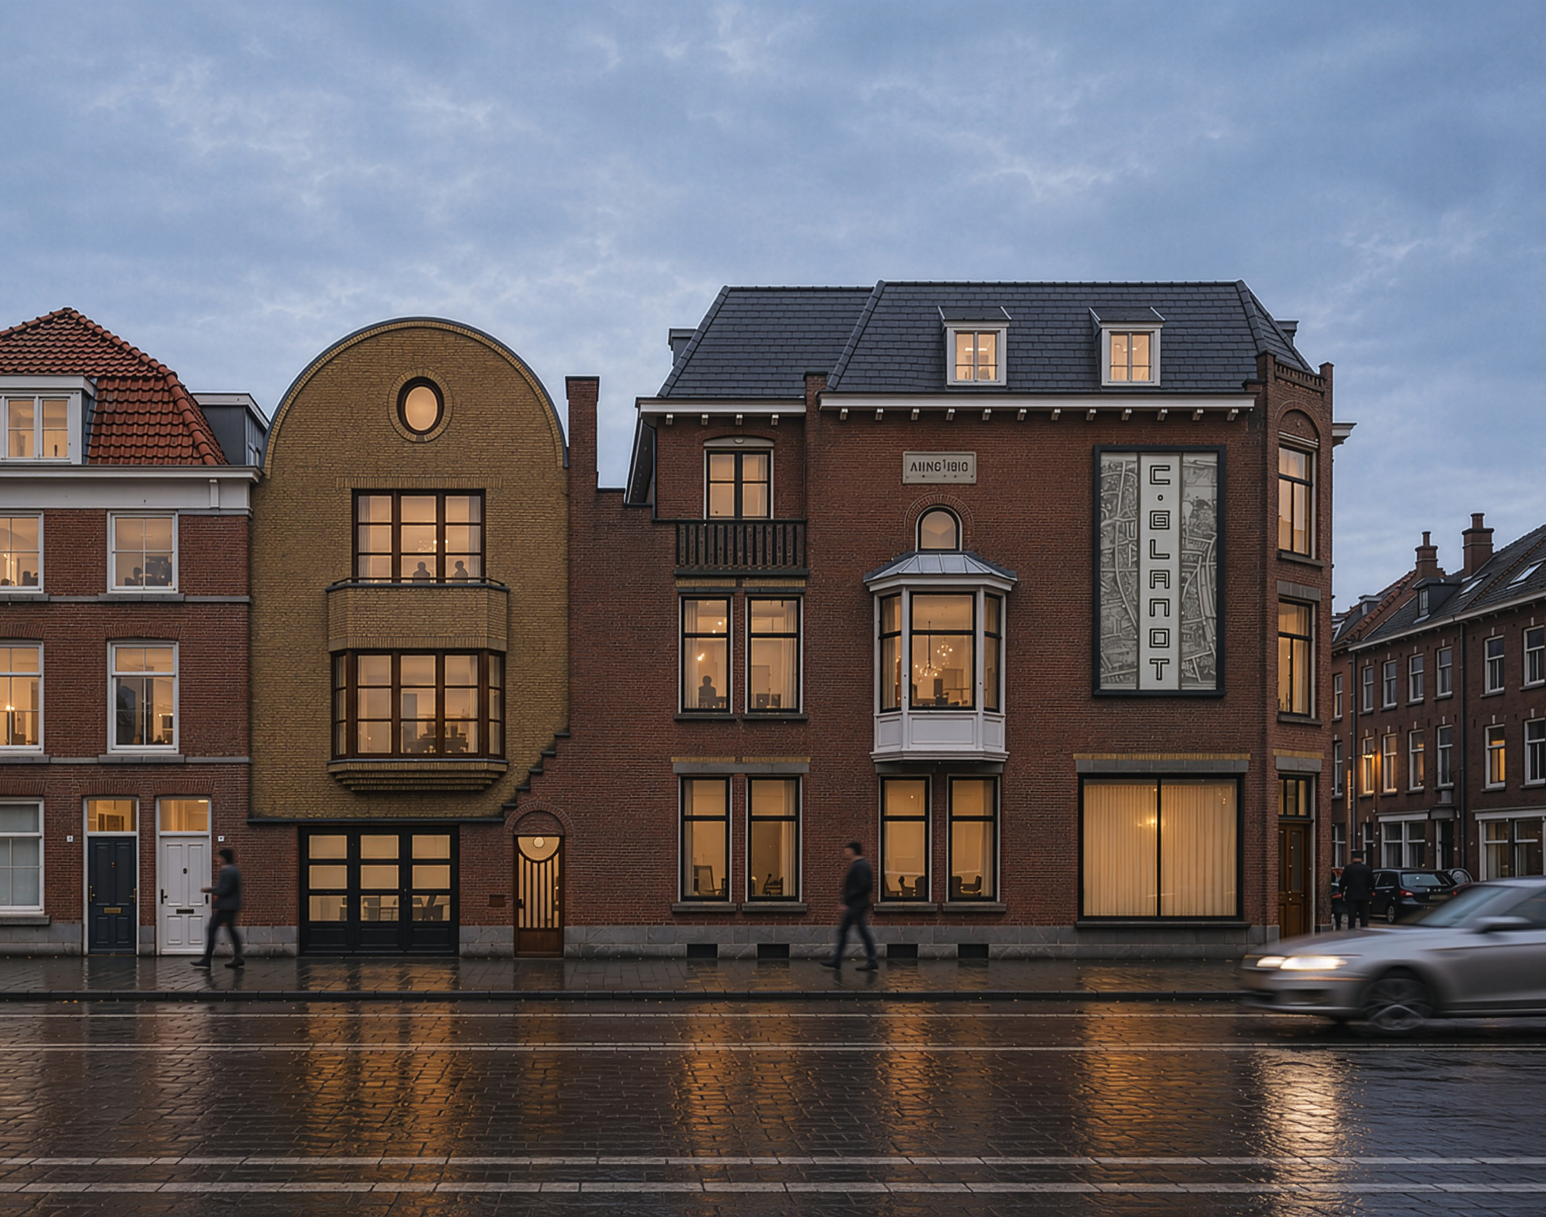
Renovation, energy upgrade and extension of a 1910 corner building on Elandstraat 46 in The Hague. The proposal adds a townhouse in place of the existing garage and a new apartment within an added roof storey on the corner building.
De Elandt - The Hague
Client
MS Vastgoed
Address
Elandstraat 46, The Hague
Programme
Approx. 300 m² residential
Status
Planning application submitted
Design
Alexander Pols & Wieger Bronstring

Townhouse
The new townhouse is positioned behind the existing garden wall. The corner building, patio and garage form a single historic and spatial ensemble.

Axonometric
The new building fills the gap in the street frontage like a missing piece of the puzzle. A simple roof gives the corner building a natural conclusion — as if it could always have been there.

Site
Elandstraat 46 and 2e De Riemerstraat 115 occupy a prominent corner in The Hague’s Zeeheldenkwartier, on the edge of the city centre. The site forms part of a municipally protected conservation area.

Integration of the new building
The characteristic stepped garden wall is retained, together with the existing chimney as a recognisable historic element in the streetscape.

Concept image
The existing garden wall, garage door and gateway are also retained. Behind them, a new shallow timber house is introduced.
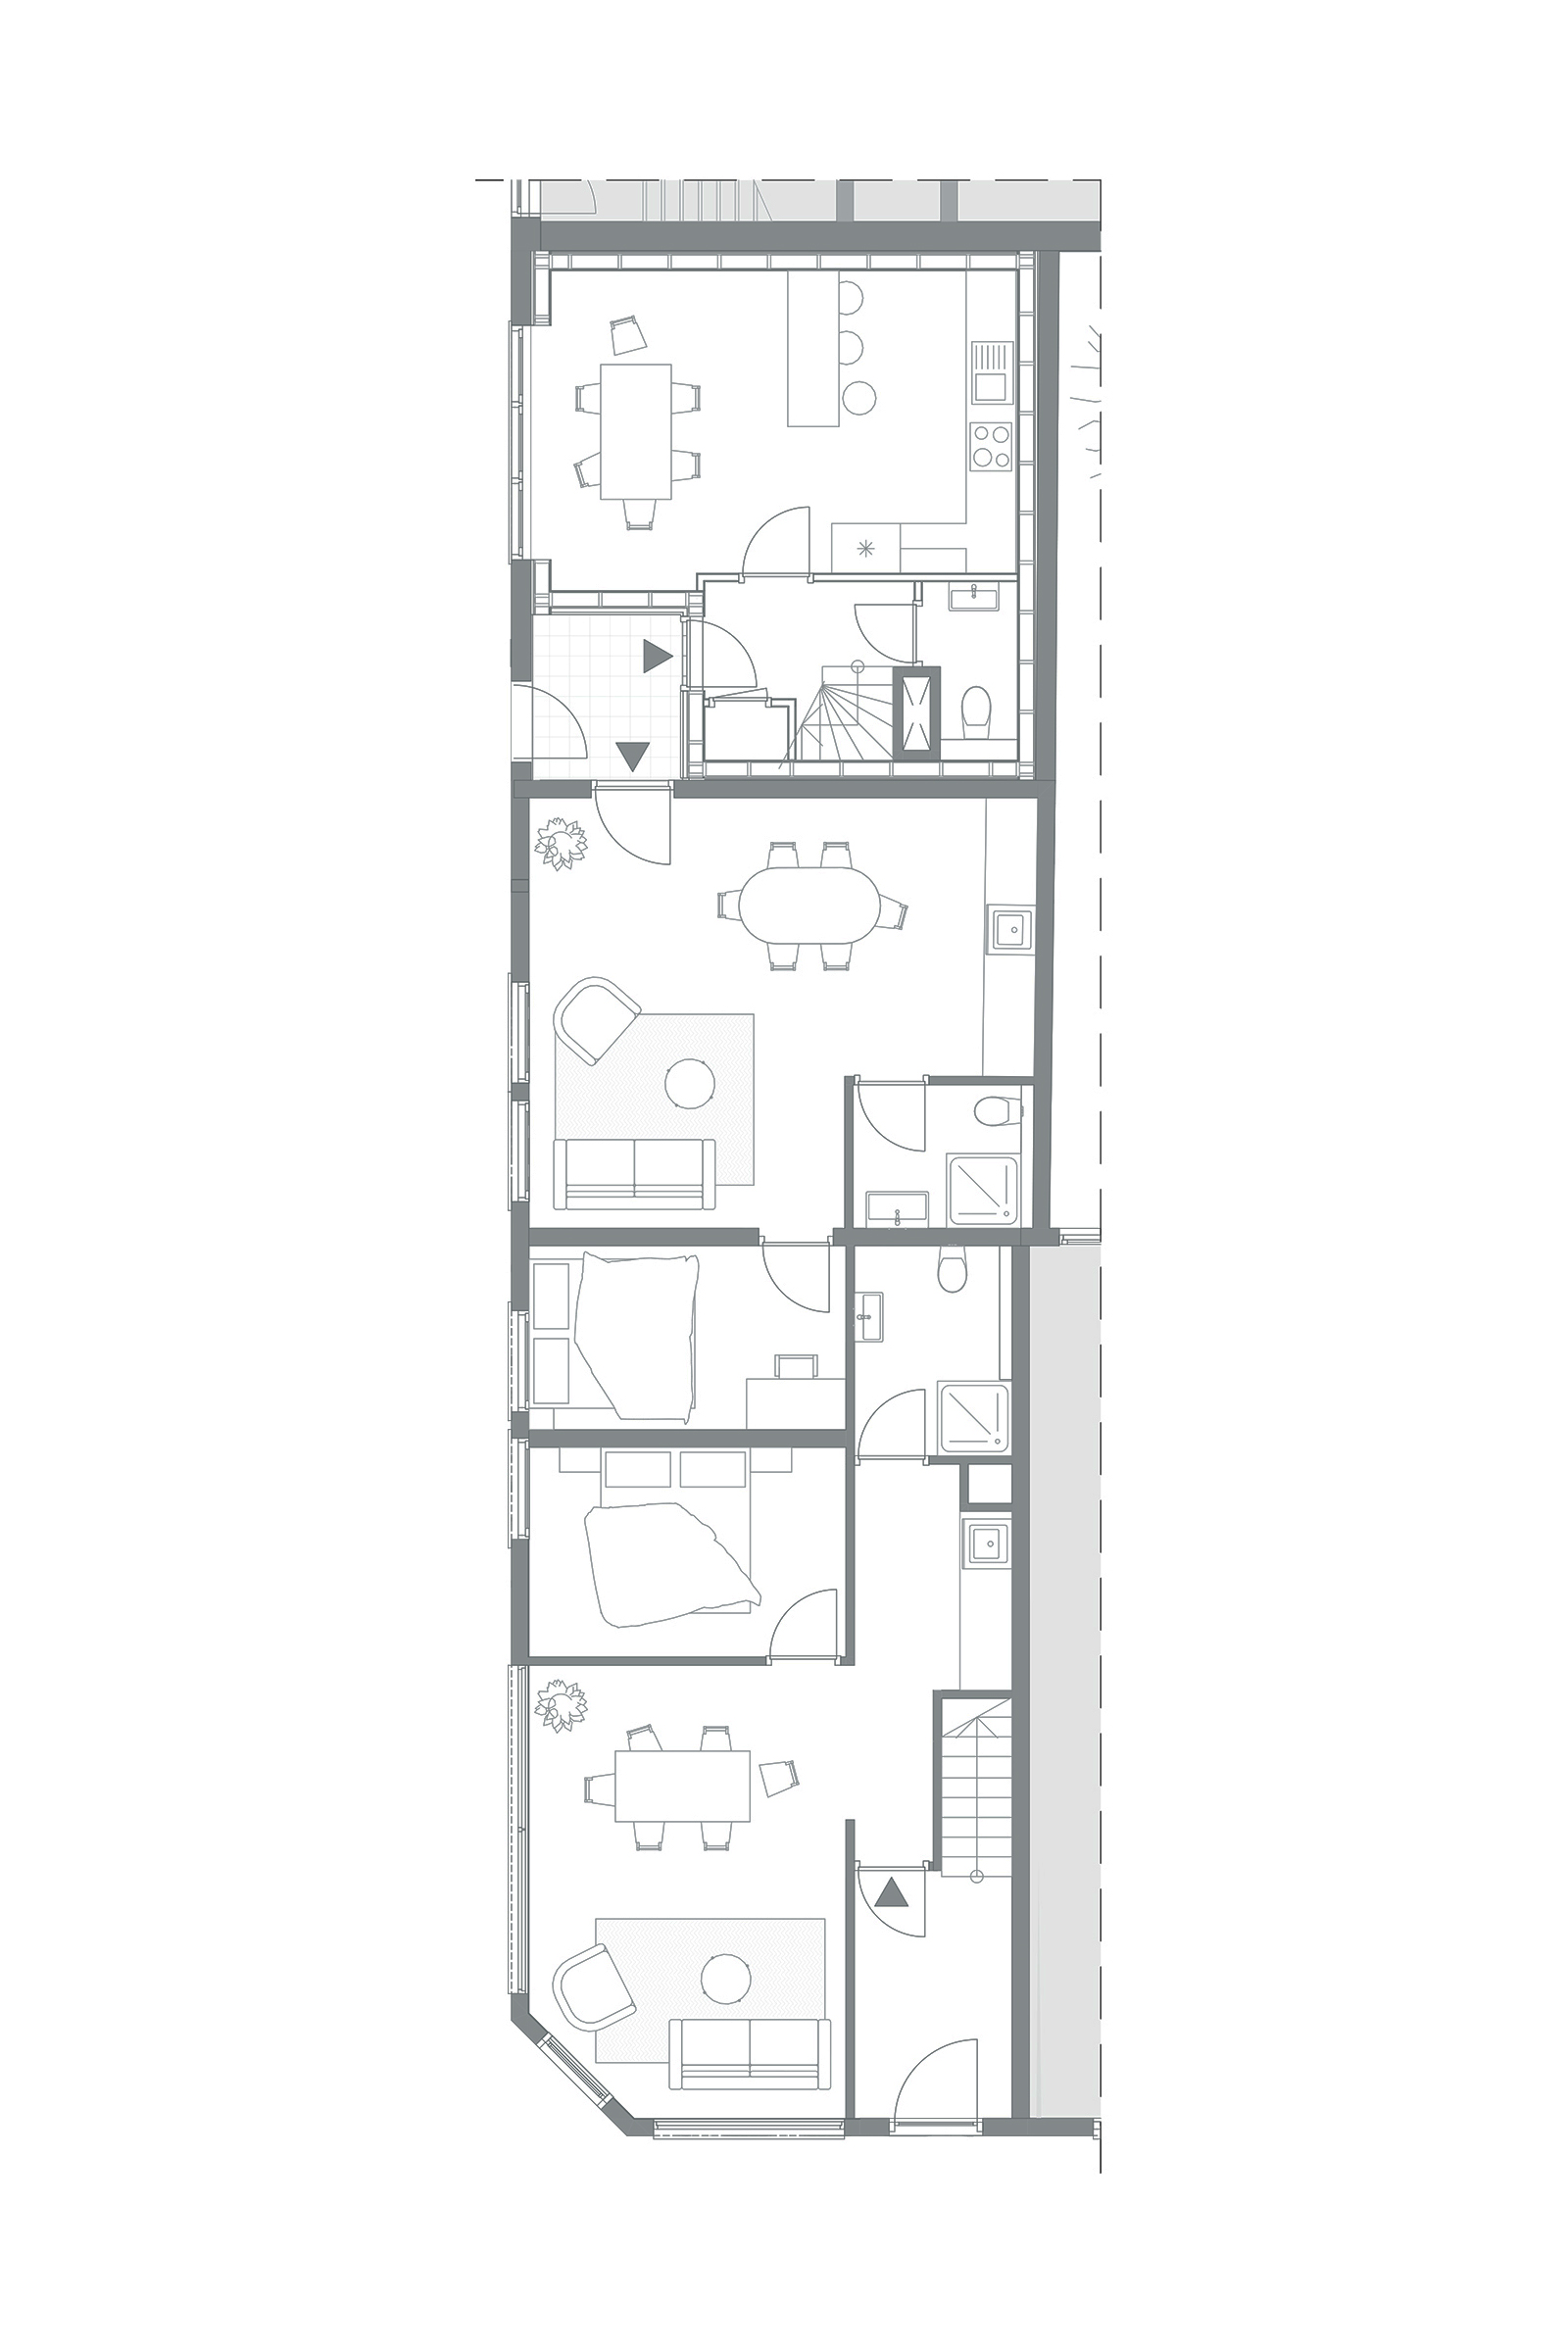
Ground floor
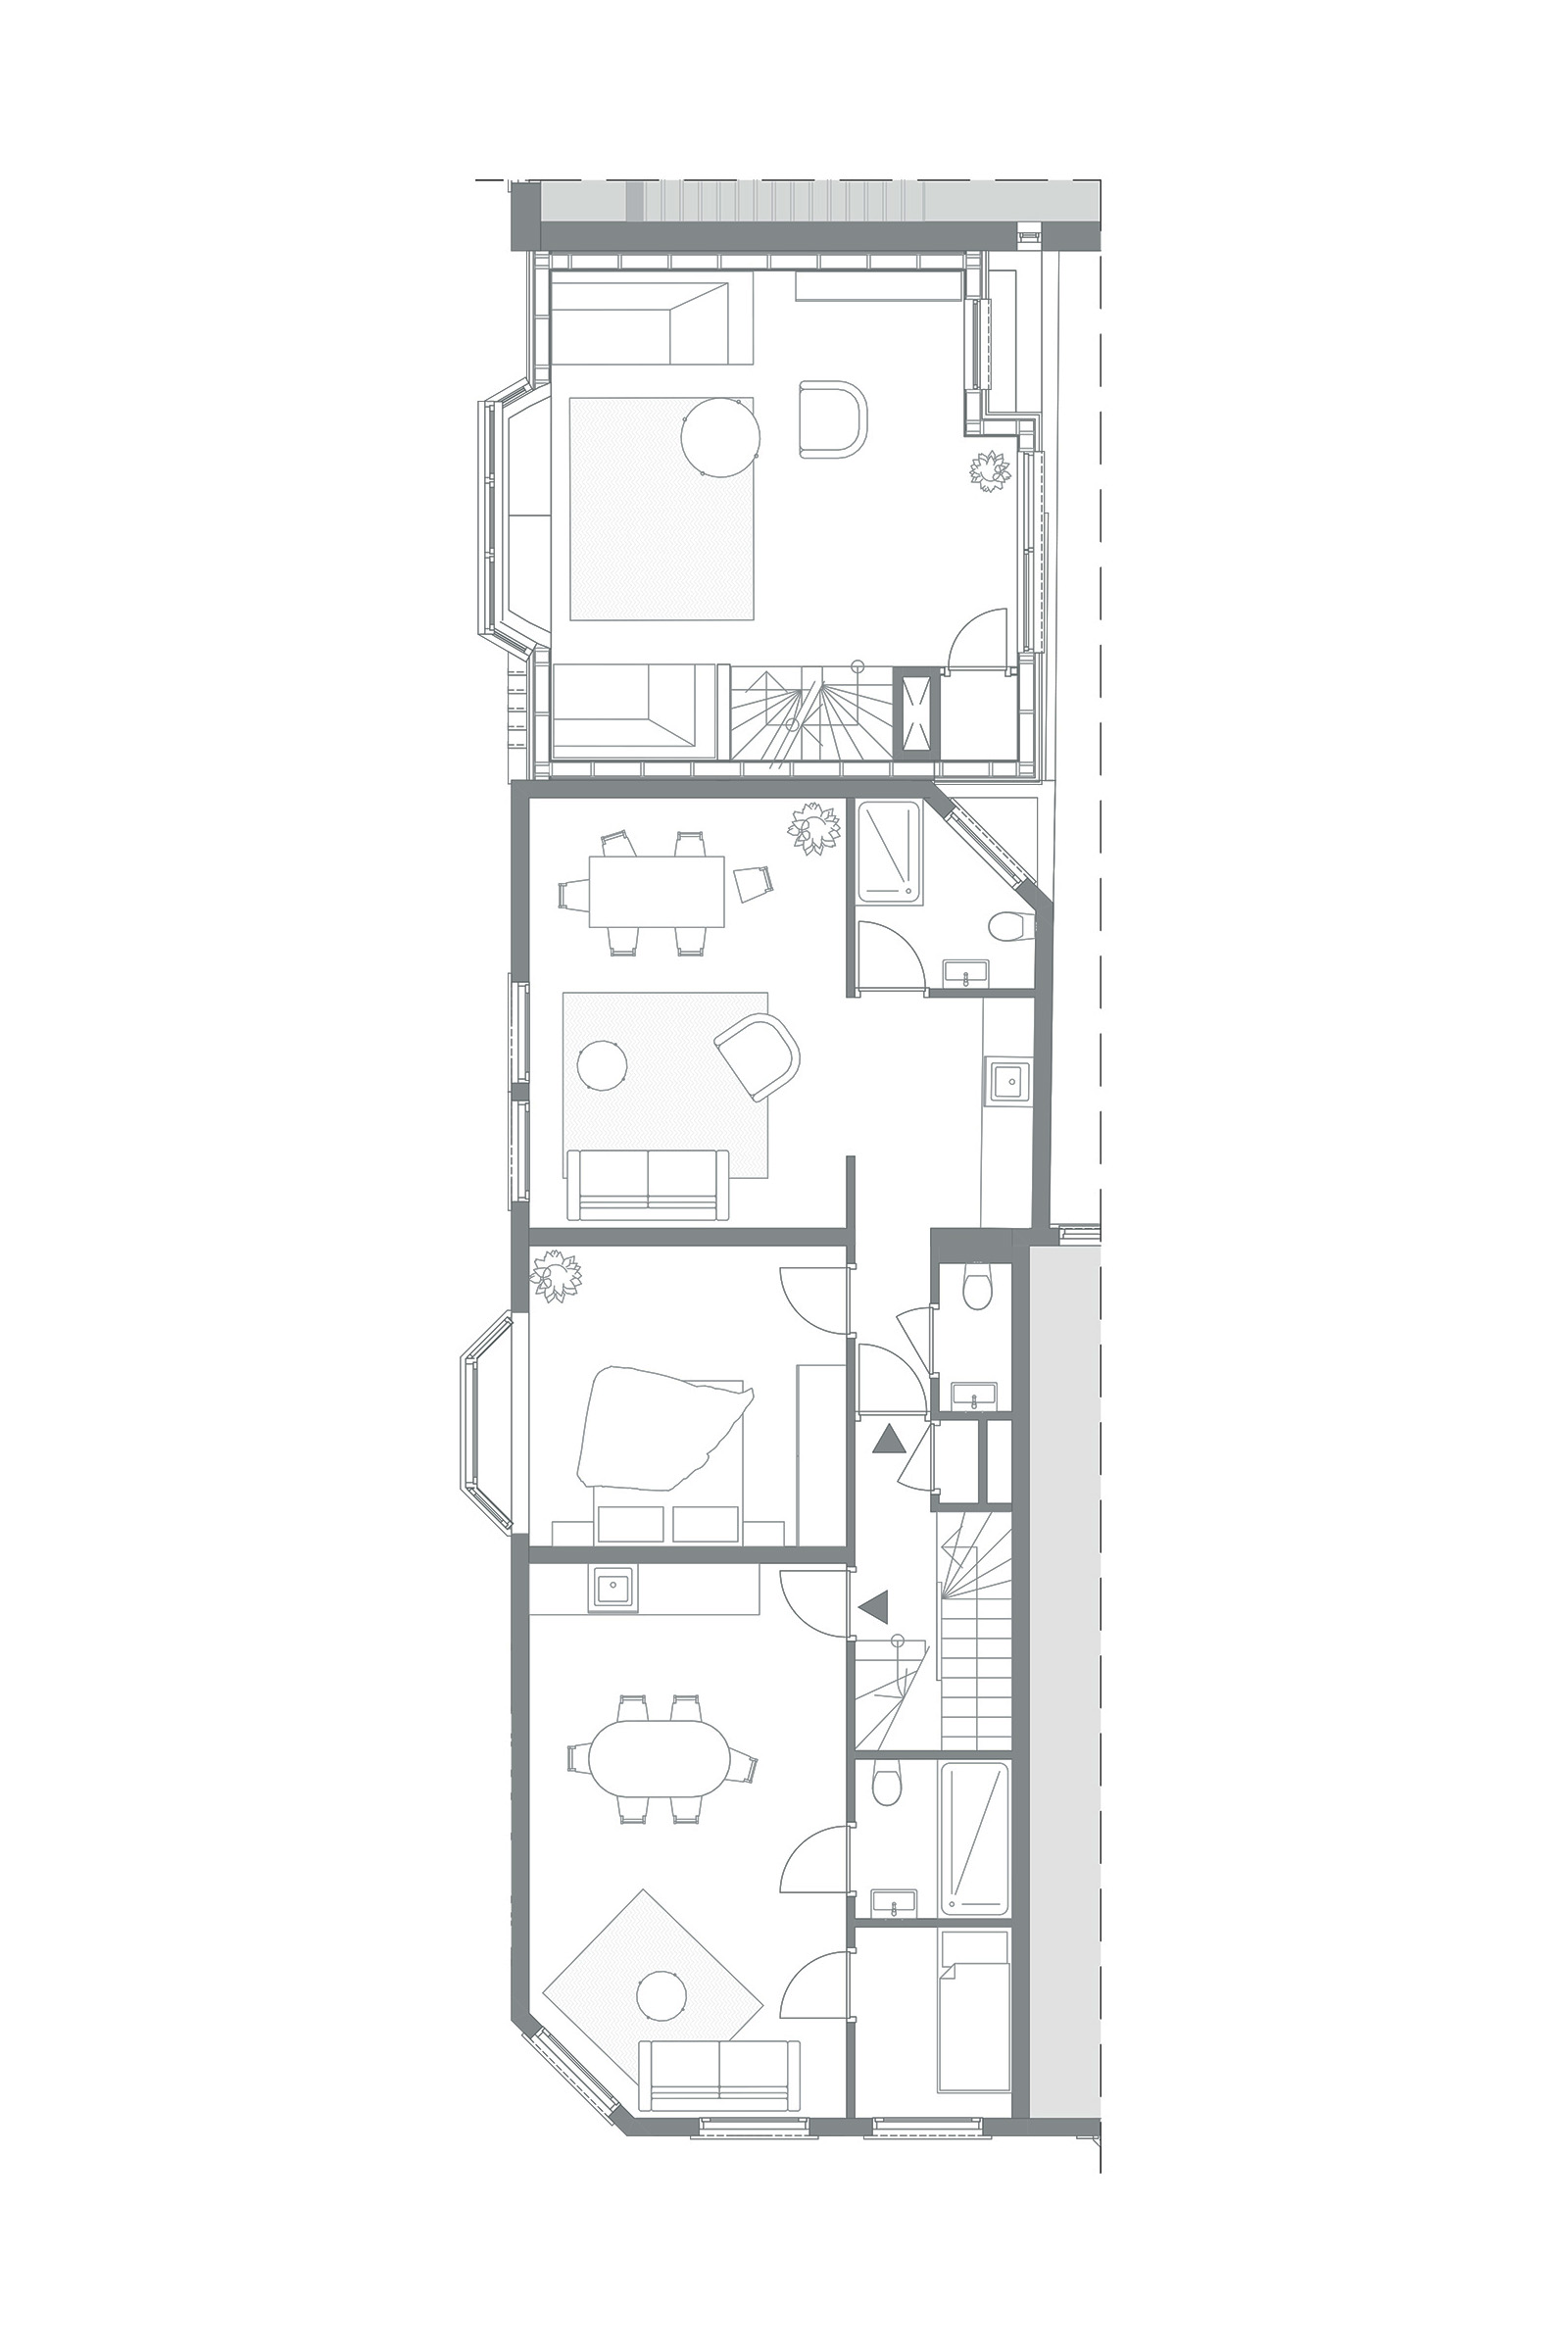
First floor
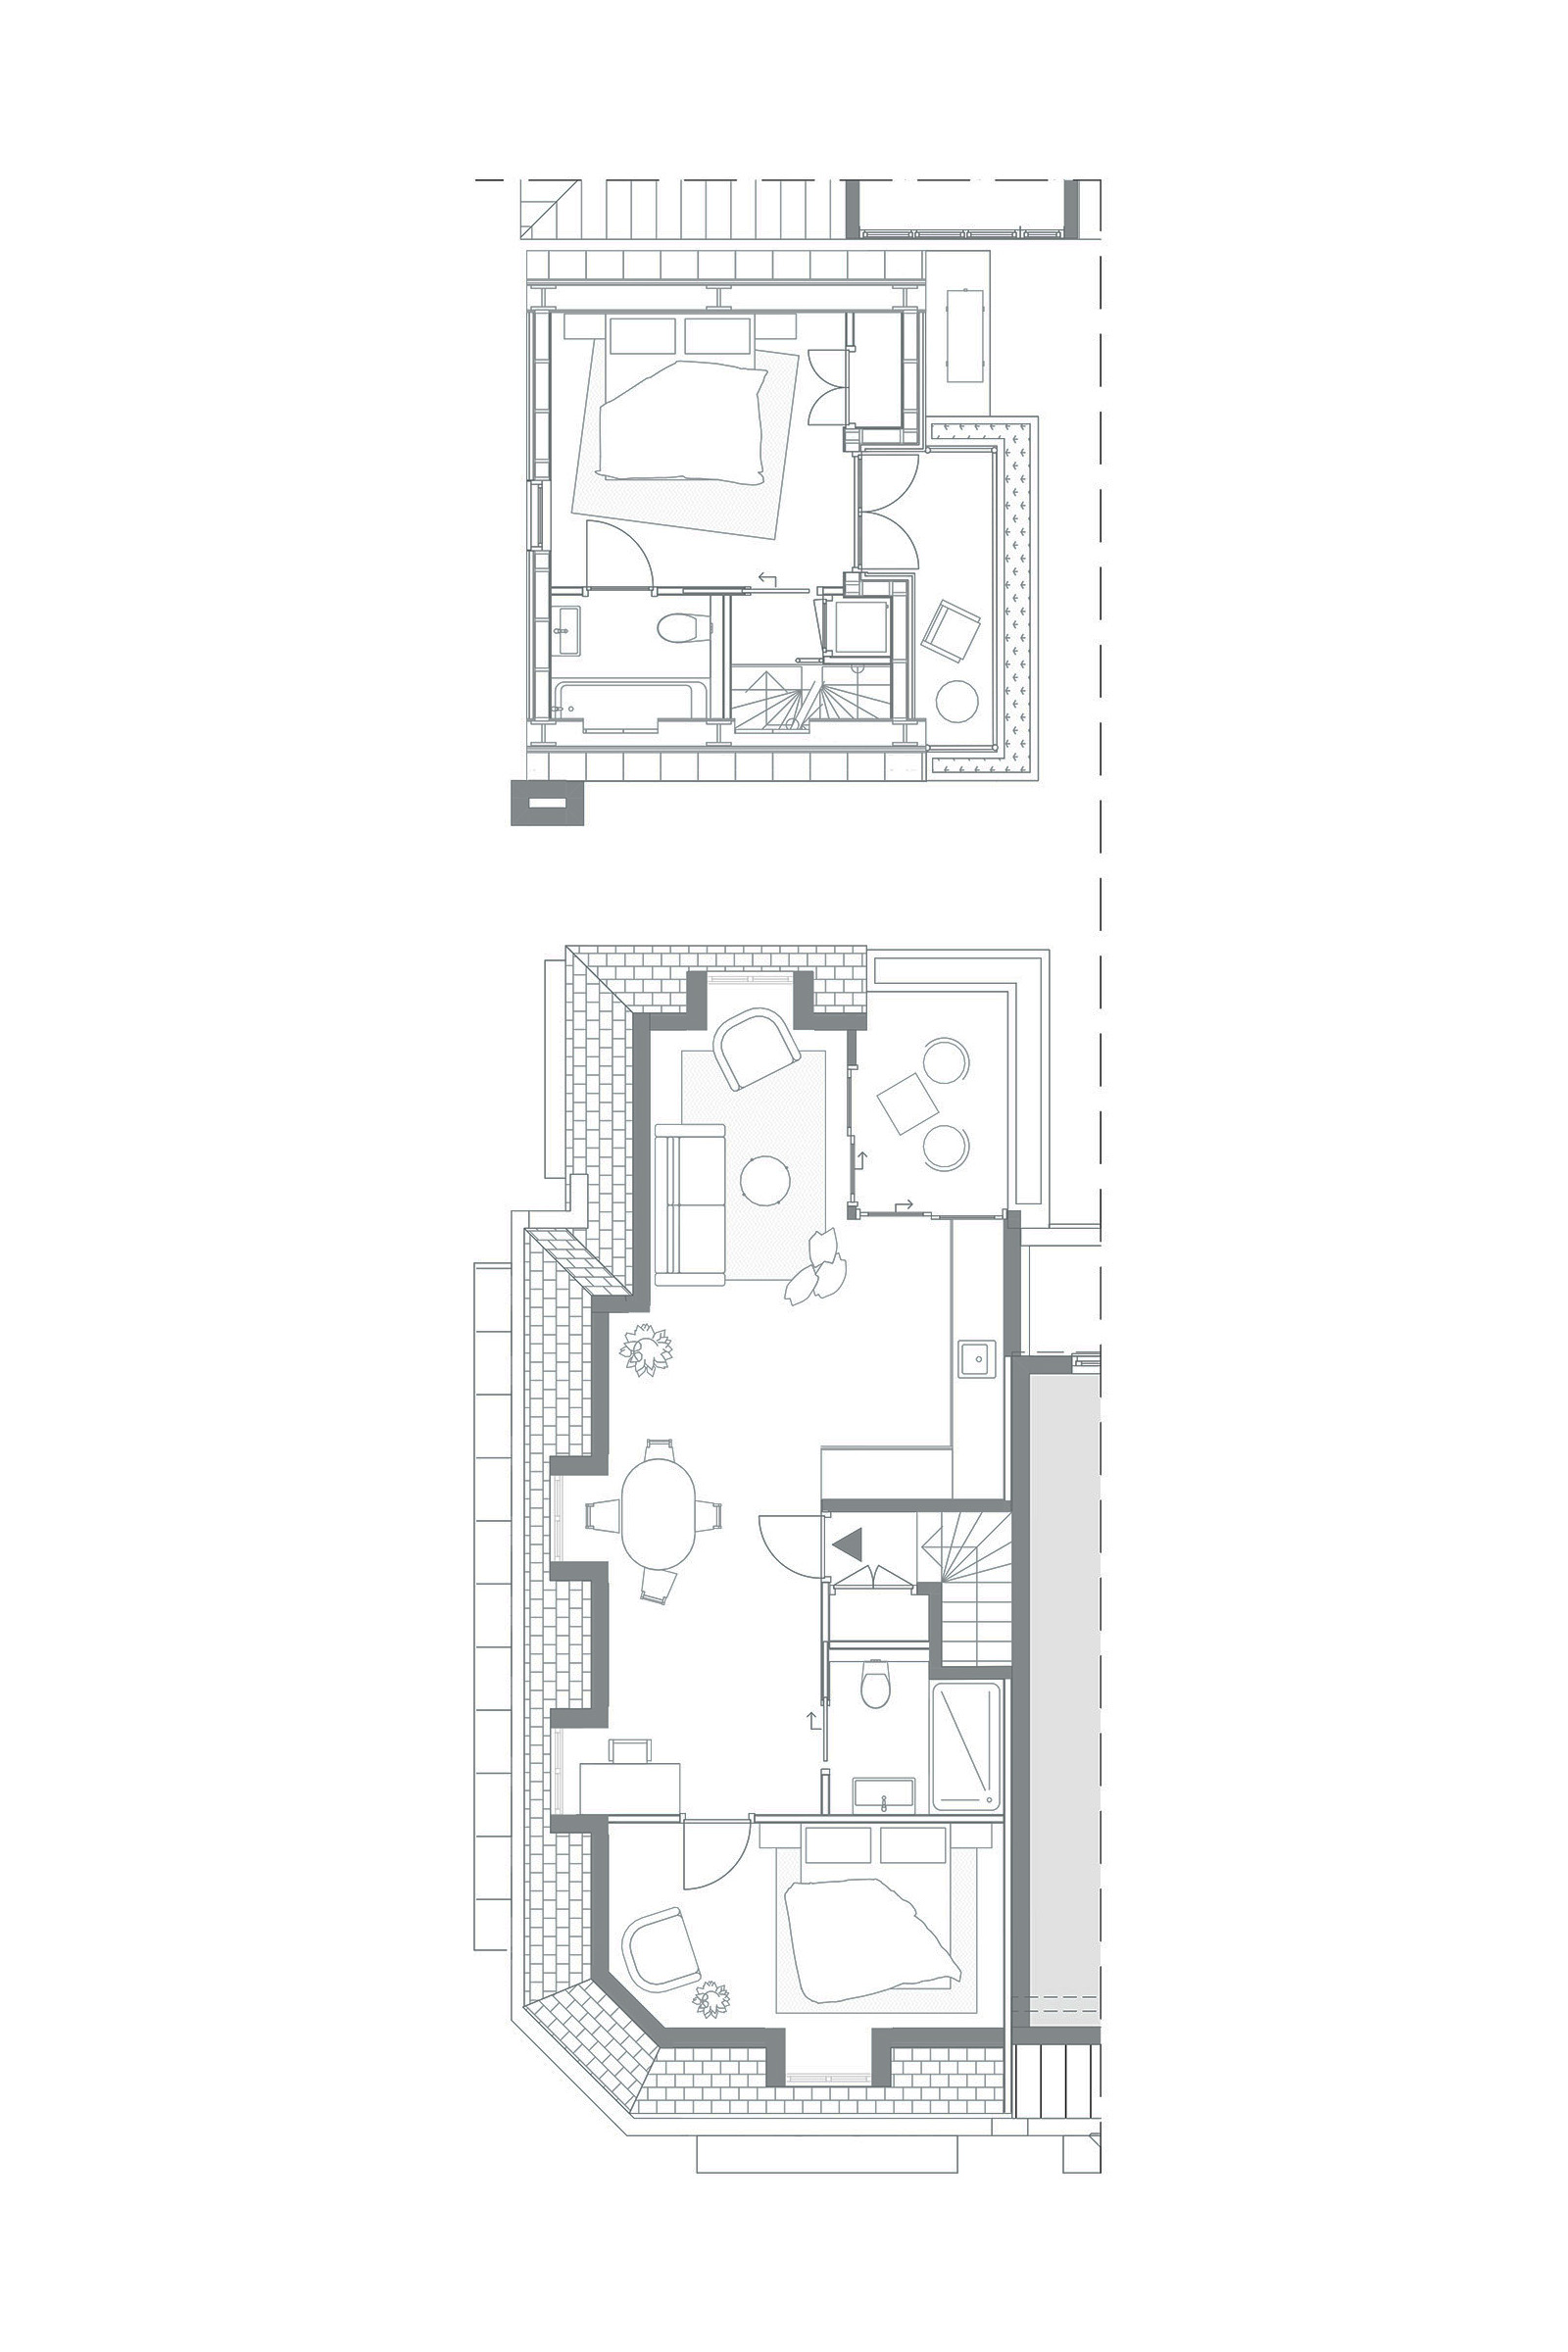
Third floor
Ground floor
First floor
Third floor
Restoration of the corner building
The proposal also restores the architectural quality of the existing corner building. Over time, natural-stone façade elements and window frames were painted over and part of the original detailing was lost.

The original stone plinth, lintels and window surrounds are revealed again, restoring the legibility of the façade composition. Fixed and opening parts of the windows are once more differentiated in colour, while the characteristic corner entrance is reinstated.
History
Historic photographs show that the building once housed a pharmacy. A prominent vertical advertisement on the side façade formed a distinctive part of its appearance. Rather than reconstructing this literally, the new design introduces a contemporary reference to Cornelis Elandt, the cartographer after whom Elandstraat was named.
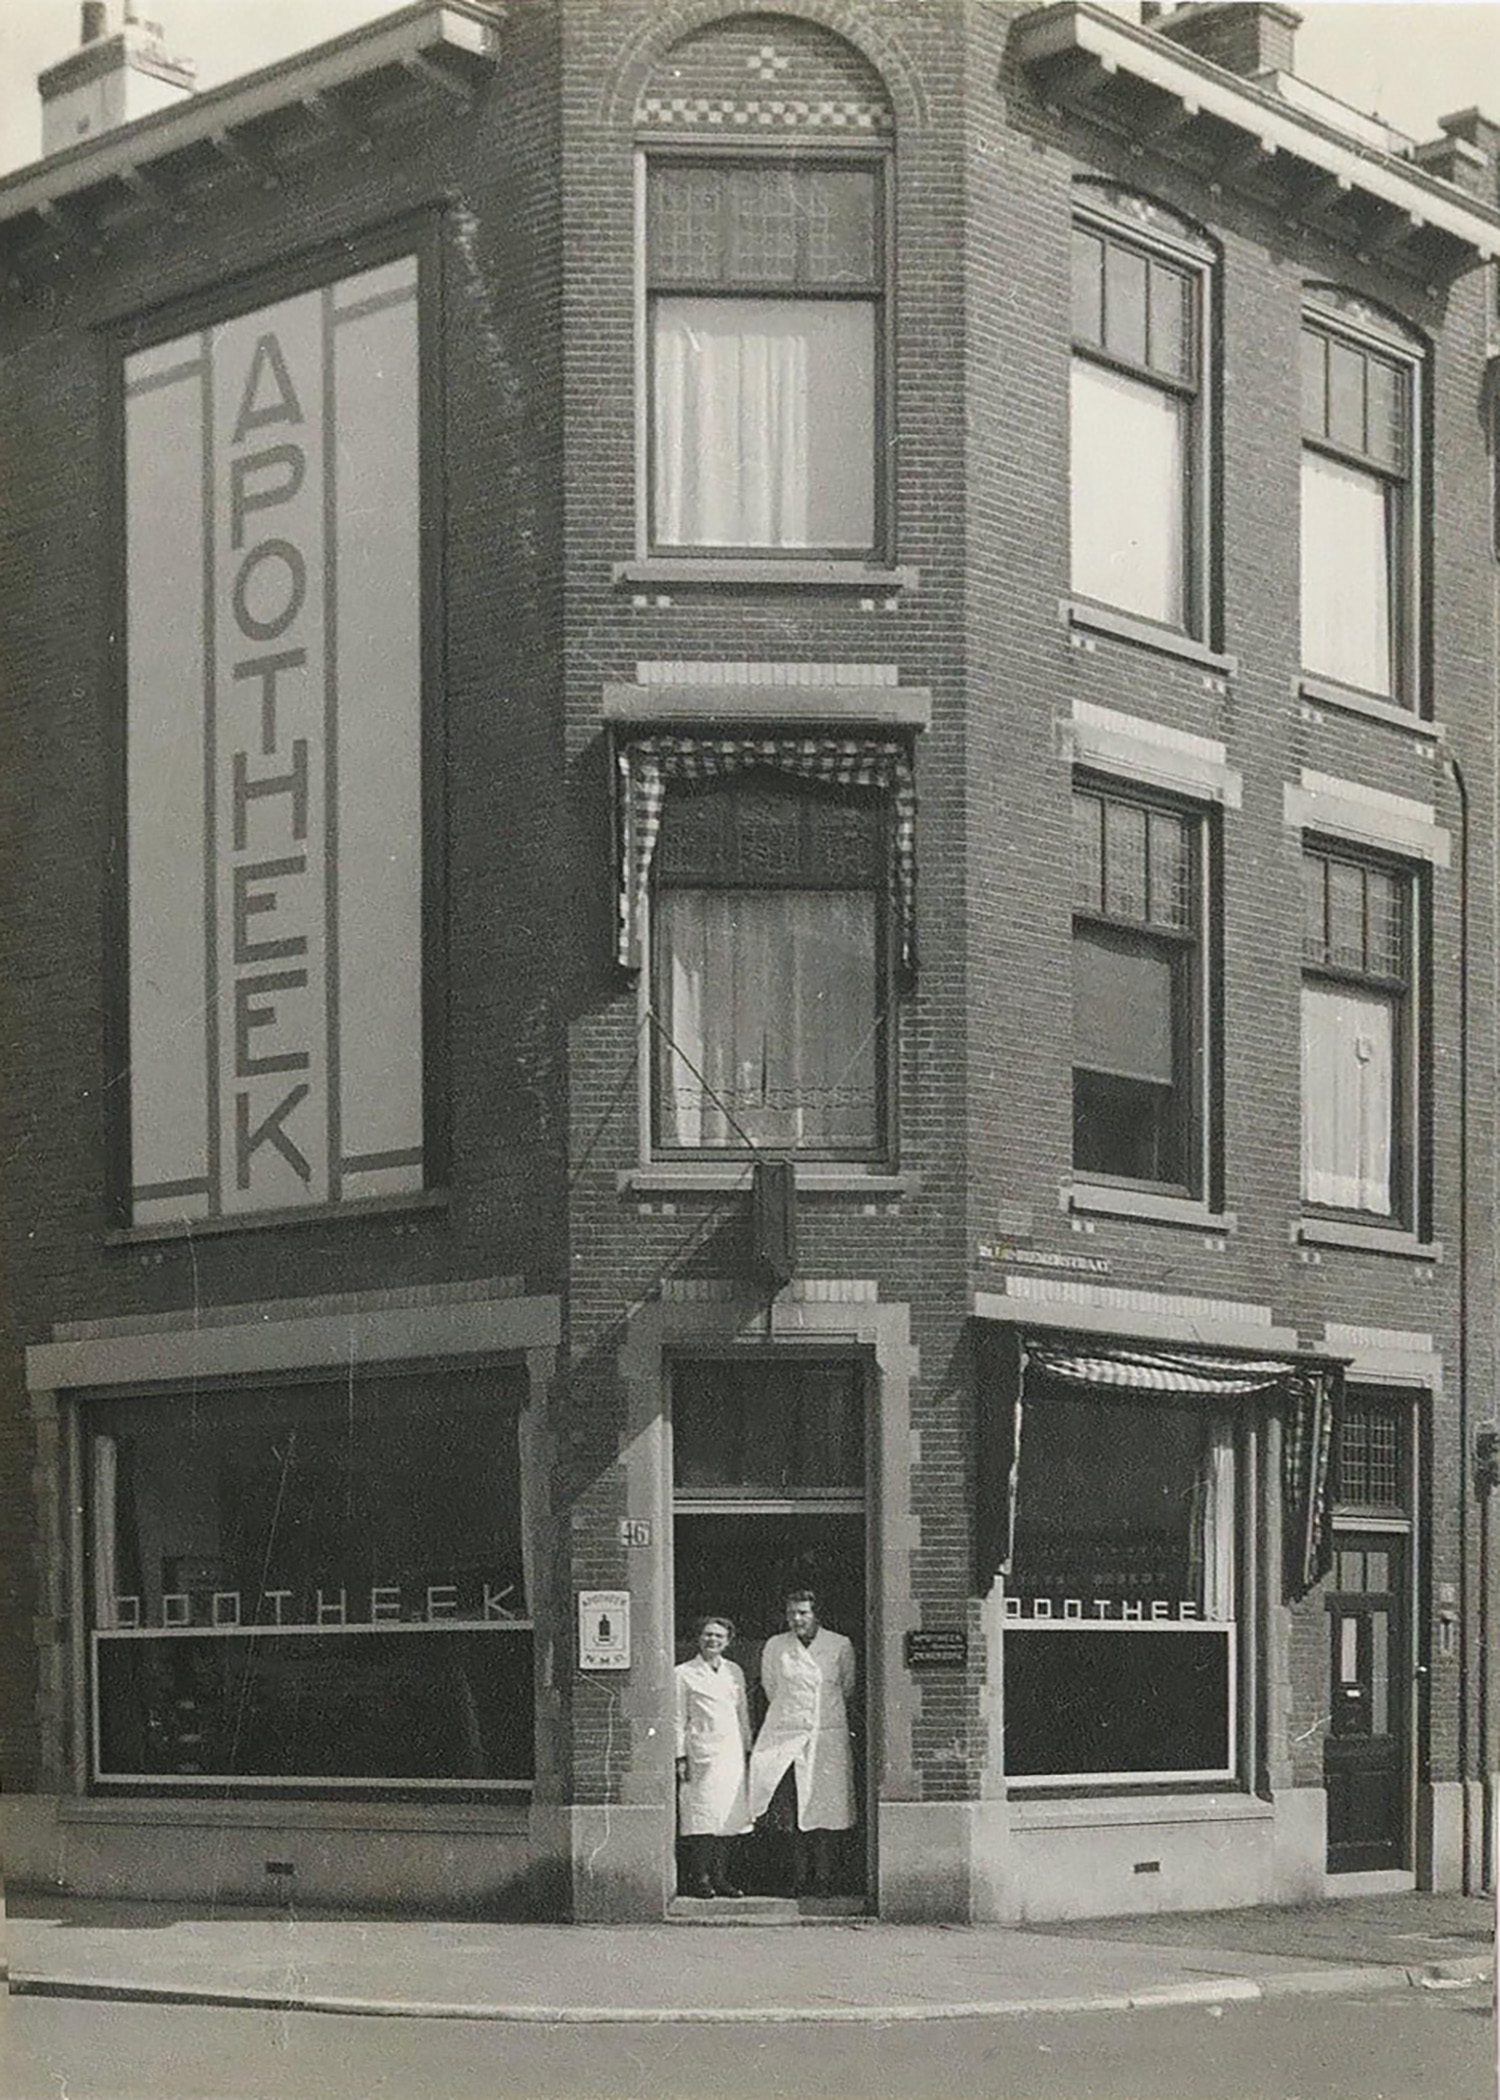
Photo 1941
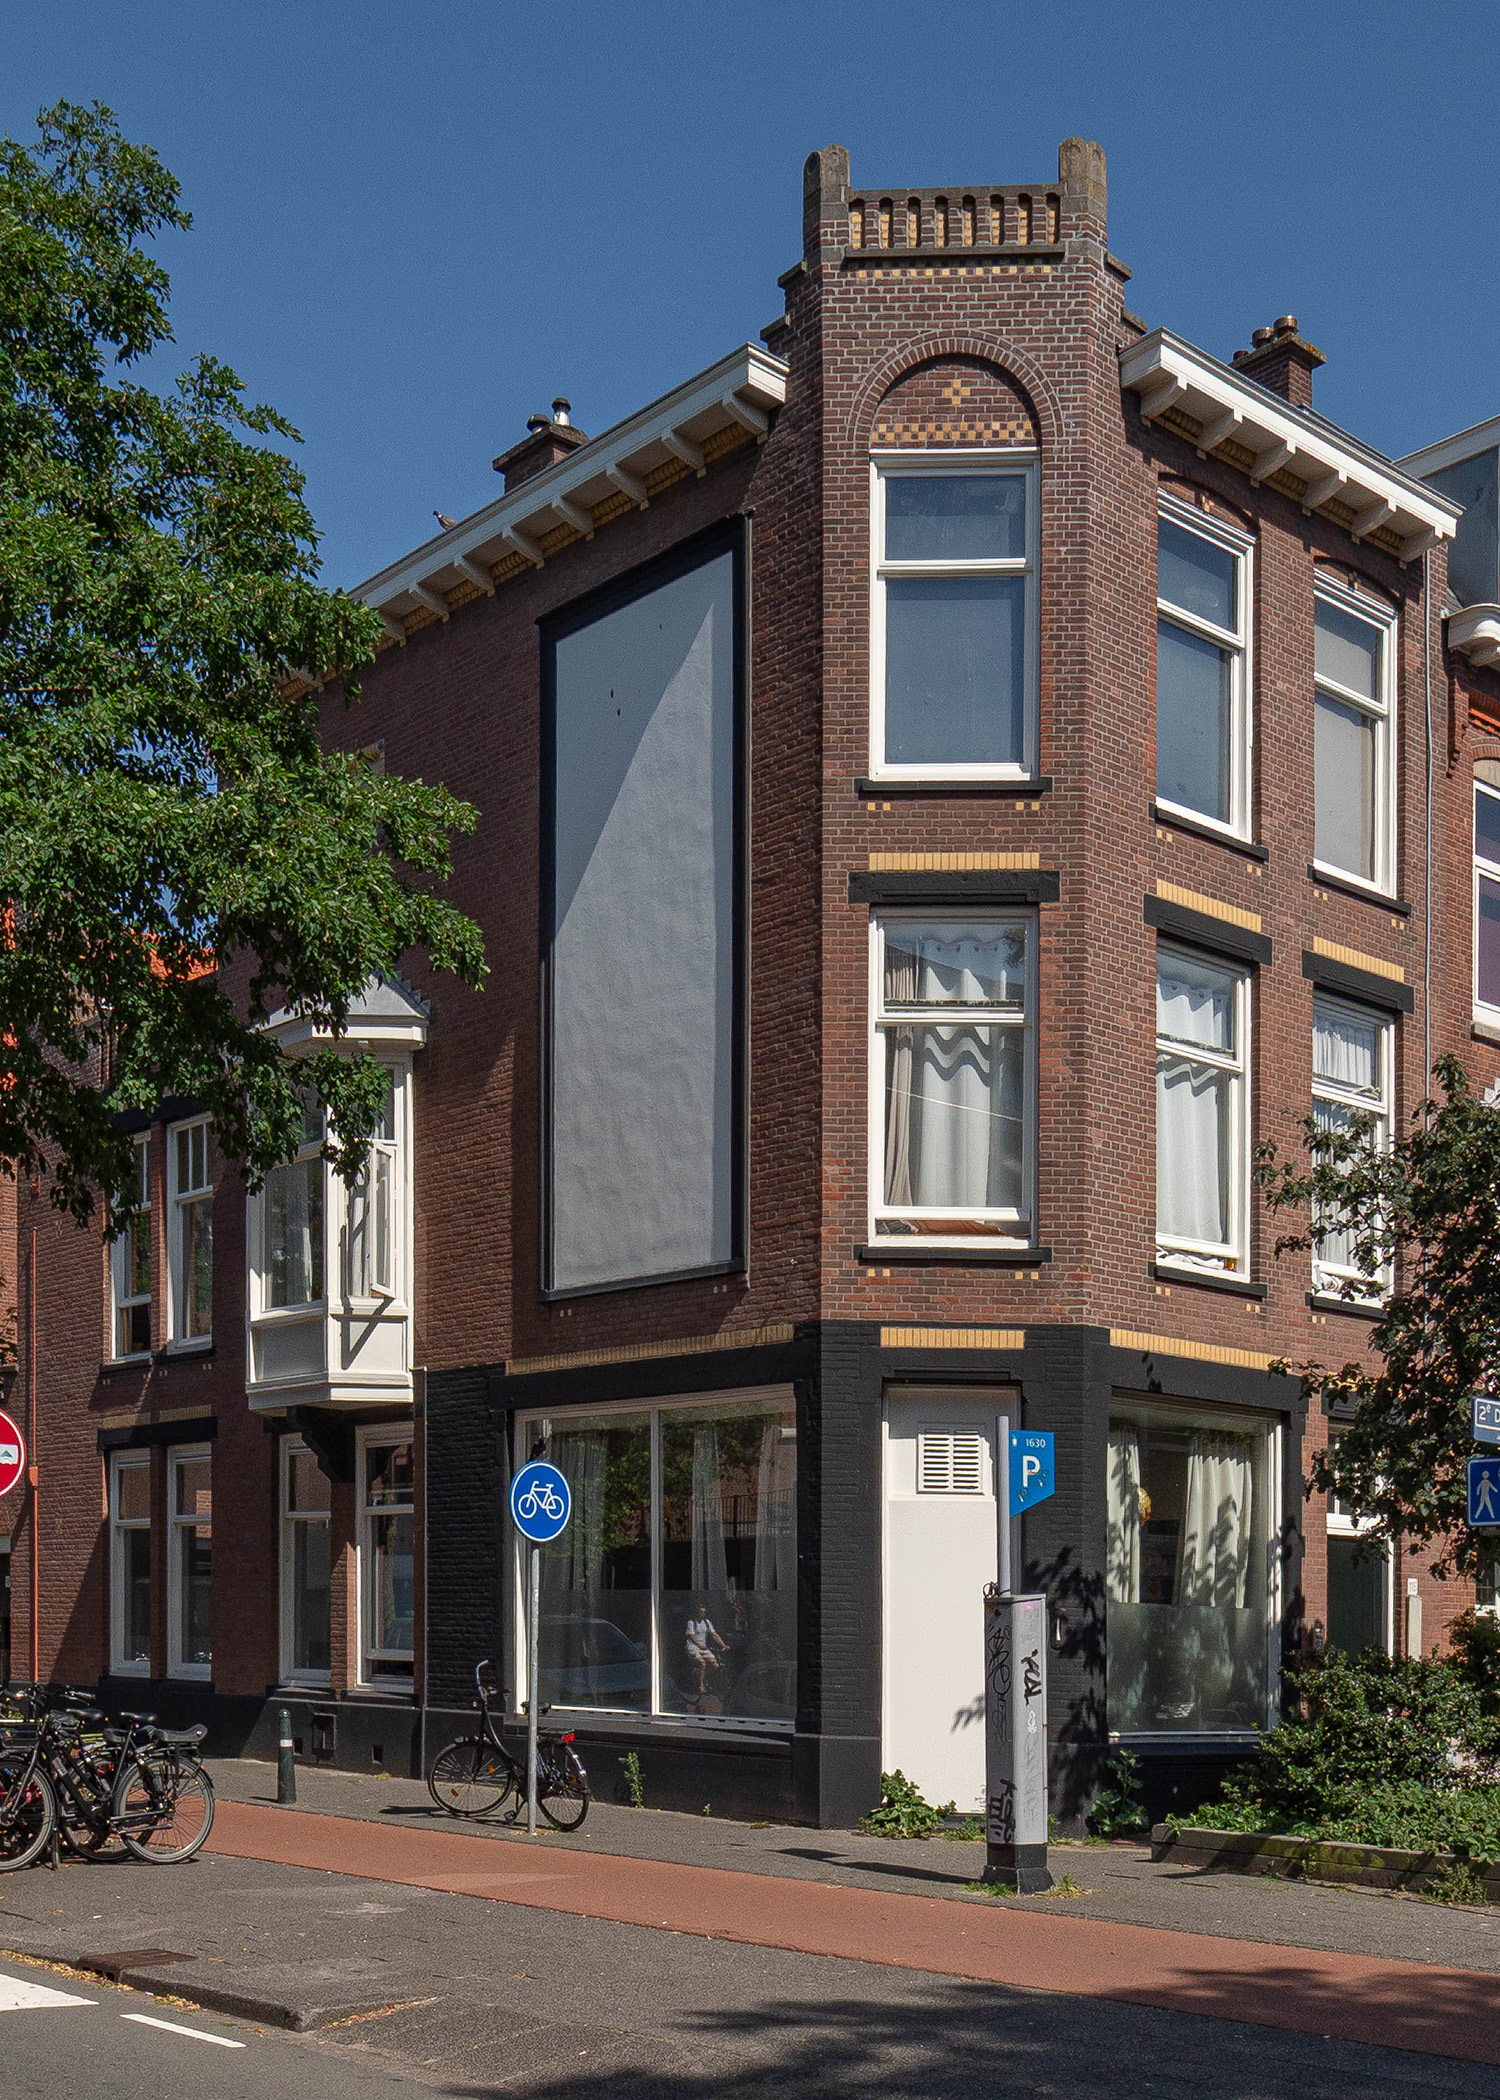
Corner Elandstraat & 2e De Riemerstraat
Photo 1941
Corner Elandstraat & 2e De Riemerstraat
Architecture
The new townhouse has a contemporary character that responds to the architectural qualities of the Zeeheldenkwartier without becoming a historic replica. The neighbourhood is defined by individual buildings, each with its own architectural identity.
Within this streetscape, the new house establishes its own presence while responding to the scale and proportions of its surroundings. A bay window reinforces the vertical articulation of the façade and adds spatial quality to the first-floor living room.
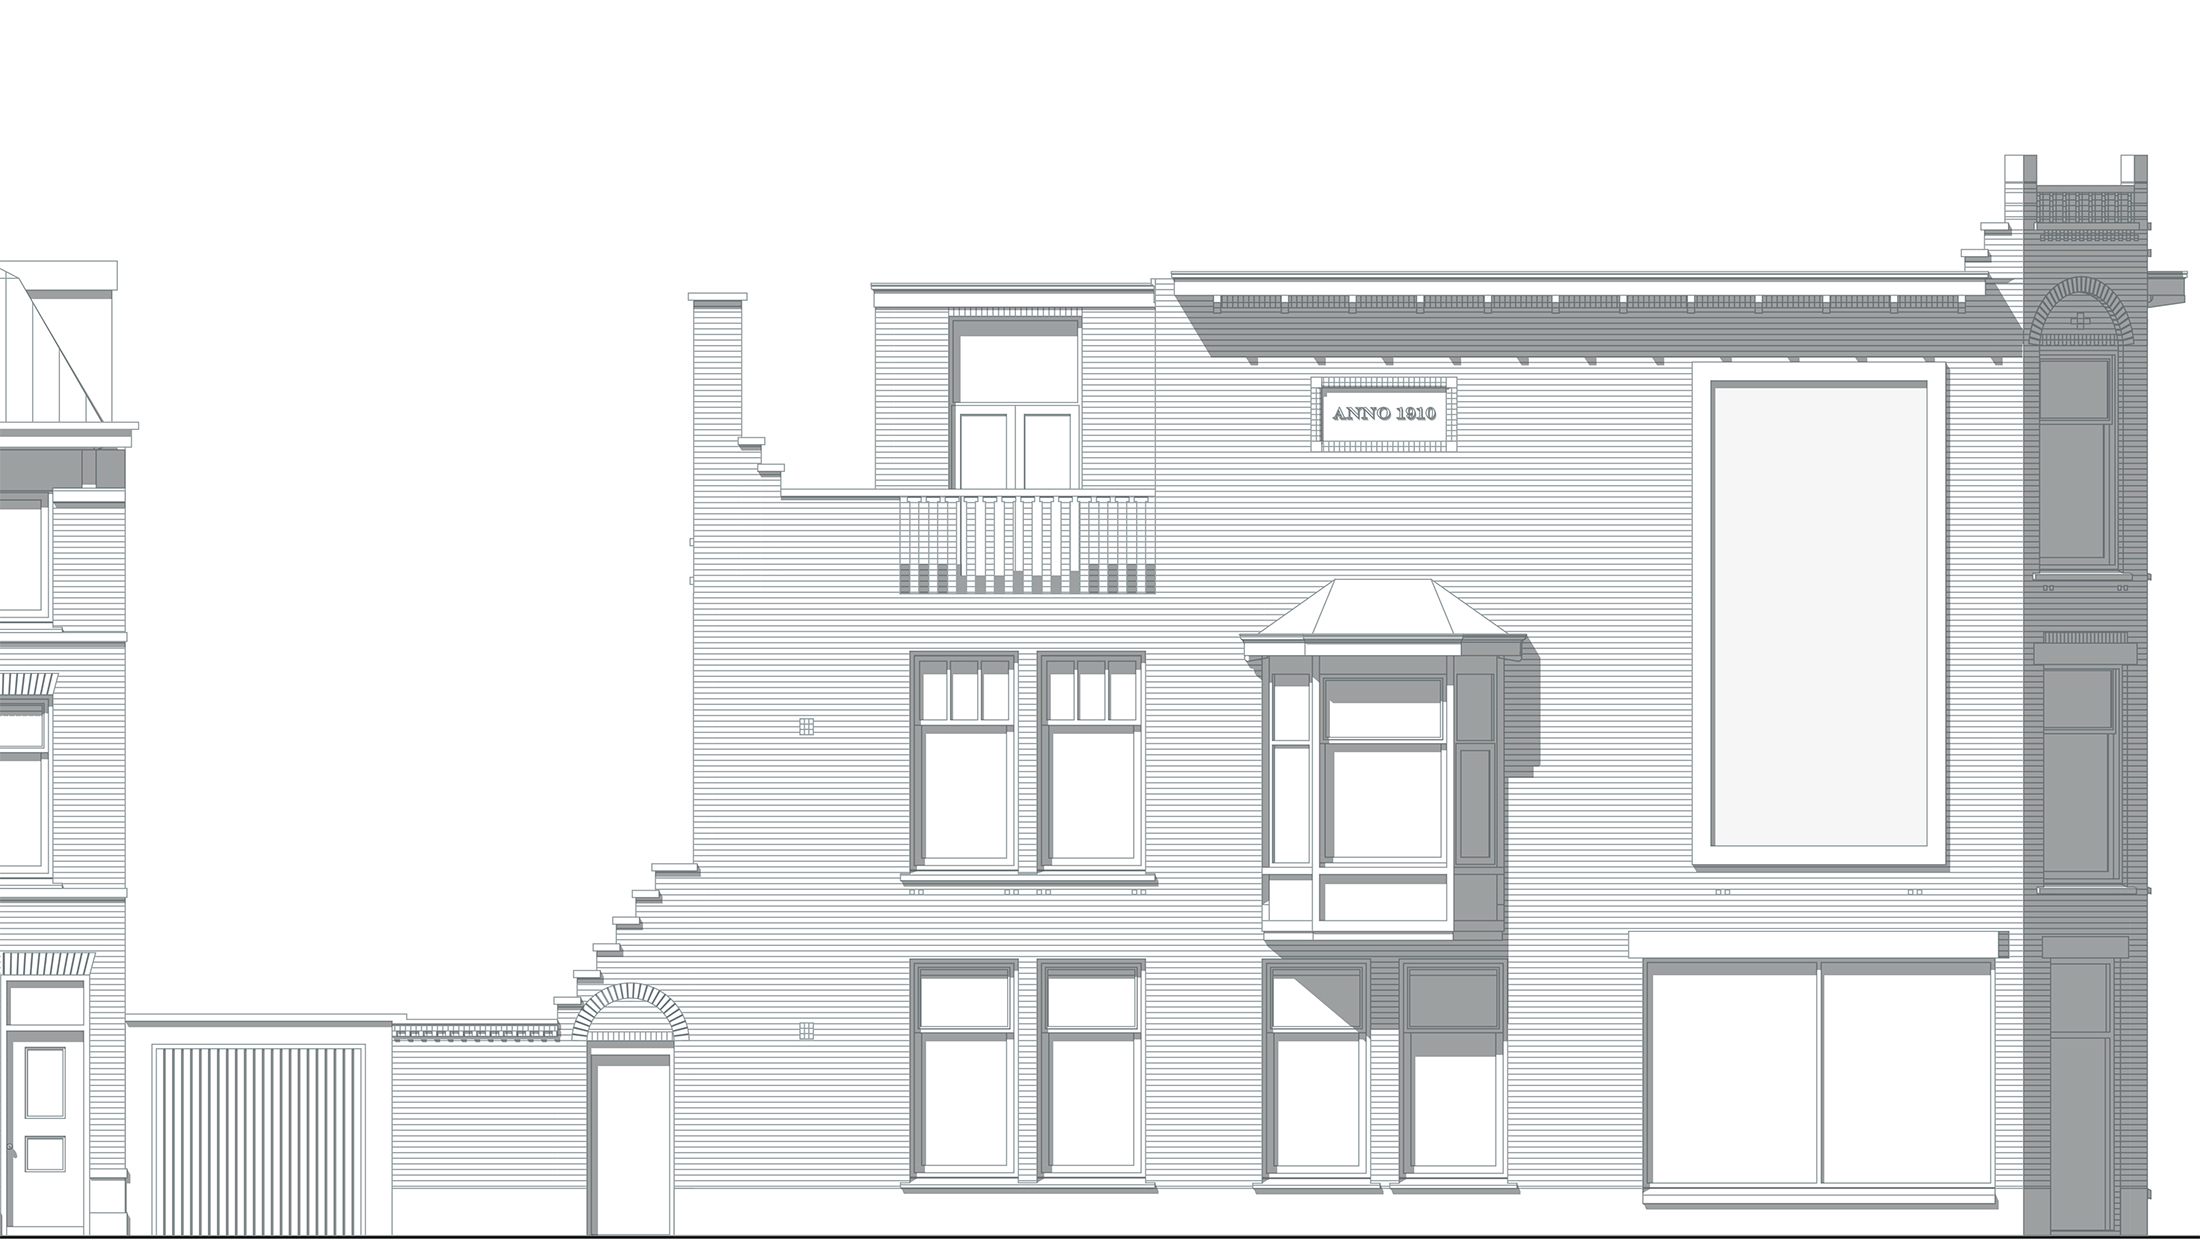
Existing façade
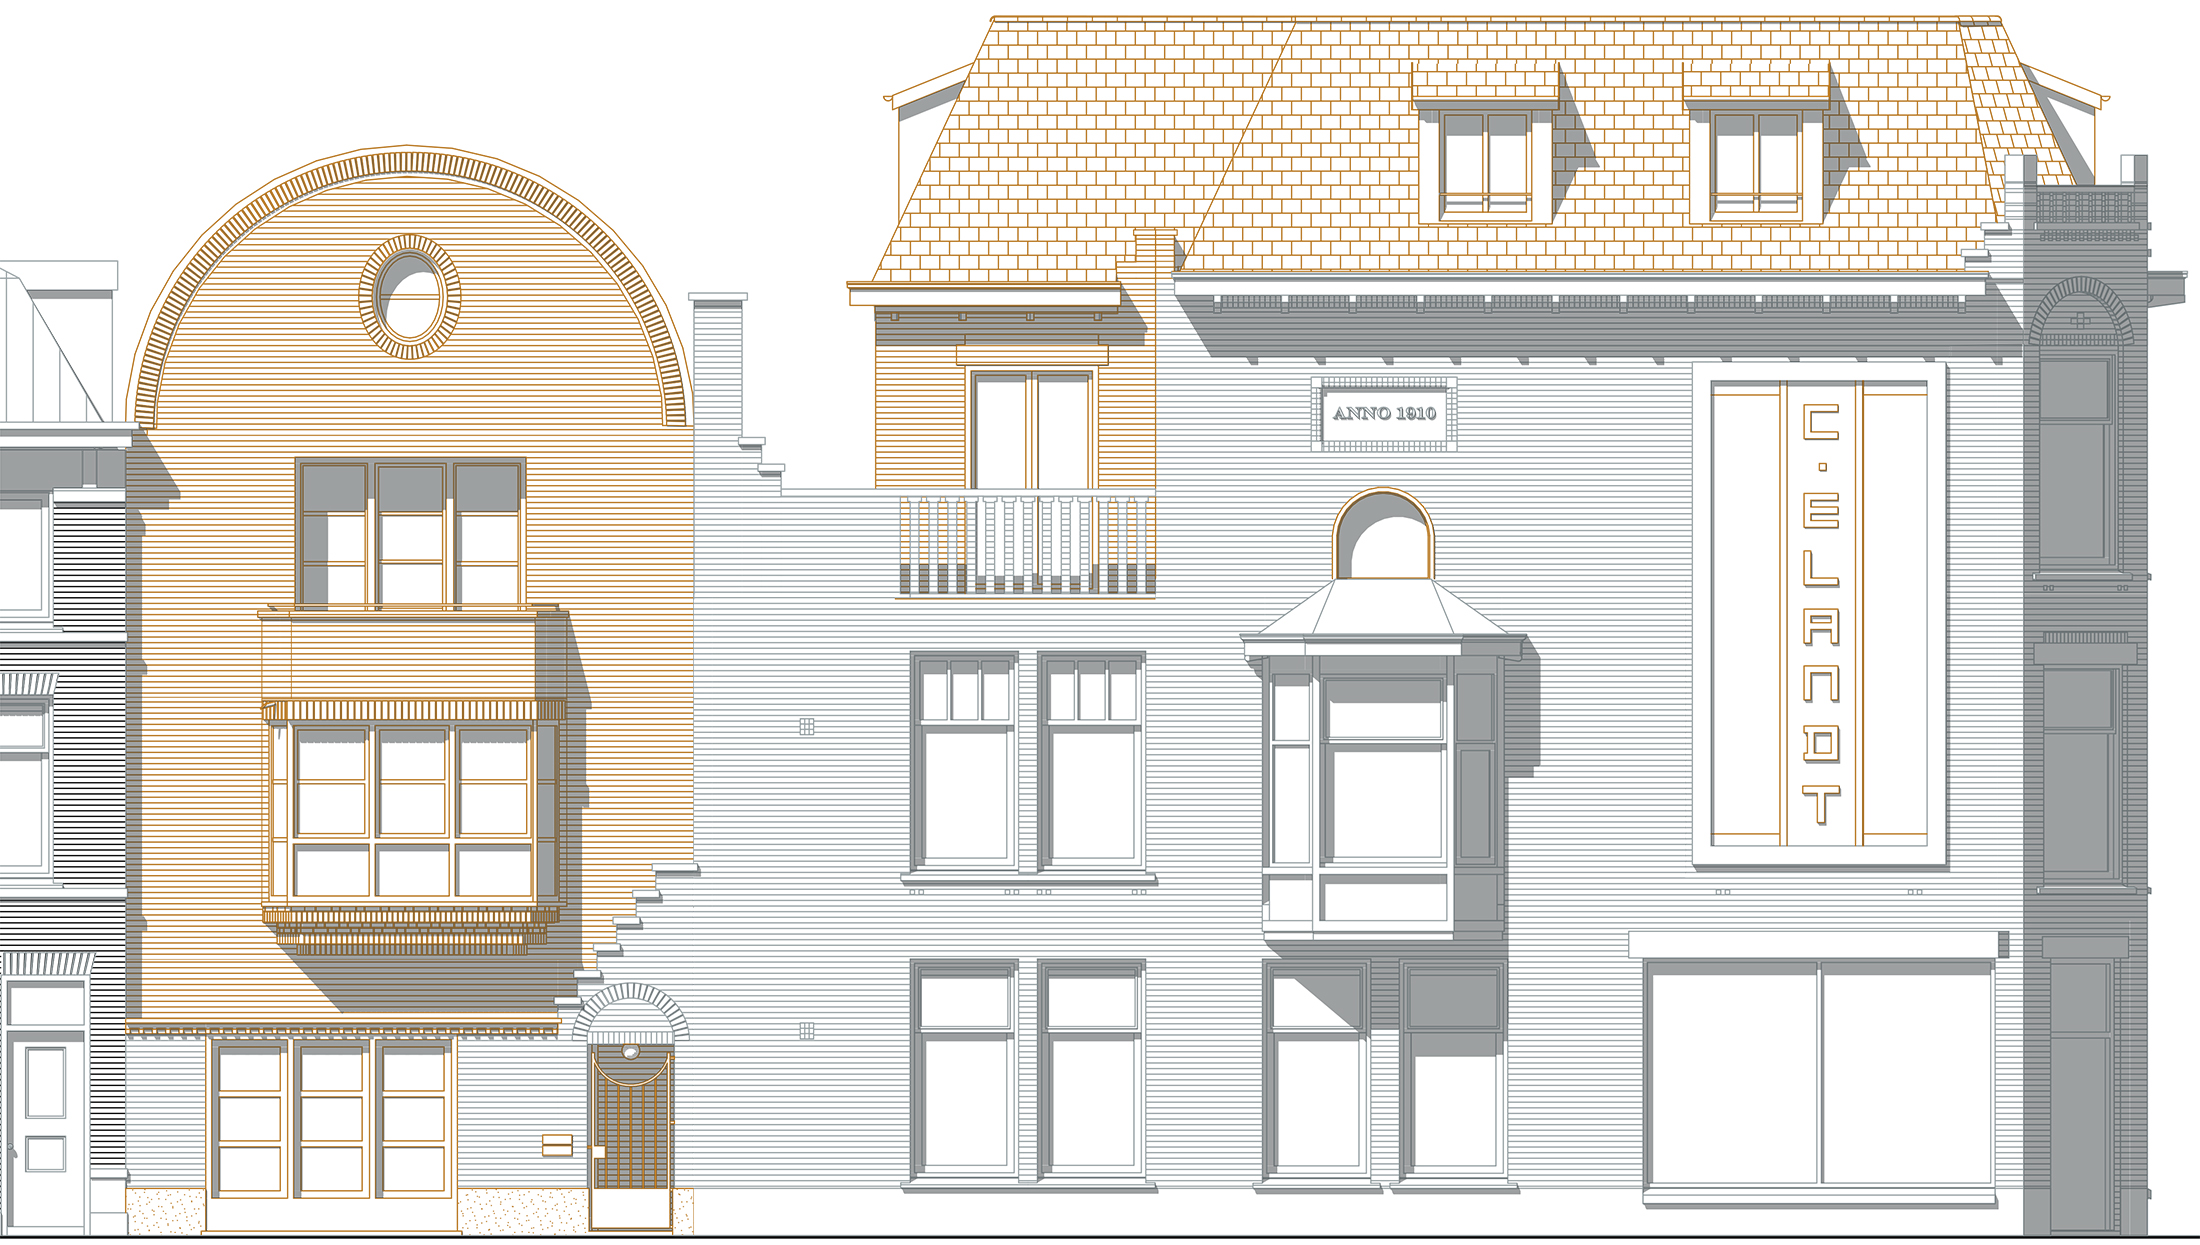
New façade
Existing façade
New façade
Materiality
The new house is finished in a subtly variegated pale yellow brick, distinguishing it from the red-brick corner building. The contrast in colour and material keeps the different phases of the ensemble clearly legible.

The house is constructed in timber frame with CLT floors and clad on the front and rear façades with ceramic brick slips in a mottled pale-yellow finish.
The documents for the building permit were submitted in May 2026; construction is expected to start in 2027.


